Maintenance, Insurance
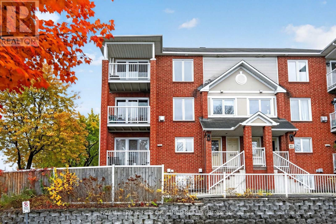
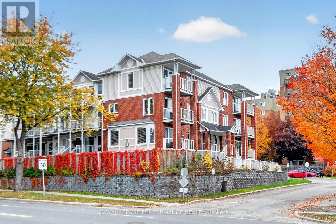
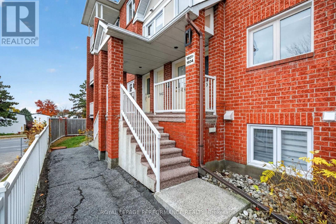
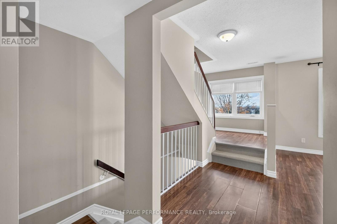
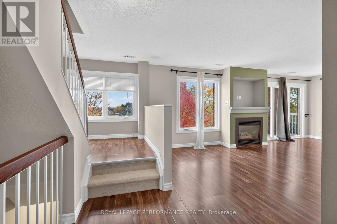
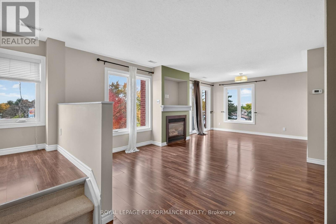
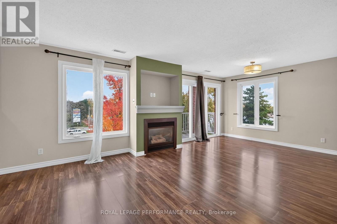
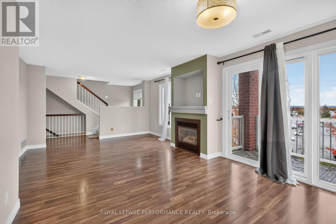
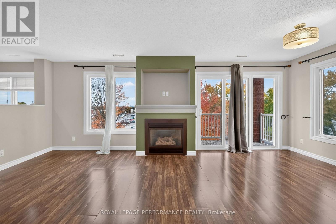
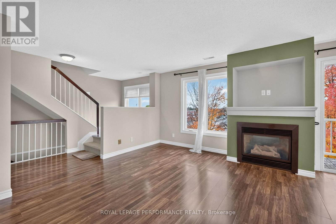
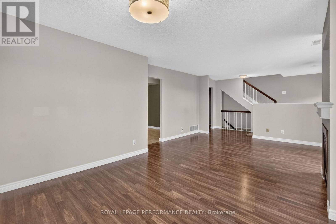
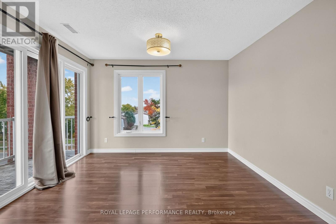
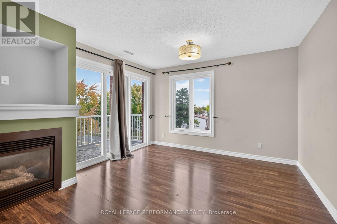
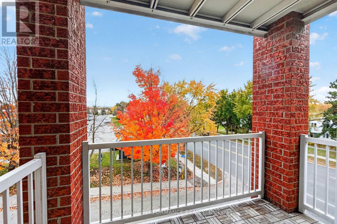
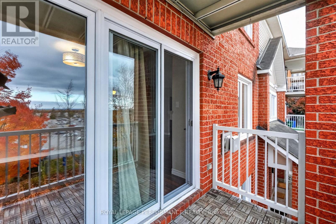
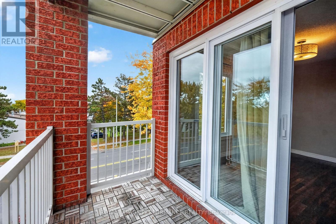
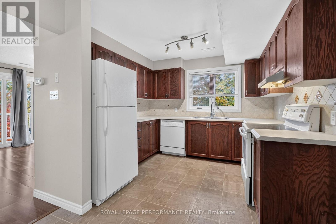
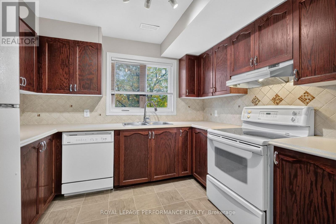
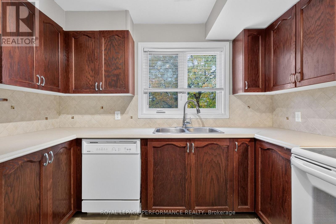
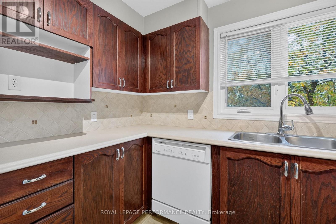
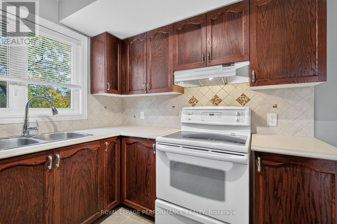
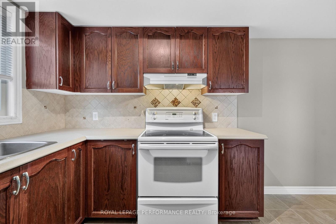
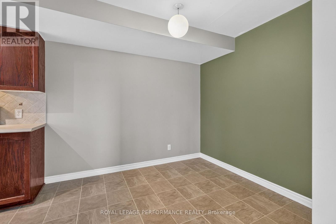
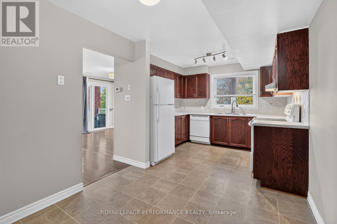
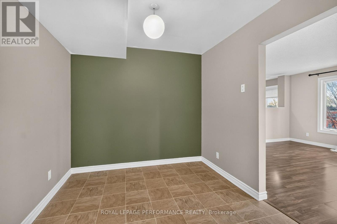
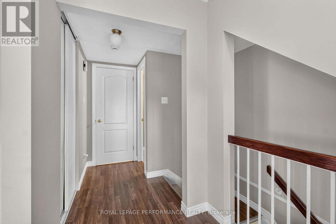
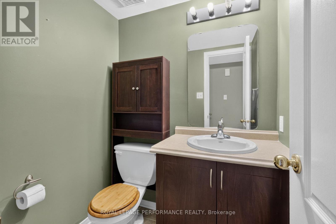
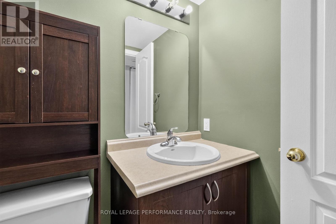
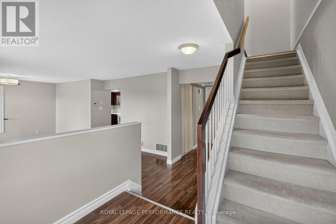
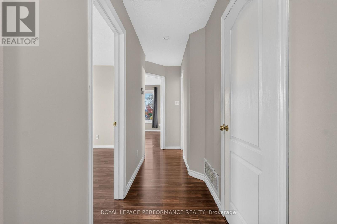
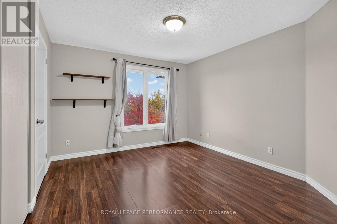
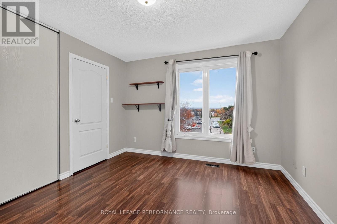
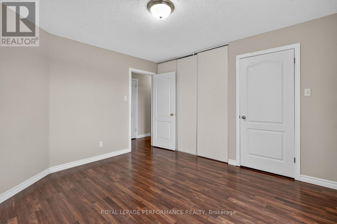
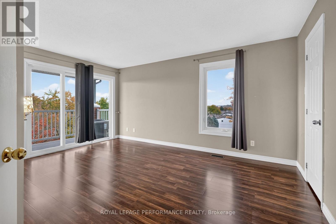
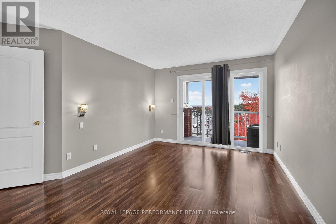
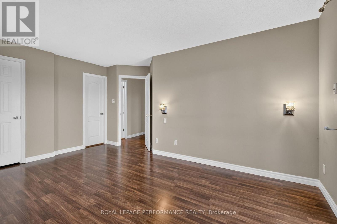
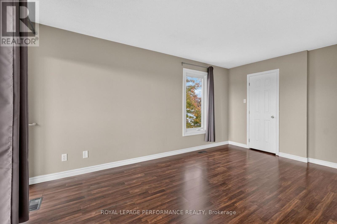
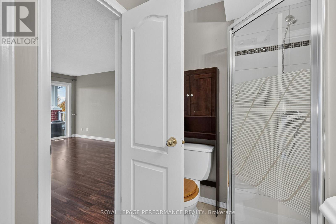
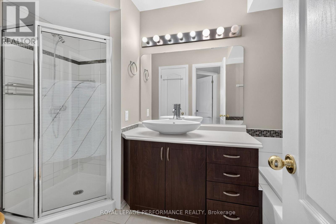
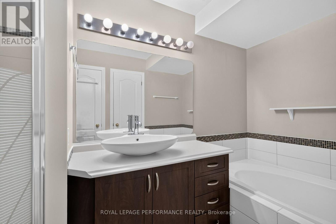
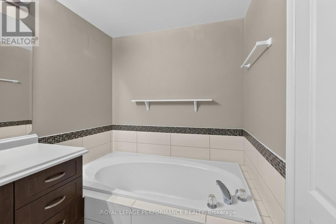
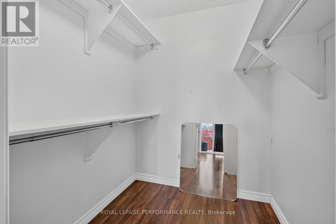
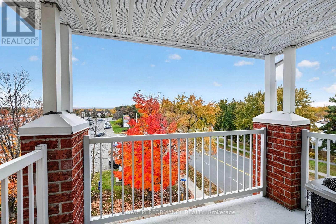
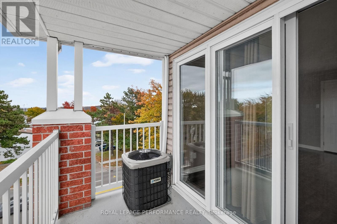
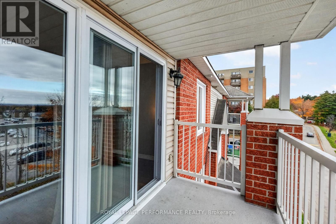
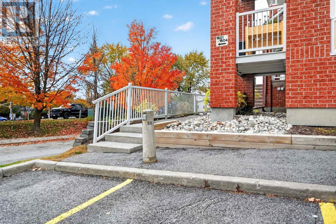
$561.28 MonthlyWOW! Excellent value and opportunity to be situated in the catchment for International Baccalaureate program at Colonel By High School. This carpet-free, upper (upgraded with laminate) end unit stacked townhouse offers a surprisingly expansive second level space perfect for hosting get togethers. The combined living/dining rooms have their own balcony on the northeast corner of the building. A gas fireplace makes transforms it into a warm and cozy space on cooler days. The kitchen has excellent storage, counter space, and an additional eat-in area suitable for busy morning breakfasts and less formal dinners. A convenient powder room is tucked away off the kitchen to complete this level. Upstairs you'll find two sizeable bedrooms, each with walk-in closets. The primary bedroom has built-in sconces, its own balcony and access to the four piece semi-ensuite. The bath with separate glass shower, soaker tub, and basin sink vanity. This is perfect for first-time homebuyers, or downsizers; it would also be suitable as an income property or pied-a-terre. Complete with one parking space, and full access to the outdoor pool makes for a lot of summer fun. The location is sought after for its school catchment, proximity to parks, walking distance to the parkway for cycling or long walks. A stone's throw from Beacon Hill Shopping Centre, and public transits make it most convenient. CORNER END UNIT UPPER units are rare, so book your personal viewing today and don't miss out. (id:67947)
| MLS® Number | X14112176 |
| Property Type | Single Family |
| Community Name | 2105 - Beaconwood |
| Community Features | Pets Allowed With Restrictions |
| Equipment Type | Water Heater |
| Features | Balcony, Carpet Free, In Suite Laundry |
| Parking Space Total | 1 |
| Rental Equipment Type | Water Heater |
| Bathroom Total | 2 |
| Bedrooms Above Ground | 2 |
| Bedrooms Total | 2 |
| Age | 31 To 50 Years |
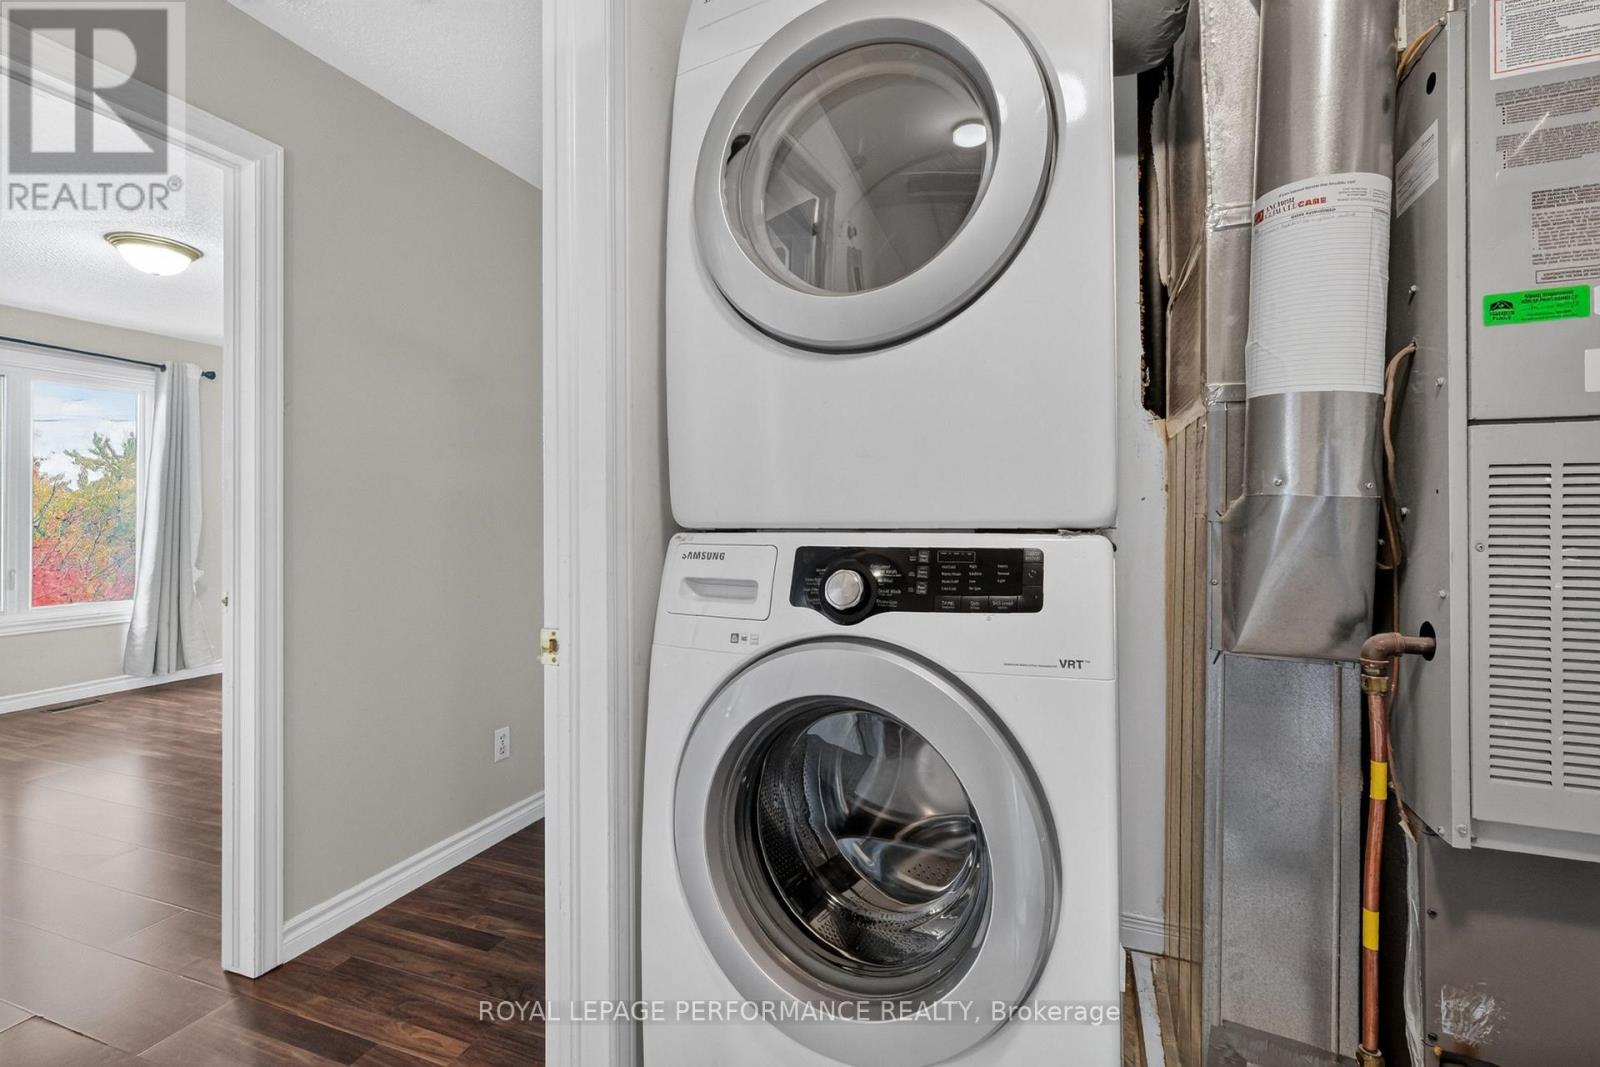
| Appliances | Dishwasher, Dryer, Hood Fan, Stove, Washer, Refrigerator |
| Basement Type | None |
| Cooling Type | Central Air Conditioning |
| Exterior Finish | Brick |
| Fireplace Present | Yes |
| Fireplace Total | 1 |
| Flooring Type | Laminate, Vinyl, Tile |
| Half Bath Total | 1 |
| Heating Fuel | Natural Gas |
| Heating Type | Forced Air |
| Size Interior | 1,400 - 1,599 Sqft |
| Type | Row / Townhouse |
| No Garage |
| Acreage | No |
| Level | Type | Length | Width | Dimensions |
|---|---|---|---|---|
| Second Level | Living Room | 4.15 m | 3.7 m | 4.15 m x 3.7 m |
| Second Level | Dining Room | 4.09 m | 2.39 m | 4.09 m x 2.39 m |
| Second Level | Kitchen | 3 m | 2.85 m | 3 m x 2.85 m |
| Second Level | Eating Area | 2.94 m | 2.62 m | 2.94 m x 2.62 m |
| Second Level | Partial Bathroom | 1.62 m | 1.38 m | 1.62 m x 1.38 m |
| Third Level | Primary Bedroom | 5 m | 3.37 m | 5 m x 3.37 m |
| Third Level | Bedroom 2 | 4 m | 3.45 m | 4 m x 3.45 m |
| Third Level | Bathroom | 3.4 m | 1.82 m | 3.4 m x 1.82 m |
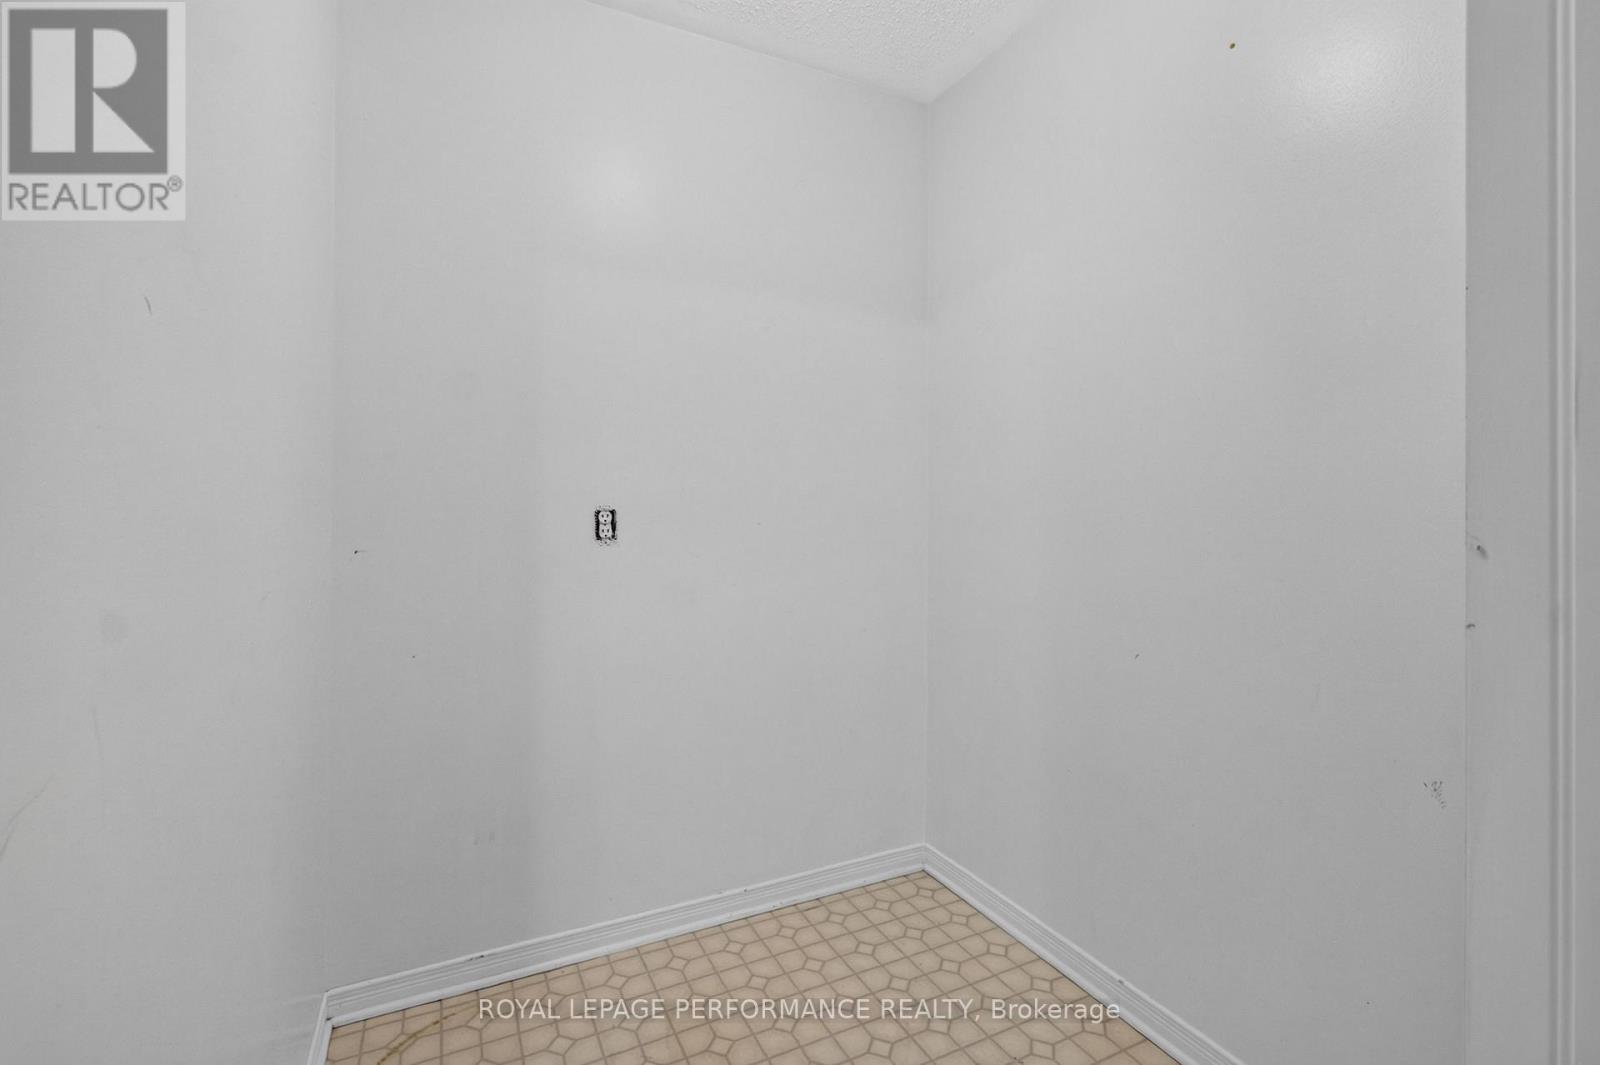
| Third Level | Laundry Room | 2.39 m | 1.61 m | 2.39 m x 1.61 m |
https://www.realtor.ca/real-estate/30438706/1602-locksley-lane-ottawa-2105-beaconwood

Interested in this property?
Nicolas SigounisREALTOR® · EXIT Realty Matrix, BrokerageBook a private showing or ask anything about this home. Nicolas will get back to you quickly.
Call or text 613.859.9331Book a showingEmail NicolasListing courtesy of Nila Matthews, Royal LePage Performance Realty
Ask Nicolas about this property
Contact us for more information

The trademarks REALTOR®, REALTORS®, and the REALTOR® logo are controlled by The Canadian Real Estate Association (CREA) and identify real estate professionals who are members of CREA. The trademarks MLS®, Multiple Listing Service® and the associated logos are owned by The Canadian Real Estate Association (CREA) and identify the quality of services provided by real estate professionals who are members of CREA. The trademark DDF® is owned by The Canadian Real Estate Association (CREA) and identifies CREA's Data Distribution Facility (DDF®)