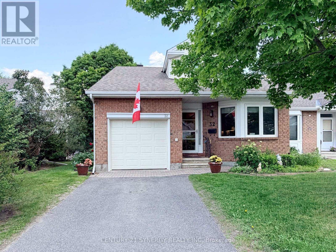
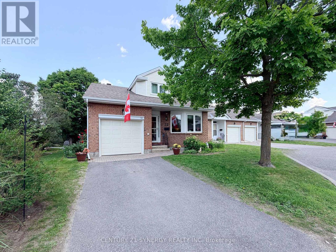
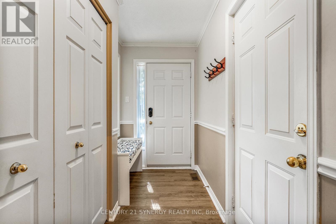
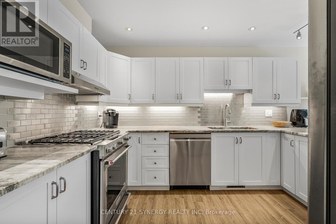
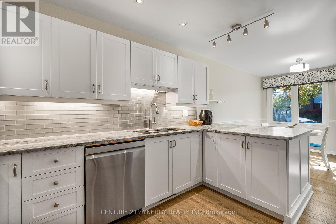
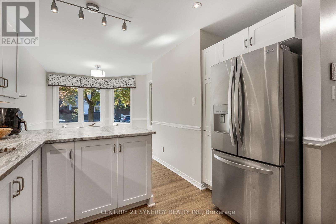
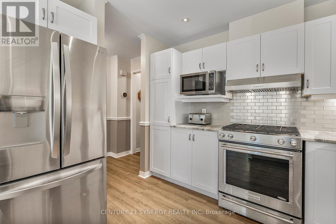
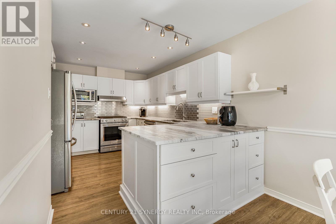
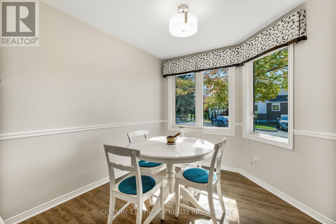
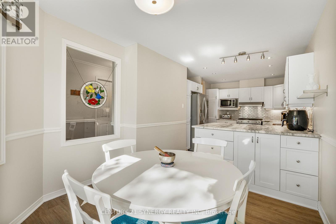
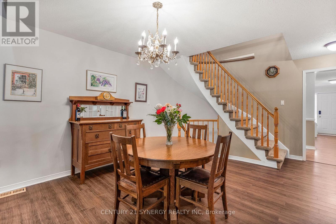
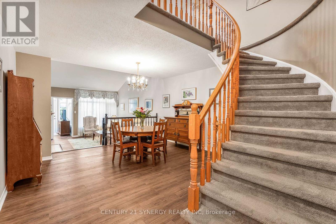
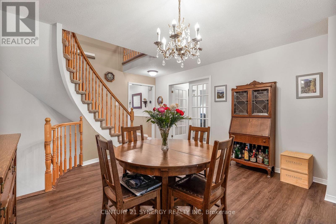
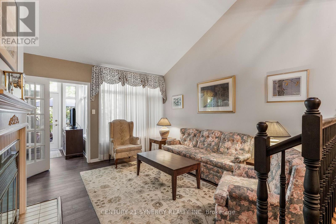
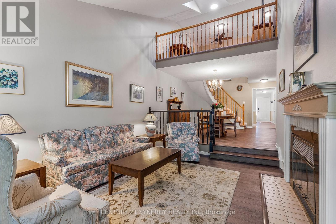
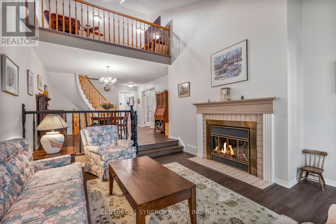
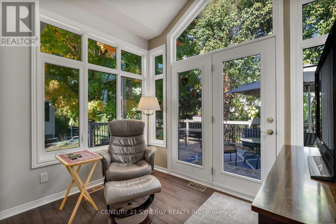
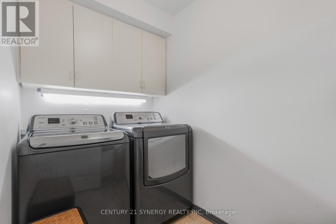
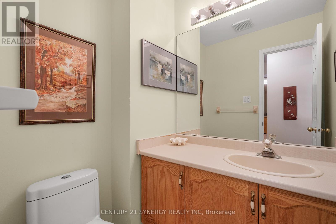
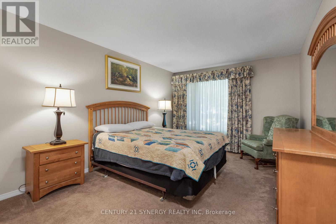
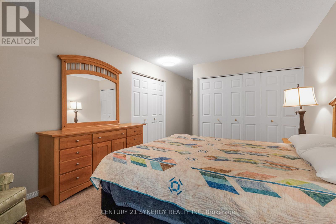
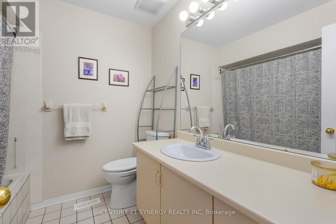
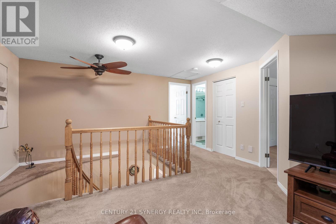
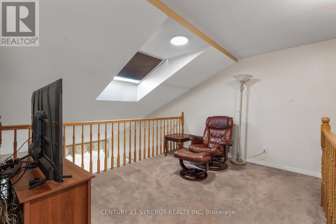
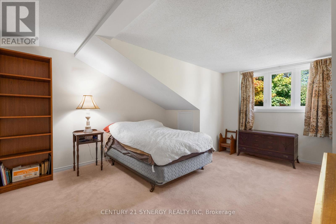
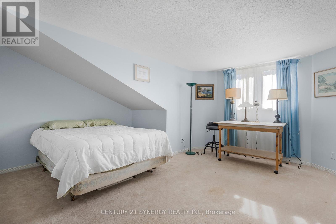
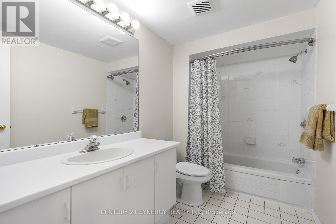
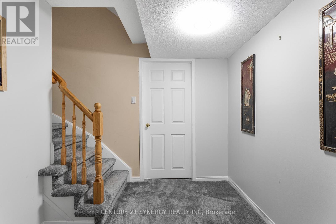
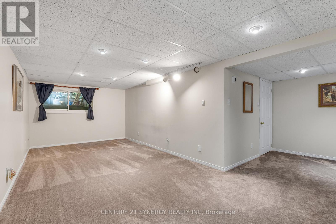
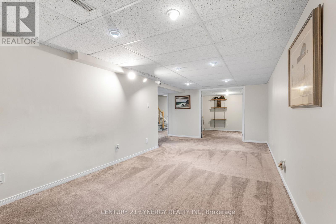
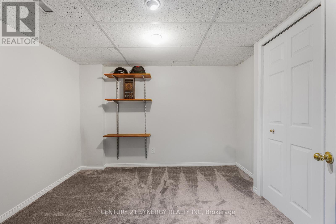
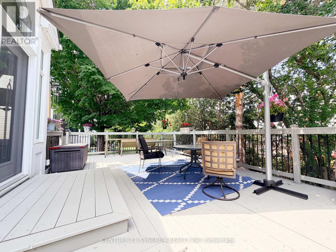
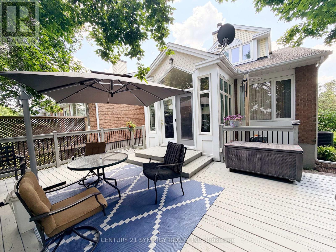
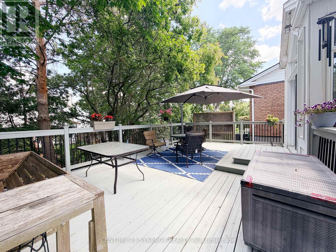
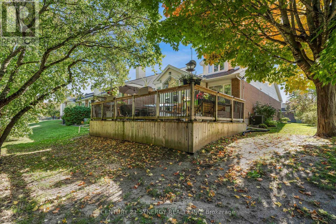
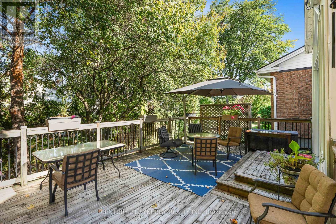
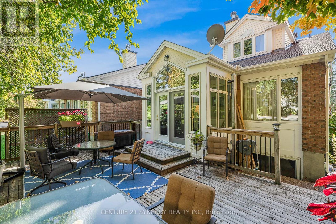
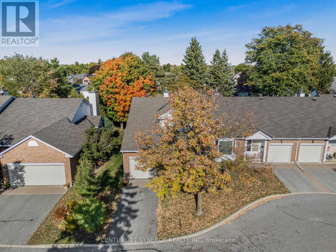
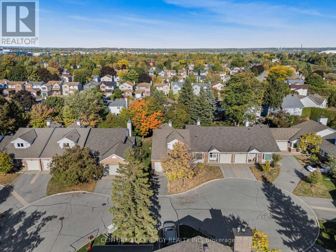
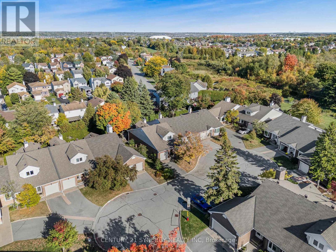
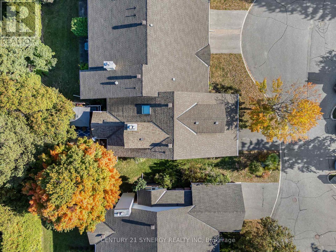
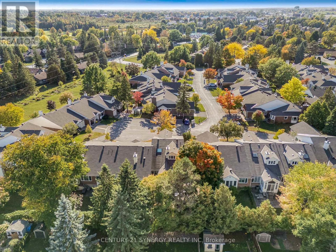
Attention! Rare short term rental for 7 MONTHS ONLY (until June 30, 2027). Located in the adult lifestyle community of Amberwood Village on a peaceful cul-de-sac, this is beautiful end-unit, semi-bungalow townhome with a single car garage. The home features a spacious foyer with laminate wood flooring and a double closet. The updated kitchen includes classic white cupboards, quartz countertops, stainless steel appliances, a tile backsplash, pot lighting and a breakfast area. The dining room opens to a step-down living room with a wood-burning fireplace and a vaulted ceiling that extends to the second-story loft. French doors lead from the living room to a sunny solarium, which transitions to a private 20 ft. x 16 ft. backyard deck. The main level also includes the primary bedroom with its own private en-suite bathroom. There is also a two-piece powder room, and a separate laundry room. A spiral staircase leads to the second level that features two additional bedrooms, a full bathroom, and a lounge-style loft with an overhead skylight and balcony style railing that overlooks the main living area of the home. The finished basement includes a family room, a large storage area, and a utility room. All-in-all this home has approximately 2,070 sq. ft. of living space plus the basement. The home is within walking distance of Amberwood Golf and Tennis Club, walking paths, and public transit, this home offers a blend of community connection and a peaceful retreat. Snow removal and lawn maintenance included. Application required: Application form, credit report, photo ID, employment letter and 3 most recent paystubs. No smoking. No pets. Tenant insurance required. (id:67947)
| MLS® Number | X14106234 |
| Property Type | Single Family |
| Community Name | 8202 - Stittsville (Central) |
| Community Features | Pets Allowed With Restrictions |
| Equipment Type | Water Heater |
| Parking Space Total | 2 |
| Rental Equipment Type | Water Heater |
| Bathroom Total | 3 |
| Bedrooms Above Ground | 3 |
| Bedrooms Total | 3 |
| Amenities | Fireplace(s) |
| Appliances | Garage Door Opener Remote(s), Dishwasher, Dryer, Hood Fan, Stove, Washer, Refrigerator |
| Basement Development | Partially Finished |
| Basement Type | Partial (partially Finished) |
| Cooling Type | Central Air Conditioning |
| Exterior Finish | Brick |
| Fireplace Present | Yes |
| Fireplace Total | 1 |
| Foundation Type | Concrete |
| Half Bath Total | 1 |
| Heating Fuel | Natural Gas |
| Heating Type | Forced Air |
| Stories Total | 2 |
| Size Interior | 2,000 - 2,249 Sqft |
| Type | Row / Townhouse |
| Attached Garage | |
| Garage | |
| Inside Entry |
| Acreage | No |
| Level | Type | Length | Width | Dimensions |
|---|---|---|---|---|
| Second Level | Bedroom 2 | 4.96 m | 4.47 m | 4.96 m x 4.47 m |
| Second Level | Bedroom 3 | 5.39 m | 3.89 m | 5.39 m x 3.89 m |
| Second Level | Media | 3.62 m | 2.78 m | 3.62 m x 2.78 m |
| Basement | Recreational, Games Room | 7.06 m | 3.11 m | 7.06 m x 3.11 m |
| Basement | Den | 3.2 m | 3.11 m | 3.2 m x 3.11 m |
| Basement | Workshop | 7.07 m | 4.38 m | 7.07 m x 4.38 m |
| Main Level | Kitchen | 4.02 m | 2.51 m | 4.02 m x 2.51 m |
| Main Level | Eating Area | 3.02 m | 2.57 m | 3.02 m x 2.57 m |
| Main Level | Dining Room | 4.18 m | 4.08 m | 4.18 m x 4.08 m |
| Main Level | Laundry Room | 2.53 m | 1.52 m | 2.53 m x 1.52 m |
| Main Level | Primary Bedroom | 4.72 m | 3.31 m | 4.72 m x 3.31 m |
| Main Level | Living Room | 4.25 m | 3.59 m | 4.25 m x 3.59 m |
| Main Level | Other | 2.9 m | 2.26 m | 2.9 m x 2.26 m |
https://www.realtor.ca/real-estate/30432182/16-32-innesbrook-court-ottawa-8202-stittsville-central

Interested in this property?
Nicolas SigounisREALTOR® · EXIT Realty Matrix, BrokerageBook a private showing or ask anything about this home. Nicolas will get back to you quickly.
Call or text 613.859.9331Book a showingEmail NicolasListing courtesy of Ivy Sun, Century 21 Synergy Realty Inc.
Ask Nicolas about this property
Contact us for more information

The trademarks REALTOR®, REALTORS®, and the REALTOR® logo are controlled by The Canadian Real Estate Association (CREA) and identify real estate professionals who are members of CREA. The trademarks MLS®, Multiple Listing Service® and the associated logos are owned by The Canadian Real Estate Association (CREA) and identify the quality of services provided by real estate professionals who are members of CREA. The trademark DDF® is owned by The Canadian Real Estate Association (CREA) and identifies CREA's Data Distribution Facility (DDF®)