1590 County 18 Road North Grenville, Ontario K0G 1S0

$989,000
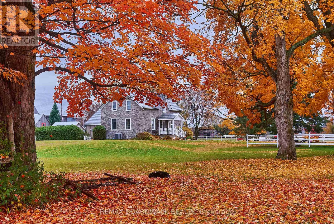
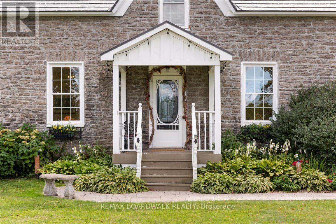
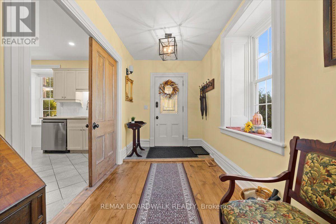
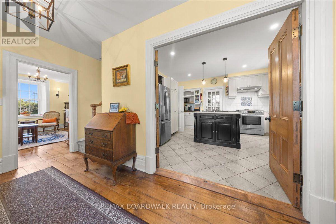
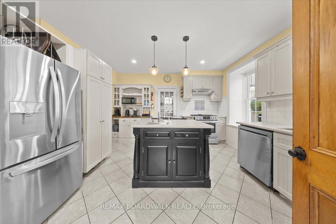
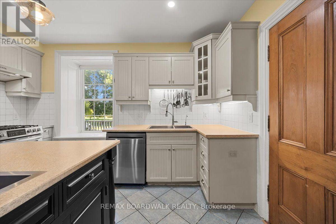
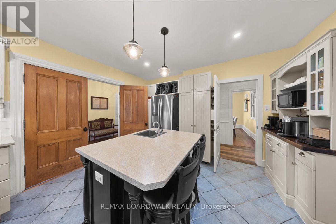
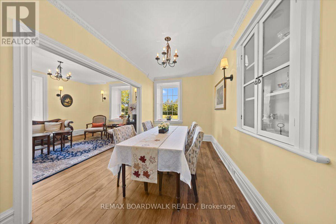
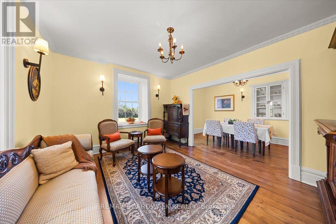
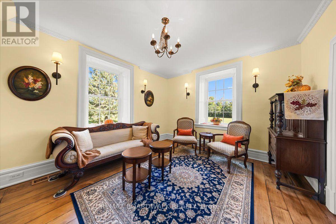
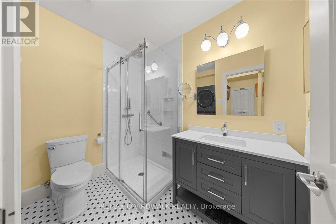
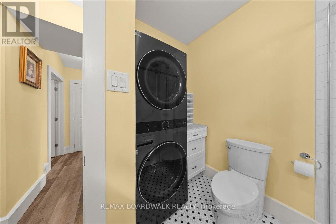
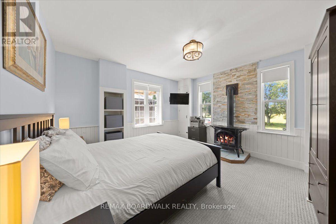
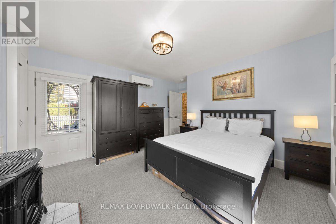
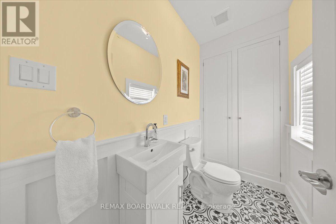
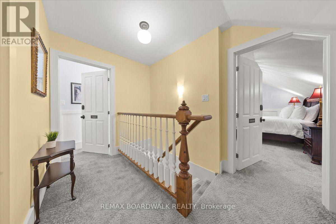
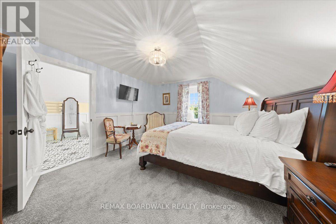
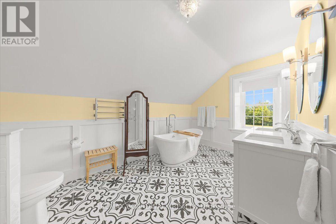
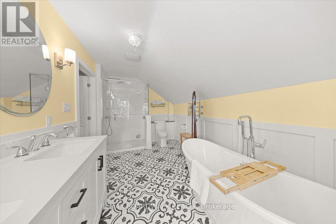
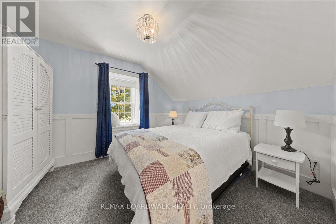
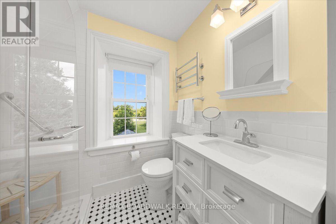
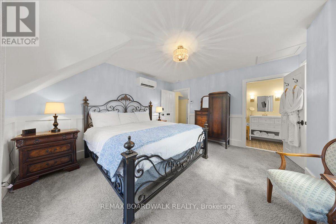
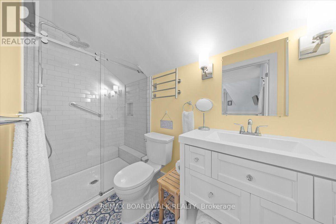
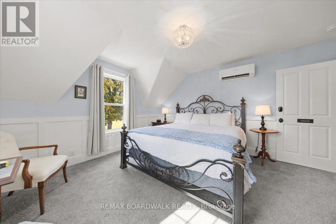
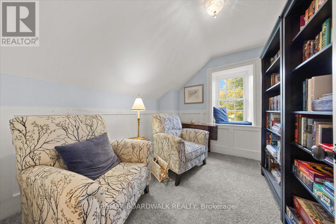
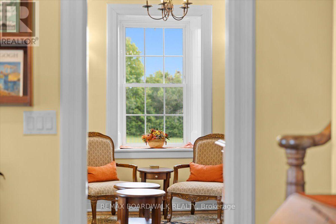
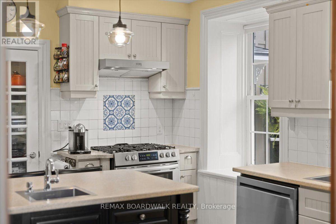
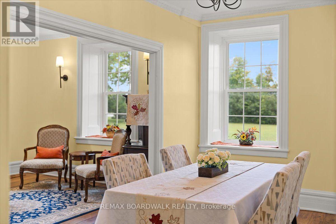
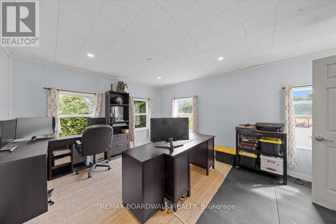
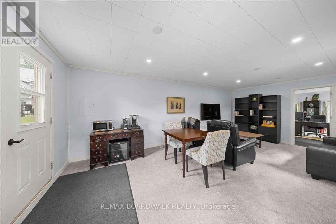
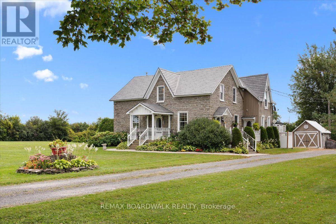
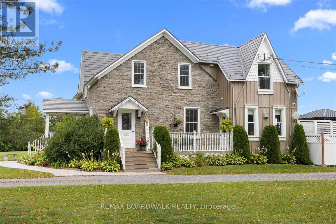
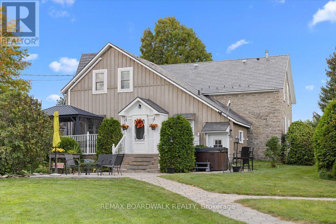
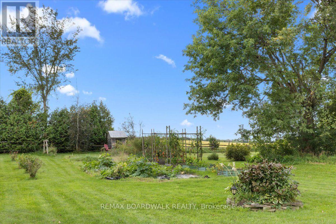
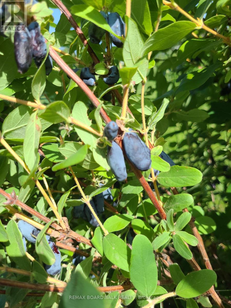
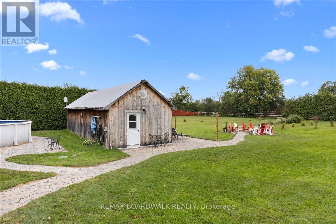
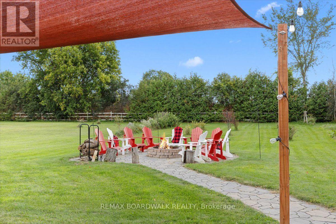
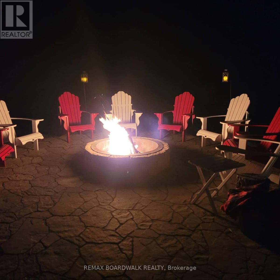
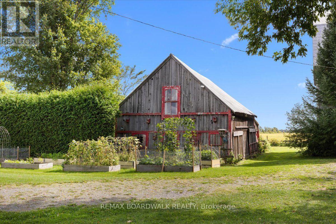
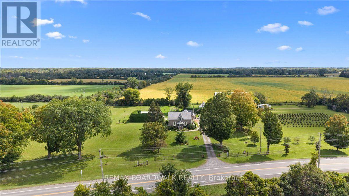
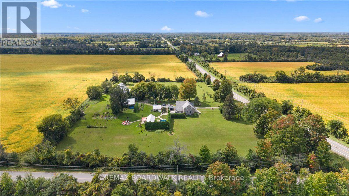
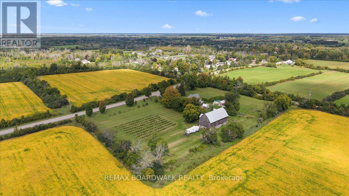
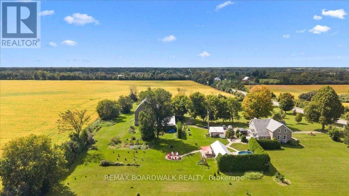
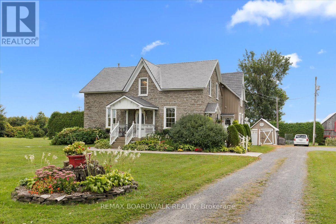
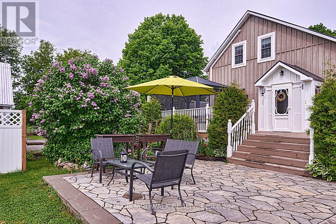
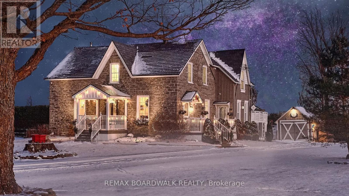
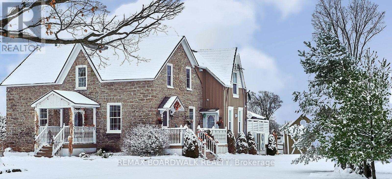
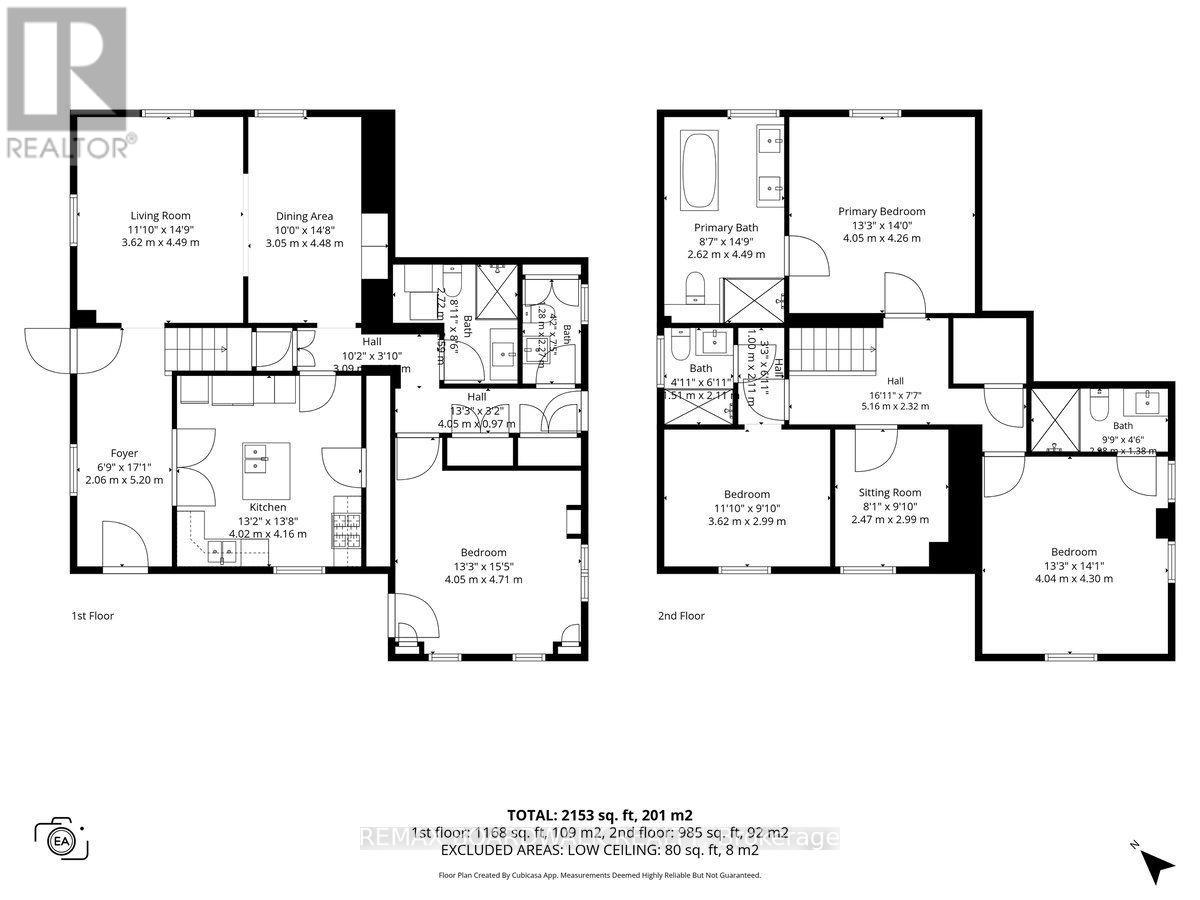
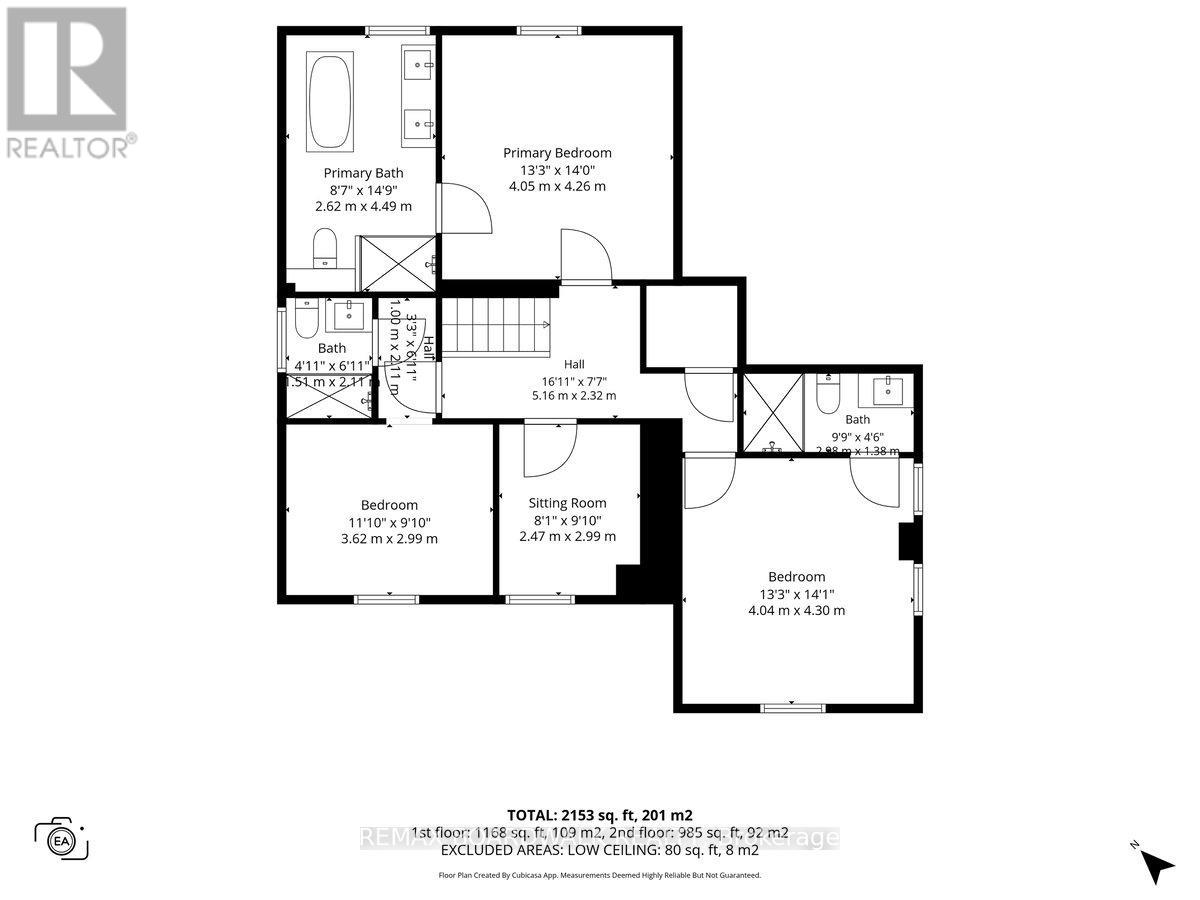
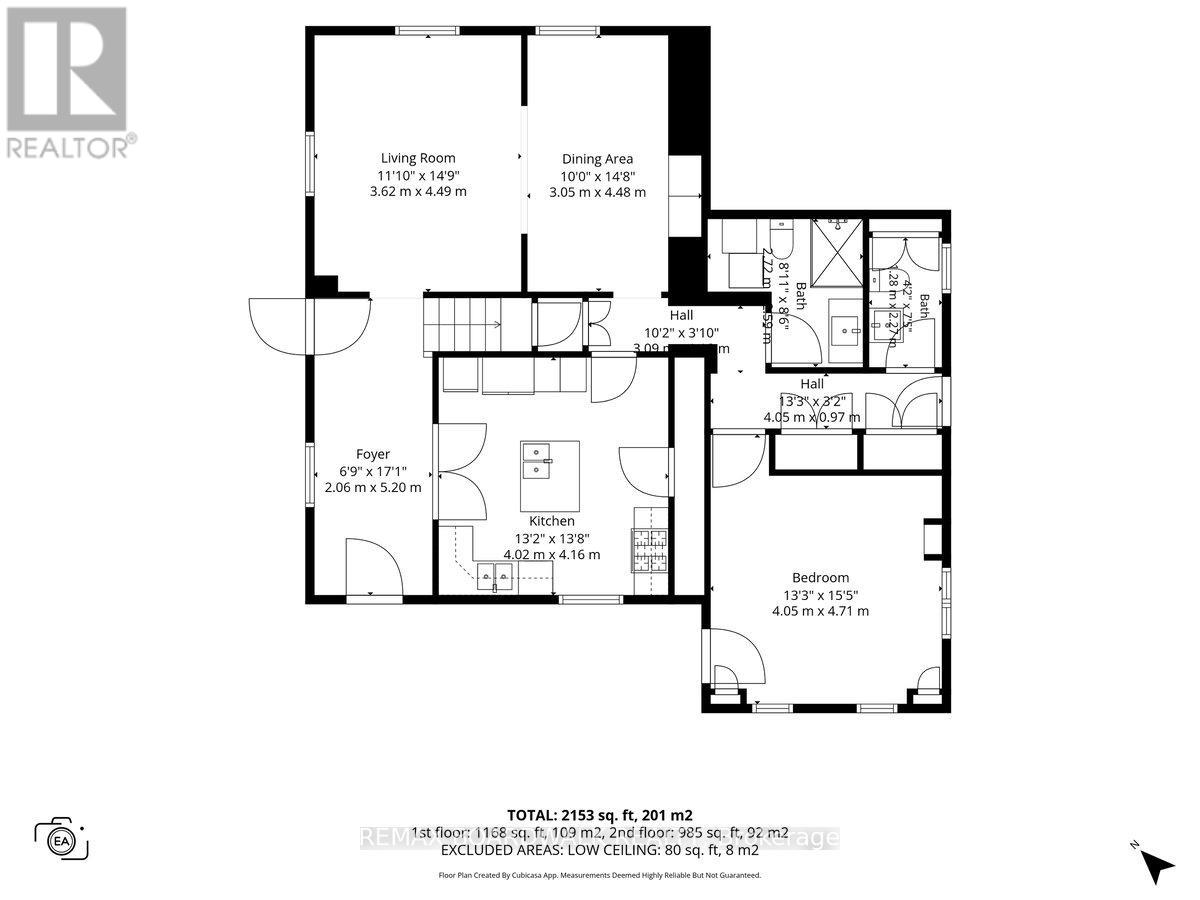
OPEN HOUSE Sat, Nov 14th from 10:00 AM to noon. Timeless stone, country charm and room to bring your vision to life. Set on 5.51 picturesque acres, this remarkable stone century home offers privacy, beautifully preserved character and versatile spaces for everyday living. Extensively refurbished, it blends modern comfort with heritage details, including warm pine plank floors and charming built-in cupboards.The welcoming main level features an open-concept living and dining area, ideal for gathering with family and friends. A flexible main-floor bedroom offers options for sleeping or additional living space, while a 3-piece bathroom with laundry and a separate powder room add convenience. With three upstairs bedrooms, each with its own bathroom, the layout lends itself beautifully to multigenerational living. A cozy library provides a quiet spot to read, work or unwind.Outdoors, enjoy a soak in the private hot tub, a refreshing dip in the above-ground pool or a stroll along the pathway to the fire pit for evenings beneath the stars. A large vegetable garden, haskap bushes and apple trees bring the pleasures of country living to your doorstep.A substantial barn with three horse stalls, two sheds and a heated 39' x 12' flexible-use building add to the property's appeal. Whether you envision a workshop, creative studio, entertainment area or hobby space, there is room to explore your interests. The cottage area includes an office and family room, with a double-thick sound barrier in the separating wall for added privacy.Rich in character and surrounded by nature, this exceptional property offers space to gather, room to retreat and the flexibility to adapt as your needs evolve. (id:67947)
Open House
This property has open houses!
10:00 am
Ends at:12:00 pm
Property Details
| MLS® Number | X13826506 |
| Property Type | Single Family |
| Community Name | 803 - North Grenville Twp (Kemptville South) |
| Equipment Type | Water Heater, Water Heater - Tankless |
| Farm Type | Cash Crop, Nursery, Orchard |
| Features | Wooded Area, Guest Suite |
| Parking Space Total | 10 |
| Pool Type | Above Ground Pool |
| Rental Equipment Type | Water Heater, Water Heater - Tankless |
| Structure | Porch, Deck, Patio(s), Barn, Shed, Workshop, Greenhouse |
Building
| Bathroom Total | 5 |
| Bedrooms Above Ground | 4 |
| Bedrooms Total | 4 |
| Age | 100+ Years |
| Amenities | Fireplace(s) |
| Appliances | Hot Tub, Water Treatment, Water Softener, Dishwasher, Dryer, Hood Fan, Stove, Washer, Two Refrigerators |
| Basement Development | Unfinished,other, See Remarks |
| Basement Type | N/a (unfinished), N/a (other, See Remarks) |
| Construction Style Attachment | Detached |
| Cooling Type | Central Air Conditioning |
| Exterior Finish | Stone, Wood |
| Fireplace Present | Yes |
| Fireplace Total | 1 |
| Foundation Type | Stone |
| Half Bath Total | 1 |
| Heating Fuel | Electric, Propane |
| Heating Type | Forced Air, Heat Pump |
| Stories Total | 2 |
| Size Interior | 1,500 - 2,000 Sqft |
| Type | House |
| Utility Water | Drilled Well |
Parking
| No Garage |
Land
| Acreage | Yes |
| Landscape Features | Landscaped |
| Sewer | Septic System |
| Size Depth | 320 Ft ,9 In |
| Size Frontage | 478 Ft ,3 In |
| Size Irregular | 478.3 X 320.8 Ft |
| Size Total Text | 478.3 X 320.8 Ft|5 - 9.99 Acres |
| Zoning Description | Agriculture |
Rooms
| Level | Type | Length | Width | Dimensions |
|---|---|---|---|---|
| Second Level | Library | 2.46 m | 3 m | 2.46 m x 3 m |
| Second Level | Bathroom | 2.62 m | 4.5 m | 2.62 m x 4.5 m |
| Second Level | Bathroom | 1.5 m | 2.11 m | 1.5 m x 2.11 m |
| Second Level | Bathroom | 2.97 m | 1.37 m | 2.97 m x 1.37 m |
| Second Level | Primary Bedroom | 4.04 m | 4.26 m | 4.04 m x 4.26 m |
| Second Level | Bedroom 3 | 4.04 m | 4.29 m | 4.04 m x 4.29 m |
| Second Level | Bedroom 4 | 3.61 m | 3 m | 3.61 m x 3 m |
| Main Level | Foyer | 2.06 m | 5.21 m | 2.06 m x 5.21 m |
| Main Level | Kitchen | 4.01 m | 4.17 m | 4.01 m x 4.17 m |
| Main Level | Living Room | 3.61 m | 4.5 m | 3.61 m x 4.5 m |
| Main Level | Dining Room | 3.05 m | 4.47 m | 3.05 m x 4.47 m |
| Main Level | Bedroom | 4.04 m | 4.7 m | 4.04 m x 4.7 m |
| Main Level | Bathroom | 2.72 m | 2.59 m | 2.72 m x 2.59 m |
| Main Level | Bathroom | 1.27 m | 2.26 m | 1.27 m x 2.26 m |
Utilities
| Electricity | Available |

Interested in this property?
Nicolas SigounisREALTOR® · EXIT Realty Matrix, BrokerageBook a private showing or ask anything about this home. Nicolas will get back to you quickly.
Call or text 613.859.9331Book a showingEmail NicolasListing courtesy of Elke Harder, RE/MAX Boardwalk Realty
Ask Nicolas about this property
Contact Us
Contact us for more information

The trademarks REALTOR®, REALTORS®, and the REALTOR® logo are controlled by The Canadian Real Estate Association (CREA) and identify real estate professionals who are members of CREA. The trademarks MLS®, Multiple Listing Service® and the associated logos are owned by The Canadian Real Estate Association (CREA) and identify the quality of services provided by real estate professionals who are members of CREA. The trademark DDF® is owned by The Canadian Real Estate Association (CREA) and identifies CREA's Data Distribution Facility (DDF®)
November 09 2026 08:52:08
Ottawa Real Estate Board
RE/MAX Boardwalk Realty