1552 Stojko Street Ottawa, Ontario K4A 4A1

$675,000
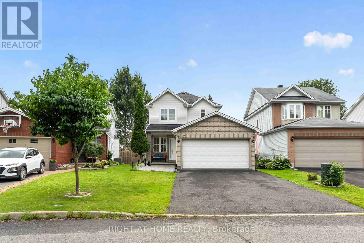
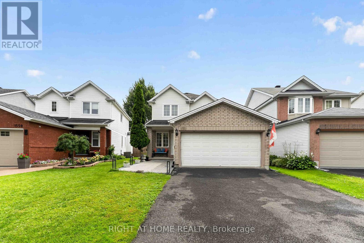
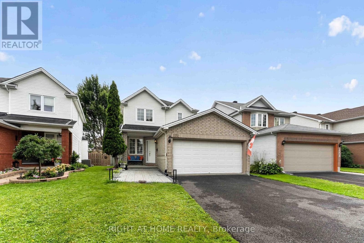
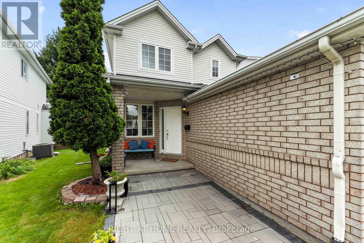
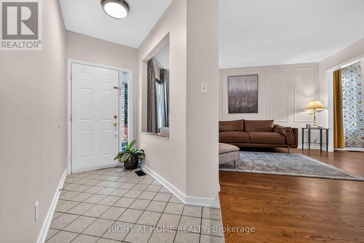
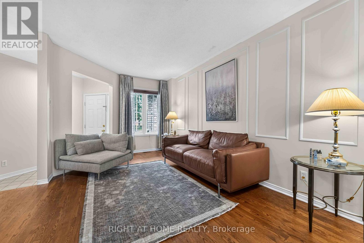
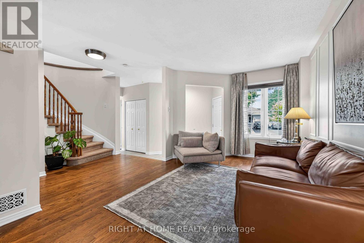
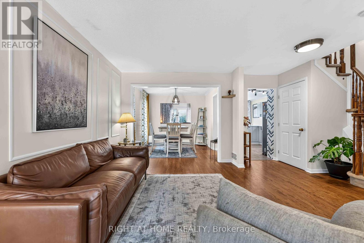
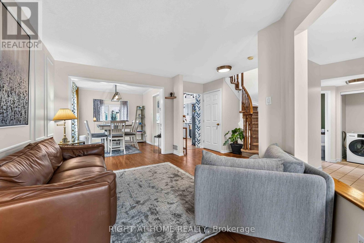
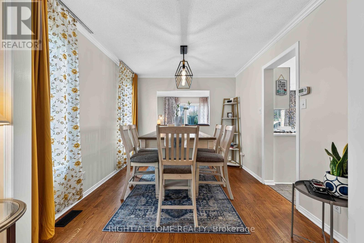
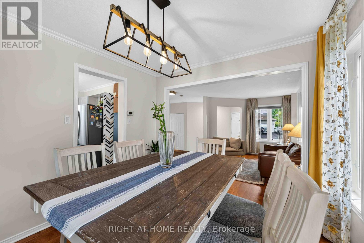
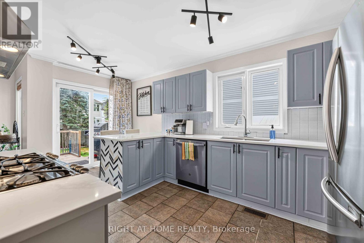
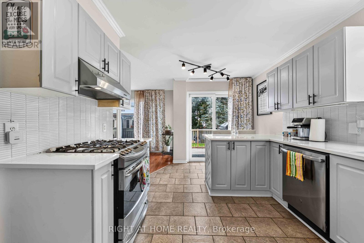
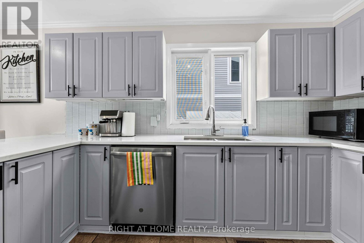
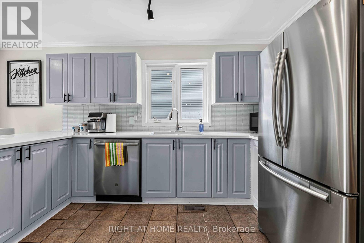
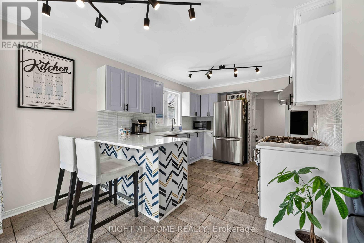
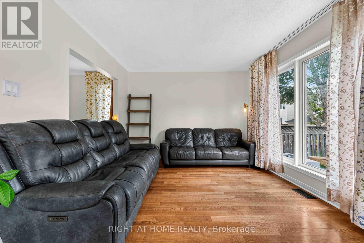
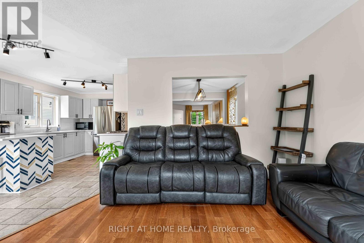
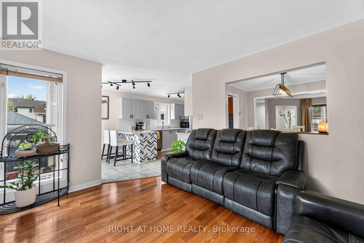
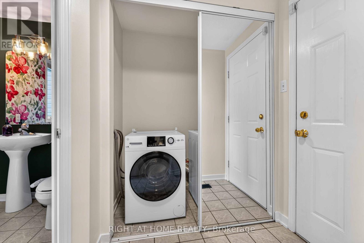
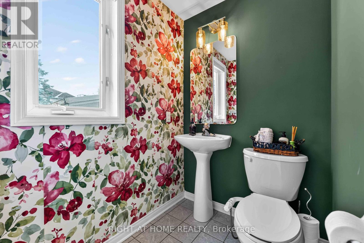
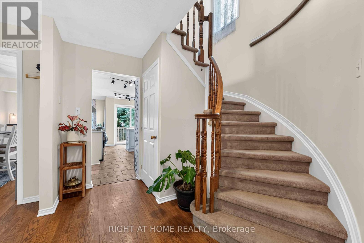
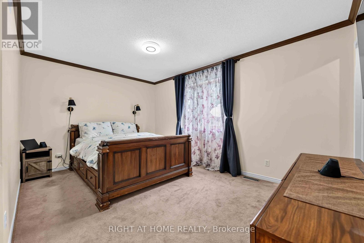
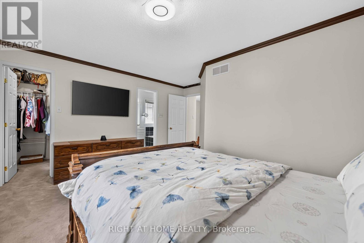
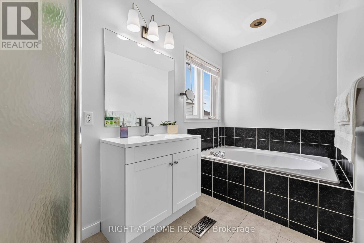
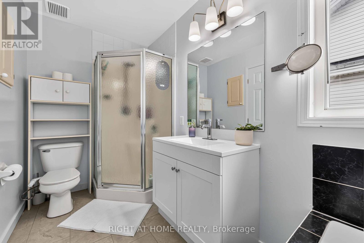
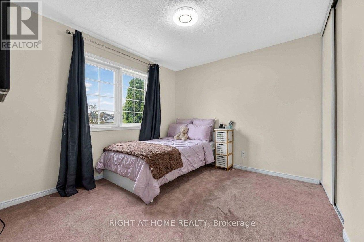
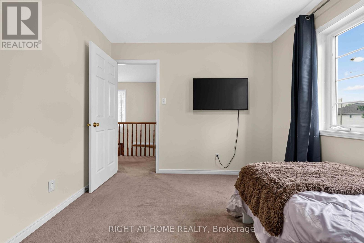
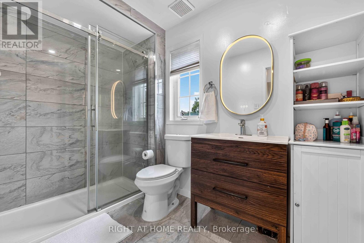
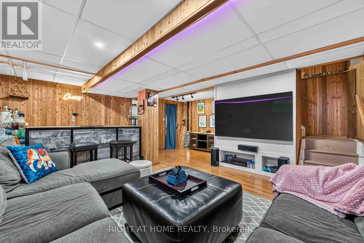
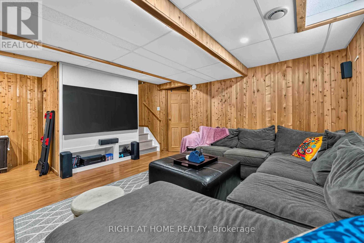
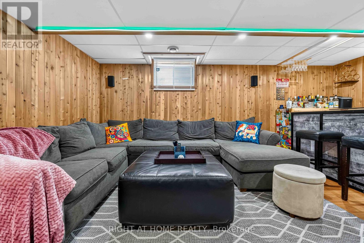
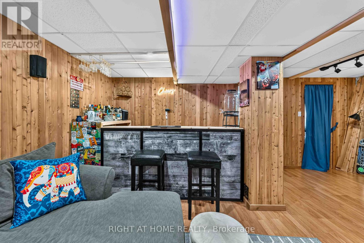
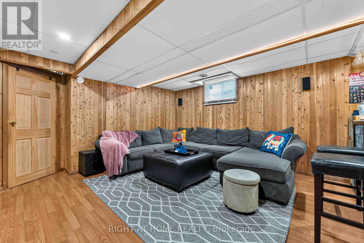
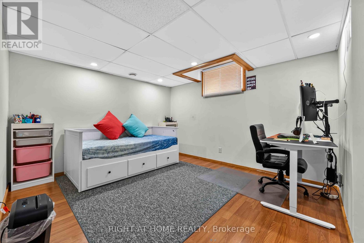
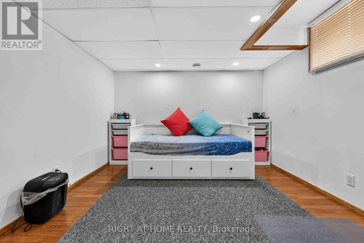
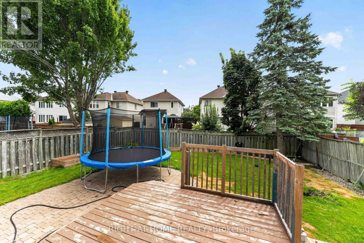
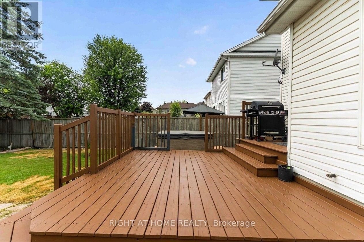
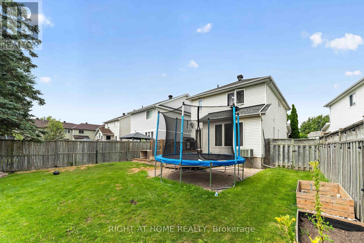
Welcome to 1552 Stojko Street, a spacious family home, on a *pie shaped 120 ft deep lot* next to a cul-de-sac, nestled in the highly sought-after Fallingbrook community. Ideally located across from Trillium Elementary School, just minutes from parks, transit, shopping, and only a short drive to Petrie Island Beach, this home offers the perfect blend of comfort and convenience. The *bright and functional main floor* features sun-filled living spaces, a *spacious kitchen with quartz counertops, refreshed cabinetry and breakfast bar*, and direct access to a private, fully fenced backyard. Enjoy summer entertaining on the *large deck* and take advantage of the generous lot with plenty of space for children, pets, or even your dream pool. Upstairs, the primary retreat features a 4-piece ensuite with a relaxing soaker tub and separate shower, accompanied by additional well-sized bedrooms and additonal full bathroom. The finished lower level adds valuable living space with a large *fourth bedroom*, ideal for guests, a home gym, office, or recreation area.Driveway re-done (2023); Main floor bathroom renovated (2025); New Furnace (2025); Primary ensuite renovated (2026); Kitchen quartz countertops (2026). A fantastic opportunity to own a family-friendly home in one of Orleans' most desirable neighbourhoods. (id:67947)
Open House
This property has open houses!
2:00 pm
Ends at:4:00 pm
Property Details
| MLS® Number | X14086702 |
| Property Type | Single Family |
| Neigbourhood | Fallingbrook |
| Community Name | 1105 - Fallingbrook/Pineridge |
| Amenities Near By | Public Transit, Park |
| Equipment Type | Water Heater |
| Features | Level |
| Parking Space Total | 6 |
| Rental Equipment Type | Water Heater |
| Structure | Deck |
Building
| Bathroom Total | 3 |
| Bedrooms Above Ground | 3 |
| Bedrooms Below Ground | 1 |
| Bedrooms Total | 4 |
| Appliances | Garage Door Opener Remote(s), Dishwasher, Dryer, Hood Fan, Stove, Washer, Refrigerator |
| Basement Development | Finished |
| Basement Type | Full (finished) |
| Construction Style Attachment | Detached |
| Cooling Type | Central Air Conditioning |
| Exterior Finish | Brick, Vinyl Siding |
| Foundation Type | Concrete |
| Half Bath Total | 1 |
| Heating Fuel | Natural Gas |
| Heating Type | Forced Air |
| Stories Total | 2 |
| Size Interior | 1,500 - 2,000 Sqft |
| Type | House |
| Utility Water | Municipal Water |
Parking
| Attached Garage | |
| Garage |
Land
| Acreage | No |
| Fence Type | Fenced Yard |
| Land Amenities | Public Transit, Park |
| Sewer | Sanitary Sewer |
| Size Depth | 120 Ft ,1 In |
| Size Frontage | 34 Ft ,9 In |
| Size Irregular | 34.8 X 120.1 Ft ; 115.55 Ft X 34.85 Ftx 120.14 Ft X 46.2ft |
| Size Total Text | 34.8 X 120.1 Ft ; 115.55 Ft X 34.85 Ftx 120.14 Ft X 46.2ft |
| Zoning Description | Residential |
Rooms
| Level | Type | Length | Width | Dimensions |
|---|---|---|---|---|
| Second Level | Other | 1.8 m | 1.44 m | 1.8 m x 1.44 m |
| Second Level | Bathroom | 1.8 m | 3.63 m | 1.8 m x 3.63 m |
| Second Level | Bathroom | 2.99 m | 1.9 m | 2.99 m x 1.9 m |
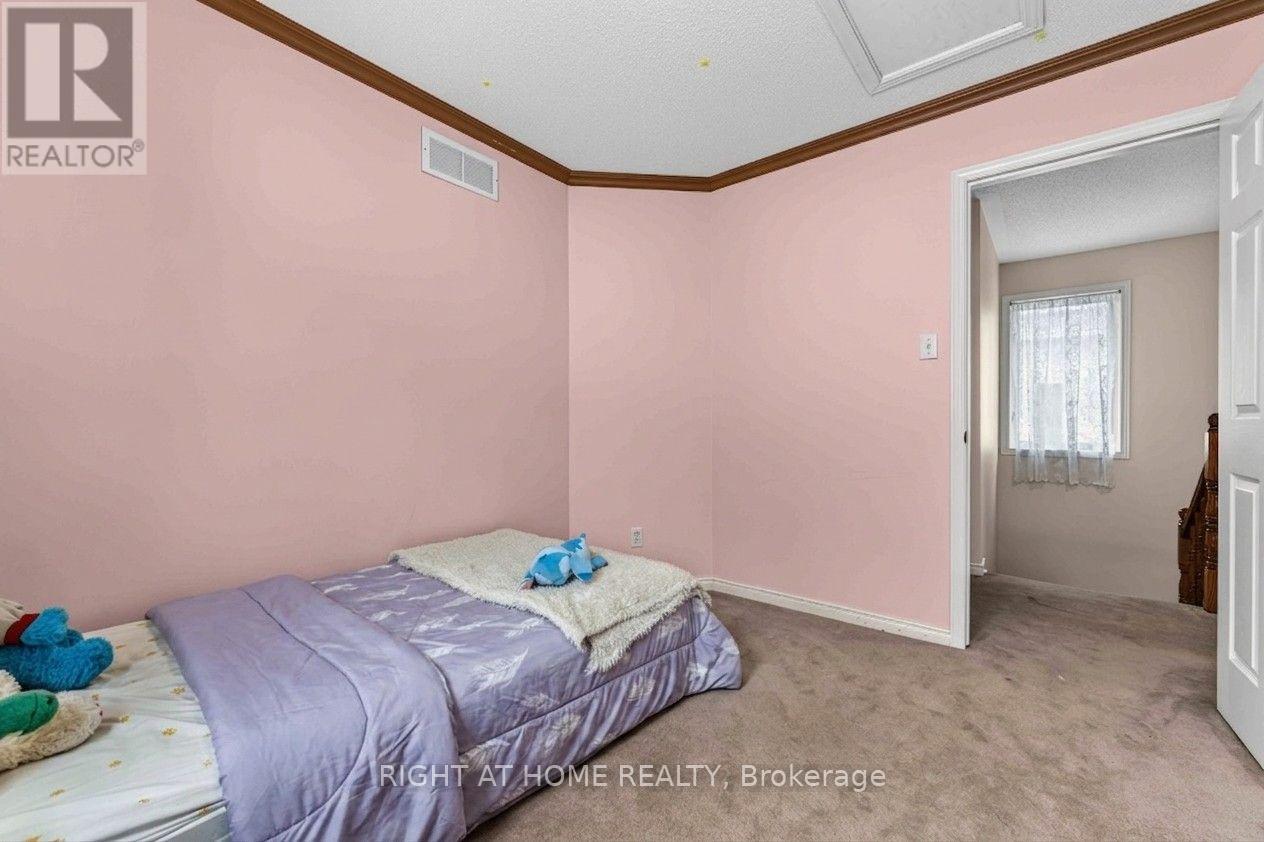
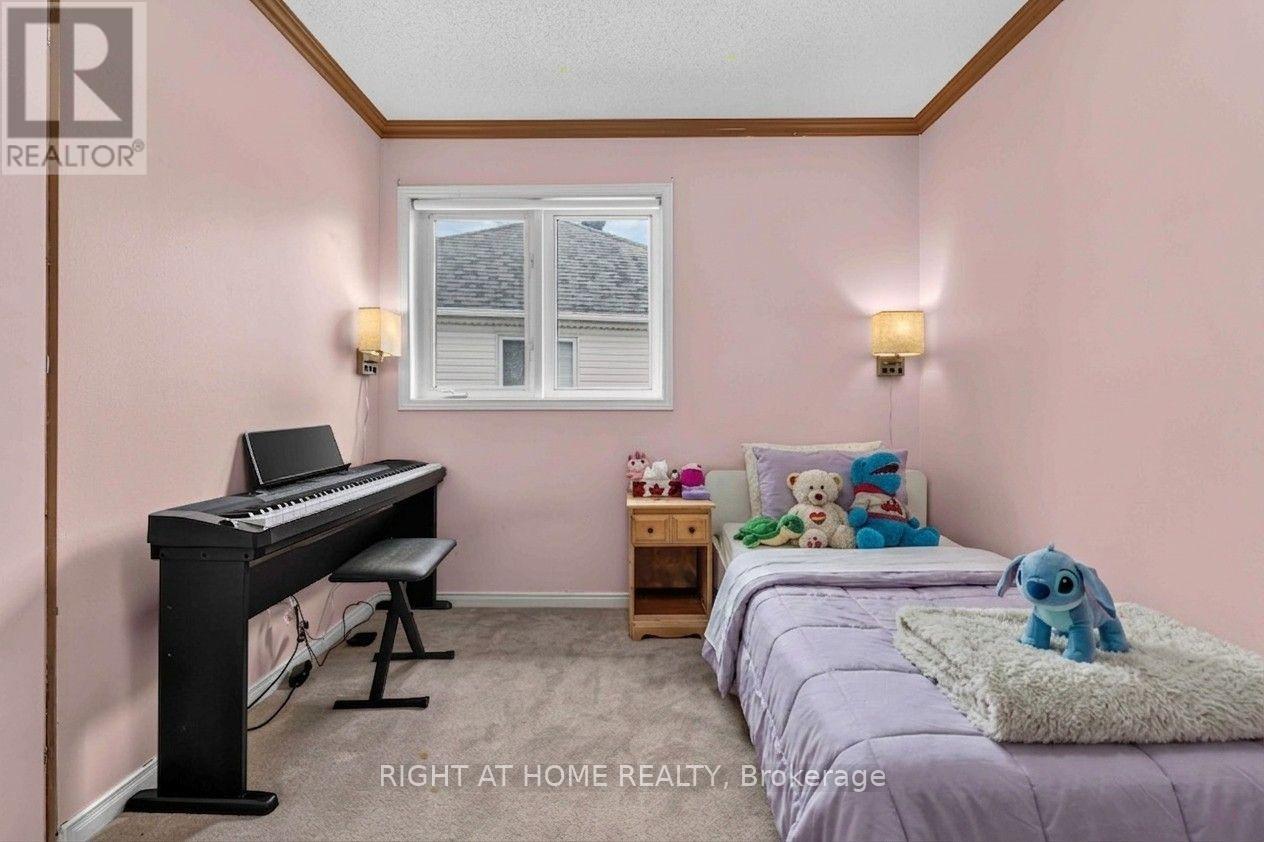
| Second Level | Bedroom | 3.3 m | 2.79 m | 3.3 m x 2.79 m |
| Second Level | Bedroom | 3.45 m | 3.04 m | 3.45 m x 3.04 m |
| Second Level | Primary Bedroom | 4.64 m | 4.44 m | 4.64 m x 4.44 m |
| Basement | Utility Room | 8.63 m | 4.44 m | 8.63 m x 4.44 m |
| Basement | Family Room | 6.55 m | 6.29 m | 6.55 m x 6.29 m |
| Basement | Other | 1.49 m | 2.2 m | 1.49 m x 2.2 m |
| Basement | Bedroom | 4.29 m | 3.98 m | 4.29 m x 3.98 m |
| Main Level | Bathroom | 1.77 m | 1.44 m | 1.77 m x 1.44 m |
| Main Level | Living Room | 3.17 m | 4.59 m | 3.17 m x 4.59 m |
| Main Level | Dining Room | 3.17 m | 2.99 m | 3.17 m x 2.99 m |
| Main Level | Kitchen | 3.27 m | 5.18 m | 3.27 m x 5.18 m |
| Main Level | Family Room | 4.16 m | 4.16 m | 4.16 m x 4.16 m |
https://www.realtor.ca/real-estate/30410957/1552-stojko-street-ottawa-1105-fallingbrookpineridge

Interested in this property?
Nicolas SigounisREALTOR® · EXIT Realty Matrix, BrokerageBook a private showing or ask anything about this home. Nicolas will get back to you quickly.
Call or text 613.859.9331Book a showingEmail NicolasListing courtesy of Pritpal Mahal, Right At Home Realty · Yash Mittal, Right At Home Realty
Ask Nicolas about this property
Contact Us
Contact us for more information

The trademarks REALTOR®, REALTORS®, and the REALTOR® logo are controlled by The Canadian Real Estate Association (CREA) and identify real estate professionals who are members of CREA. The trademarks MLS®, Multiple Listing Service® and the associated logos are owned by The Canadian Real Estate Association (CREA) and identify the quality of services provided by real estate professionals who are members of CREA. The trademark DDF® is owned by The Canadian Real Estate Association (CREA) and identifies CREA's Data Distribution Facility (DDF®)
November 11 2026 02:22:12
Ottawa Real Estate Board
Right At Home Realty