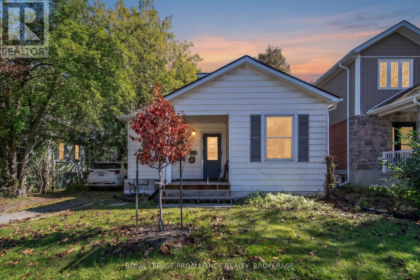
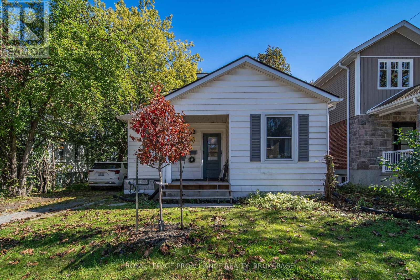
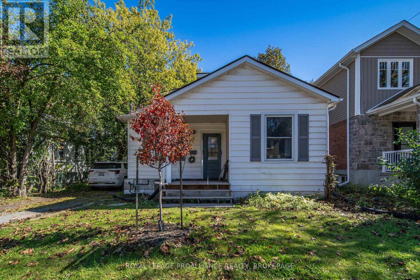
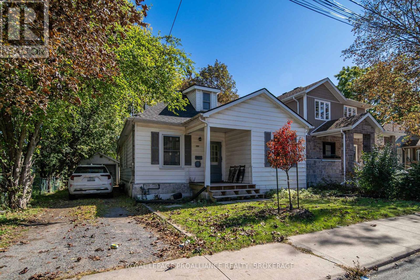
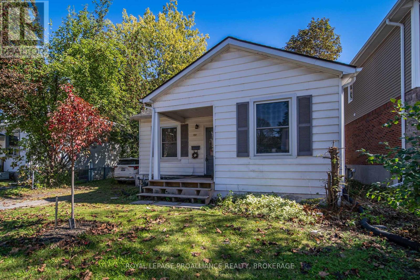
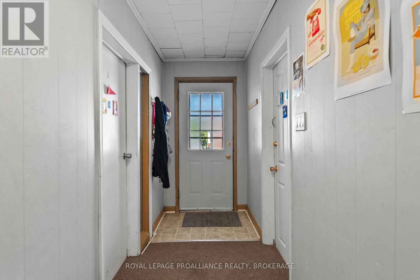
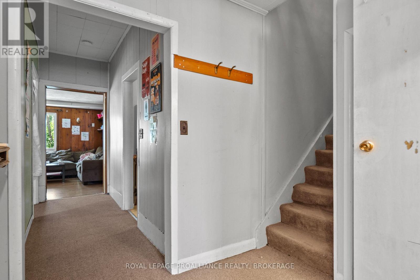
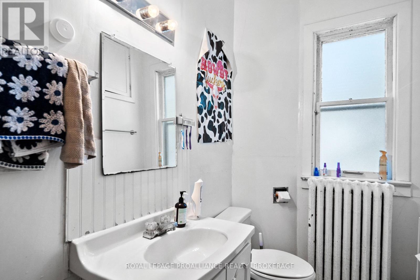
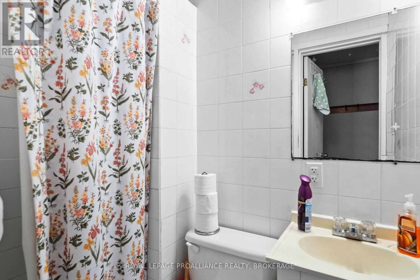
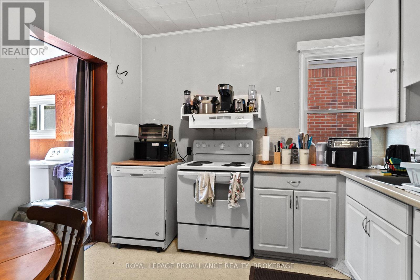
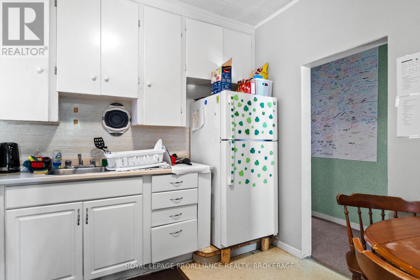
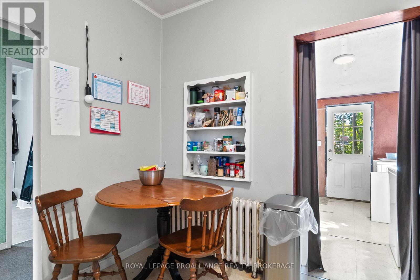
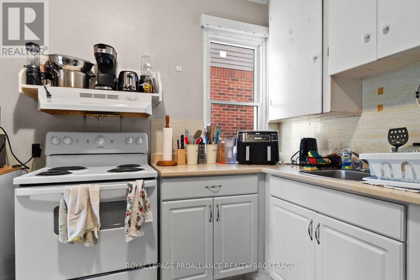
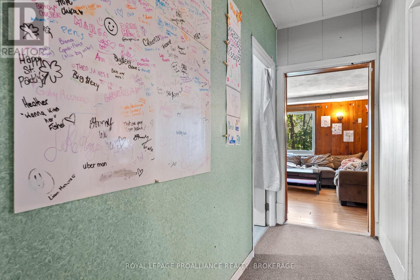
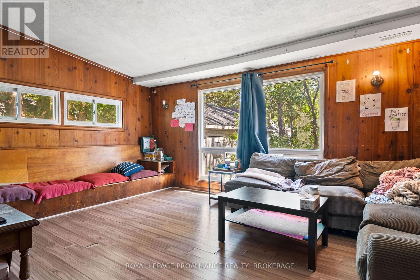
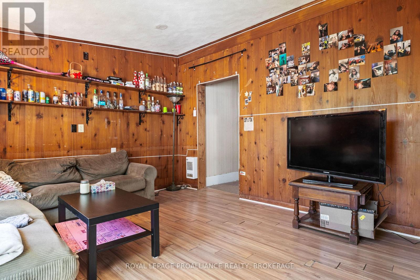
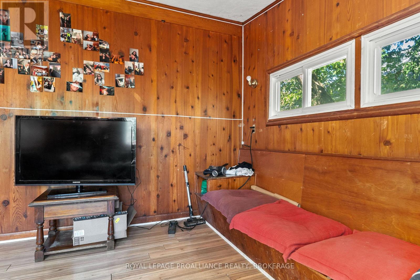
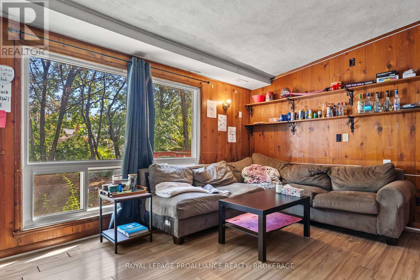
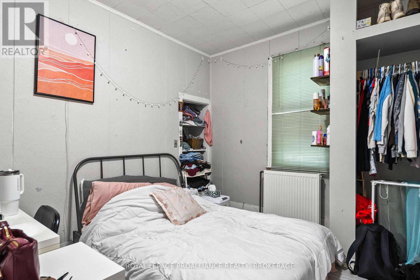
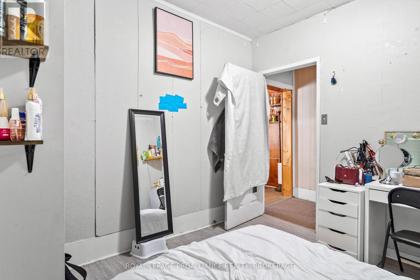
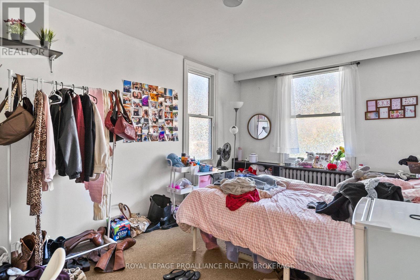
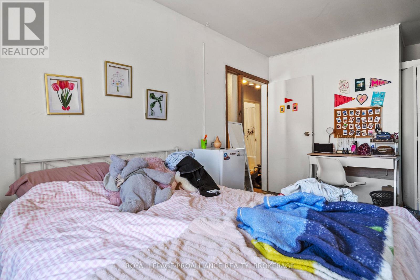
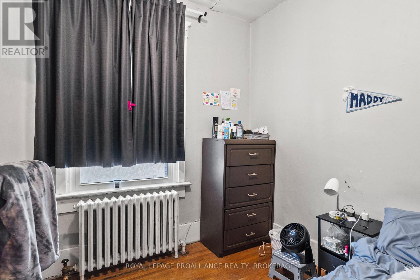
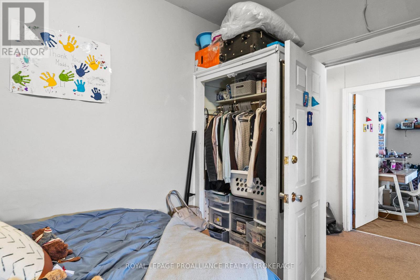
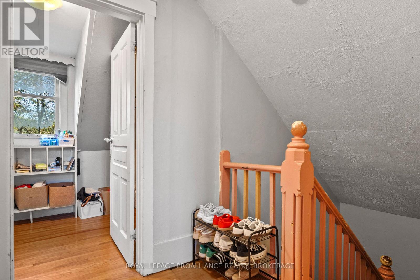
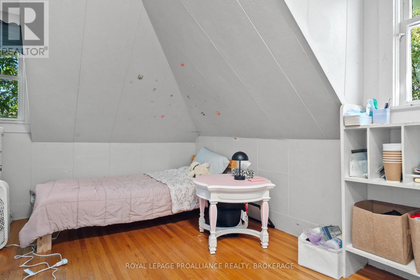
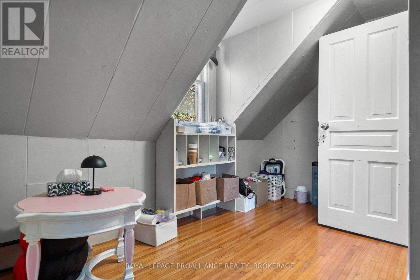
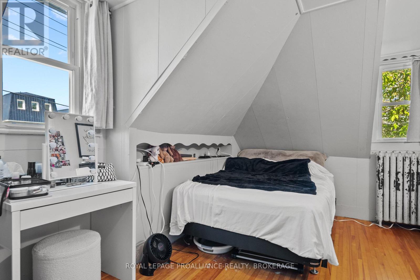
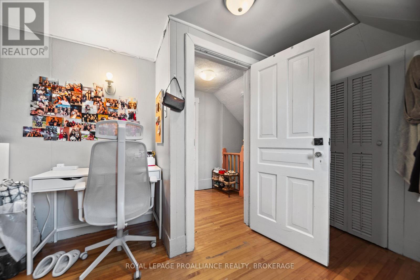
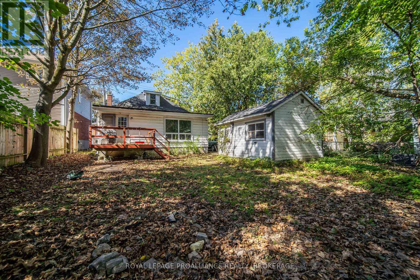
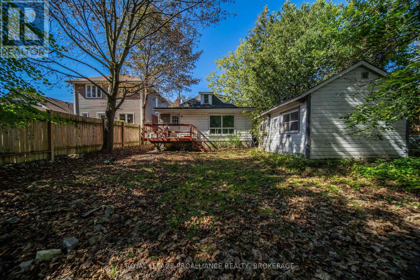
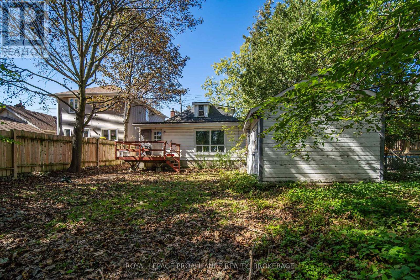
Excellent five bedroom home just minutes from Queens University! Unlock the potential of this spacious two-bathroom home, currently thriving as a successful student rental. With a large living room perfect for gatherings and study sessions, this residence offers comfort and convenience. Benefit from being just minutes away from Queens University and nearby amenities. This property is more than just a home; it's an investment in your future with proven rental income from local students eager for proximity to campus. Don't miss out on this opportunity to own a piece of prime real estate in an excellent neighborhood! (id:67947)
| MLS® Number | X13728560 |
| Property Type | Single Family |
| Community Name | 14 - Central City East |
| Amenities Near By | Hospital, Park, Place Of Worship, Public Transit |
| Equipment Type | None |
| Features | Lane, Lighting, Level |
| Parking Space Total | 4 |
| Rental Equipment Type | None |
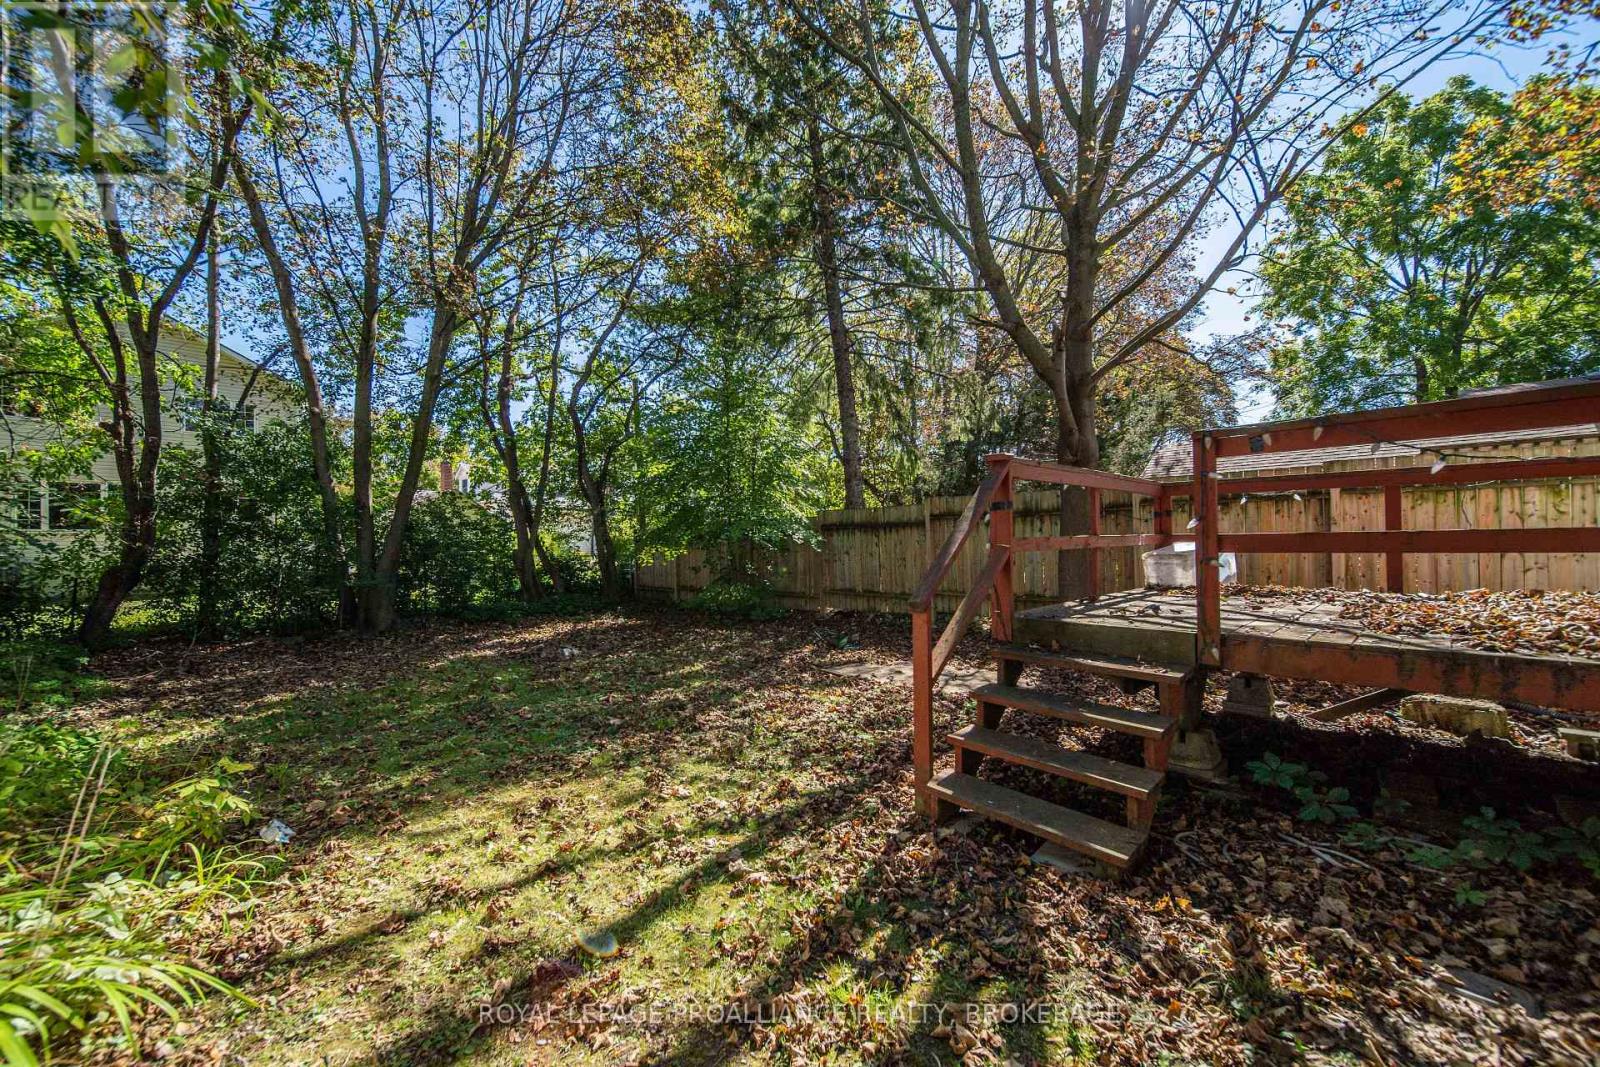
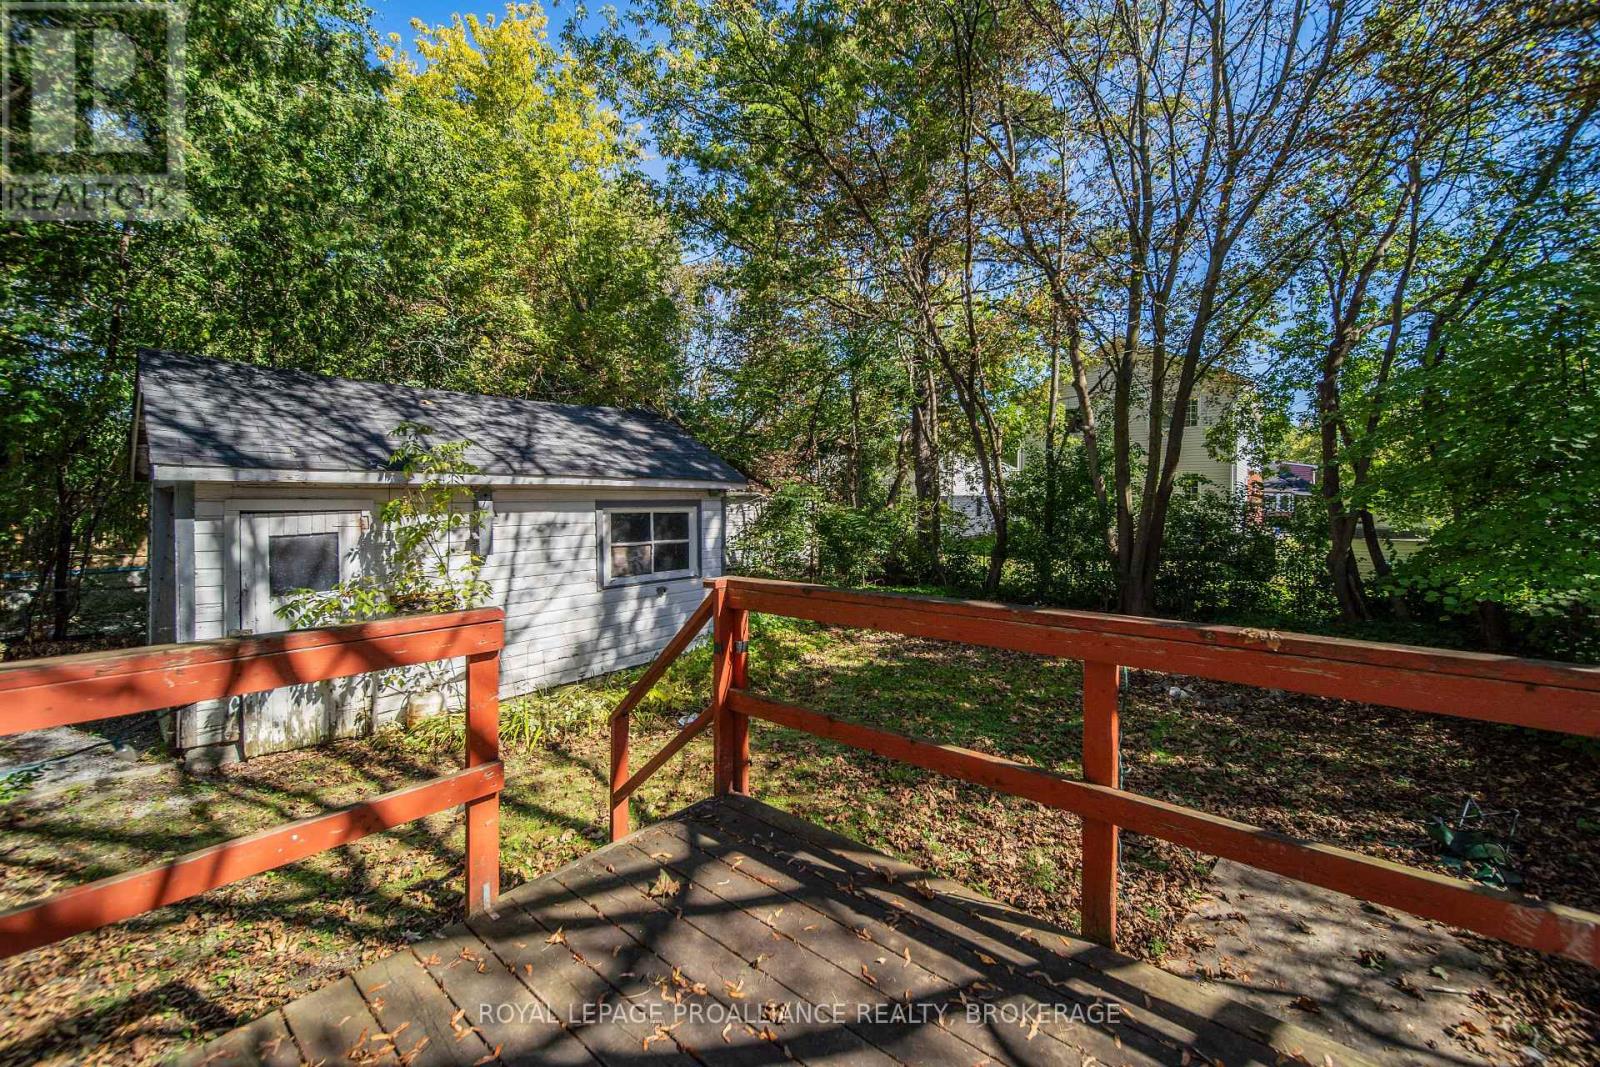
| Structure | Deck, Porch |
| Bathroom Total | 2 |
| Bedrooms Above Ground | 5 |
| Bedrooms Total | 5 |
| Age | 100+ Years |
| Appliances | Water Meter, Dryer, Stove, Washer, Refrigerator |
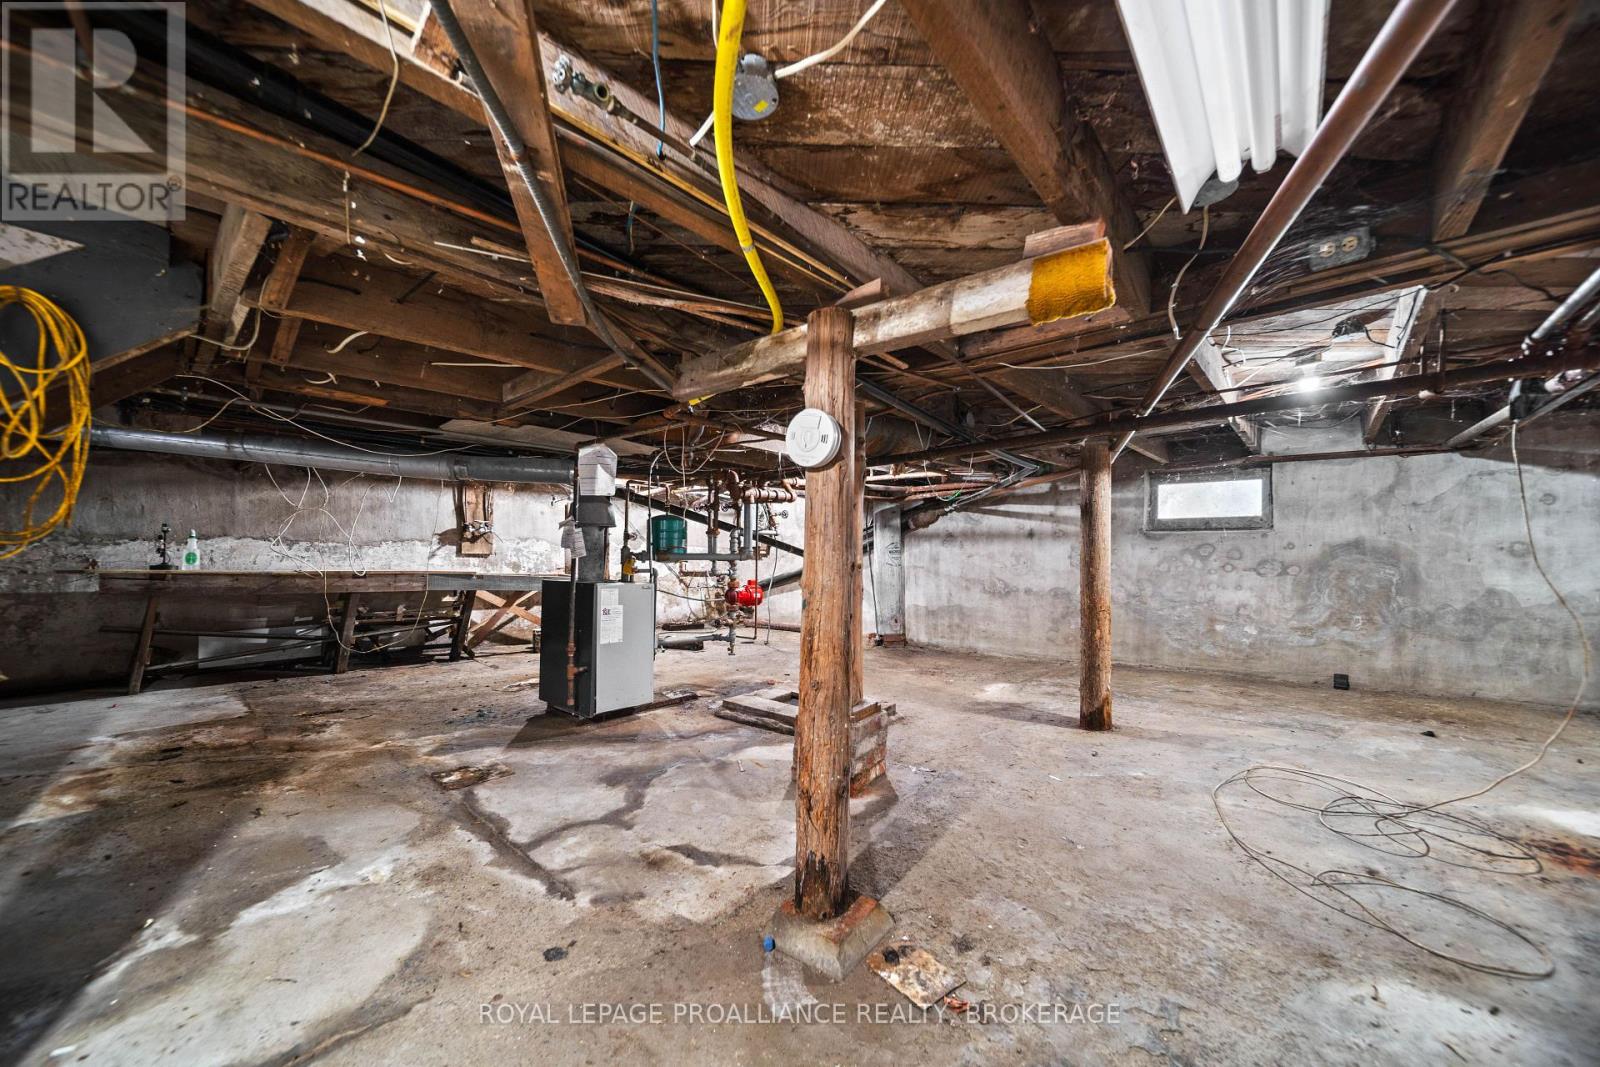
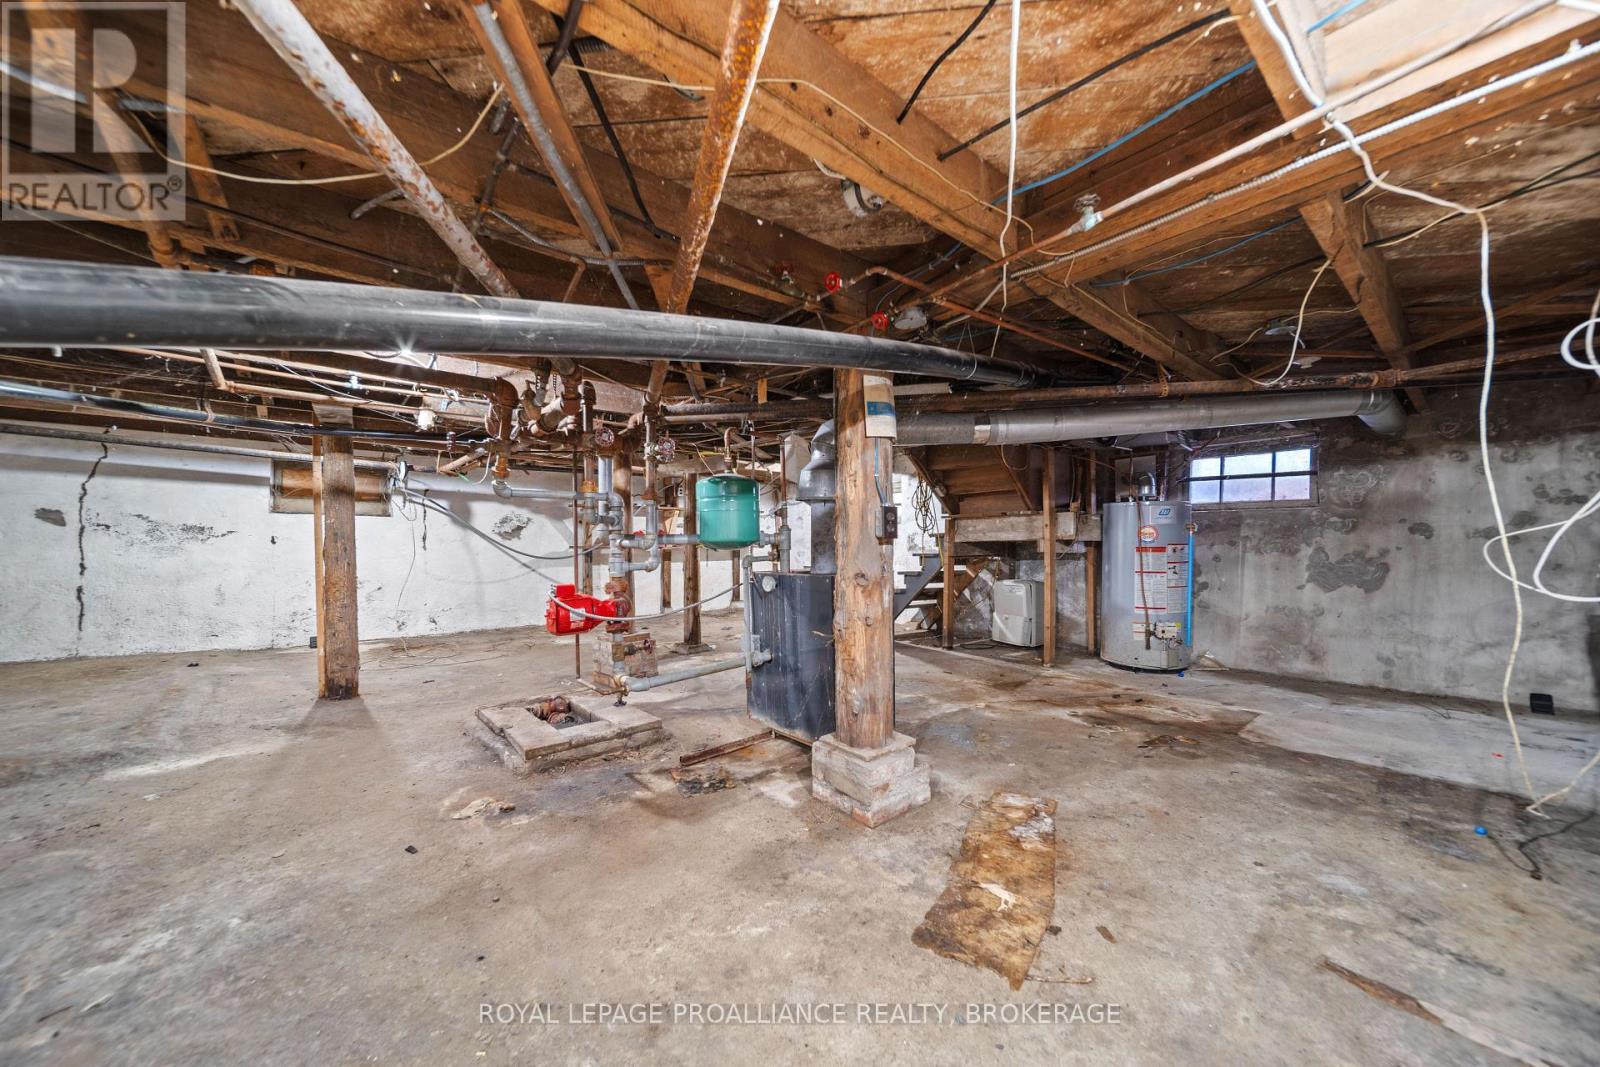
| Basement Development | Unfinished |
| Basement Type | N/a (unfinished) |
| Construction Style Attachment | Detached |
| Cooling Type | None |
| Exterior Finish | Aluminum Siding |
| Fire Protection | Smoke Detectors |
| Foundation Type | Block |
| Heating Fuel | Natural Gas |
| Heating Type | Radiant Heat |
| Stories Total | 2 |
| Size Interior | 1,100 - 1,500 Sqft |
| Type | House |
| Utility Water | Municipal Water |
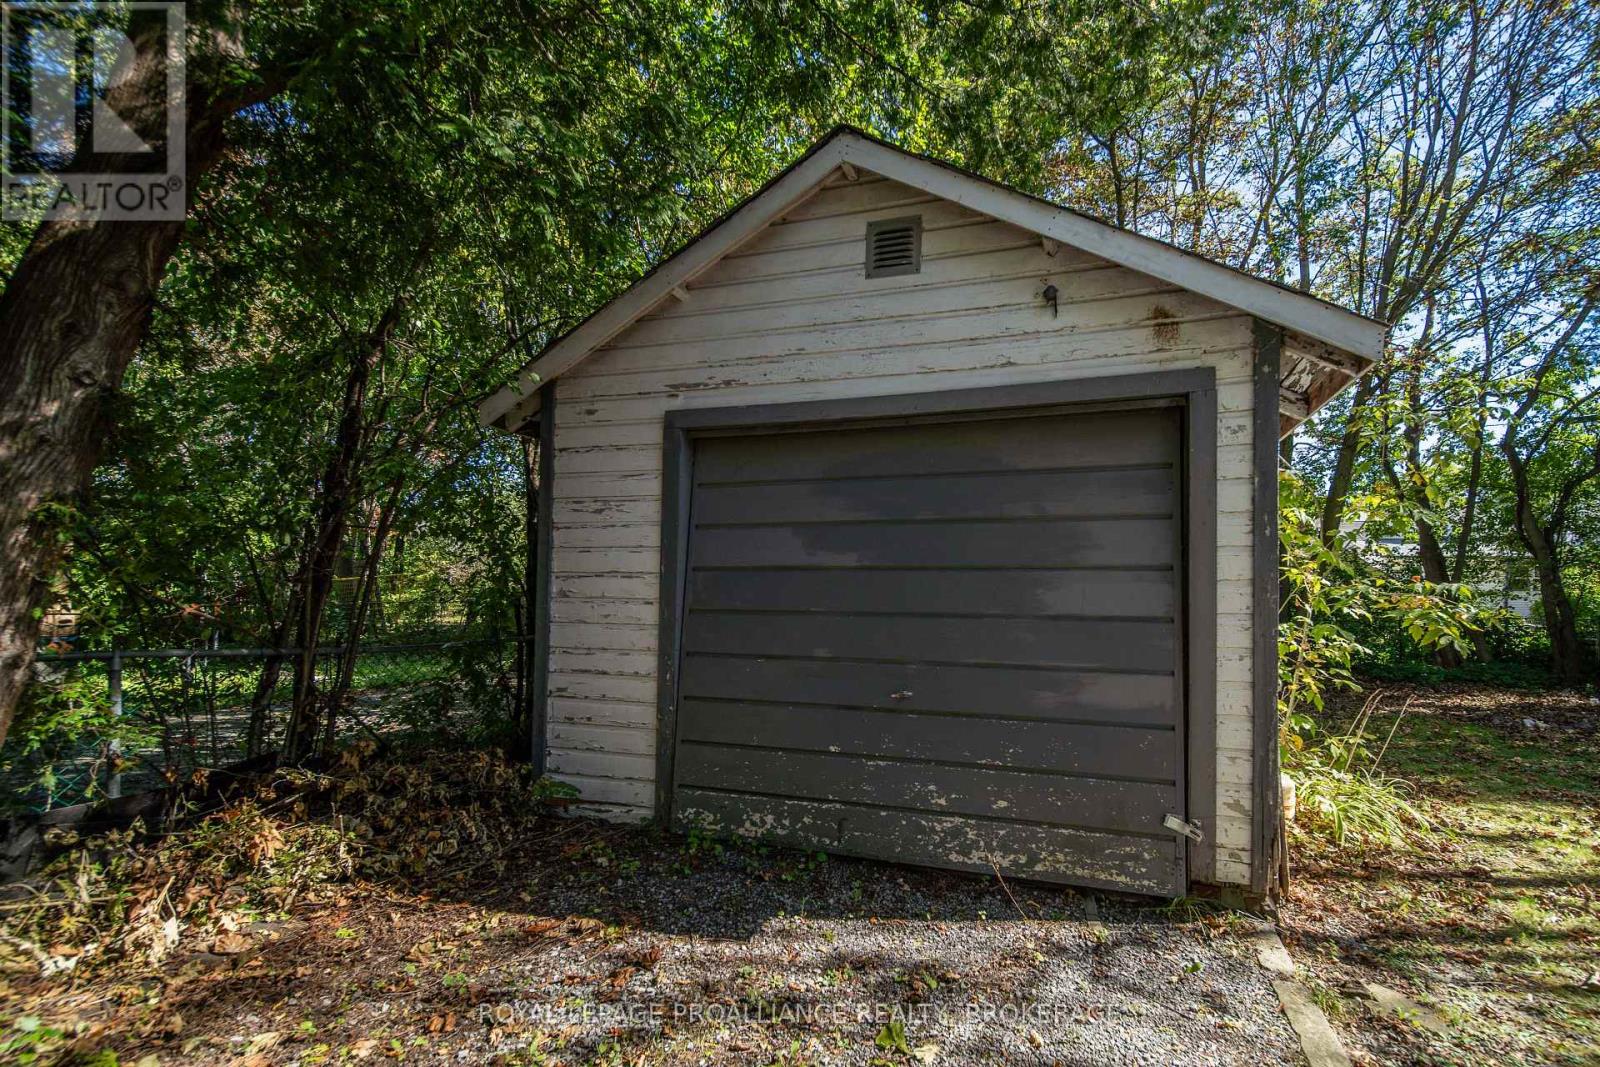
| Detached Garage | |
| Garage |
| Acreage | No |
| Fence Type | Fenced Yard |
| Land Amenities | Hospital, Park, Place Of Worship, Public Transit |
| Sewer | Sanitary Sewer |
| Size Depth | 110 Ft |
| Size Frontage | 47 Ft |
| Size Irregular | 47 X 110 Ft |
| Size Total Text | 47 X 110 Ft|under 1/2 Acre |
| Level | Type | Length | Width | Dimensions |
|---|---|---|---|---|
| Second Level | Bedroom | 4.26 m | 3.75 m | 4.26 m x 3.75 m |
| Second Level | Bedroom | 4.26 m | 2.74 m | 4.26 m x 2.74 m |
| Main Level | Bedroom | 2.74 m | 4.57 m | 2.74 m x 4.57 m |
| Main Level | Bedroom | 2.99 m | 2.99 m | 2.99 m x 2.99 m |
| Main Level | Bedroom | 2.43 m | 4.57 m | 2.43 m x 4.57 m |
| Main Level | Kitchen | 3.04 m | 2.74 m | 3.04 m x 2.74 m |
| Main Level | Laundry Room | 3.35 m | 2.69 m | 3.35 m x 2.69 m |
| Main Level | Living Room | 5.38 m | 5.38 m | 5.38 m x 5.38 m |
| Main Level | Bathroom | 1.69 m | 1.16 m | 1.69 m x 1.16 m |
| Main Level | Bathroom | 3 m | 1.91 m | 3 m x 1.91 m |
| Cable | Available |
| Electricity | Installed |
| Sewer | Installed |

Interested in this property?
Nicolas SigounisREALTOR® · EXIT Realty Matrix, BrokerageBook a private showing or ask anything about this home. Nicolas will get back to you quickly.
Call or text 613.859.9331Book a showingEmail NicolasListing courtesy of Sue Joy, Royal LePage Proalliance Realty, Brokerage · Bob Joy, Royal LePage Proalliance Realty, Brokerage
Ask Nicolas about this property
Contact us for more information

The trademarks REALTOR®, REALTORS®, and the REALTOR® logo are controlled by The Canadian Real Estate Association (CREA) and identify real estate professionals who are members of CREA. The trademarks MLS®, Multiple Listing Service® and the associated logos are owned by The Canadian Real Estate Association (CREA) and identify the quality of services provided by real estate professionals who are members of CREA. The trademark DDF® is owned by The Canadian Real Estate Association (CREA) and identifies CREA's Data Distribution Facility (DDF®)