151 Charlie's Lane Ottawa, Ontario K0A 1L0

$1,099,000
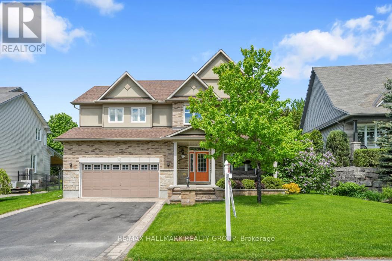
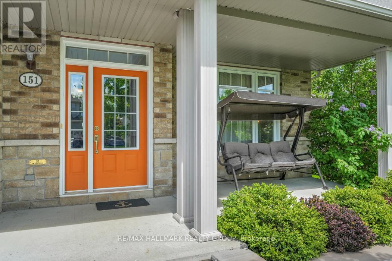
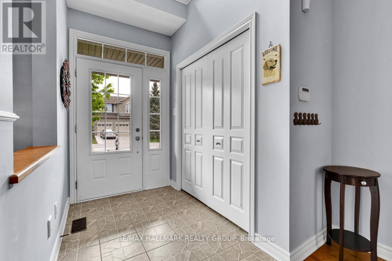
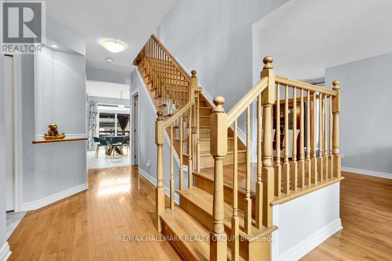
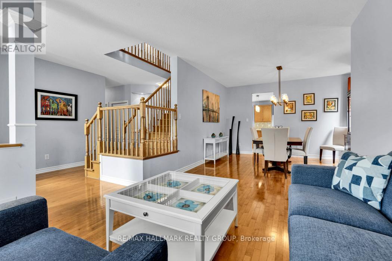
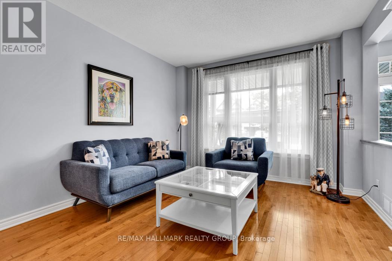
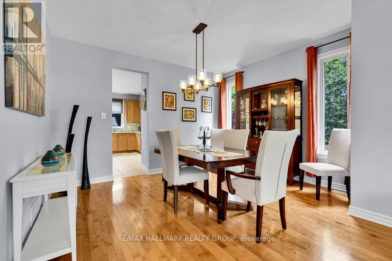
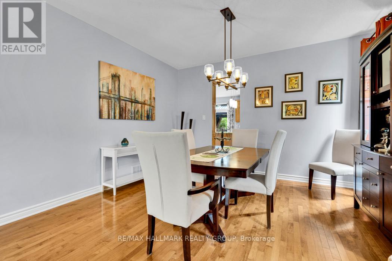
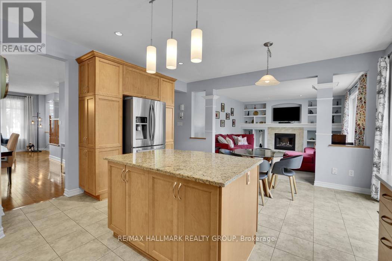
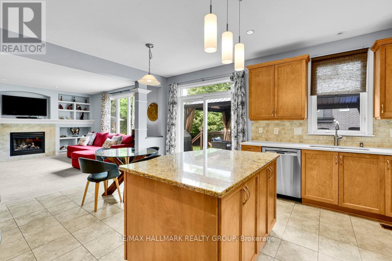
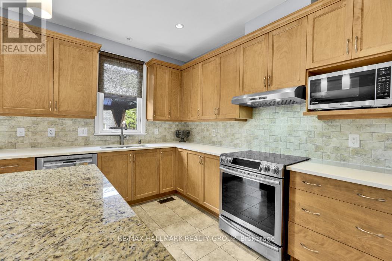
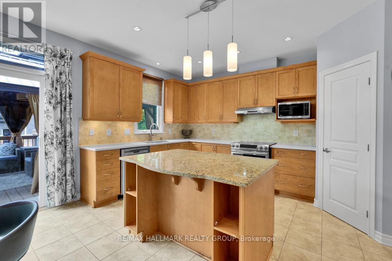
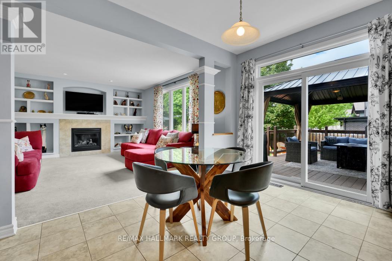
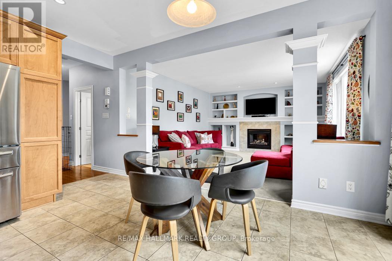
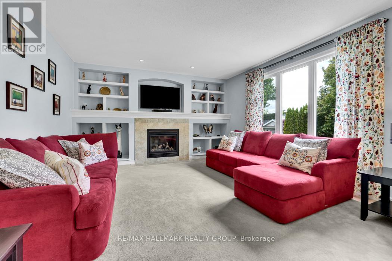
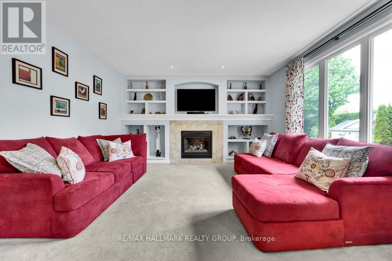
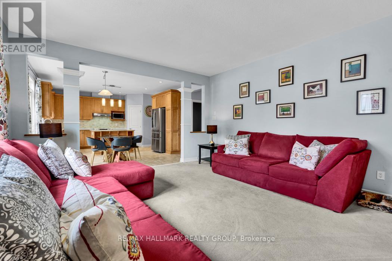
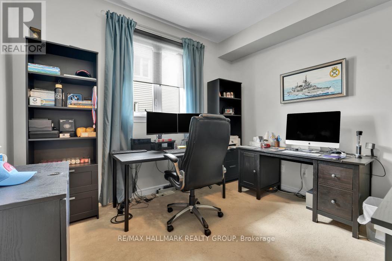
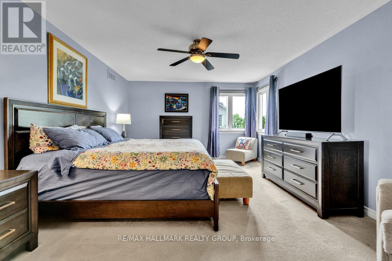
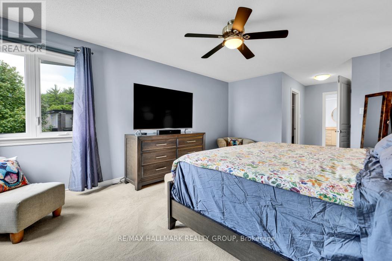
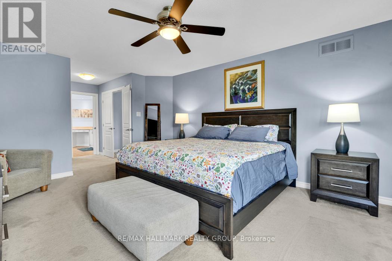
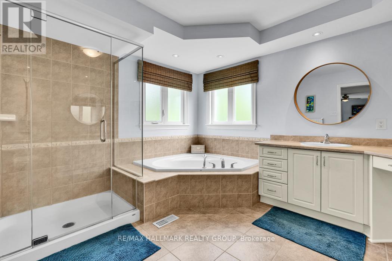
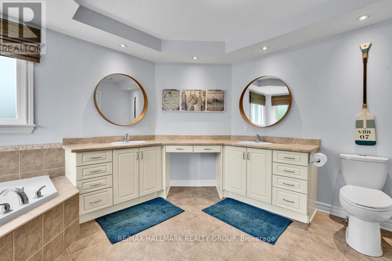
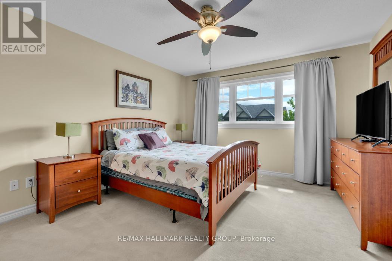
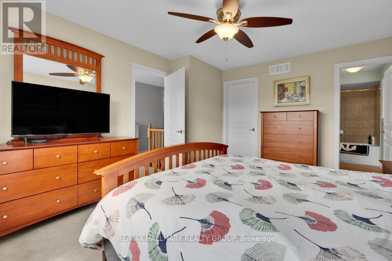
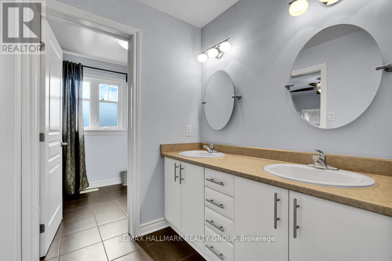
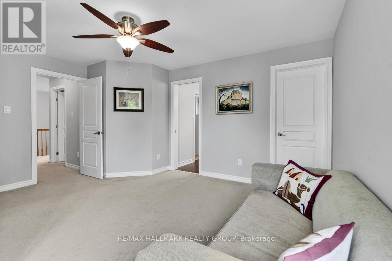
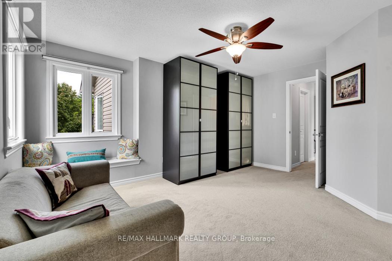
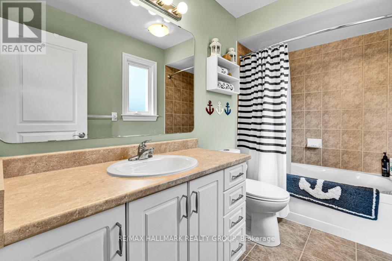
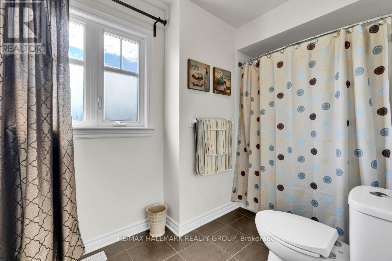
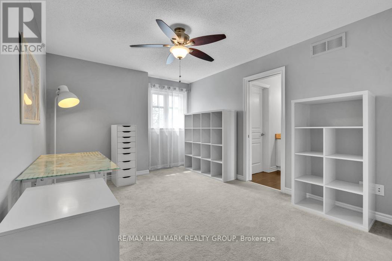
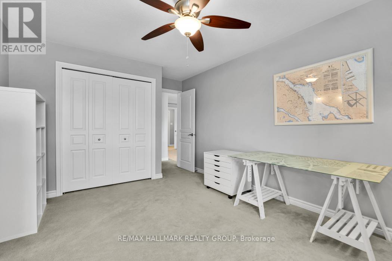
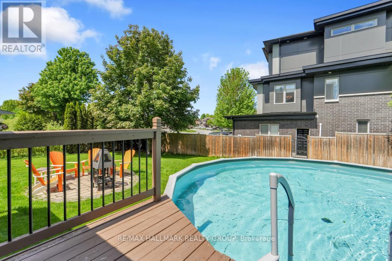
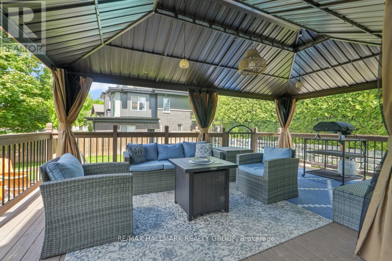
PREMIUM LOCATION in Hidden Lakes ~ OVERSIZED LOT ~ 4 BEDROOMS (each with their own en-suite) ~ HOLITZNER BUILD that offers over 3000 SQ FT. of living space with a floor plan that is perfect for entertaining, oversized windows that flood the home in natural light and beautiful finishes throughout. Situated on an oversized lot that has been beautifully landscaped with interlock stonework, perennial gardens, raised flower beds and multiple outdoor seating areas. Nestled on a tree-lined, family-friendly street and just a few steps to access Hidden Lakes Park with over 14 acres that boasts a lakeside trail that you can walk, bike or snowshoe on. Gorgeous curb appeal with a large verandah to enjoy your morning coffee. Double garage and parking for 4 additional cars. Bright foyer showcases a gorgeous hardwood staircase and leads into the main floor which offers 9 ft. ceilings, hardwood floors ~ living room ~ formal dining room ~ main floor office ~ huge kitchen with large island, stone countertops, walk-in pantry, breakfast bar and stainless steel appliances ~ huge family room with fireplace and built-ins. Both the family room and kitchen overlook the park-like backyard ~ access to the fully-fenced backyard oasis with large deck, gazebo, fire pit lounge area and swimming pool. Upstairs, you will love all the large and bright bedrooms each with their own en-suite ~ huge master retreat with walk-in closet and 5pce spa-like ensuite ~ another large bedroom with a 5pce en-suite and 2 additional bedrooms with a Jack and Jill bathroom. Large unspoiled basement with a rough-in bathroom and cold storage. What an amazing opportunity to own a gorgeous home in the lovely village of Carp that is always vibrant and filled with amenities including excellent schools, shops, cafes, restaurants, Ridge Rock and the beloved Carp Fairgrounds which hosts most notably the Carp Fair-known as the "Best Little Fair in Canada", Farmer's Markets and year round events. Call today to view! (id:67947)
Property Details
| MLS® Number | X13740838 |
| Property Type | Single Family |
| Community Name | 9101 - Carp |
| Equipment Type | Water Heater |
| Parking Space Total | 6 |
| Pool Type | Above Ground Pool |
| Rental Equipment Type | Water Heater |
Building
| Bathroom Total | 4 |
| Bedrooms Above Ground | 4 |
| Bedrooms Total | 4 |
| Amenities | Fireplace(s) |
| Appliances | Garage Door Opener Remote(s), Dishwasher, Hood Fan, Stove, Refrigerator |
| Basement Development | Unfinished |
| Basement Type | Full (unfinished) |
| Construction Style Attachment | Detached |
| Cooling Type | Central Air Conditioning |
| Exterior Finish | Brick |
| Fireplace Present | Yes |
| Fireplace Total | 1 |
| Flooring Type | Hardwood |
| Foundation Type | Poured Concrete |
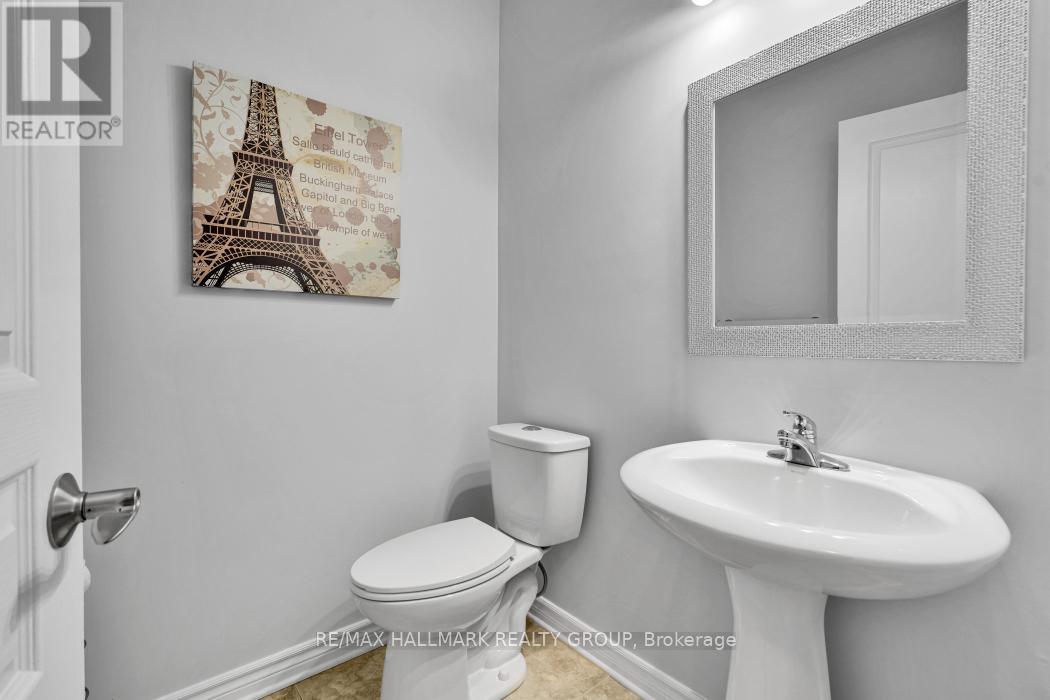
| Half Bath Total | 1 |
| Heating Fuel | Natural Gas |
| Heating Type | Forced Air |
| Stories Total | 2 |
| Size Interior | 3,000 - 3,500 Sqft |
| Type | House |
| Utility Water | Municipal Water |
Parking
| Attached Garage | |
| Garage | |
| Inside Entry |
Land
| Acreage | No |
| Sewer | Sanitary Sewer |
| Size Depth | 131 Ft ,2 In |
| Size Frontage | 70 Ft |
| Size Irregular | 70 X 131.2 Ft |
| Size Total Text | 70 X 131.2 Ft |
Rooms
| Level | Type | Length | Width | Dimensions |
|---|---|---|---|---|
| Second Level | Bathroom | 3.77 m | 3.13 m | 3.77 m x 3.13 m |
| Second Level | Primary Bedroom | 5.42 m | 3.96 m | 5.42 m x 3.96 m |
| Second Level | Bedroom 3 | 4.3 m | 4.02 m | 4.3 m x 4.02 m |
| Second Level | Bathroom | 3.96 m | 3.26 m | 3.96 m x 3.26 m |
| Second Level | Bathroom | 2.8 m | 1.25 m | 2.8 m x 1.25 m |
| Second Level | Bedroom 2 | 4.26 m | 3.68 m | 4.26 m x 3.68 m |
| Second Level | Bedroom 4 | 4.29 m | 3.2 m | 4.29 m x 3.2 m |
| Basement | Cold Room | 2.31 m | 2.19 m | 2.31 m x 2.19 m |
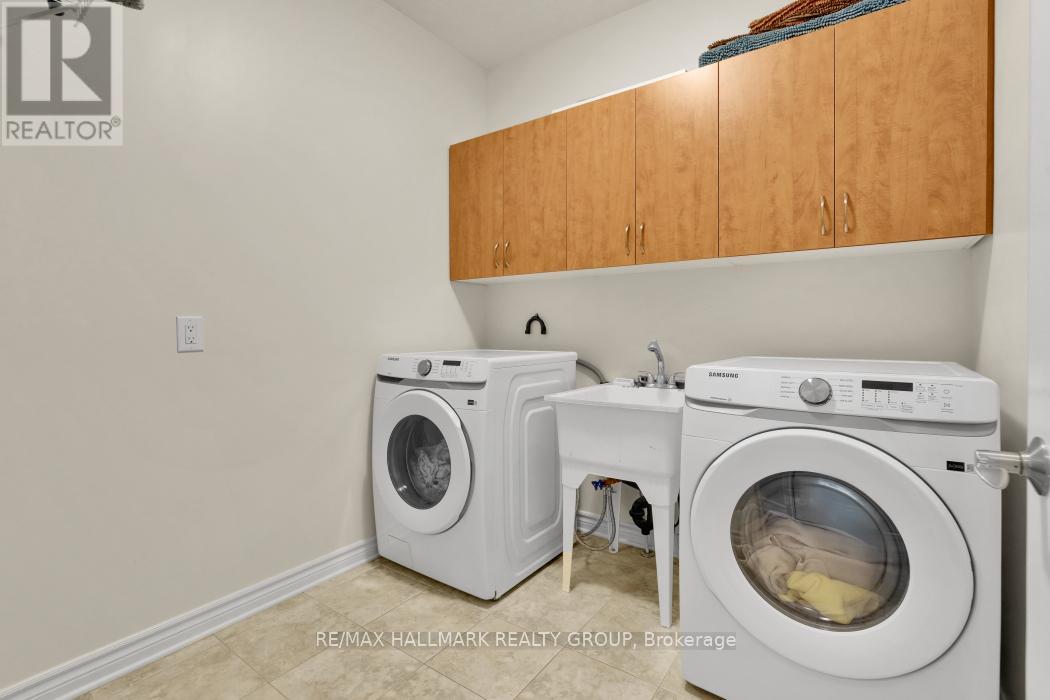
| Main Level | Laundry Room | 2.25 m | 1.88 m | 2.25 m x 1.88 m |
| Main Level | Dining Room | 4.08 m | 3.32 m | 4.08 m x 3.32 m |
| Main Level | Family Room | 5.36 m | 4.3 m | 5.36 m x 4.3 m |
| Main Level | Living Room | 4.29 m | 3.38 m | 4.29 m x 3.38 m |
| Main Level | Office | 3.35 m | 2.77 m | 3.35 m x 2.77 m |
| Main Level | Kitchen | 5.21 m | 4.66 m | 5.21 m x 4.66 m |
Utilities
| Sewer | Installed |
https://www.realtor.ca/real-estate/30229891/151-charlies-lane-ottawa-9101-carp

Interested in this property?
Nicolas SigounisREALTOR® · EXIT Realty Matrix, BrokerageBook a private showing or ask anything about this home. Nicolas will get back to you quickly.
Call or text 613.859.9331Book a showingEmail NicolasListing courtesy of Todd Lyons, RE/MAX Hallmark Realty Group
Ask Nicolas about this property
Contact Us
Contact us for more information

The trademarks REALTOR®, REALTORS®, and the REALTOR® logo are controlled by The Canadian Real Estate Association (CREA) and identify real estate professionals who are members of CREA. The trademarks MLS®, Multiple Listing Service® and the associated logos are owned by The Canadian Real Estate Association (CREA) and identify the quality of services provided by real estate professionals who are members of CREA. The trademark DDF® is owned by The Canadian Real Estate Association (CREA) and identifies CREA's Data Distribution Facility (DDF®)
September 03 2026 03:23:24
Ottawa Real Estate Board
RE/MAX Hallmark Realty Group