151 Calvington Avenue Ottawa, Ontario K2T 0H8

$609,900
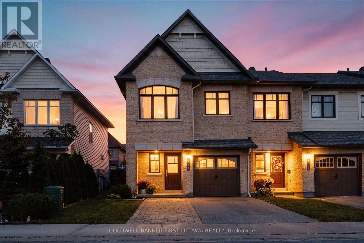
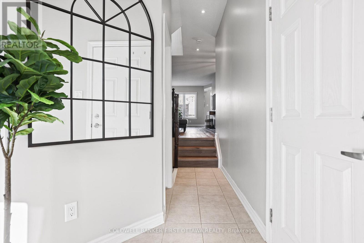
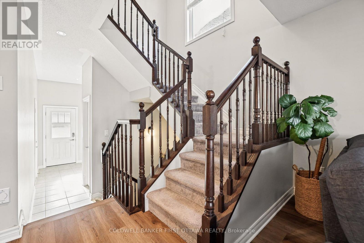
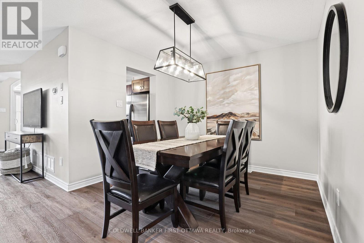
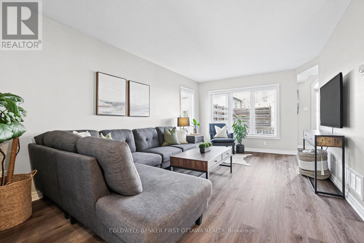
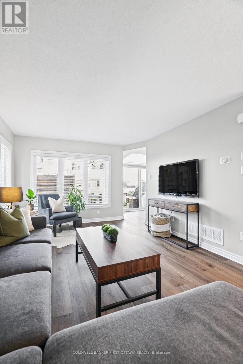
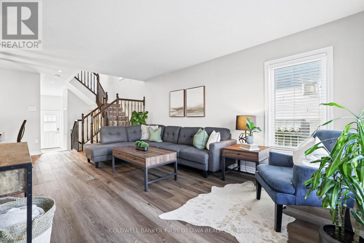
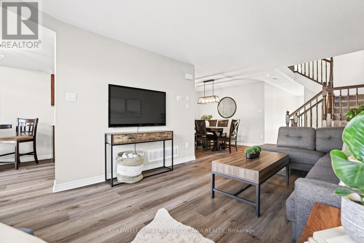
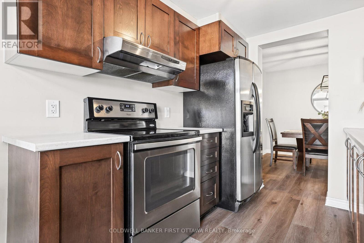
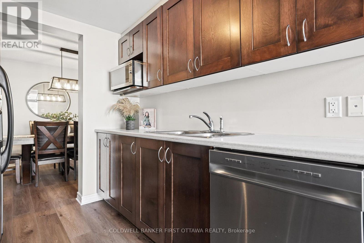
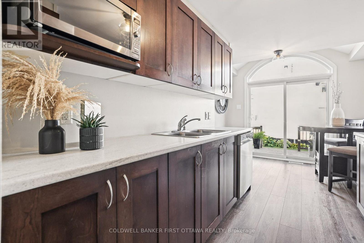
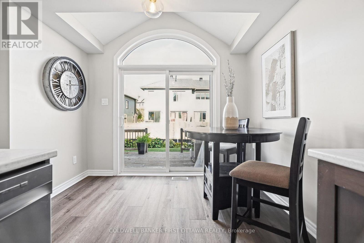
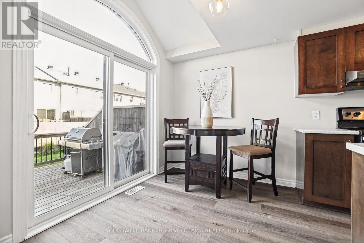
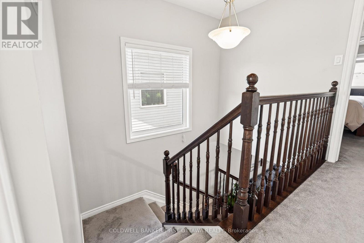
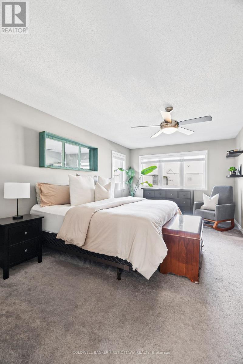
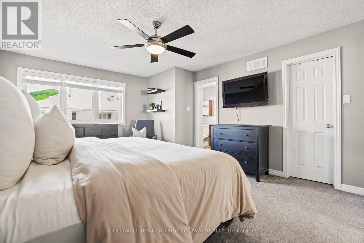
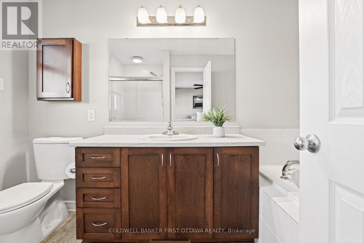
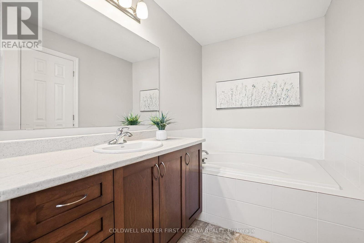
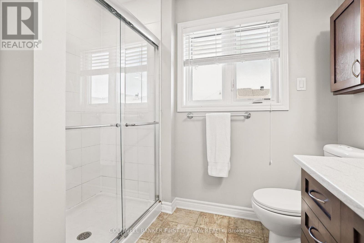
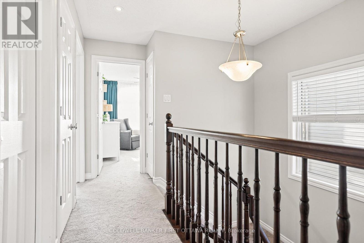
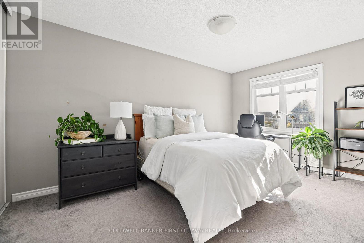
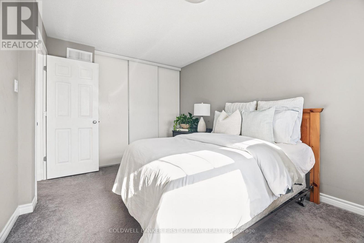
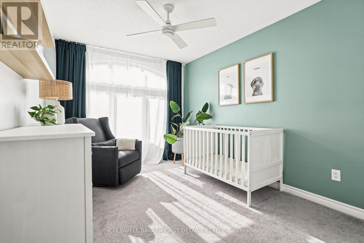
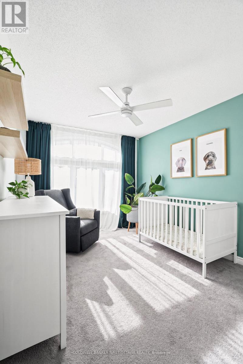
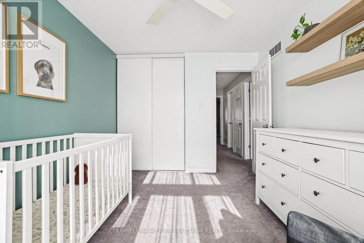
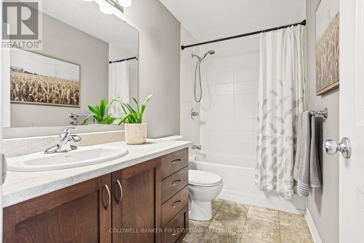
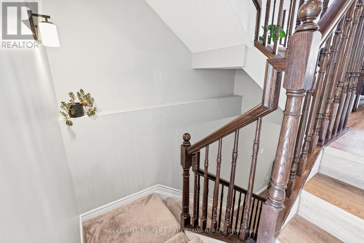
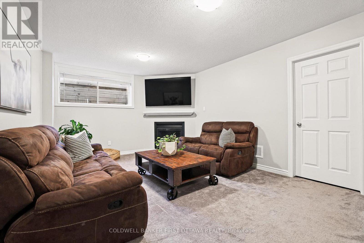
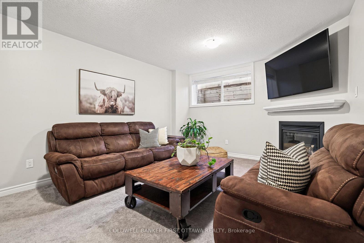
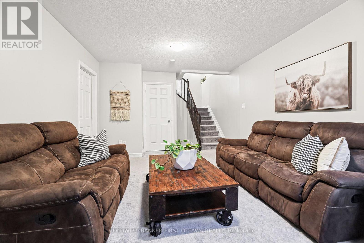
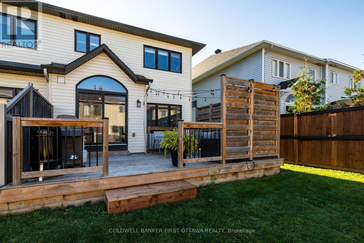
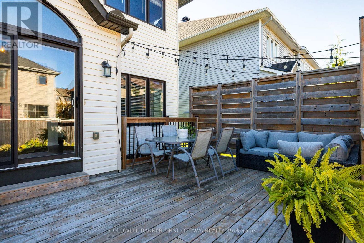
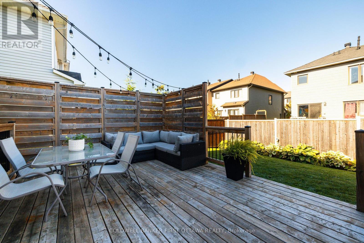
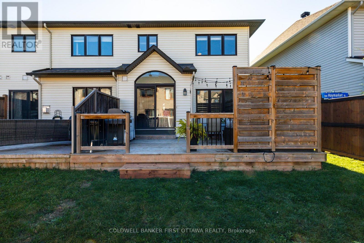
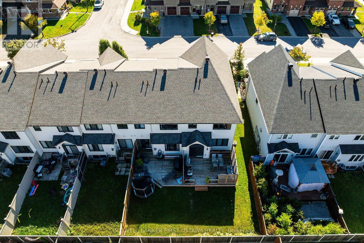
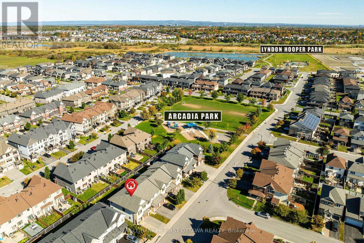
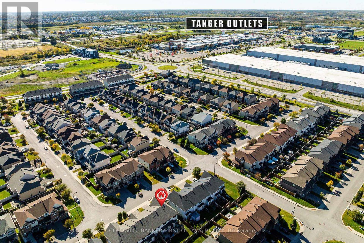
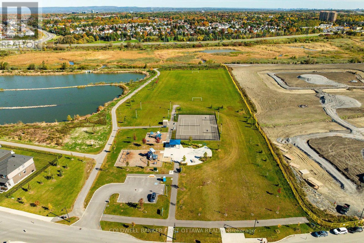
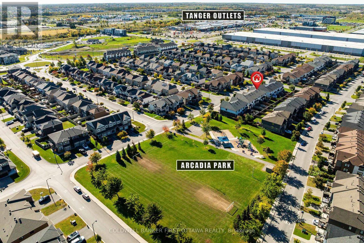
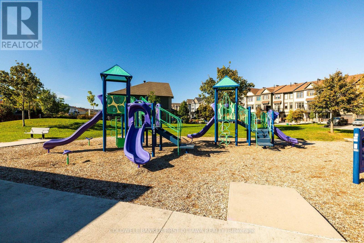
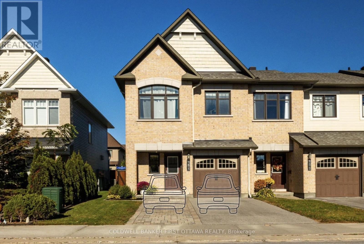
An excellent opportunity for homeowners and investors alike! Located in Kanata's desirable Arcadia community, this well-maintained Minto freehold end-unit townhome offers an appealing combination of location, functionality and long-term investment potential. With 3 bedrooms, 3 bathrooms, an attached garage and parking for two additional vehicles in the driveway, this property offers the space and flexibility today's buyers are looking for. The bright, open-concept main floor features updated flooring, generous living and dining areas, and an eat-in kitchen with stainless steel appliances and direct backyard access. Upstairs, the spacious primary bedroom includes a private ensuite with soaker tub and separate shower, alongside two additional bedrooms and a full bathroom. The finished lower level provides valuable additional living space with a cozy gas fireplace. Outside, enjoy a landscaped yard, spacious deck and privacy screen. Conveniently located near parks, Carp River walking trails, Tanger Outlets, schools and Highway 417. Whether you're entering the market, adding to your investment portfolio or planning for the future, this move-in-ready freehold property presents an opportunity in one of Kanata's established and growing communities. (id:67947)
Property Details
| MLS® Number | X14175958 |
| Property Type | Single Family |
| Community Name | 9007 - Kanata - Kanata Lakes/Heritage Hills |
| Equipment Type | Water Heater |
| Parking Space Total | 3 |
| Rental Equipment Type | Water Heater |
Building
| Bathroom Total | 3 |
| Bedrooms Above Ground | 3 |
| Bedrooms Total | 3 |
| Amenities | Fireplace(s) |
| Appliances | All, Blinds |
| Basement Development | Finished |
| Basement Type | Full (finished) |
| Construction Style Attachment | Attached |
| Cooling Type | Central Air Conditioning |
| Exterior Finish | Brick, Vinyl Siding |
| Fireplace Present | Yes |
| Fireplace Total | 1 |
| Foundation Type | Concrete |
| Half Bath Total | 1 |
| Heating Fuel | Natural Gas |
| Heating Type | Forced Air |
| Stories Total | 2 |
| Size Interior | 1,500 - 2,000 Sqft |
| Type | Row / Townhouse |
| Utility Water | Municipal Water |
Parking
| Attached Garage | |
| Garage |
Land
| Acreage | No |
| Sewer | Sanitary Sewer |
| Size Depth | 98 Ft ,4 In |
| Size Frontage | 26 Ft ,4 In |
| Size Irregular | 26.4 X 98.4 Ft |
| Size Total Text | 26.4 X 98.4 Ft |
Rooms
| Level | Type | Length | Width | Dimensions |
|---|---|---|---|---|
| Second Level | Primary Bedroom | 5.36 m | 3.38 m | 5.36 m x 3.38 m |
| Second Level | Bedroom 2 | 2.95 m | 4.39 m | 2.95 m x 4.39 m |
| Second Level | Bedroom 3 | 3.78 m | 2.87 m | 3.78 m x 2.87 m |
| Basement | Family Room | 5.51 m | 3.73 m | 5.51 m x 3.73 m |
| Main Level | Dining Room | 3.15 m | 3.05 m | 3.15 m x 3.05 m |
| Main Level | Kitchen | 4.72 m | 2.34 m | 4.72 m x 2.34 m |
| Main Level | Living Room | 5.36 m | 3.38 m | 5.36 m x 3.38 m |

Interested in this property?
Nicolas SigounisREALTOR® · EXIT Realty Matrix, BrokerageBook a private showing or ask anything about this home. Nicolas will get back to you quickly.
Call or text 613.859.9331Book a showingEmail NicolasListing courtesy of Ashlee Odam, Coldwell Banker First Ottawa Realty · Brenda Odam, Coldwell Banker First Ottawa Realty
Ask Nicolas about this property
Contact Us
Contact us for more information

The trademarks REALTOR®, REALTORS®, and the REALTOR® logo are controlled by The Canadian Real Estate Association (CREA) and identify real estate professionals who are members of CREA. The trademarks MLS®, Multiple Listing Service® and the associated logos are owned by The Canadian Real Estate Association (CREA) and identify the quality of services provided by real estate professionals who are members of CREA. The trademark DDF® is owned by The Canadian Real Estate Association (CREA) and identifies CREA's Data Distribution Facility (DDF®)
November 12 2026 08:54:04
Ottawa Real Estate Board
Coldwell Banker First Ottawa Realty