1507 - 201 Parkdale Avenue Ottawa, Ontario K1Y 1E8

$359,000Maintenance, Heat, Water, Common Area Maintenance, Parking
$1,165.13 Monthly
Maintenance, Heat, Water, Common Area Maintenance, Parking
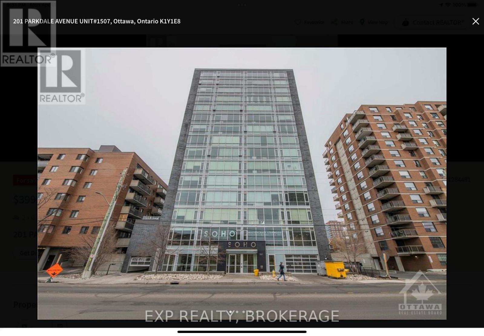
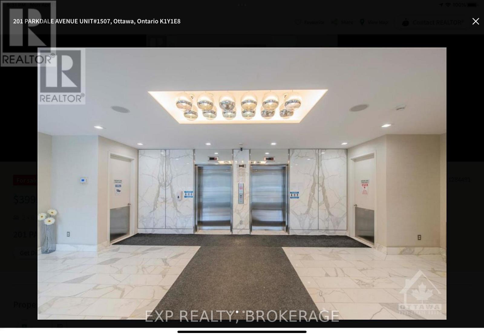
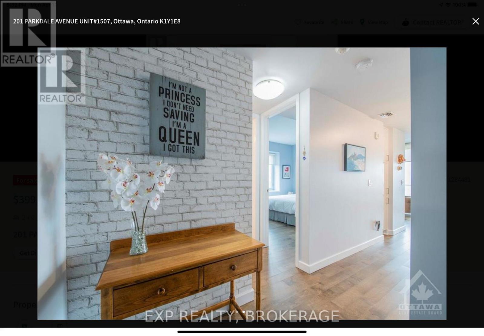
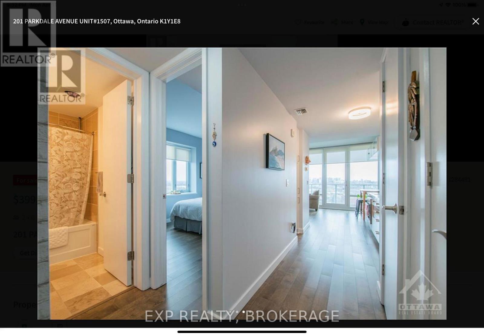
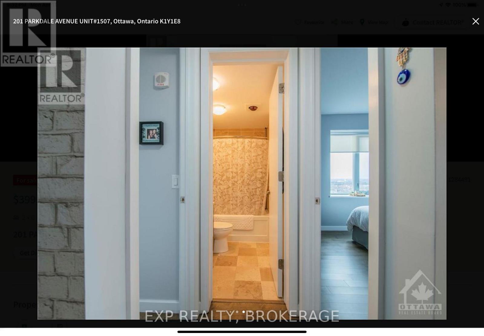
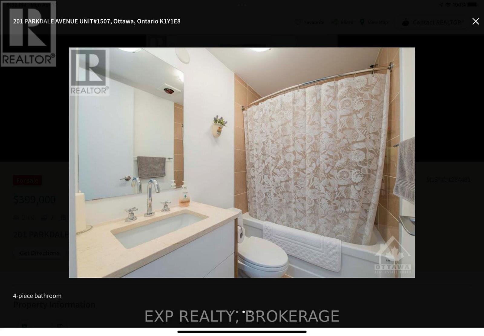
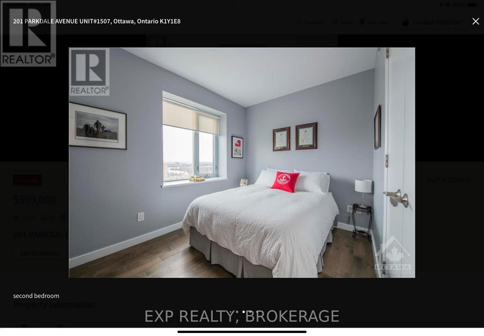
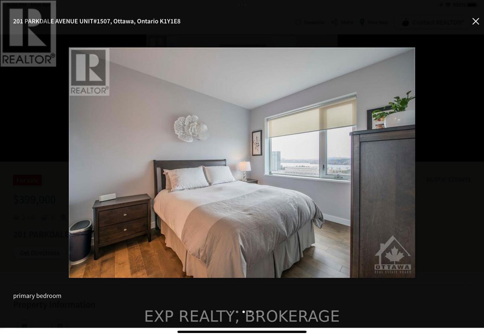
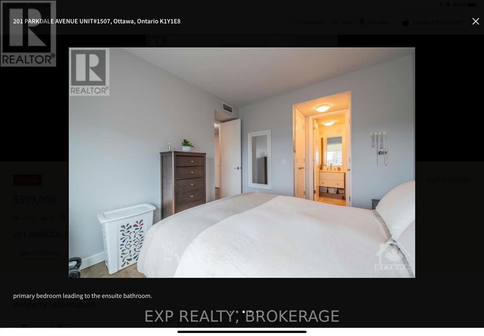
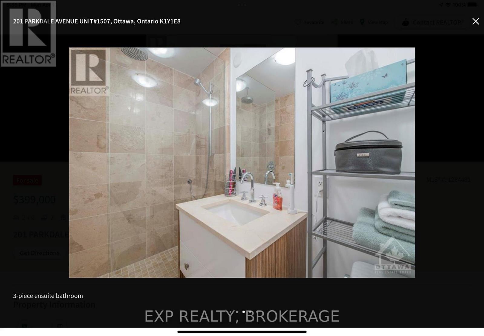
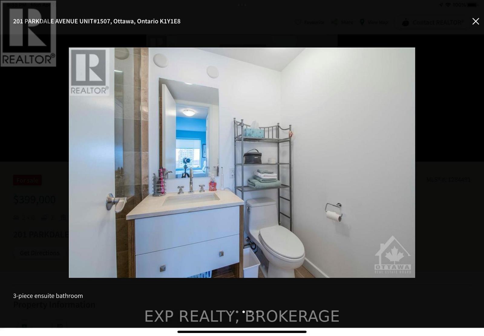
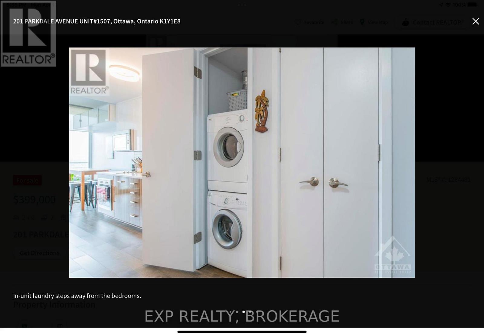
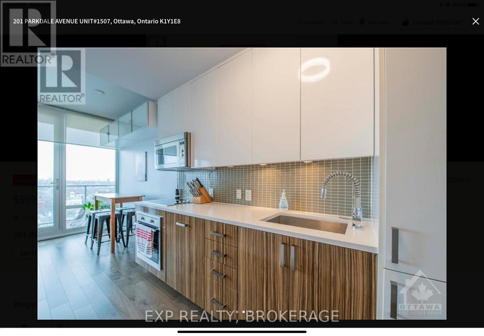
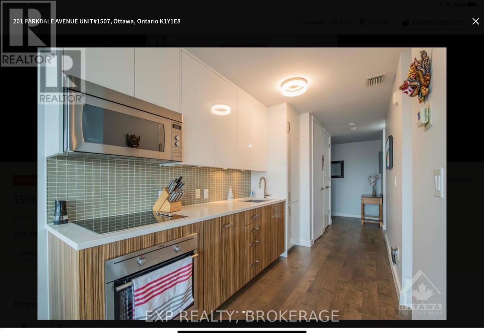
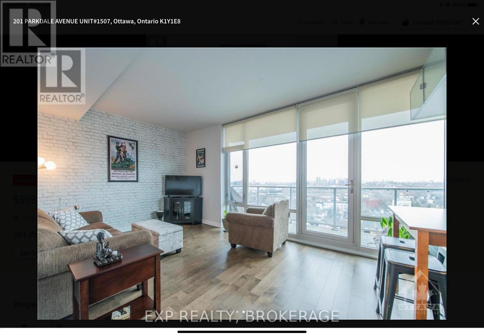
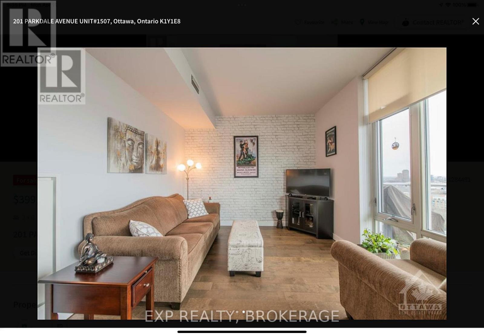
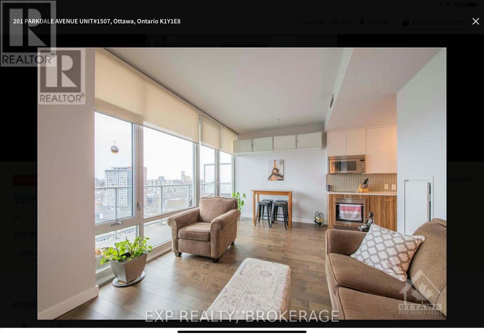
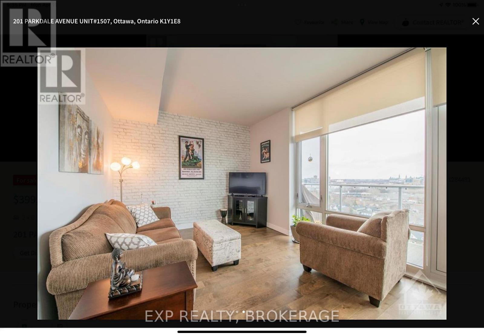
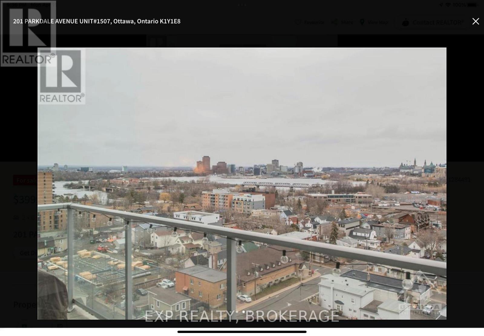
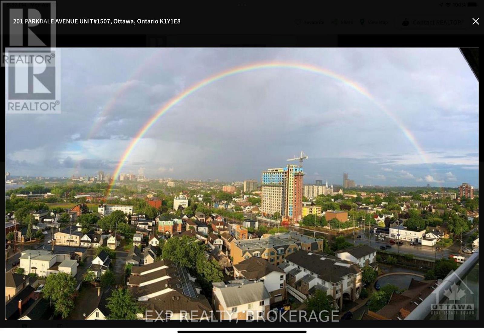
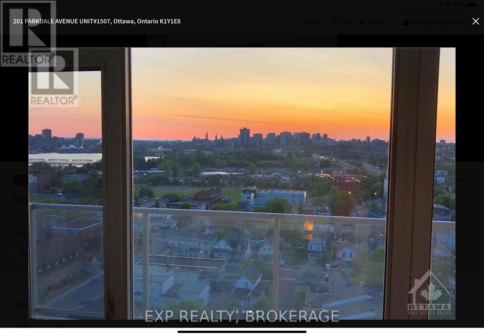
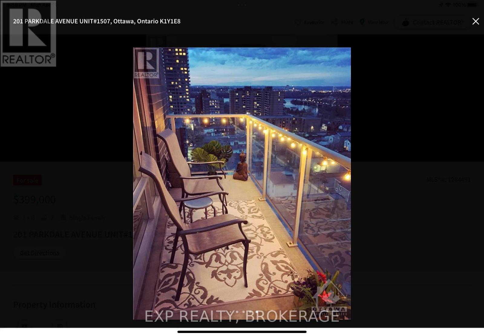
$1,165.13 MonthlyDo you enjoy the finer things in life? Look no further! At SOHO you can enjoy UNOBSTRUCTED VIEWS of the Ottawa river, Gatineau Hills, Parliament, or beautiful OTTAWA SUNRISE from your 15th floor private balcony! Or enjoy the panoramic views from the ROOFTOP HOT TUB! This HOTEL-STYLE condo has it all. High-end finishings, floor-to-ceiling windows, open layout, private balconyu, 2 large bedrooms, 2 full baths, rooftop kitchen & BBQ, hot tub, Dalton Brown exercise room, private theatre, board room... LUXURY living within a short walk to 2 LRT STATIONS, WELLINGTON VILLAGE restaurants & cafes, PARKDALE market, Tunneys, Lebreton, Zibi, & so much more. This one checks all the boxes., Flooring: Hardwood, Flooring: Ceramic, Flooring: Carpet Wall To Wall (id:67947)
Property Details
| MLS® Number | X14161338 |
| Property Type | Single Family |
| Community Name | 4201 - Mechanicsville |
| Community Features | Pets Allowed With Restrictions |
| Features | Balcony, In Suite Laundry |
| Parking Space Total | 1 |
Building
| Bathroom Total | 2 |
| Bedrooms Above Ground | 2 |
| Bedrooms Total | 2 |
| Amenities | Storage - Locker |
| Appliances | Oven - Built-in, Range, Dryer, Microwave, Oven, Washer, Refrigerator |
| Basement Type | None |
| Cooling Type | Central Air Conditioning |
| Exterior Finish | Concrete |
| Heating Fuel | Natural Gas |
| Heating Type | Forced Air |
| Size Interior | 800 - 899 Sqft |
| Type | Apartment |
Parking
| Underground | |
| No Garage |
Land
| Acreage | No |
Rooms
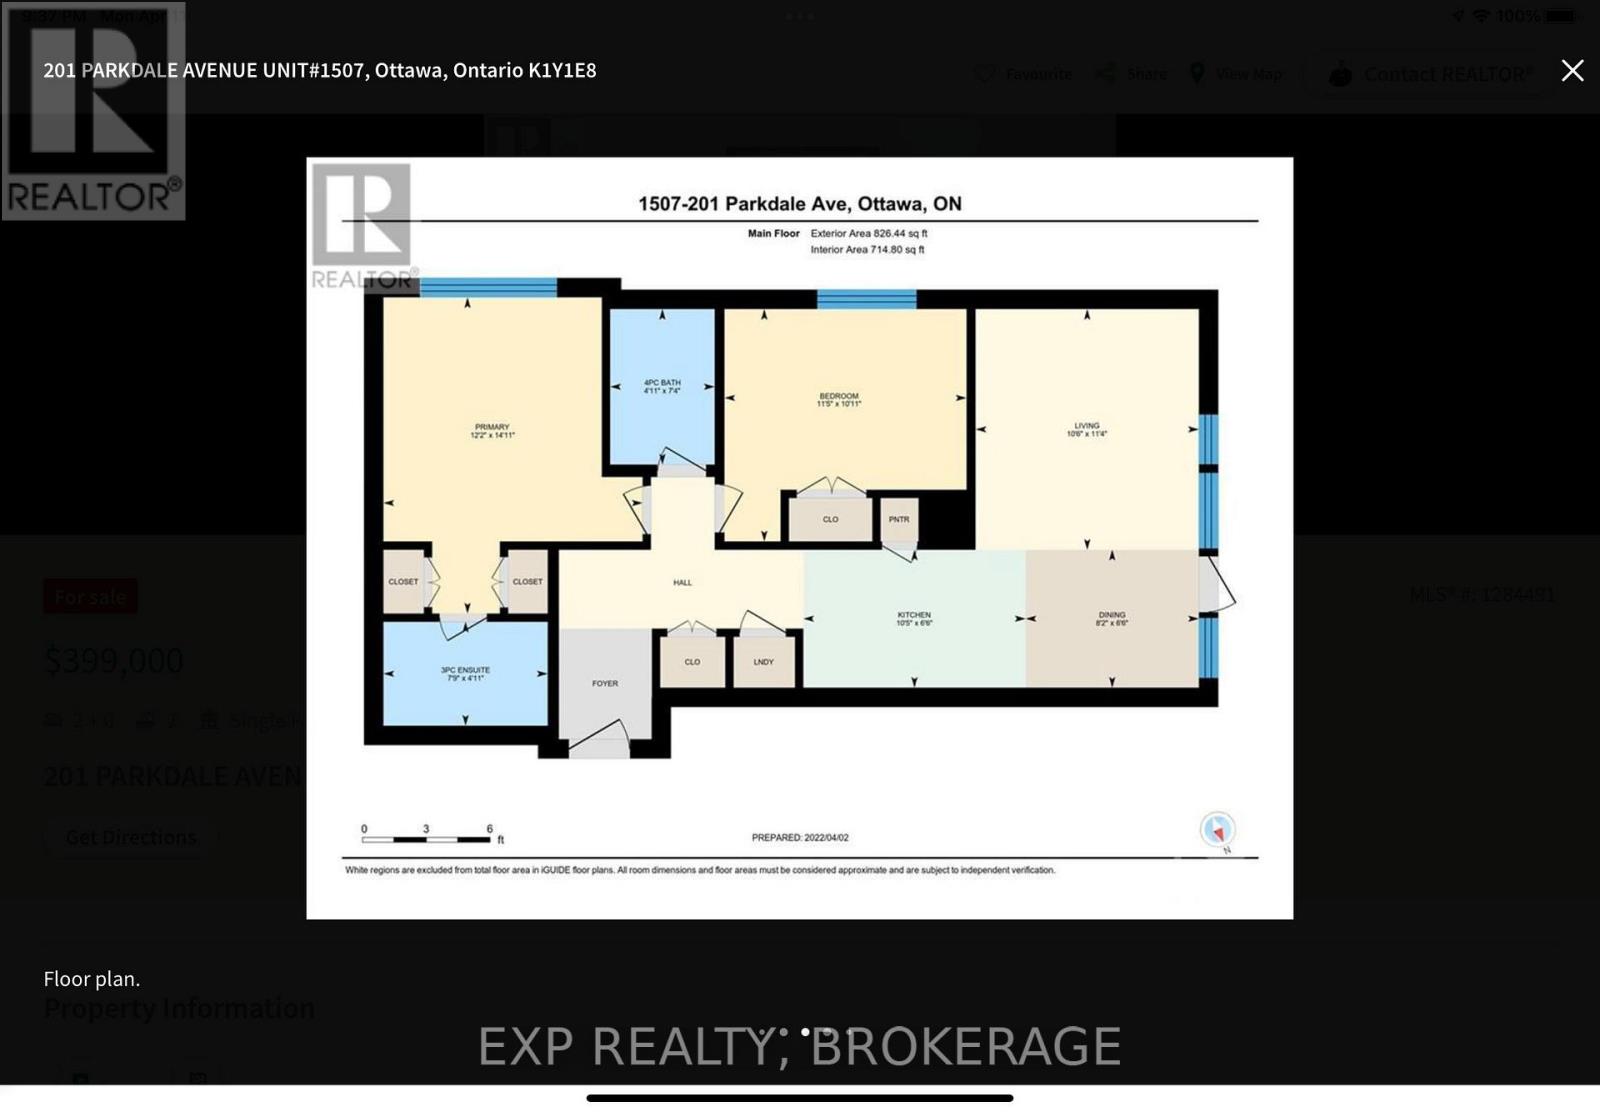
| Level | Type | Length | Width | Dimensions |
|---|---|---|---|---|
| Main Level | Living Room | 5.48 m | 3.32 m | 5.48 m x 3.32 m |
| Main Level | Kitchen | 2.61 m | 2.2 m | 2.61 m x 2.2 m |
| Main Level | Primary Bedroom | 3.75 m | 3.55 m | 3.75 m x 3.55 m |
| Main Level | Bedroom 2 | 3.47 m | 3.37 m | 3.47 m x 3.37 m |
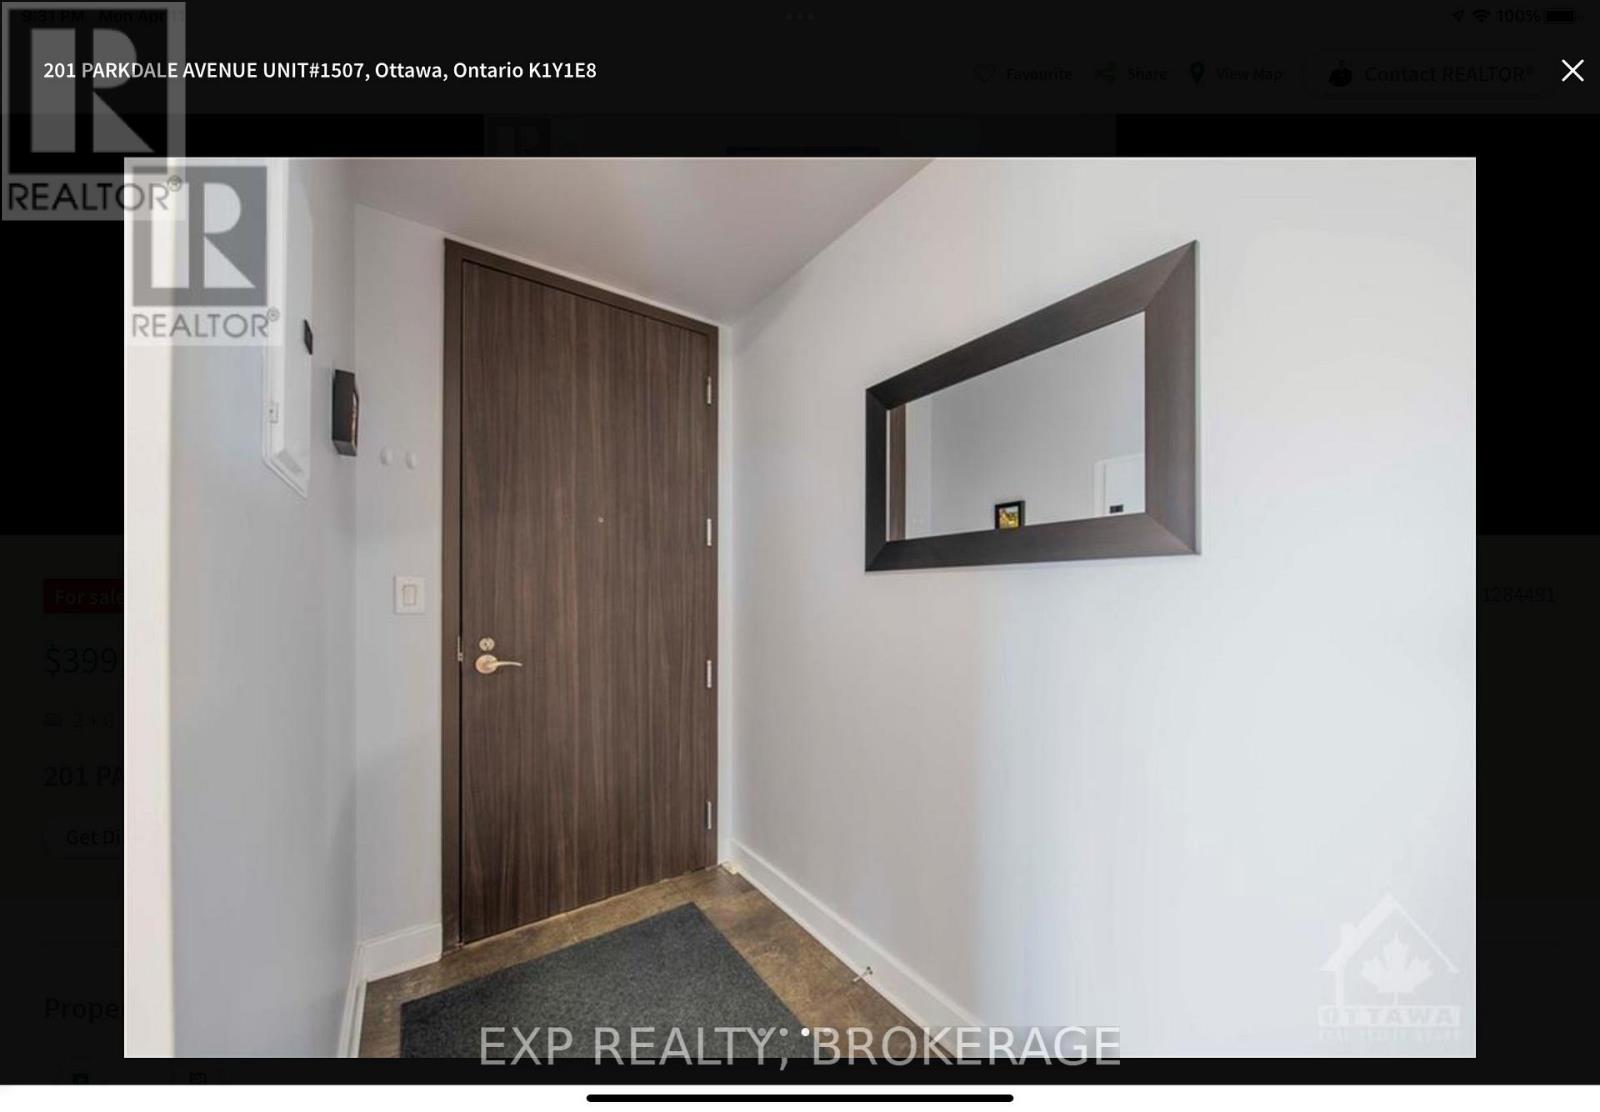
| Main Level | Foyer | 2.76 m | 1.52 m | 2.76 m x 1.52 m |
| Main Level | Bathroom | 1 m | 1 m | 1 m x 1 m |
| Main Level | Bathroom | 1 m | 1 m | 1 m x 1 m |
| Main Level | Other | 5.79 m | 1.52 m | 5.79 m x 1.52 m |
https://www.realtor.ca/real-estate/30492553/1507-201-parkdale-avenue-ottawa-4201-mechanicsville

Interested in this property?
Nicolas SigounisREALTOR® · EXIT Realty Matrix, BrokerageBook a private showing or ask anything about this home. Nicolas will get back to you quickly.
Call or text 613.859.9331Book a showingEmail NicolasListing courtesy of Jessica Peeters, Exp Realty, Brokerage
Ask Nicolas about this property
Contact Us
Contact us for more information

The trademarks REALTOR®, REALTORS®, and the REALTOR® logo are controlled by The Canadian Real Estate Association (CREA) and identify real estate professionals who are members of CREA. The trademarks MLS®, Multiple Listing Service® and the associated logos are owned by The Canadian Real Estate Association (CREA) and identify the quality of services provided by real estate professionals who are members of CREA. The trademark DDF® is owned by The Canadian Real Estate Association (CREA) and identifies CREA's Data Distribution Facility (DDF®)
November 08 2026 07:19:49
Kingston & Area Real Estate Association
Exp Realty, Brokerage