1505 Clover Street Kingston, Ontario K7P 0N1

$779,900
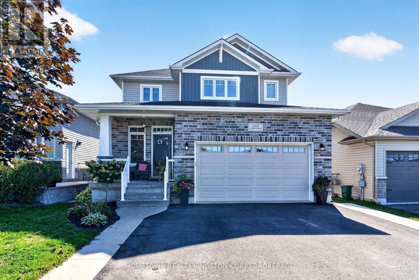
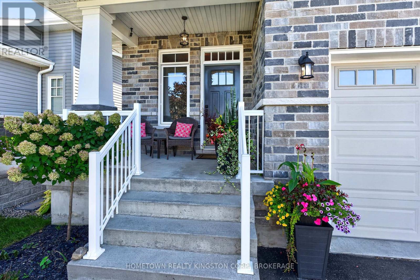
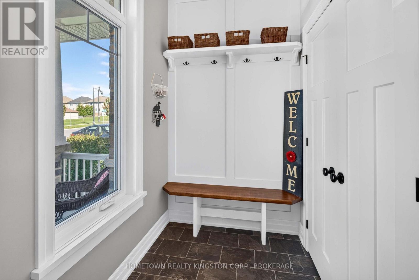
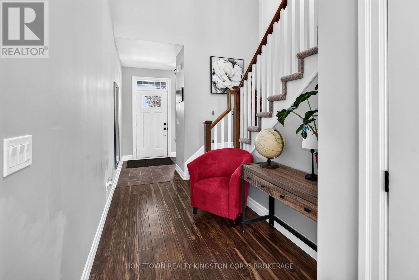
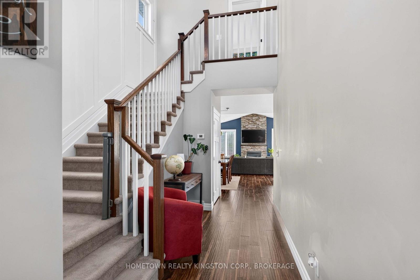
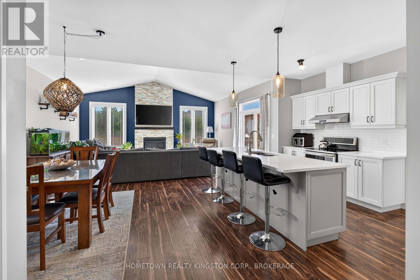
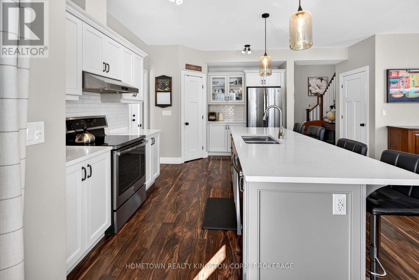
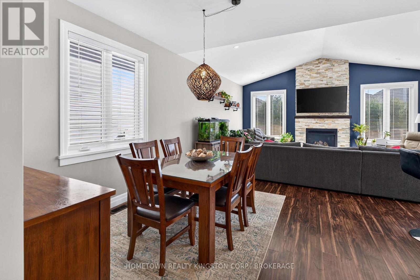
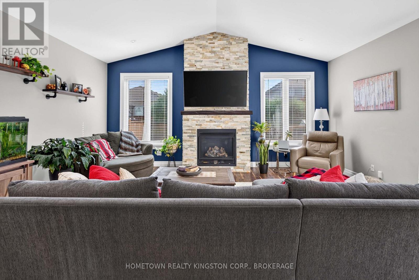
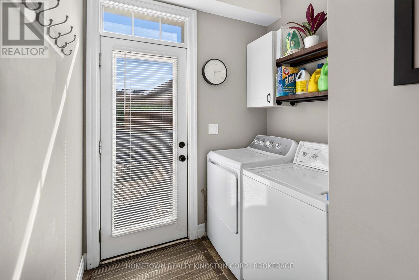
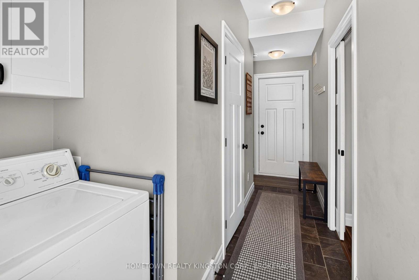
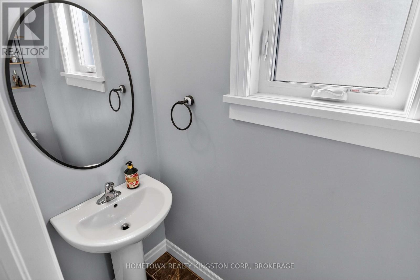
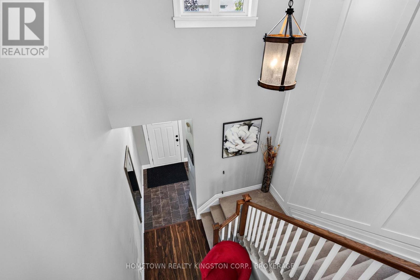
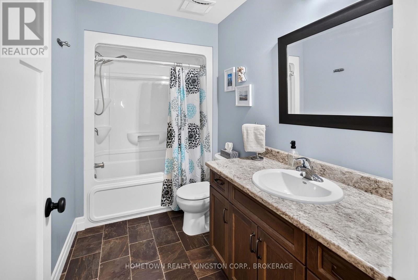
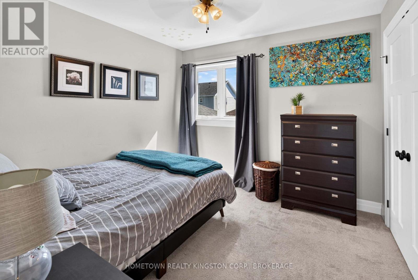
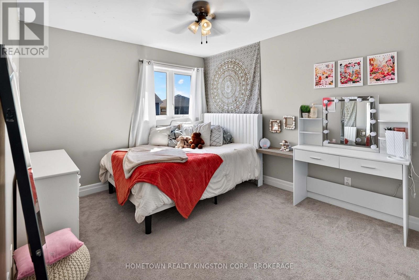
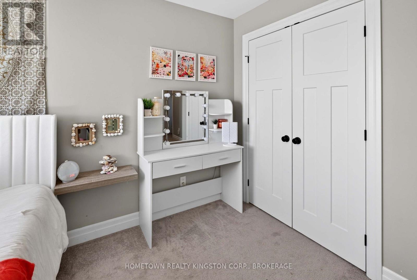
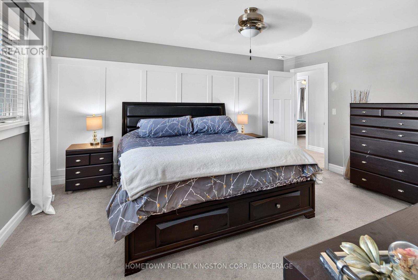
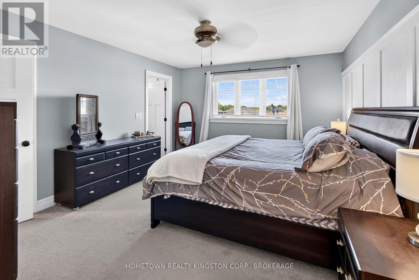
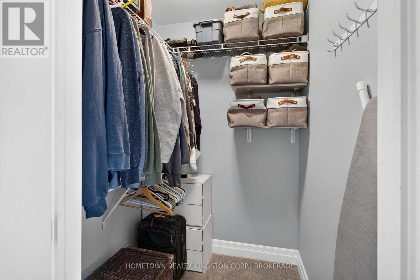
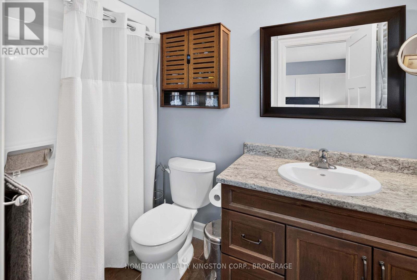
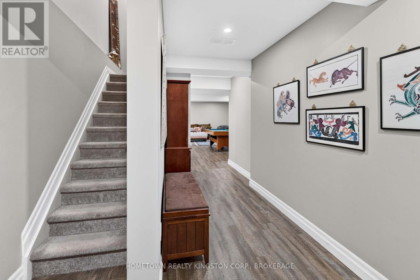
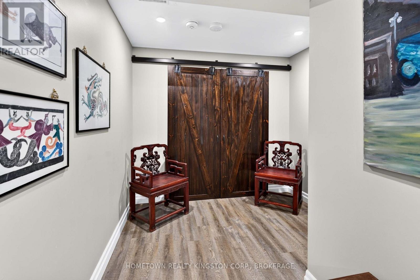
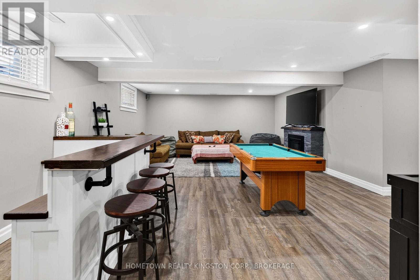
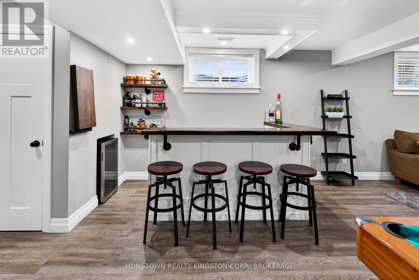
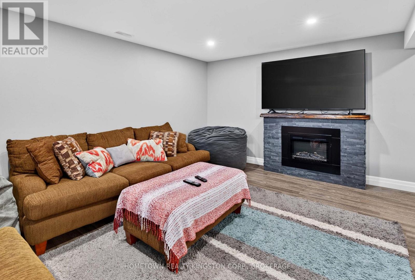
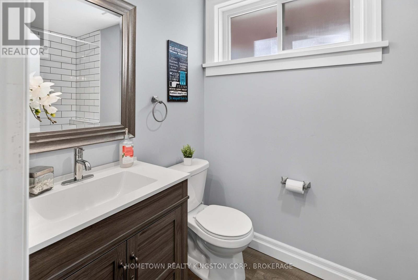
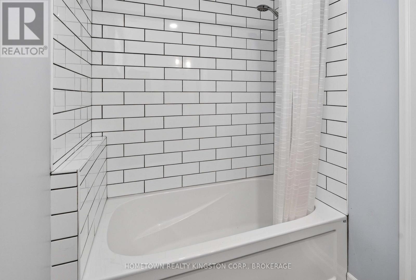
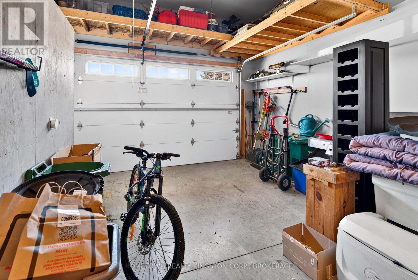
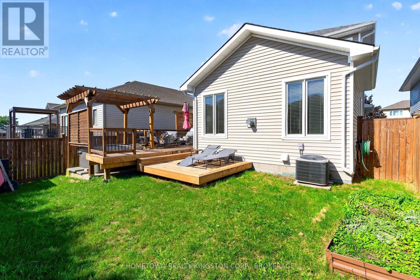
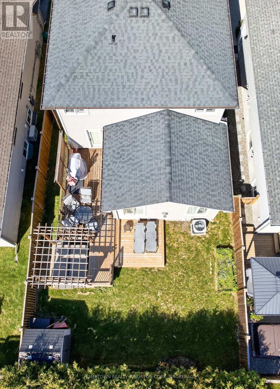
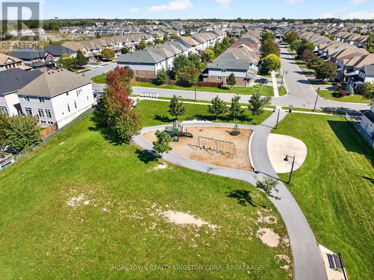
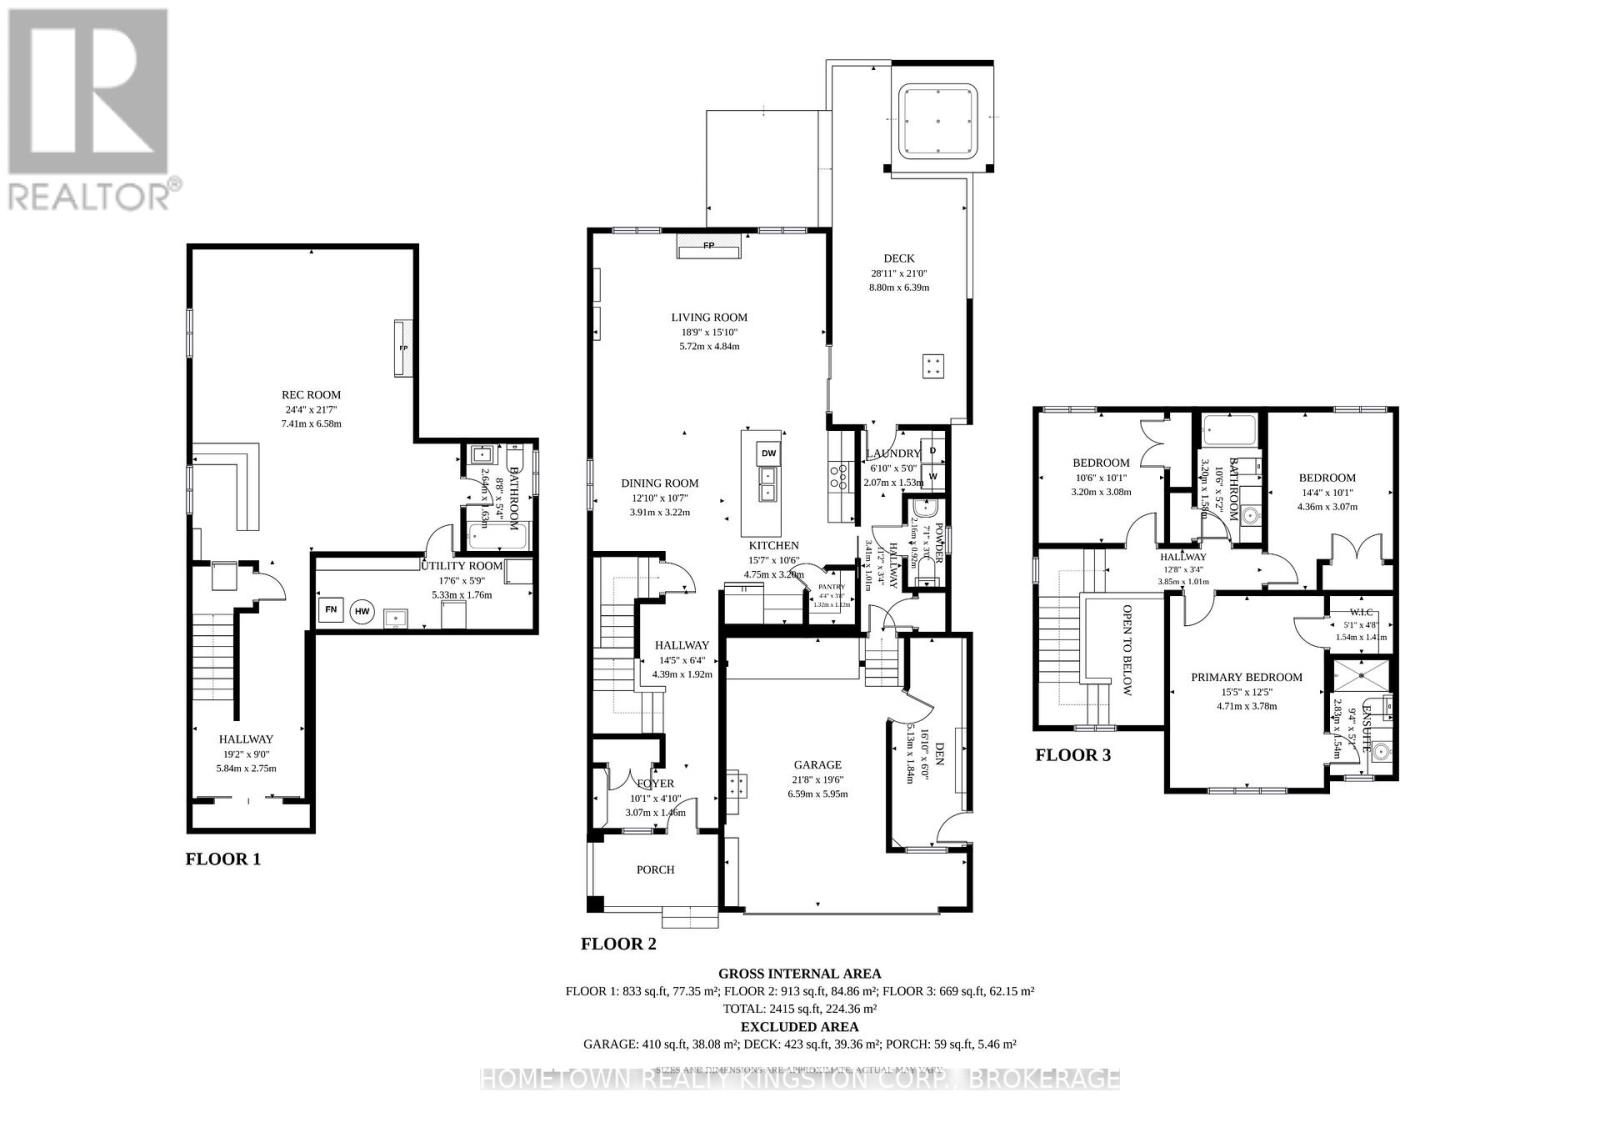
Welcome to this terrific 3-bedroom, 3-bathroom family home, built by Bellefield Custom Homes and ideally located in a desirable part of Woodhaven. Just steps from the park and close to all west-end amenities, this thoughtfully designed home offers a wonderful blend of style, functionality, and comfortable family living. The bright main floor features a spacious open-concept layout with a modern kitchen complete with a generous island and walk-in pantry. The well-appointed mudroom offers excellent organization and convenience, with main-floor laundry, a 2-piece bathroom, and direct access to the 1.5-car garage. The impressive great room is the heart of the home, featuring vaulted ceilings, pot lighting, and a beautiful stone-surround gas fireplace that creates a warm and inviting atmosphere. The adjoining dining area provides an ideal setting for everyday meals or entertaining family and friends. Upstairs, you'll find three comfortable bedrooms, including the inviting primary suite with a walk-in closet, tasteful wainscoting, and a private 3-piece ensuite. The finished lower level provides even more living space, featuring a spacious recreation room with an electric fireplace, pot lighting, and a fun bar area with a built-in mini fridge. A convenient 3-piece bathroom adds versatility, making this level perfect for movie nights, entertaining, or accommodating guests. A fantastic move-in-ready family home offering plenty of space and ready to welcome a new family! (id:67947)
Property Details
| MLS® Number | X13818902 |
| Property Type | Single Family |
| Community Name | 42 - City Northwest |
| Amenities Near By | Park, Public Transit, Schools |
| Equipment Type | Water Heater - Gas |
| Parking Space Total | 3 |
| Rental Equipment Type | Water Heater - Gas |
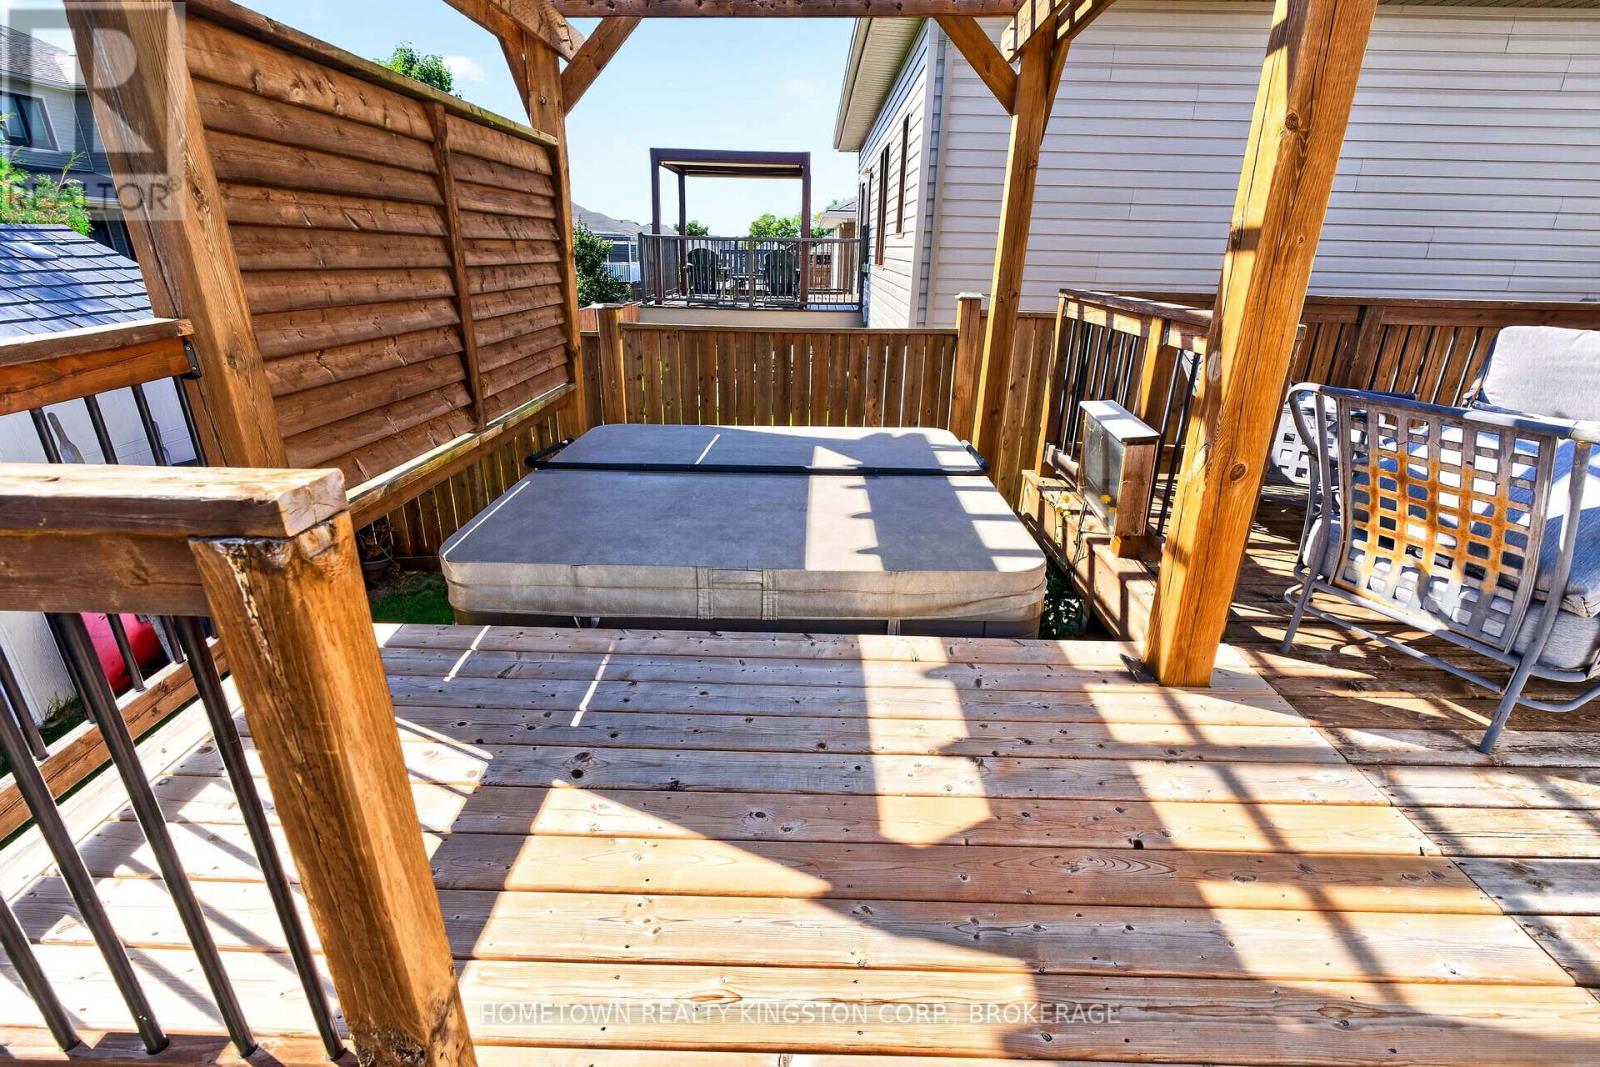
| Structure | Deck |
Building
| Bathroom Total | 4 |
| Bedrooms Above Ground | 3 |
| Bedrooms Total | 3 |
| Amenities | Fireplace(s) |
| Appliances | Hot Tub, Water Heater - Tankless, Dishwasher, Dryer, Stove, Washer, Refrigerator |
| Basement Development | Finished |
| Basement Type | N/a (finished) |
| Construction Style Attachment | Detached |
| Cooling Type | Central Air Conditioning |
| Exterior Finish | Stone, Vinyl Siding |
| Fireplace Present | Yes |
| Fireplace Total | 2 |
| Foundation Type | Poured Concrete |
| Half Bath Total | 1 |
| Heating Fuel | Natural Gas |
| Heating Type | Forced Air |
| Stories Total | 2 |
| Size Interior | 1,500 - 2,000 Sqft |
| Type | House |
| Utility Water | Municipal Water |
Parking
| Attached Garage | |
| Garage |
Land
| Acreage | No |
| Land Amenities | Park, Public Transit, Schools |
| Landscape Features | Landscaped |
| Sewer | Sanitary Sewer |
| Size Depth | 105 Ft |
| Size Frontage | 40 Ft |
| Size Irregular | 40 X 105 Ft |
| Size Total Text | 40 X 105 Ft |
| Zoning Description | R2-32 |
Rooms
| Level | Type | Length | Width | Dimensions |
|---|---|---|---|---|
| Second Level | Bathroom | 2.83 m | 1.54 m | 2.83 m x 1.54 m |
| Second Level | Bedroom | 3.2 m | 3.08 m | 3.2 m x 3.08 m |
| Second Level | Bathroom | 3.2 m | 1.58 m | 3.2 m x 1.58 m |
| Second Level | Bedroom | 4.36 m | 3.07 m | 4.36 m x 3.07 m |
| Second Level | Primary Bedroom | 4.71 m | 3.78 m | 4.71 m x 3.78 m |
| Basement | Recreational, Games Room | 7.41 m | 6.58 m | 7.41 m x 6.58 m |
| Basement | Bathroom | 2.64 m | 1.63 m | 2.64 m x 1.63 m |
| Basement | Utility Room | 5.33 m | 1.76 m | 5.33 m x 1.76 m |
| Main Level | Kitchen | 4.75 m | 3.28 m | 4.75 m x 3.28 m |
| Main Level | Dining Room | 3.91 m | 3.22 m | 3.91 m x 3.22 m |
| Main Level | Living Room | 5.72 m | 4.84 m | 5.72 m x 4.84 m |
| Main Level | Laundry Room | 2.07 m | 1.53 m | 2.07 m x 1.53 m |
| Main Level | Bathroom | 2.16 m | 0.92 m | 2.16 m x 0.92 m |
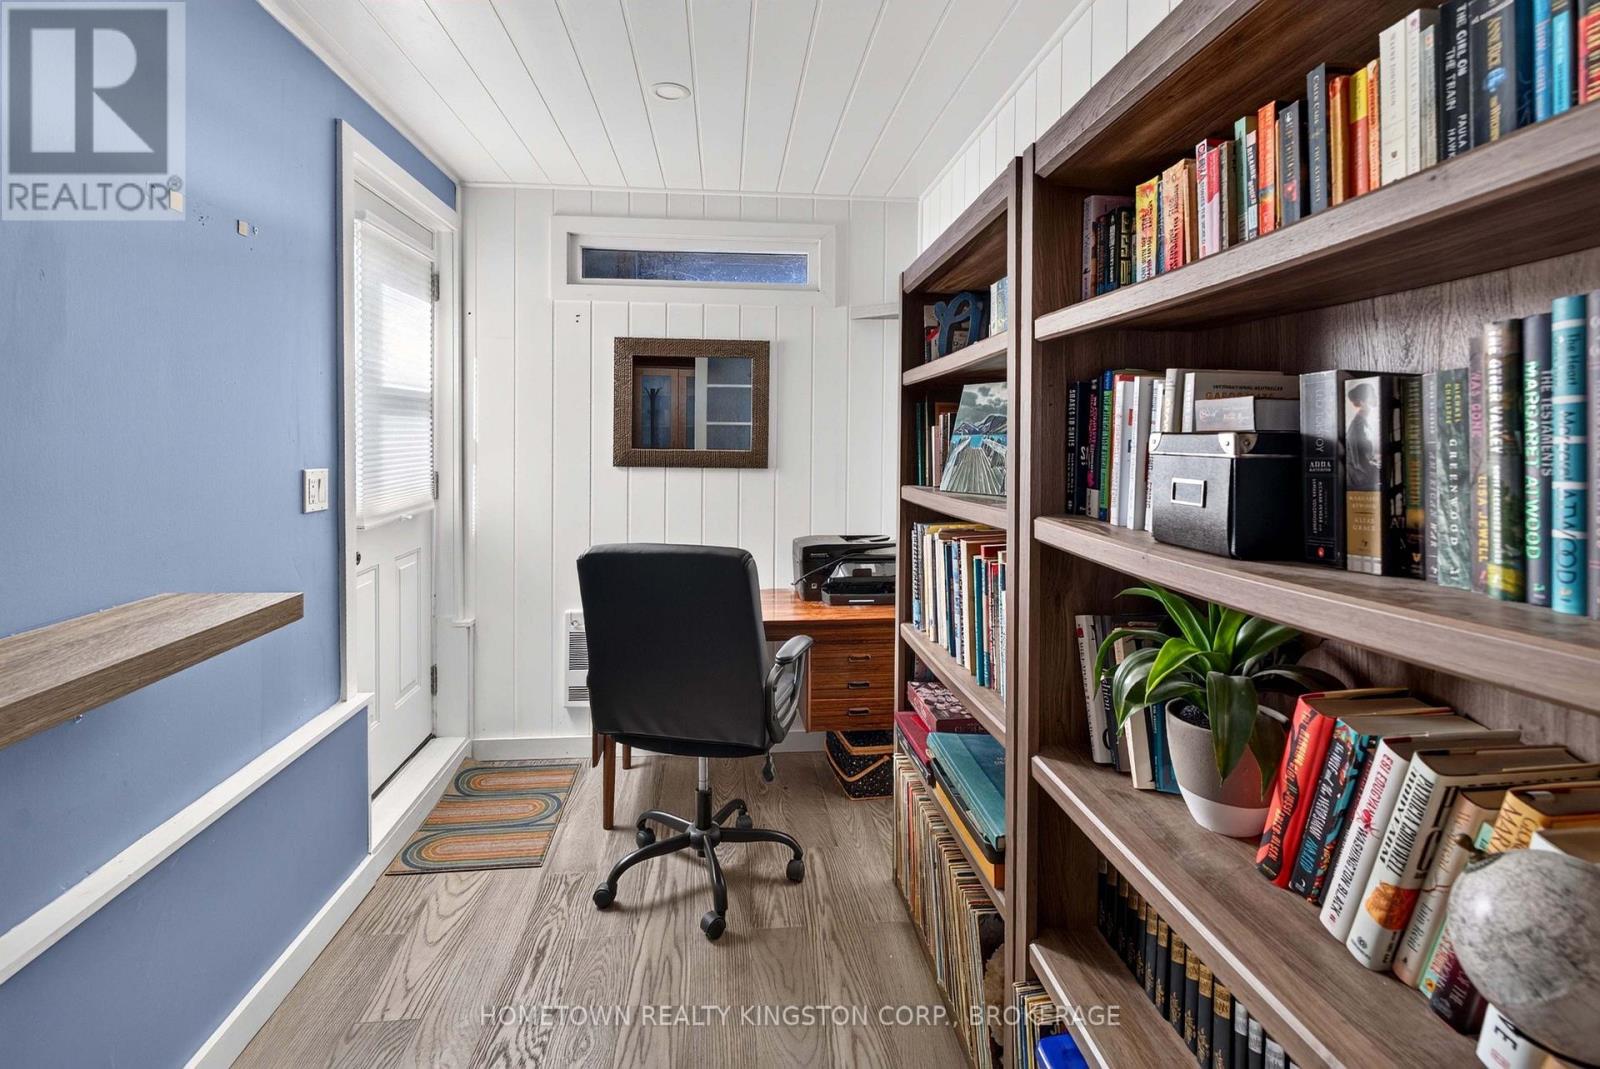
| Main Level | Den | 5.13 m | 1.84 m | 5.13 m x 1.84 m |
Utilities
| Electricity | Installed |
| Sewer | Installed |

Interested in this property?
Nicolas SigounisREALTOR® · EXIT Realty Matrix, BrokerageBook a private showing or ask anything about this home. Nicolas will get back to you quickly.
Call or text 613.859.9331Book a showingEmail NicolasListing courtesy of Hilary Mckenna, Hometown Realty Kingston Corp., Brokerage
Ask Nicolas about this property
Contact Us
Contact us for more information

The trademarks REALTOR®, REALTORS®, and the REALTOR® logo are controlled by The Canadian Real Estate Association (CREA) and identify real estate professionals who are members of CREA. The trademarks MLS®, Multiple Listing Service® and the associated logos are owned by The Canadian Real Estate Association (CREA) and identify the quality of services provided by real estate professionals who are members of CREA. The trademark DDF® is owned by The Canadian Real Estate Association (CREA) and identifies CREA's Data Distribution Facility (DDF®)
November 12 2026 03:30:08
Kingston & Area Real Estate Association
Hometown Realty Kingston Corp., Brokerage