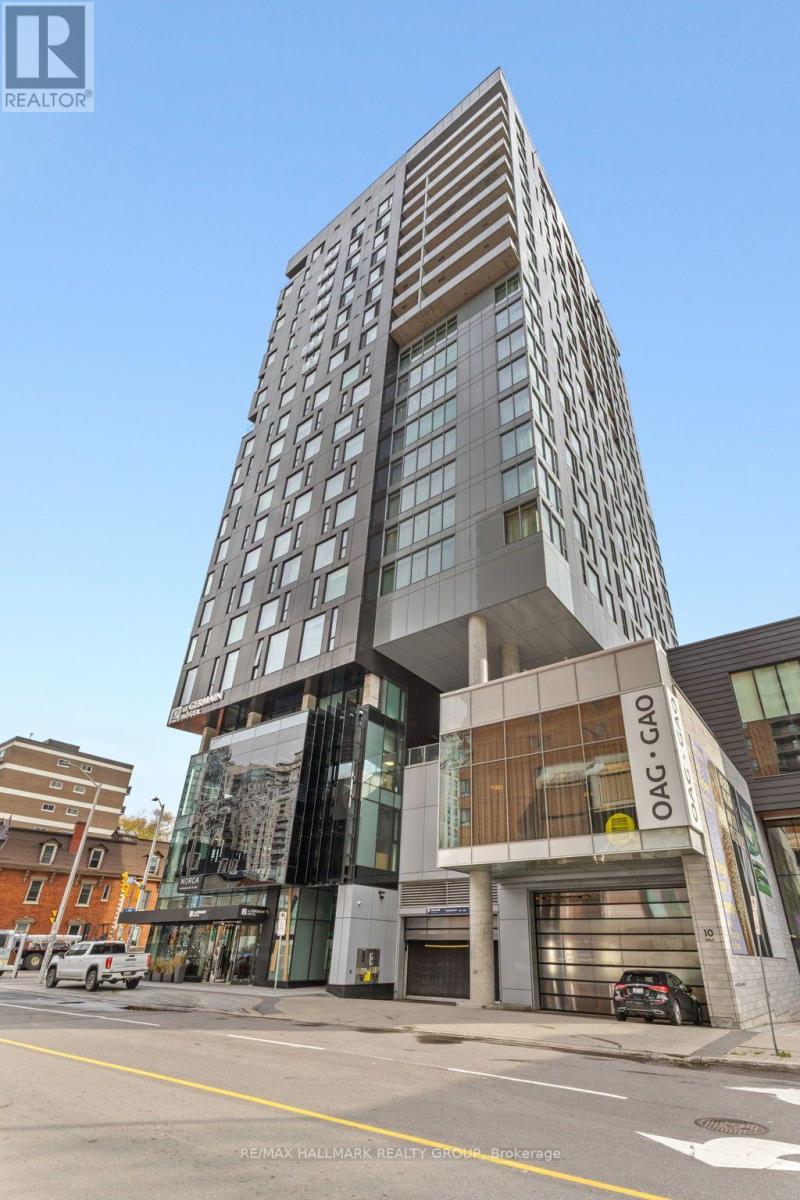
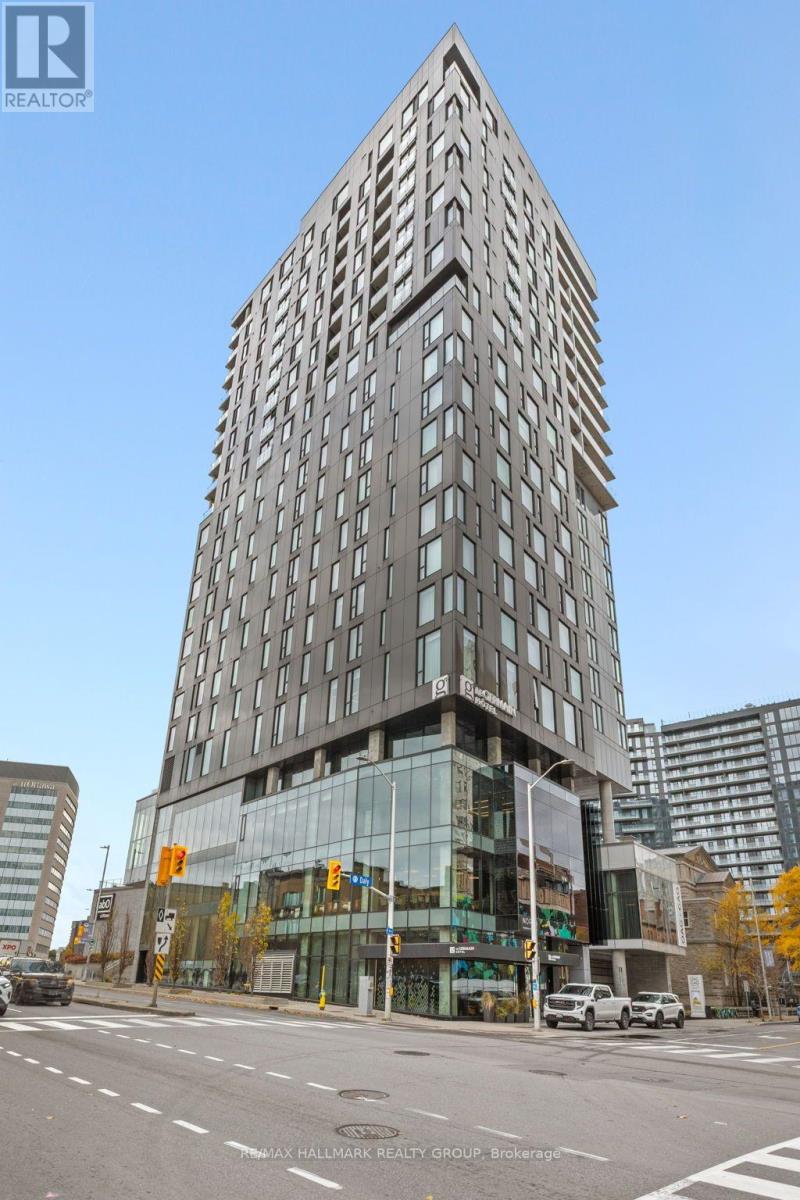
1505 - 20 Daly Avenue Ottawa, Ontario K1N 0C6

$779,900Maintenance, Heat, Insurance, Water
$1,202.51 Monthly
Maintenance, Heat, Insurance, Water
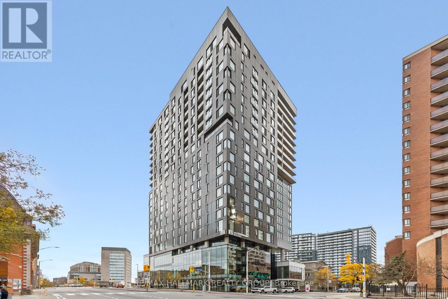
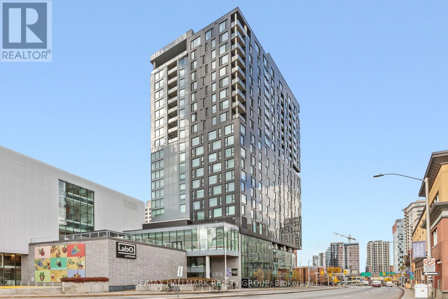
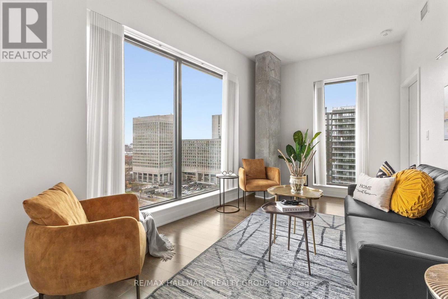
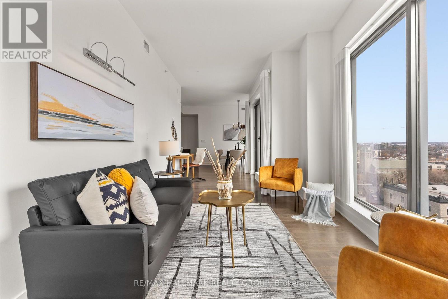
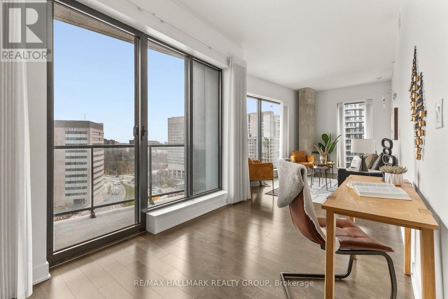
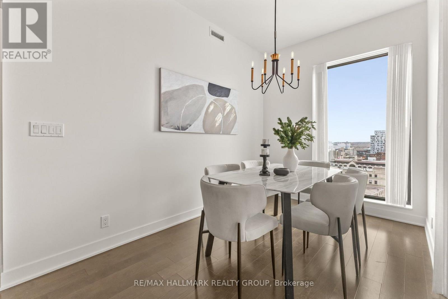
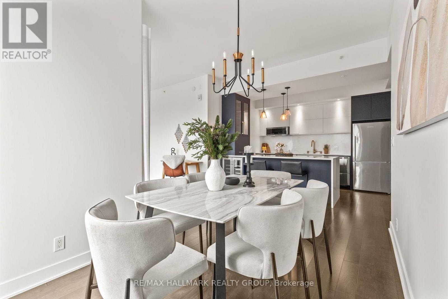
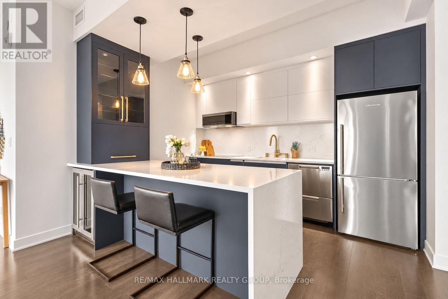
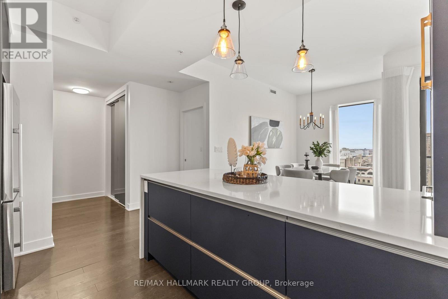
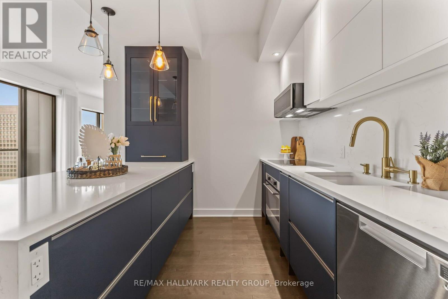
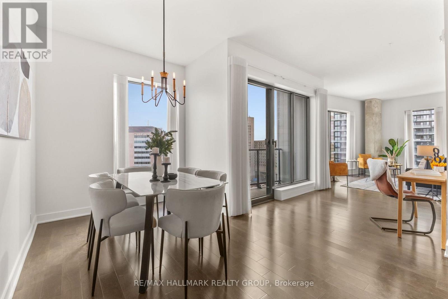
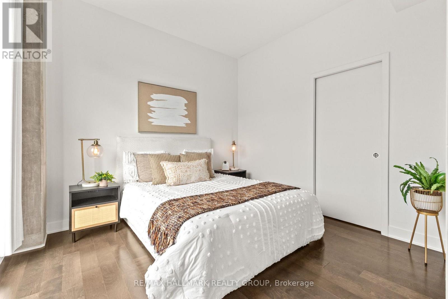
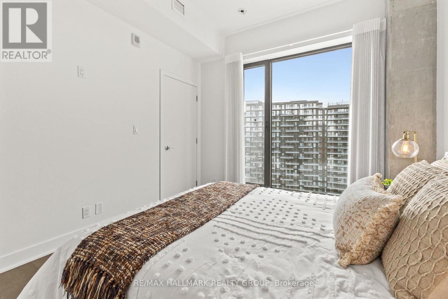
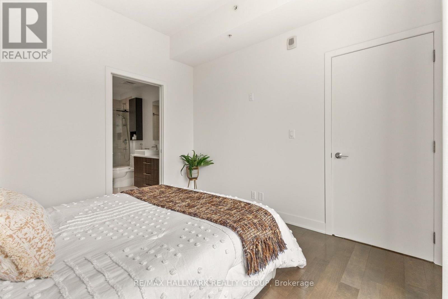
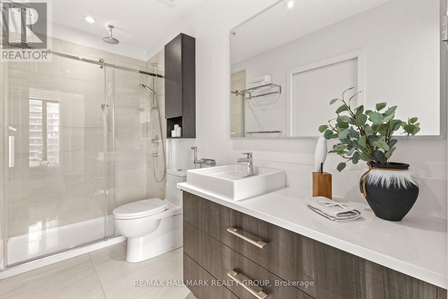
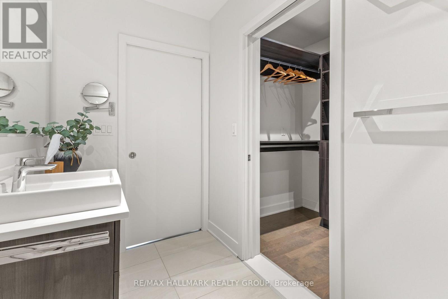
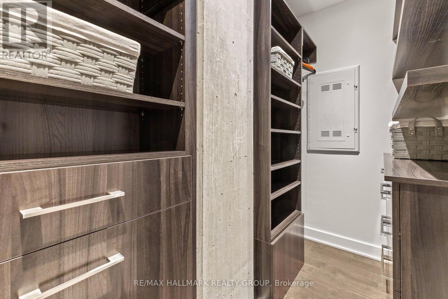
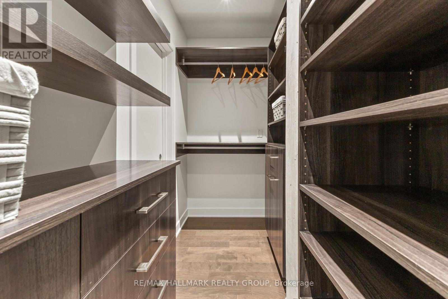
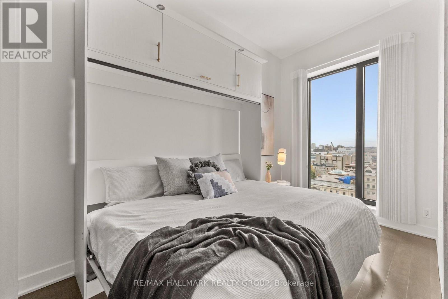
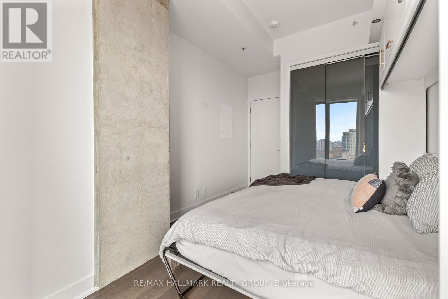
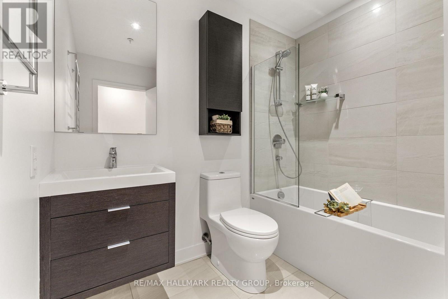
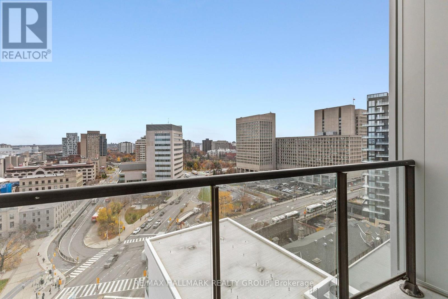
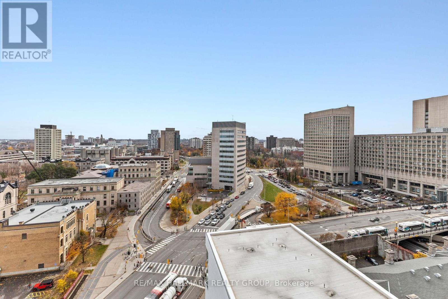
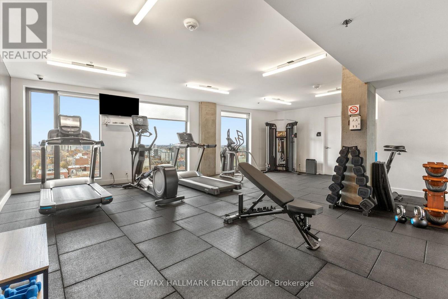
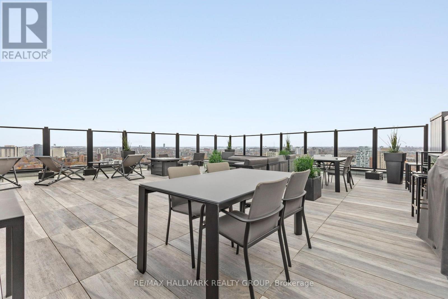
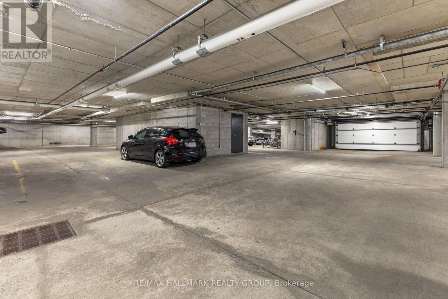
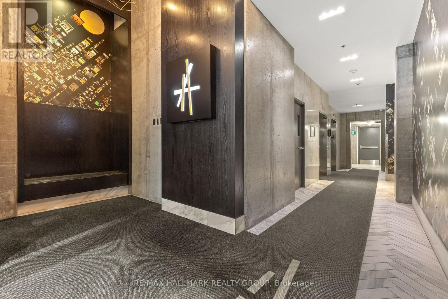
$1,202.51 MonthlyDiscover stylish downtown living at ArtHaus! This bright 2-bedroom, 2-bathroom corner suite offers a spacious layout, modern finishes and expansive windows showcasing beautiful city views. The contemporary kitchen flows into inviting dining and living areas, creating a comfortable space for everyday living and entertaining. Step onto your private balcony to relax and take in the urban scenery.In-suite laundry, underground parking and a storage locker add everyday convenience. Residents also enjoy a fitness centre, an elegant lounge and a rooftop terrace with BBQs, seating areas and an outdoor fireplace.Ideally located steps from the Ottawa Art Gallery, Rideau Centre, LRT, ByWard Market and the University of Ottawa, this is your opportunity to enjoy the best of the city right at your doorstep! (id:67947)
Property Details
| MLS® Number | X14156820 |
| Property Type | Single Family |
| Community Name | 4003 - Sandy Hill |
| Amenities Near By | Public Transit |
| Community Features | Pets Allowed With Restrictions, Community Centre |
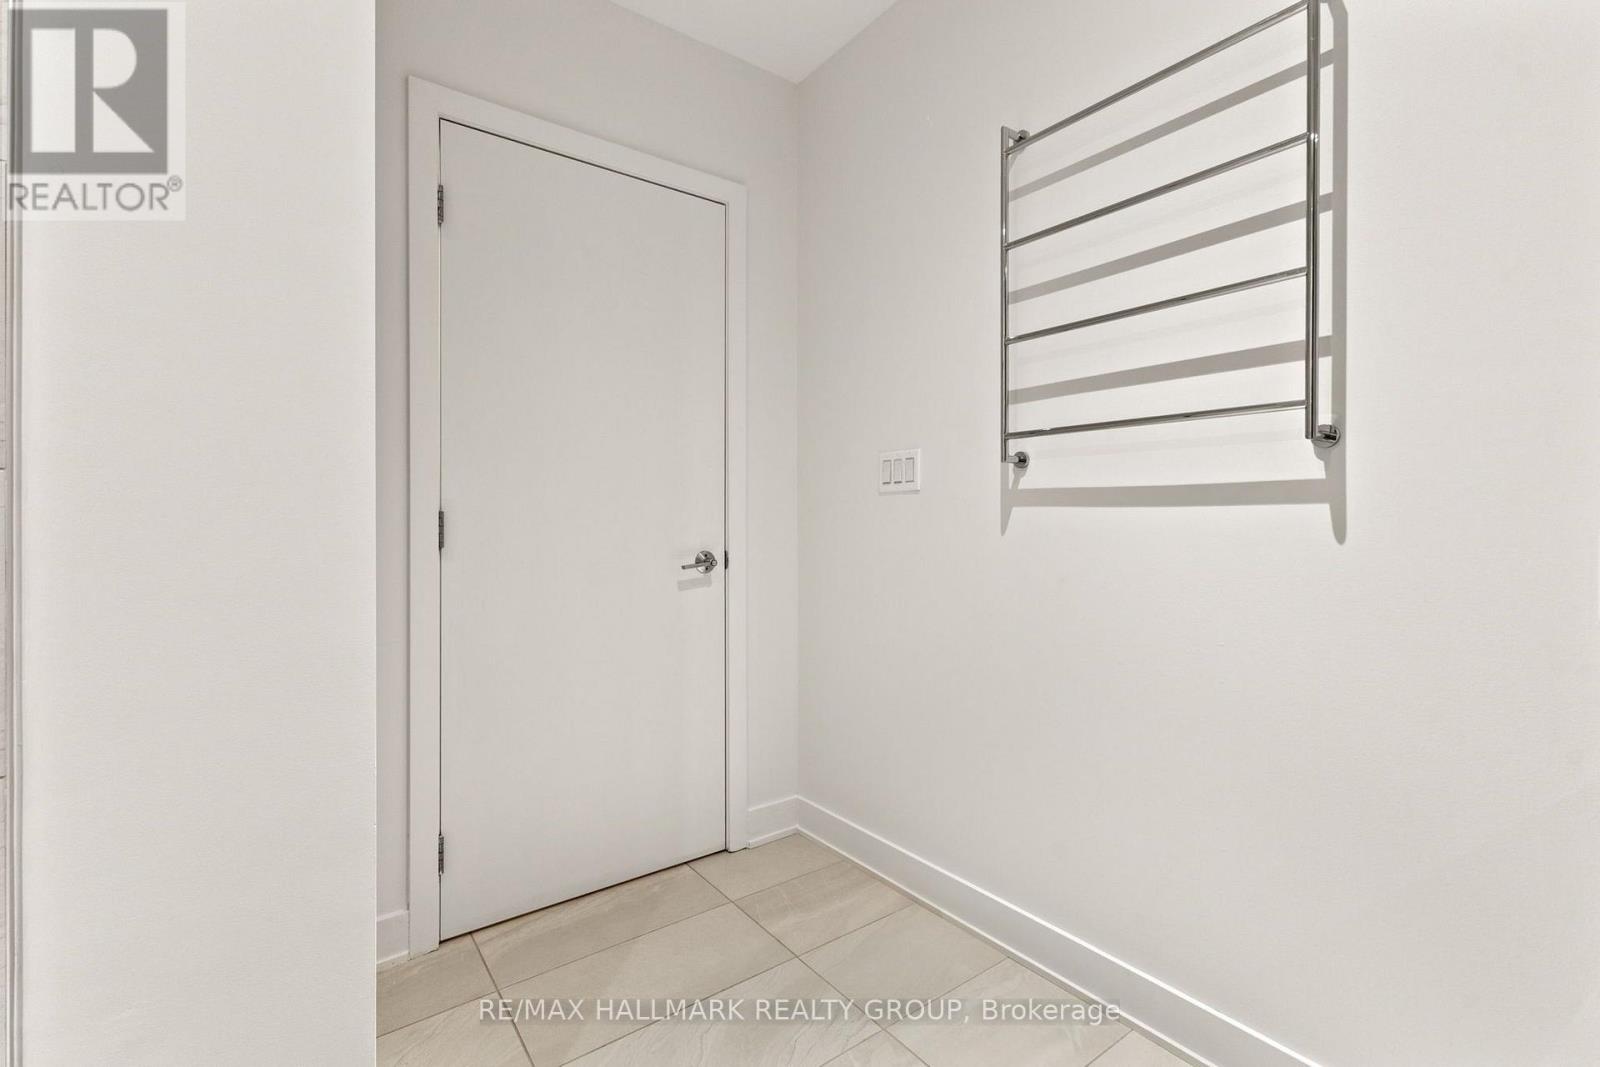
| Features | Elevator, Balcony, Carpet Free, In Suite Laundry |
| Parking Space Total | 1 |
| View Type | City View |
Building
| Bathroom Total | 2 |
| Bedrooms Above Ground | 2 |
| Bedrooms Total | 2 |
| Age | 6 To 10 Years |
| Amenities | Exercise Centre, Party Room, Storage - Locker |
| Appliances | Garage Door Opener Remote(s), Cooktop, Dishwasher, Dryer, Microwave, Oven, Washer, Refrigerator |
| Basement Type | None |
| Cooling Type | Central Air Conditioning |
| Exterior Finish | Concrete, Steel |
| Foundation Type | Concrete |
| Heating Fuel | Natural Gas |
| Heating Type | Forced Air |
| Size Interior | 1,000 - 1,199 Sqft |
| Type | Apartment |
Parking
| Underground | |
| Garage |
Land
| Acreage | No |
| Land Amenities | Public Transit |
Rooms
| Level | Type | Length | Width | Dimensions |
|---|---|---|---|---|
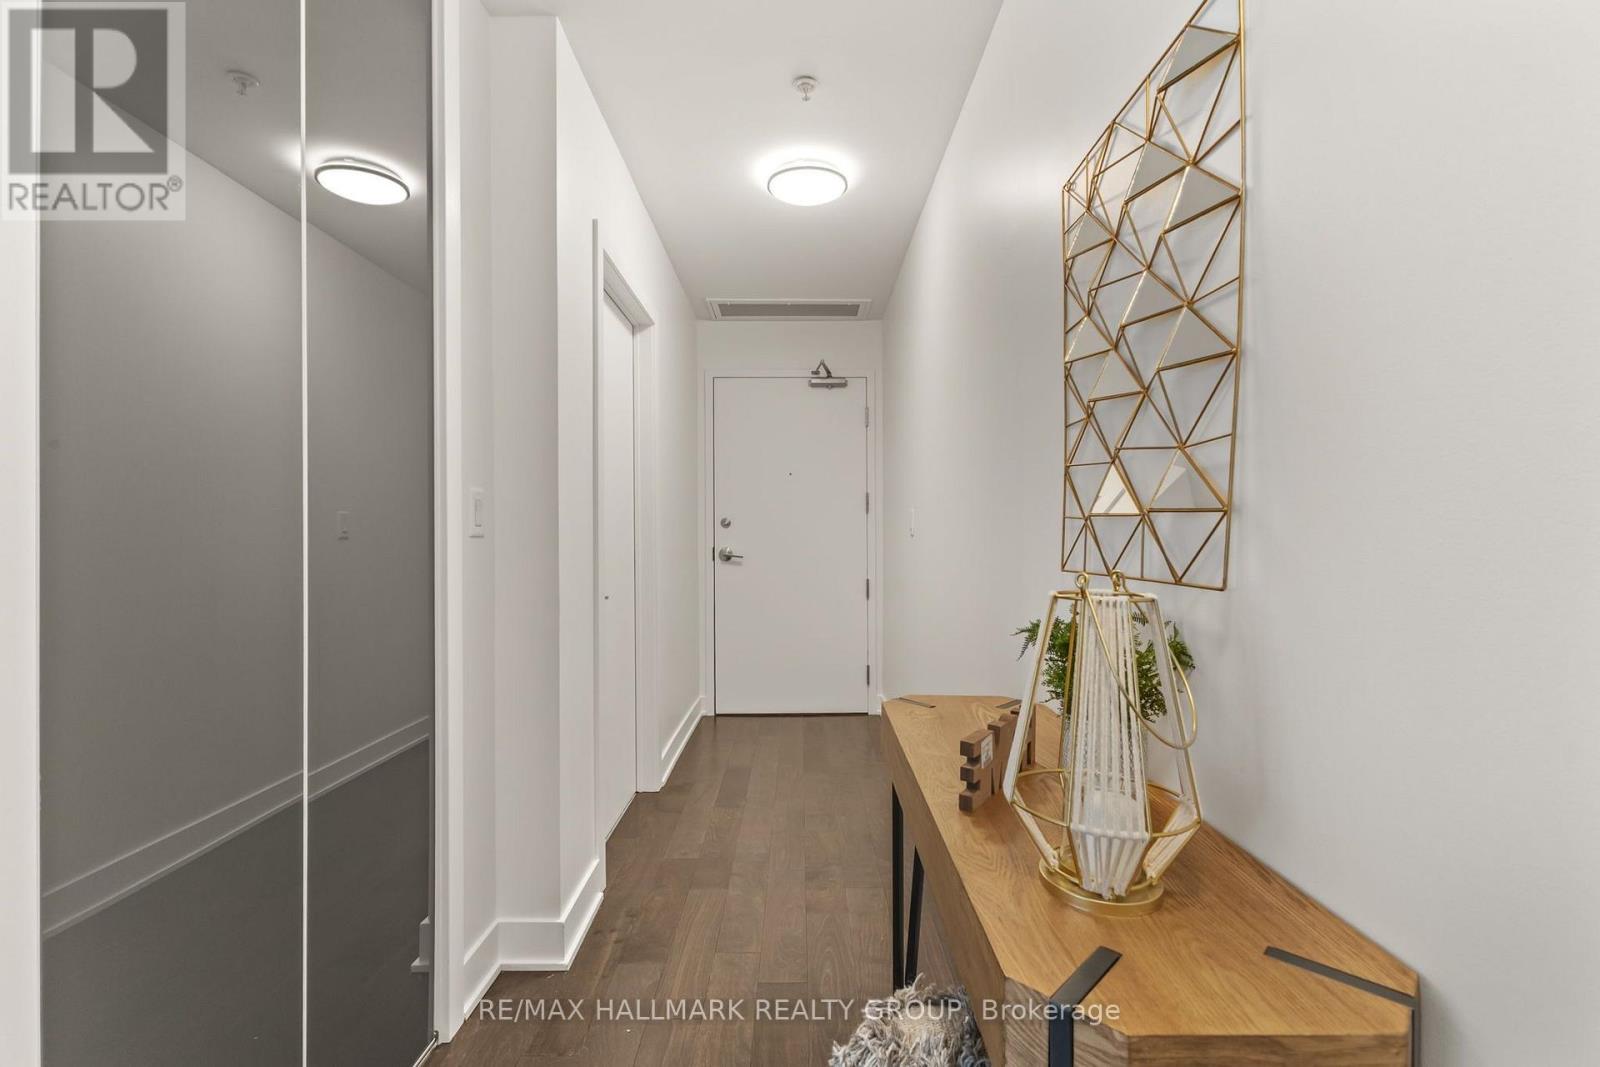
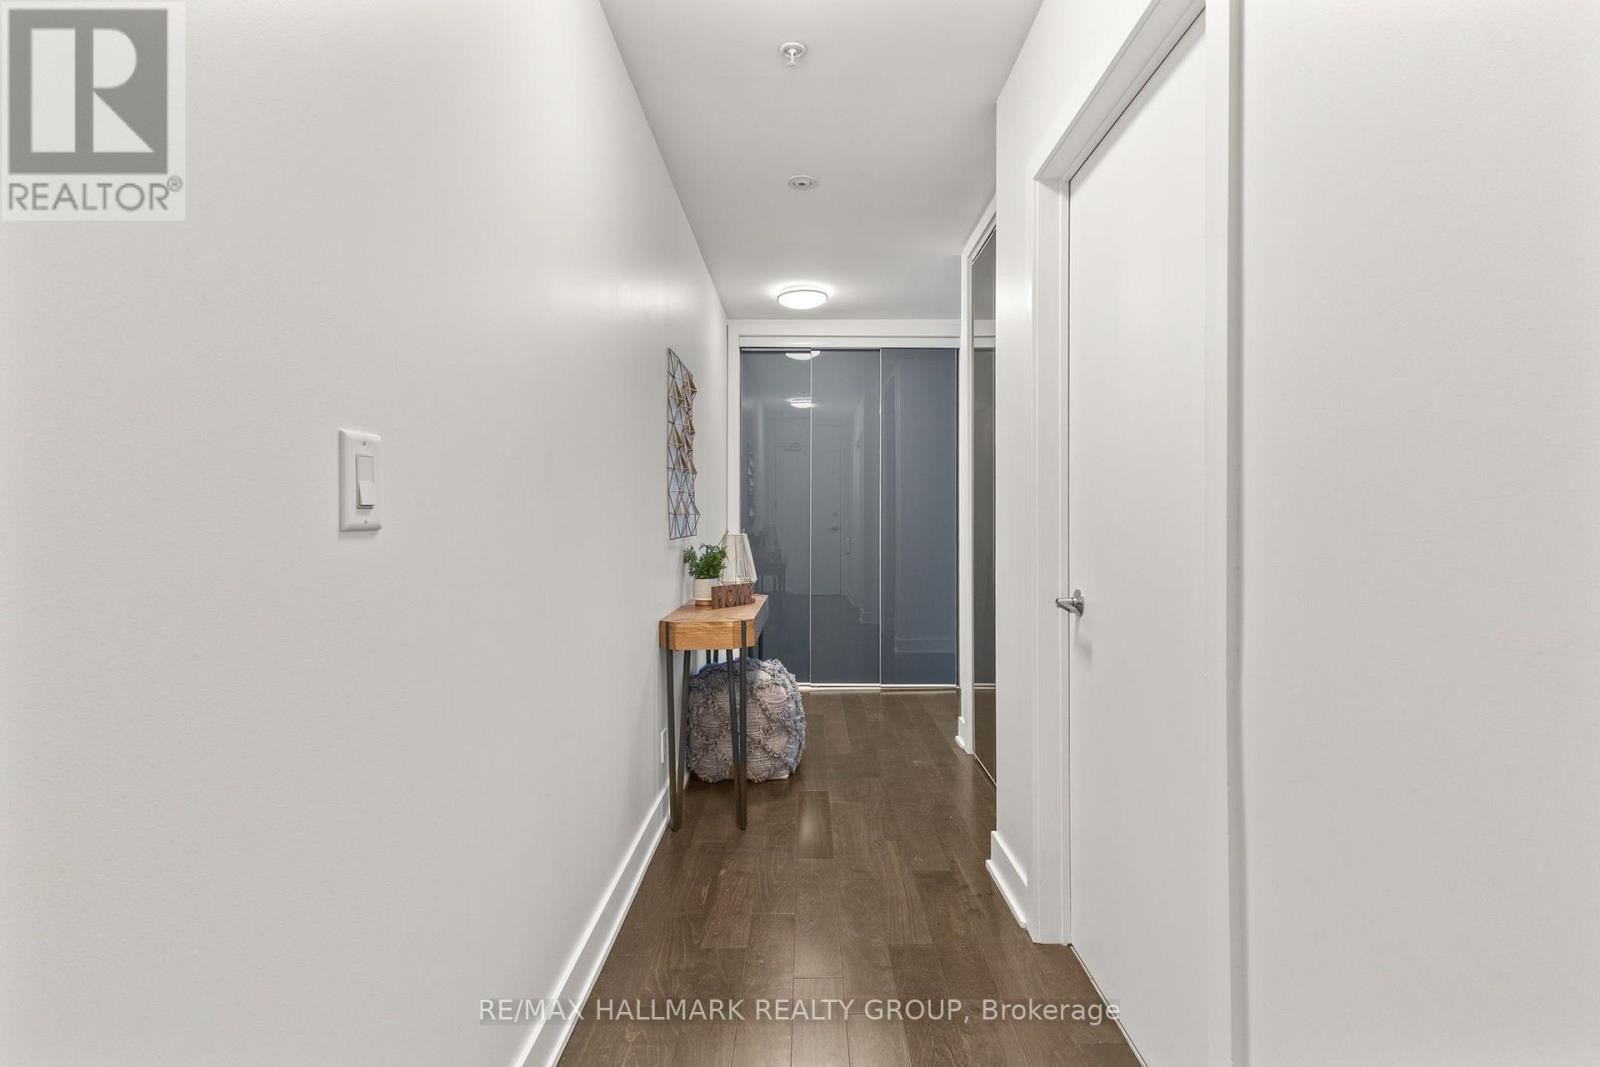
| Main Level | Foyer | 1.25 m | 4.98 m | 1.25 m x 4.98 m |
| Main Level | Laundry Room | 1.7 m | 1.01 m | 1.7 m x 1.01 m |
| Main Level | Kitchen | 3.46 m | 3.39 m | 3.46 m x 3.39 m |
| Main Level | Dining Room | 2.44 m | 3.84 m | 2.44 m x 3.84 m |
| Main Level | Living Room | 7.69 m | 3 m | 7.69 m x 3 m |
| Main Level | Primary Bedroom | 3.33 m | 3.29 m | 3.33 m x 3.29 m |
| Main Level | Bathroom | 3.18 m | 1.68 m | 3.18 m x 1.68 m |
| Main Level | Bedroom 2 | 2.69 m | 4.3 m | 2.69 m x 4.3 m |
| Main Level | Bathroom | 2.42 m | 2.47 m | 2.42 m x 2.47 m |
https://www.realtor.ca/real-estate/30487615/1505-20-daly-avenue-ottawa-4003-sandy-hill

Interested in this property?
Nicolas SigounisREALTOR® · EXIT Realty Matrix, BrokerageBook a private showing or ask anything about this home. Nicolas will get back to you quickly.
Call or text 613.859.9331Book a showingEmail NicolasListing courtesy of Steven Tchamdja, RE/MAX Hallmark Realty Group
Ask Nicolas about this property
Contact Us
Contact us for more information

The trademarks REALTOR®, REALTORS®, and the REALTOR® logo are controlled by The Canadian Real Estate Association (CREA) and identify real estate professionals who are members of CREA. The trademarks MLS®, Multiple Listing Service® and the associated logos are owned by The Canadian Real Estate Association (CREA) and identify the quality of services provided by real estate professionals who are members of CREA. The trademark DDF® is owned by The Canadian Real Estate Association (CREA) and identifies CREA's Data Distribution Facility (DDF®)
November 07 2026 01:52:54
Ottawa Real Estate Board
RE/MAX Hallmark Realty Group