1501 - 3580 Rivergate Way Ottawa, Ontario K1V 1V5

$844,900Maintenance, Water, Common Area Maintenance, Insurance
$1,075.67 Monthly
Maintenance, Water, Common Area Maintenance, Insurance
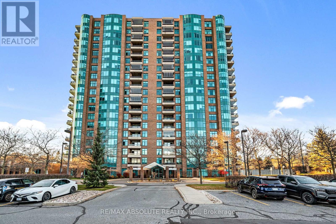
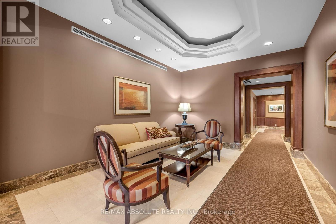
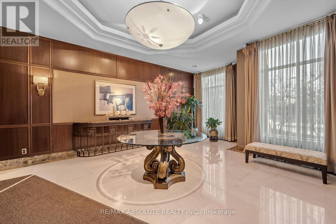
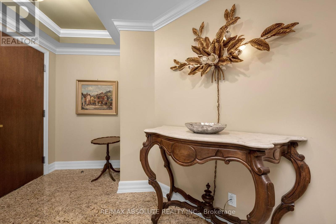
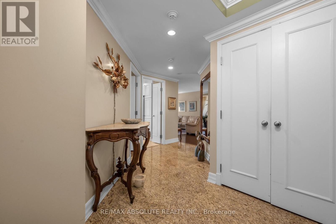
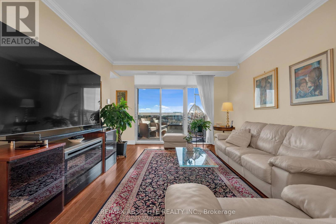
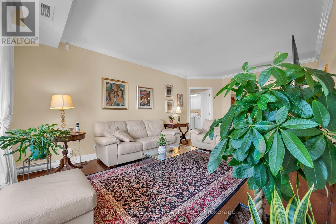
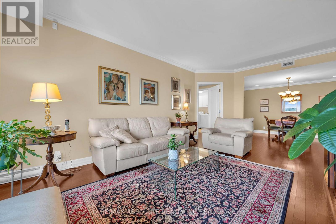
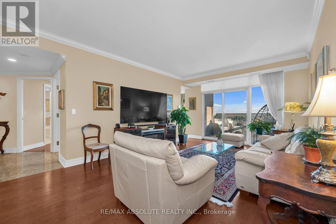
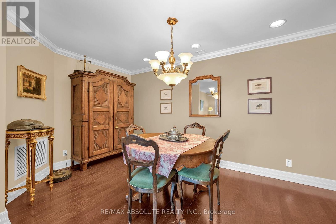
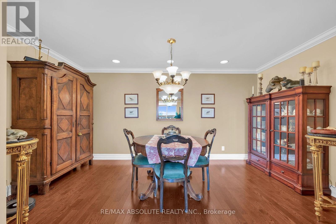
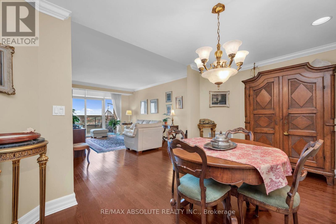
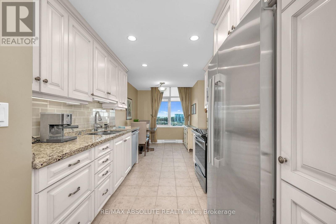
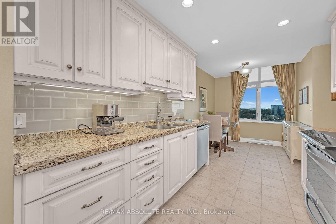
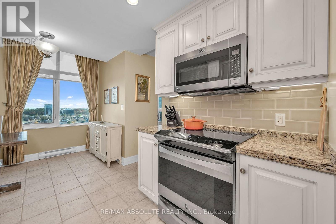
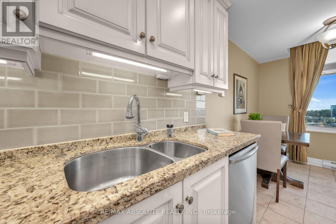
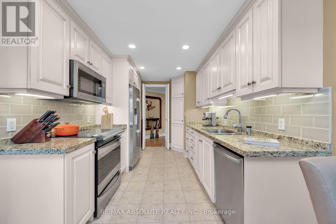
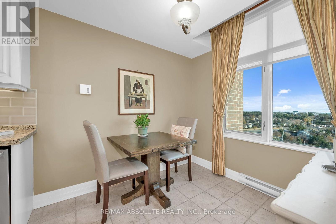
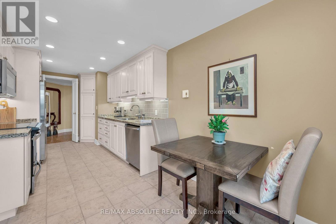
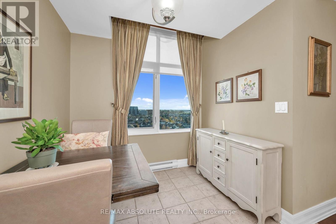
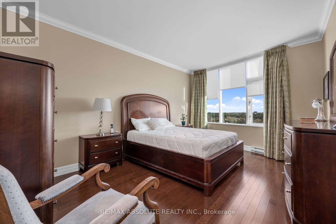
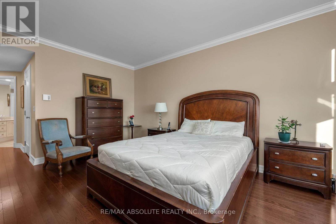
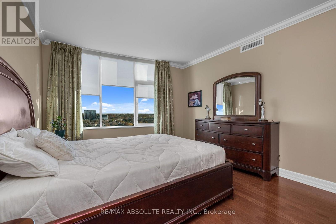
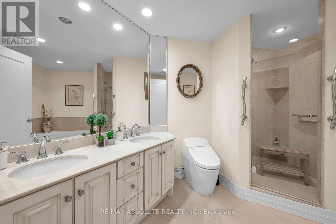
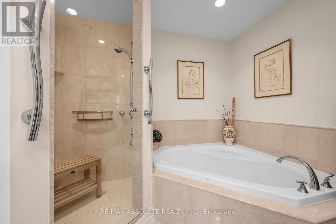
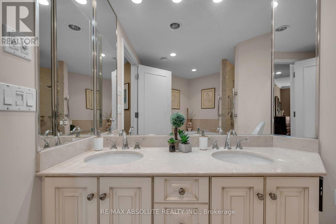
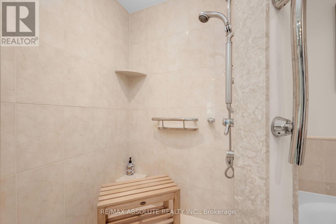
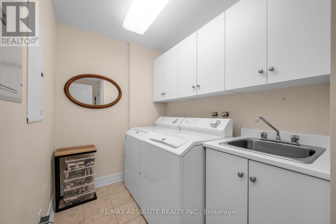
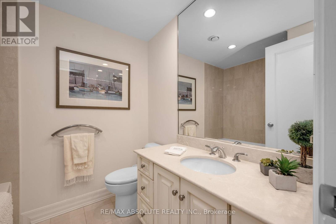
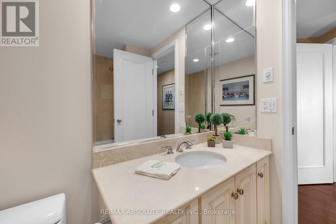
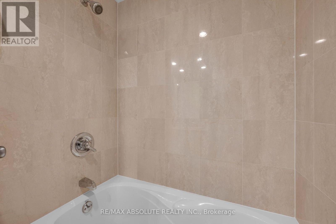
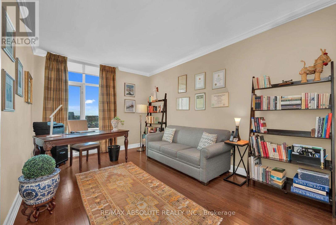
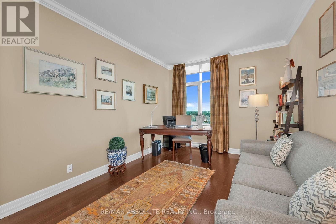
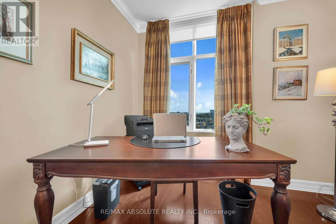
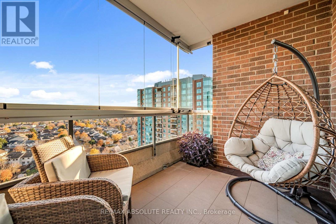
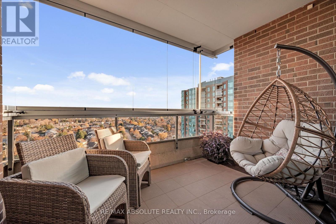
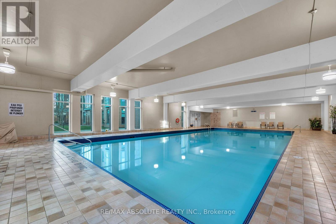
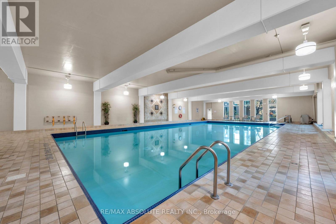
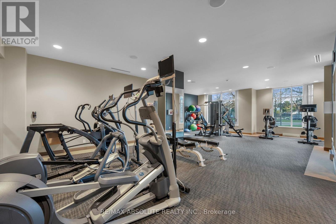
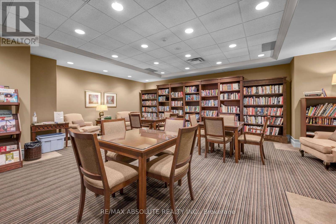
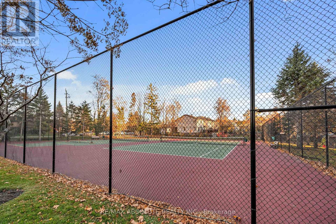
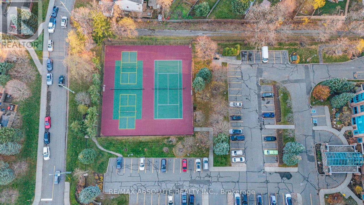
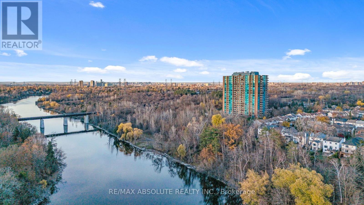
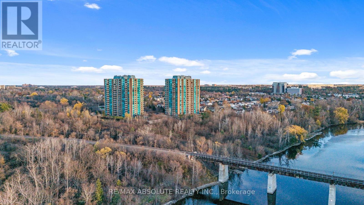
$1,075.67 MonthlyWelcome to Suite 1501 at 3580 Rivergate Way! This spacious and beautifully appointed Salzberg model offers an excellent floor plan with two bedrooms, two full bathrooms and quality finishes throughout. Featuring 9-foot ceilings, elegant crown moulding in the entrance, living room, dining room and both bedrooms, along with beautiful hardwood flooring throughout. The spacious eat-in kitchen offers quality cabinetry, granite countertops, stainless steel appliances and plenty of room for casual dining. A large, separate dining room is perfect for entertaining, while the generous living room provides a comfortable space to relax. Step outside to the south-facing balcony, complete with sliding glass enclosure panels that offer added protection from the elements and extend your enjoyment of this outdoor space. The spacious primary bedroom easily accommodates a king-size bed and features a five-piece ensuite and walk-in closet. Thoughtfully located on the opposite side of the suite, the second bedroom offers privacy for guests, with a second full bathroom nearby. Additional conveniences include generous closet space, a hallway linen closet and a separate laundry room. This suite also comes with TWO underground parking spaces (#46 and #47), one equipped with an EV charger, and TWO storage lockers, including one conveniently located on the same floor as the suite and another on the parking level in Locker Room G. Residents enjoy an impressive selection of amenities, including 24-hour security, an on-site superintendent, indoor pool, fitness centre, hobby room, workshop, outdoor tennis and pickleball courts, and ample visitor parking. A wonderful opportunity to enjoy spacious, comfortable condo living in a well-appointed building with exceptional amenities! 24 hours on all offers. Flexible possession. Move in and enjoy this beautiful well maintained unit. Building allows dogs under 25lbs. (id:67947)
Property Details
| MLS® Number | X14158384 |
| Property Type | Single Family |
| Community Name | 4801 - Quinterra |
| Amenities Near By | Public Transit |
| Community Features | Pets Allowed With Restrictions |
| Features | Balcony, Carpet Free, In Suite Laundry |
| Parking Space Total | 2 |
| Pool Type | Indoor Pool |
| Structure | Tennis Court |
Building
| Bathroom Total | 2 |
| Bedrooms Above Ground | 2 |
| Bedrooms Total | 2 |
| Amenities | Security/concierge, Exercise Centre, Party Room, Storage - Locker |
| Appliances | Water Meter, Dishwasher, Dryer, Hood Fan, Microwave, Stove, Washer, Window Coverings, Refrigerator |
| Basement Type | None |
| Cooling Type | Central Air Conditioning |
| Exterior Finish | Brick |
| Fire Protection | Smoke Detectors |
| Flooring Type | Hardwood, Tile |
| Foundation Type | Concrete |
| Heating Fuel | Electric |
| Heating Type | Baseboard Heaters, Heat Pump |
| Size Interior | 1,400 - 1,599 Sqft |
| Type | Apartment |
Parking
| Underground | |
| Garage |
Land
| Acreage | No |
| Land Amenities | Public Transit |
Rooms
| Level | Type | Length | Width | Dimensions |
|---|---|---|---|---|
| Main Level | Living Room | 6.1 m | 3.78 m | 6.1 m x 3.78 m |
| Main Level | Dining Room | 4.52 m | 2.64 m | 4.52 m x 2.64 m |
| Main Level | Kitchen | 3.93 m | 2.54 m | 3.93 m x 2.54 m |
| Main Level | Eating Area | 2.64 m | 2.28 m | 2.64 m x 2.28 m |
| Main Level | Primary Bedroom | 4.97 m | 3.55 m | 4.97 m x 3.55 m |
| Main Level | Bathroom | 3.68 m | 2.92 m | 3.68 m x 2.92 m |
| Main Level | Bedroom 2 | 2.54 m | 2.68 m | 2.54 m x 2.68 m |
| Main Level | Laundry Room | 3.53 m | 1.9 m | 3.53 m x 1.9 m |
| Main Level | Other | 1 m | 1 m | 1 m x 1 m |
https://www.realtor.ca/real-estate/30489372/1501-3580-rivergate-way-ottawa-4801-quinterra

Interested in this property?
Nicolas SigounisREALTOR® · EXIT Realty Matrix, BrokerageBook a private showing or ask anything about this home. Nicolas will get back to you quickly.
Call or text 613.859.9331Book a showingEmail NicolasListing courtesy of Joanne Goneau, RE/MAX Absolute Realty Inc. · Jordyn Reid-Stevenson, RE/MAX Absolute Realty Inc.
Ask Nicolas about this property
Contact Us
Contact us for more information

The trademarks REALTOR®, REALTORS®, and the REALTOR® logo are controlled by The Canadian Real Estate Association (CREA) and identify real estate professionals who are members of CREA. The trademarks MLS®, Multiple Listing Service® and the associated logos are owned by The Canadian Real Estate Association (CREA) and identify the quality of services provided by real estate professionals who are members of CREA. The trademark DDF® is owned by The Canadian Real Estate Association (CREA) and identifies CREA's Data Distribution Facility (DDF®)
November 08 2026 03:52:41
Ottawa Real Estate Board
RE/MAX Absolute Realty Inc.