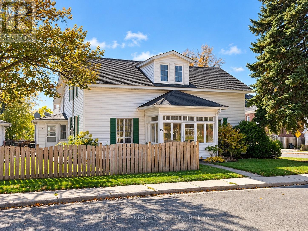
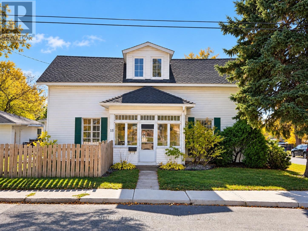
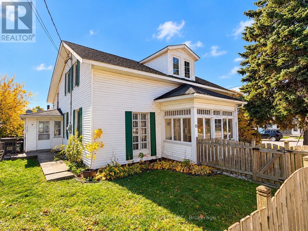
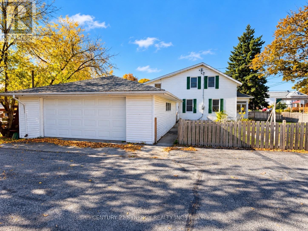
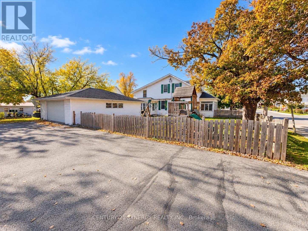
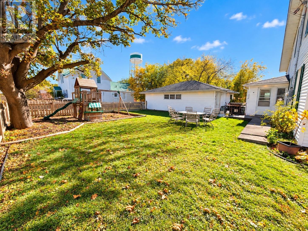
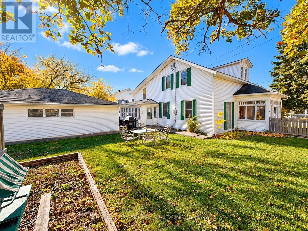
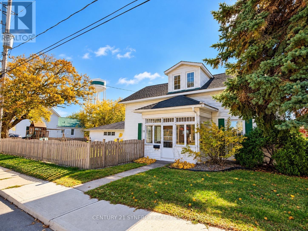
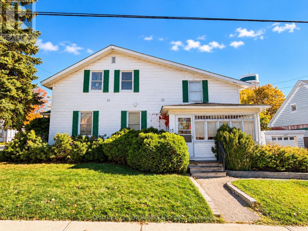
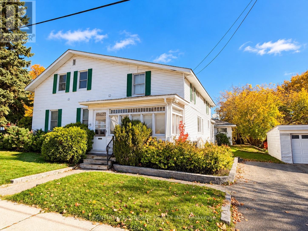
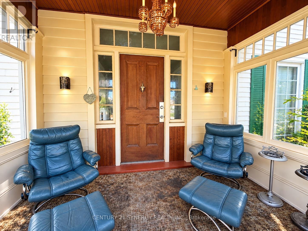
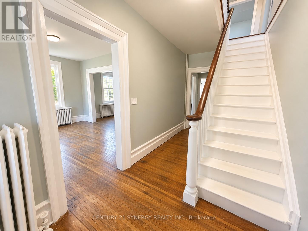
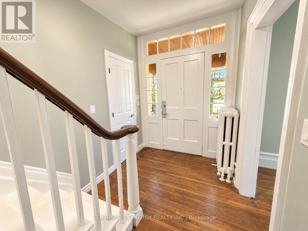
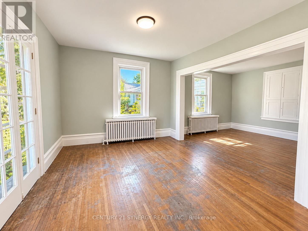
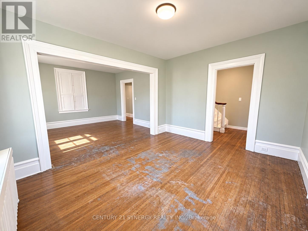
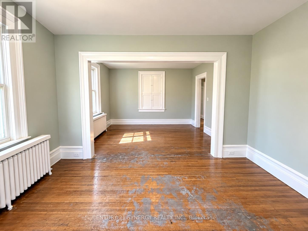
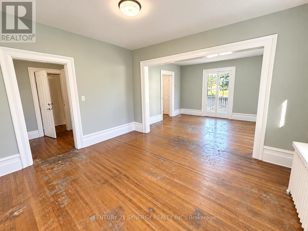
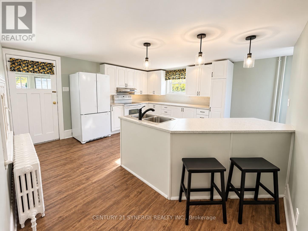
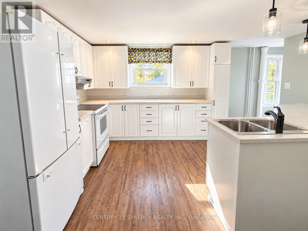
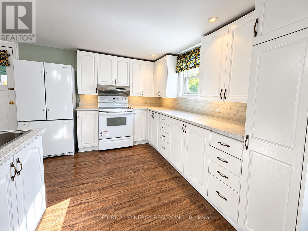
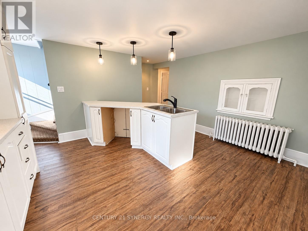
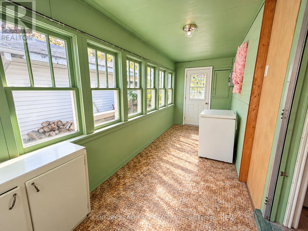
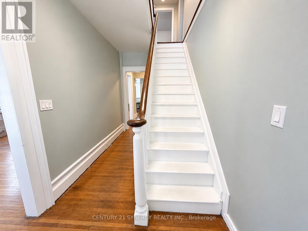
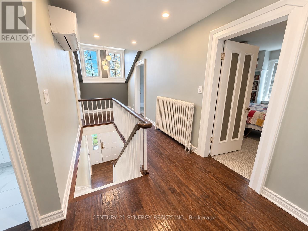
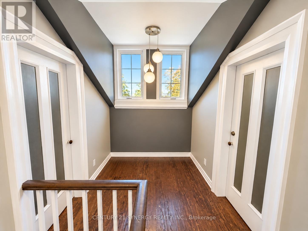
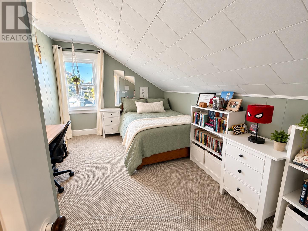
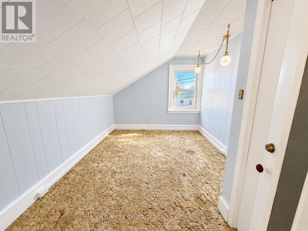
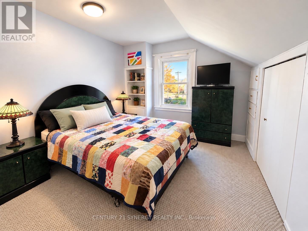
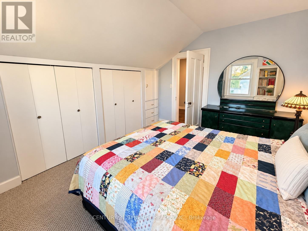
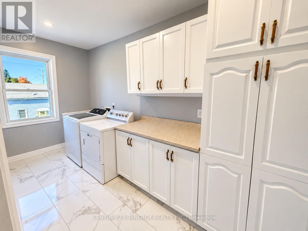
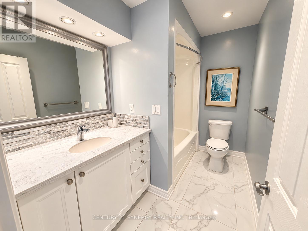
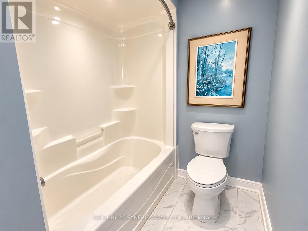
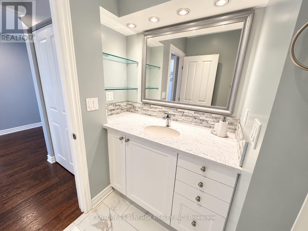
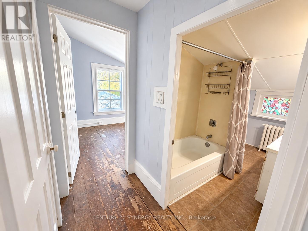
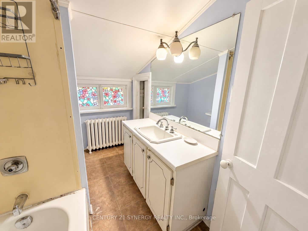
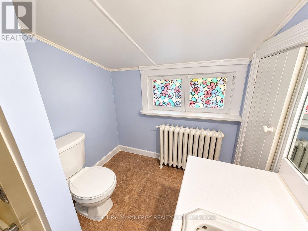
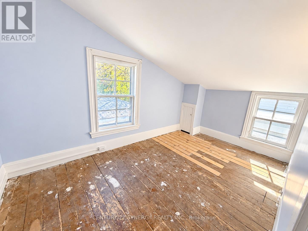
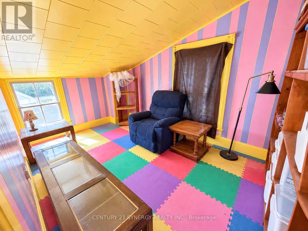
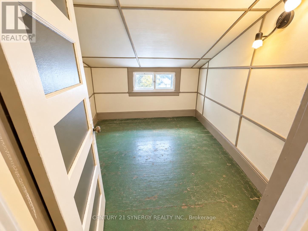
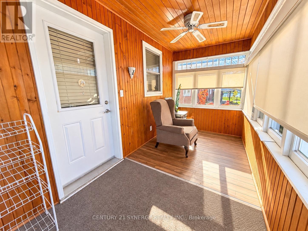
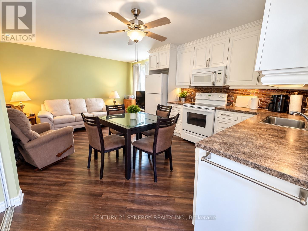
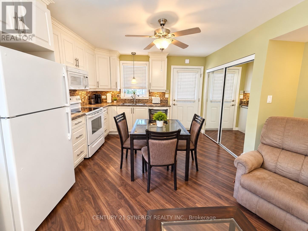
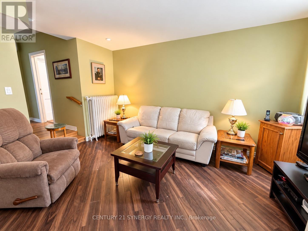
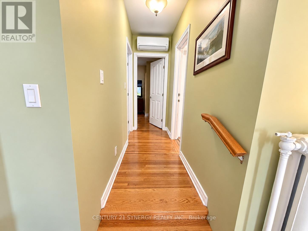
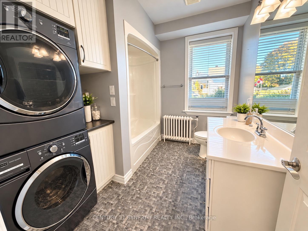
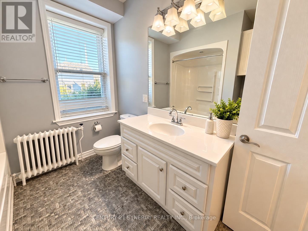
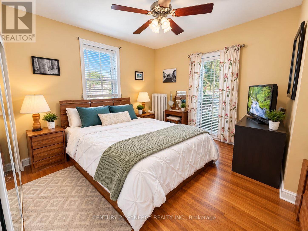
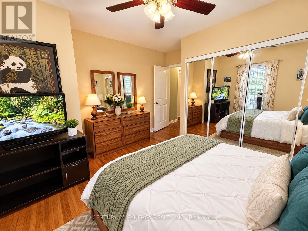
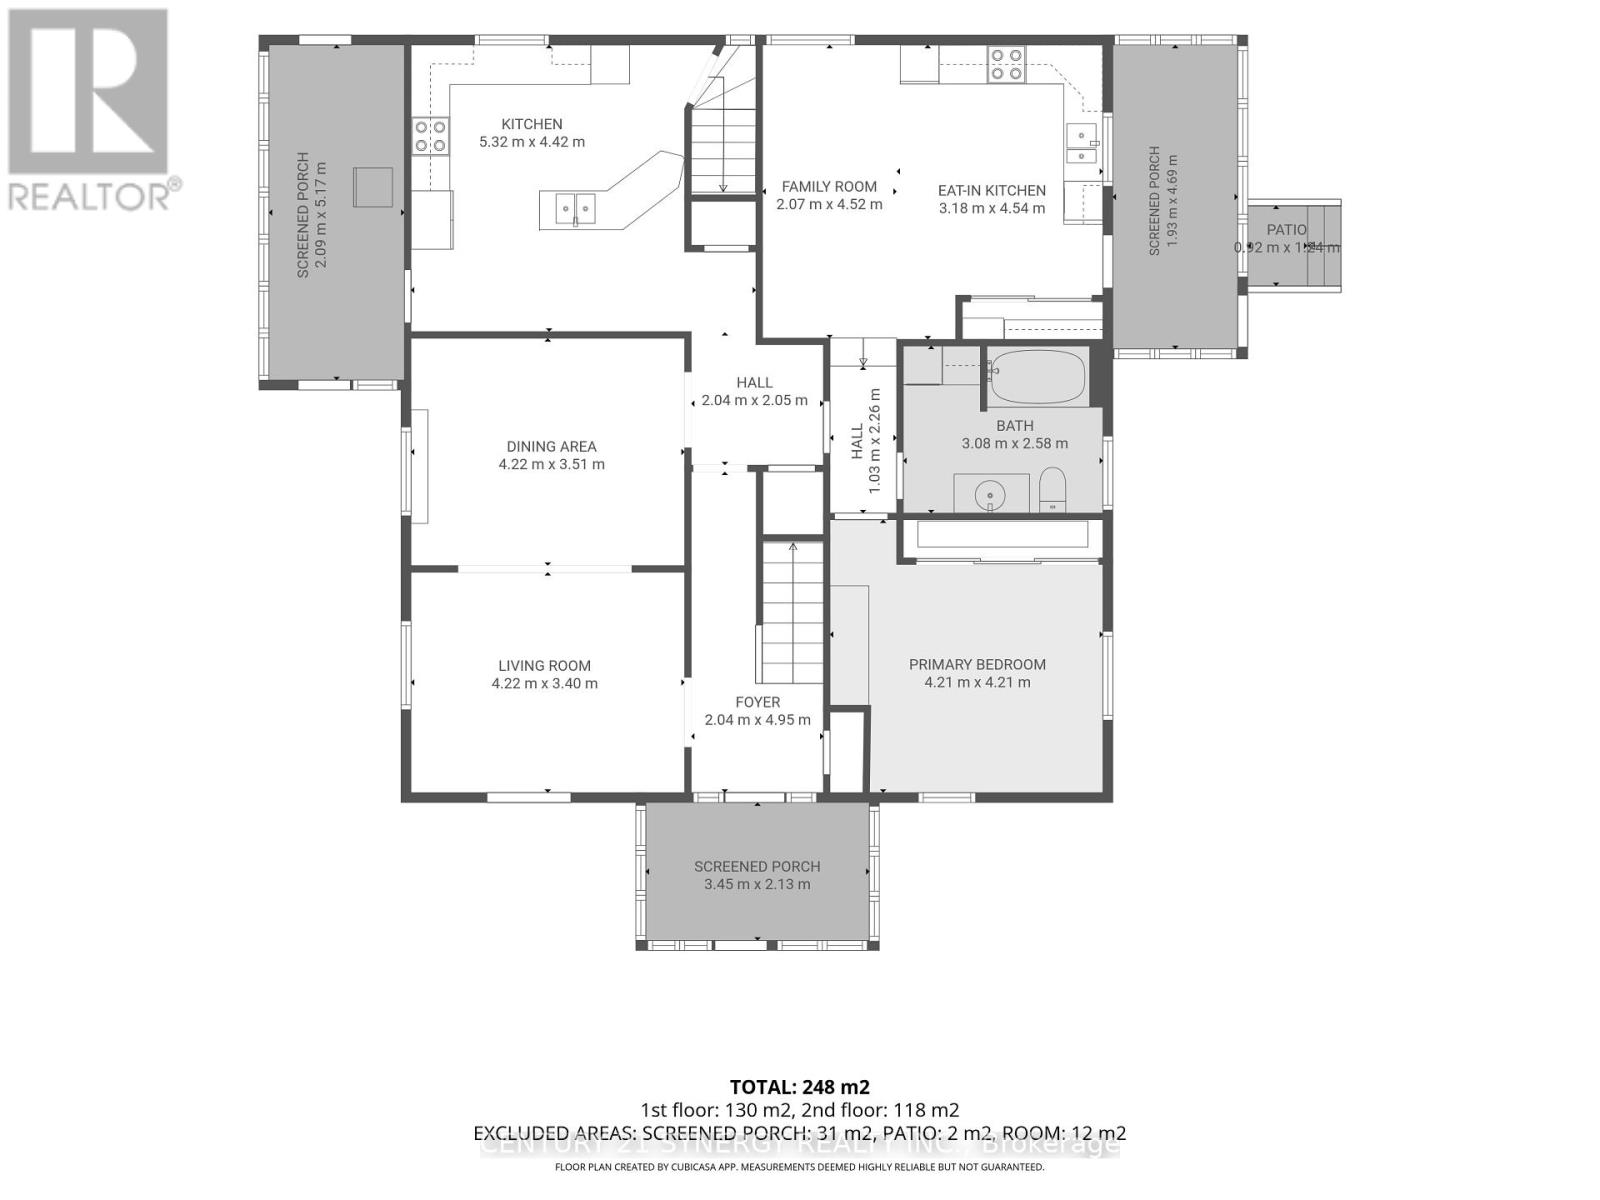
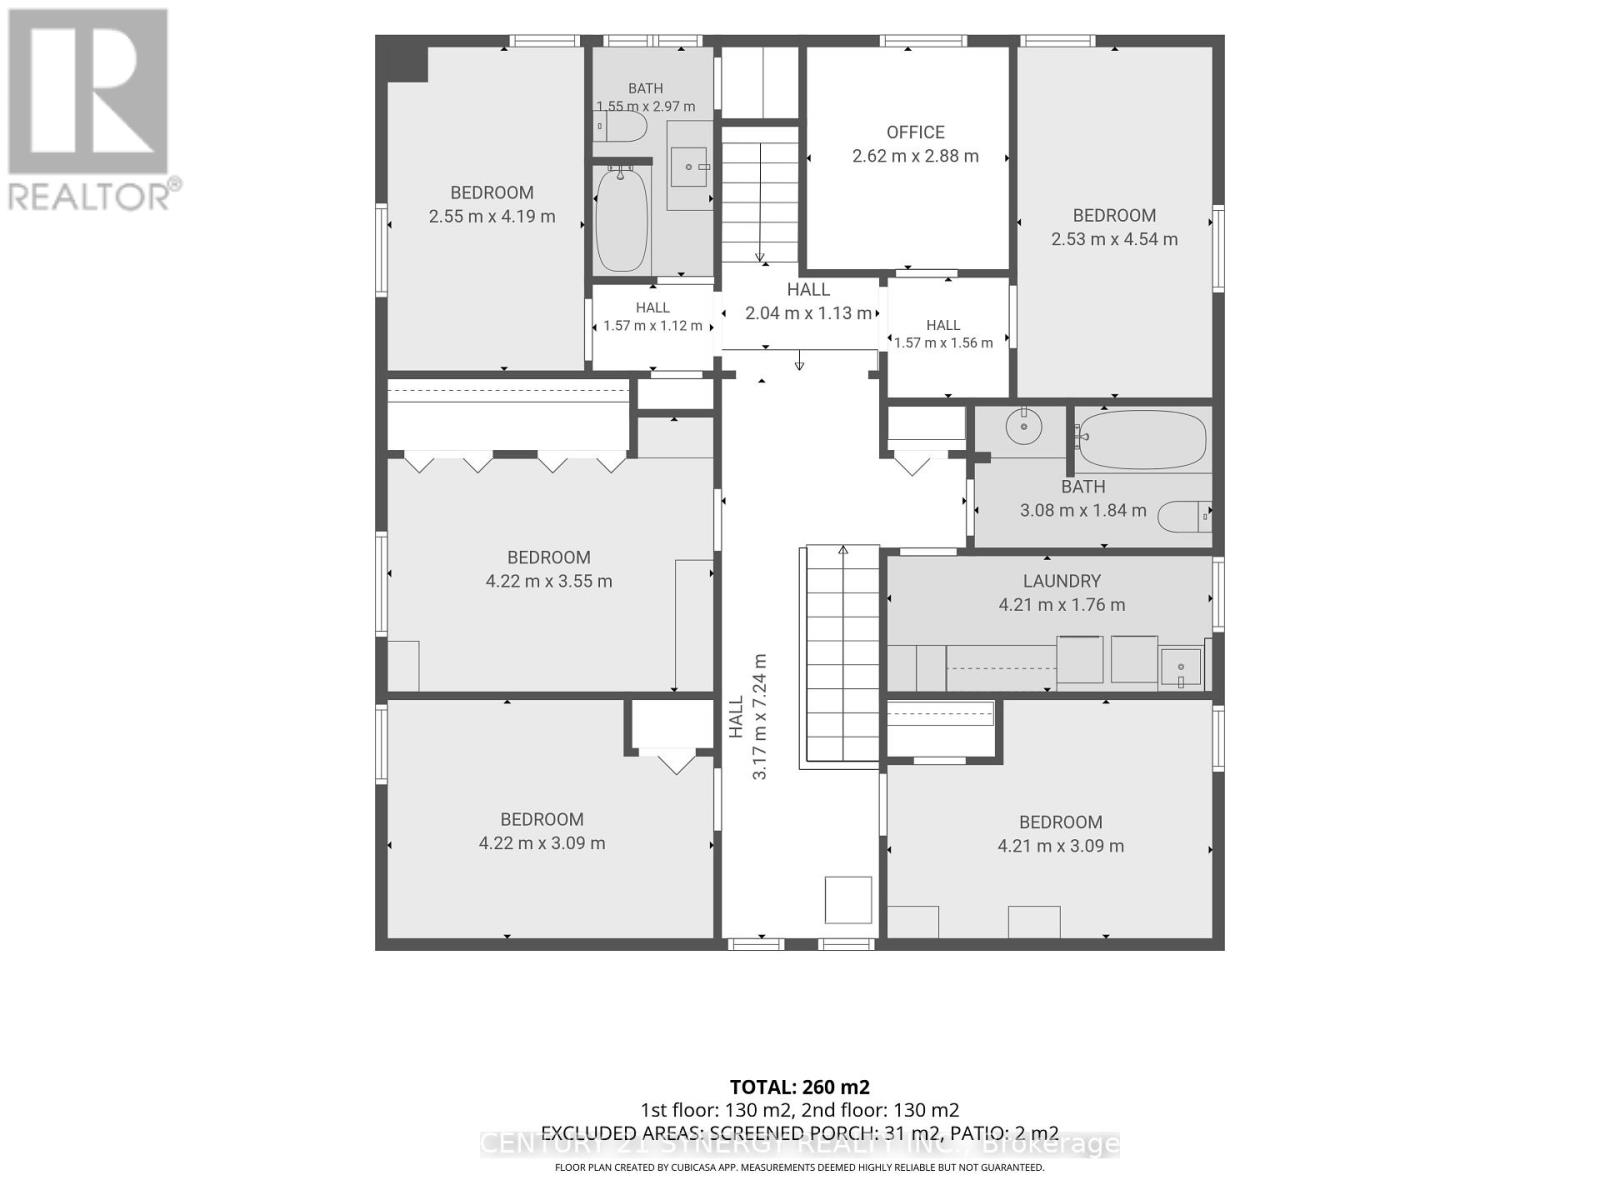
TIMELESS CHARM, INCREDIBLE SPACE & ENDLESS POSSIBILITIES! Welcome to 15 Strathcona Street, Smiths Falls! Built in 1854, this charming Colonial home sits proudly on a pretty corner lot just one block from the beautiful RIDEAU CANAL! Rich in history and bursting with potential, this is a property that invites you to DREAM BIG and make it your own! Whether you envision a beautiful family home, multigenerational living or exploring income potential, the possibilities are endless! Step inside to discover generous principal rooms, including a HUGE kitchen, spacious living room and separate dining room, offering plenty of space for family gatherings and entertaining. Upstairs, a charming Dormered landing leads to FIVE BEDROOMS, TWO FULL BATHROOMS and convenient SECOND-FLOOR LAUNDRY! With so much room to work with, imagine the possibilities of creating spaces that perfectly suit your lifestyle! Adding even more versatility is the ATTACHED ONE-BEDROOM GRANNY SUITE, complete with its OWN PRIVATE ENTRANCE, DRIVEWAY, FULL BATHROOM and LAUNDRY! An ideal setup for extended family, guests or potential additional income. Outside, enjoy the FENCED YARD, offering a wonderful space for children, pets, gardening or simply relaxing outdoors. Need room for vehicles, hobbies, a workshop or storage? You'll love the HUGE DETACHED GARAGE! Additional highlights include a PAVED DRIVEWAY, GAS HOT WATER RADIATOR HEATING, TWO DUCTLESS HEAT PUMPS and LOW-MAINTENANCE VINYL EXTERIOR. Imagine morning walks along the historic Rideau Canal, enjoying nearby parks, waterfront trails and the shops and restaurants of downtown Smiths Falls. This fantastic location combines small-town charm with everyday conveniences! With its generous layout, separate living quarters and incredible potential, this unique property offers a rare opportunity to create something truly special. Bring your imagination, your ideas and your dreams. YOUR NEXT CHAPTER COULD START HERE! (id:67947)
| MLS® Number | X14107736 |
| Property Type | Single Family |
| Community Name | 901 - Smiths Falls |
| Amenities Near By | Golf Nearby, Hospital, Park |
| Community Features | Community Centre |
| Equipment Type | None |
| Features | Guest Suite, In-law Suite |
| Parking Space Total | 9 |
| Rental Equipment Type | None |
| Structure | Porch |
| Bathroom Total | 3 |
| Bedrooms Above Ground | 6 |
| Bedrooms Total | 6 |
| Appliances | Garage Door Opener Remote(s), Dryer, Stove, Washer, Refrigerator |
| Basement Development | Unfinished |
| Basement Type | N/a (unfinished) |
| Construction Style Attachment | Detached |
| Exterior Finish | Vinyl Siding |
| Foundation Type | Stone |
| Heating Fuel | Natural Gas |
| Heating Type | Heat Pump |
| Stories Total | 2 |
| Size Interior | 2,500 - 3,000 Sqft |
| Type | House |
| Utility Water | Municipal Water |
| Detached Garage | |
| Garage |
| Acreage | No |
| Fence Type | Partially Fenced, Fenced Yard |
| Land Amenities | Golf Nearby, Hospital, Park |
| Sewer | Sanitary Sewer |
| Size Depth | 69 Ft ,7 In |
| Size Frontage | 118 Ft ,7 In |
| Size Irregular | 118.6 X 69.6 Ft |
| Size Total Text | 118.6 X 69.6 Ft |
| Surface Water | River/stream |
| Level | Type | Length | Width | Dimensions |
|---|---|---|---|---|
| Main Level | Foyer | 4.95 m | 2.04 m | 4.95 m x 2.04 m |
| Main Level | Kitchen | 4.54 m | 3.18 m | 4.54 m x 3.18 m |
| Main Level | Living Room | 4.52 m | 2.07 m | 4.52 m x 2.07 m |
| Main Level | Bedroom | 4.21 m | 4.21 m | 4.21 m x 4.21 m |
| Main Level | Bathroom | 3.08 m | 2.58 m | 3.08 m x 2.58 m |
| Main Level | Living Room | 4.22 m | 3.4 m | 4.22 m x 3.4 m |
| Main Level | Dining Room | 4.22 m | 3.51 m | 4.22 m x 3.51 m |
| Main Level | Kitchen | 5.32 m | 4.42 m | 5.32 m x 4.42 m |
| Upper Level | Bedroom 5 | 4.19 m | 2.55 m | 4.19 m x 2.55 m |
| Upper Level | Office | 2.88 m | 2.62 m | 2.88 m x 2.62 m |
| Upper Level | Bathroom | 2.97 m | 1.55 m | 2.97 m x 1.55 m |
| Upper Level | Bedroom | 4.22 m | 3.55 m | 4.22 m x 3.55 m |
| Upper Level | Bedroom 2 | 4.22 m | 3.09 m | 4.22 m x 3.09 m |
| Upper Level | Bedroom 3 | 4.21 m | 3.09 m | 4.21 m x 3.09 m |
| Upper Level | Bathroom | 3.08 m | 1.84 m | 3.08 m x 1.84 m |
| Upper Level | Laundry Room | 4.21 m | 1.76 m | 4.21 m x 1.76 m |
| Upper Level | Bedroom 4 | 4.54 m | 2.53 m | 4.54 m x 2.53 m |
https://www.realtor.ca/real-estate/30433742/15-strathcona-street-smiths-falls-901-smiths-falls

Interested in this property?
Nicolas SigounisREALTOR® · EXIT Realty Matrix, BrokerageBook a private showing or ask anything about this home. Nicolas will get back to you quickly.
Call or text 613.859.9331Book a showingEmail NicolasListing courtesy of Matthew Hotston, Century 21 Synergy Realty Inc.
Ask Nicolas about this property
Contact us for more information

The trademarks REALTOR®, REALTORS®, and the REALTOR® logo are controlled by The Canadian Real Estate Association (CREA) and identify real estate professionals who are members of CREA. The trademarks MLS®, Multiple Listing Service® and the associated logos are owned by The Canadian Real Estate Association (CREA) and identify the quality of services provided by real estate professionals who are members of CREA. The trademark DDF® is owned by The Canadian Real Estate Association (CREA) and identifies CREA's Data Distribution Facility (DDF®)