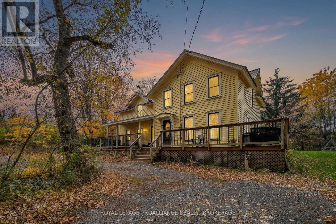
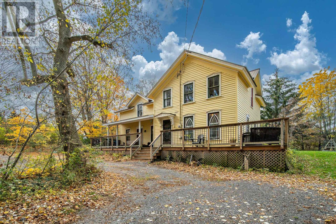
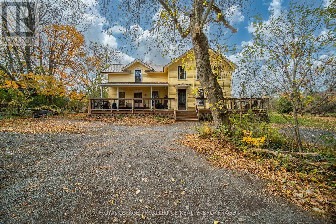
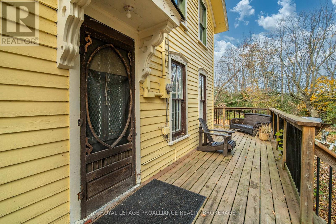
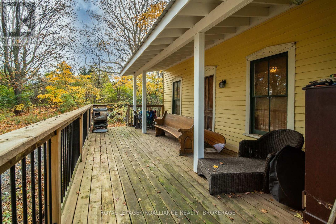
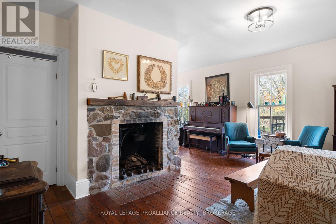
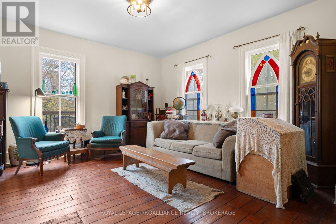
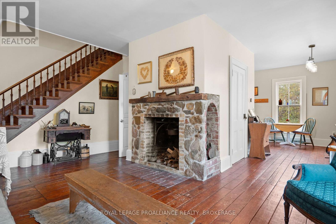
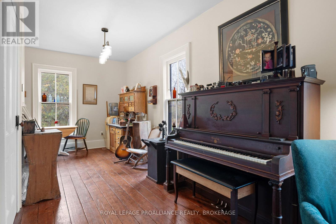
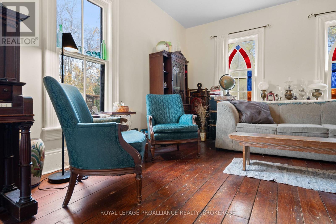
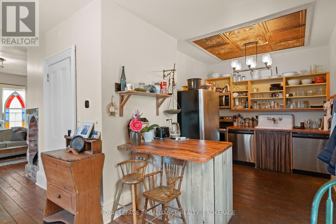
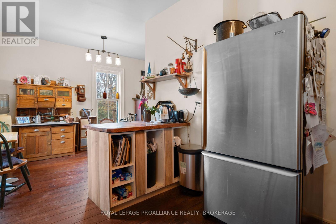
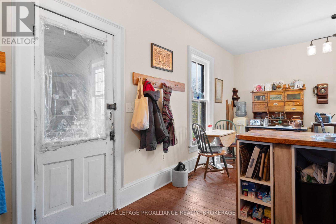
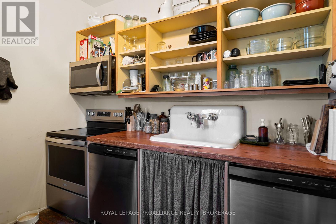
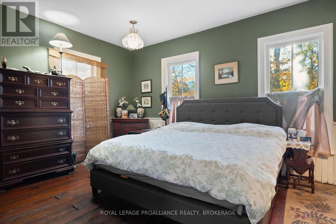
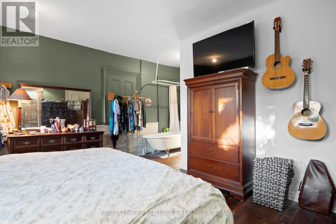
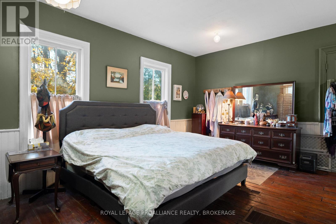
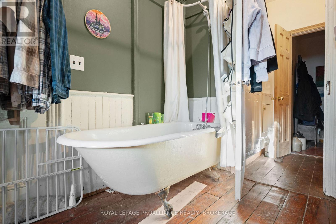
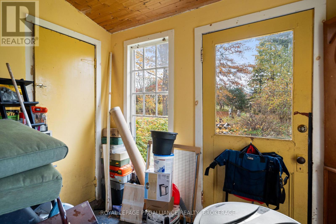
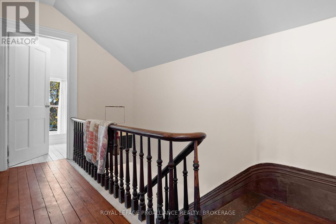
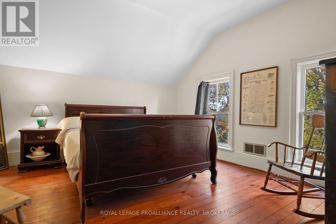
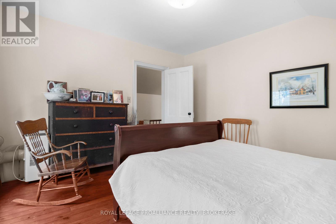
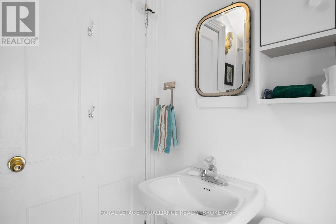
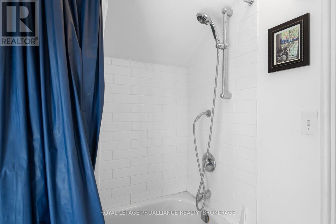
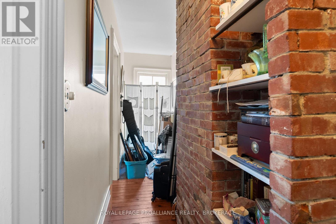
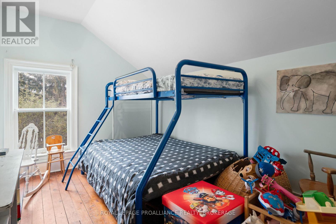
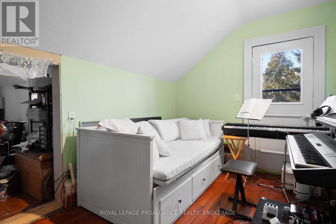
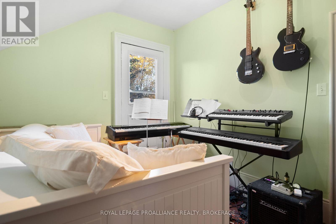
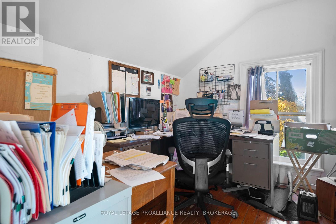
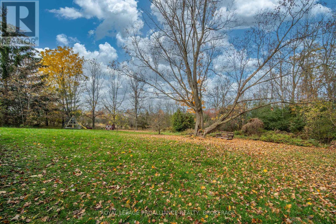
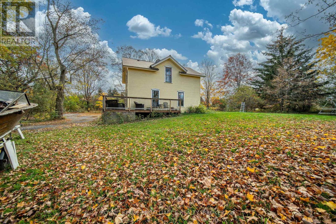
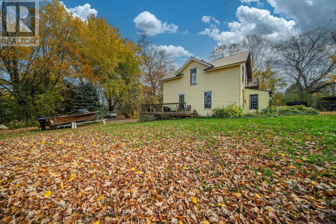
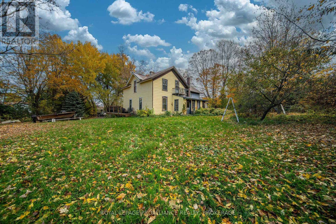
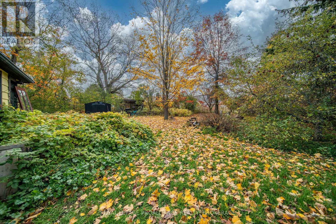
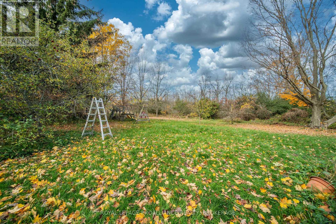
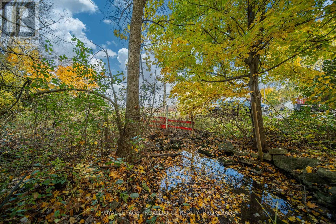
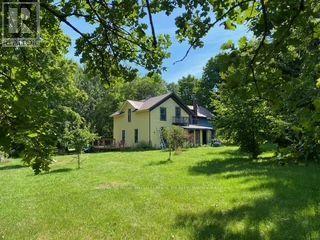
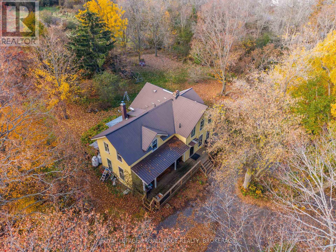
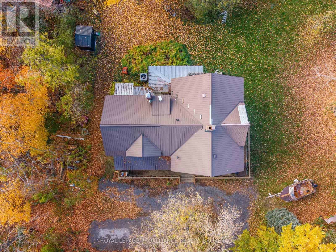
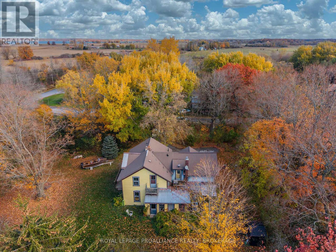
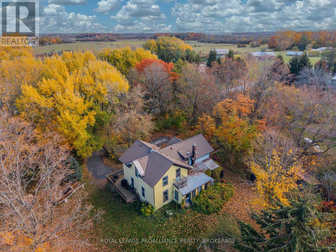
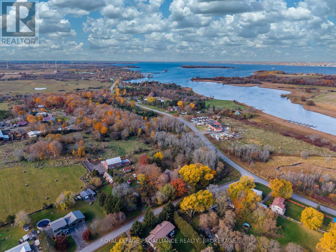
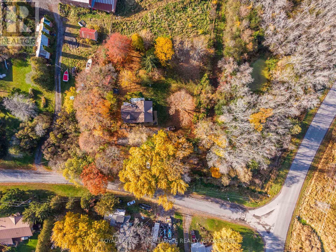
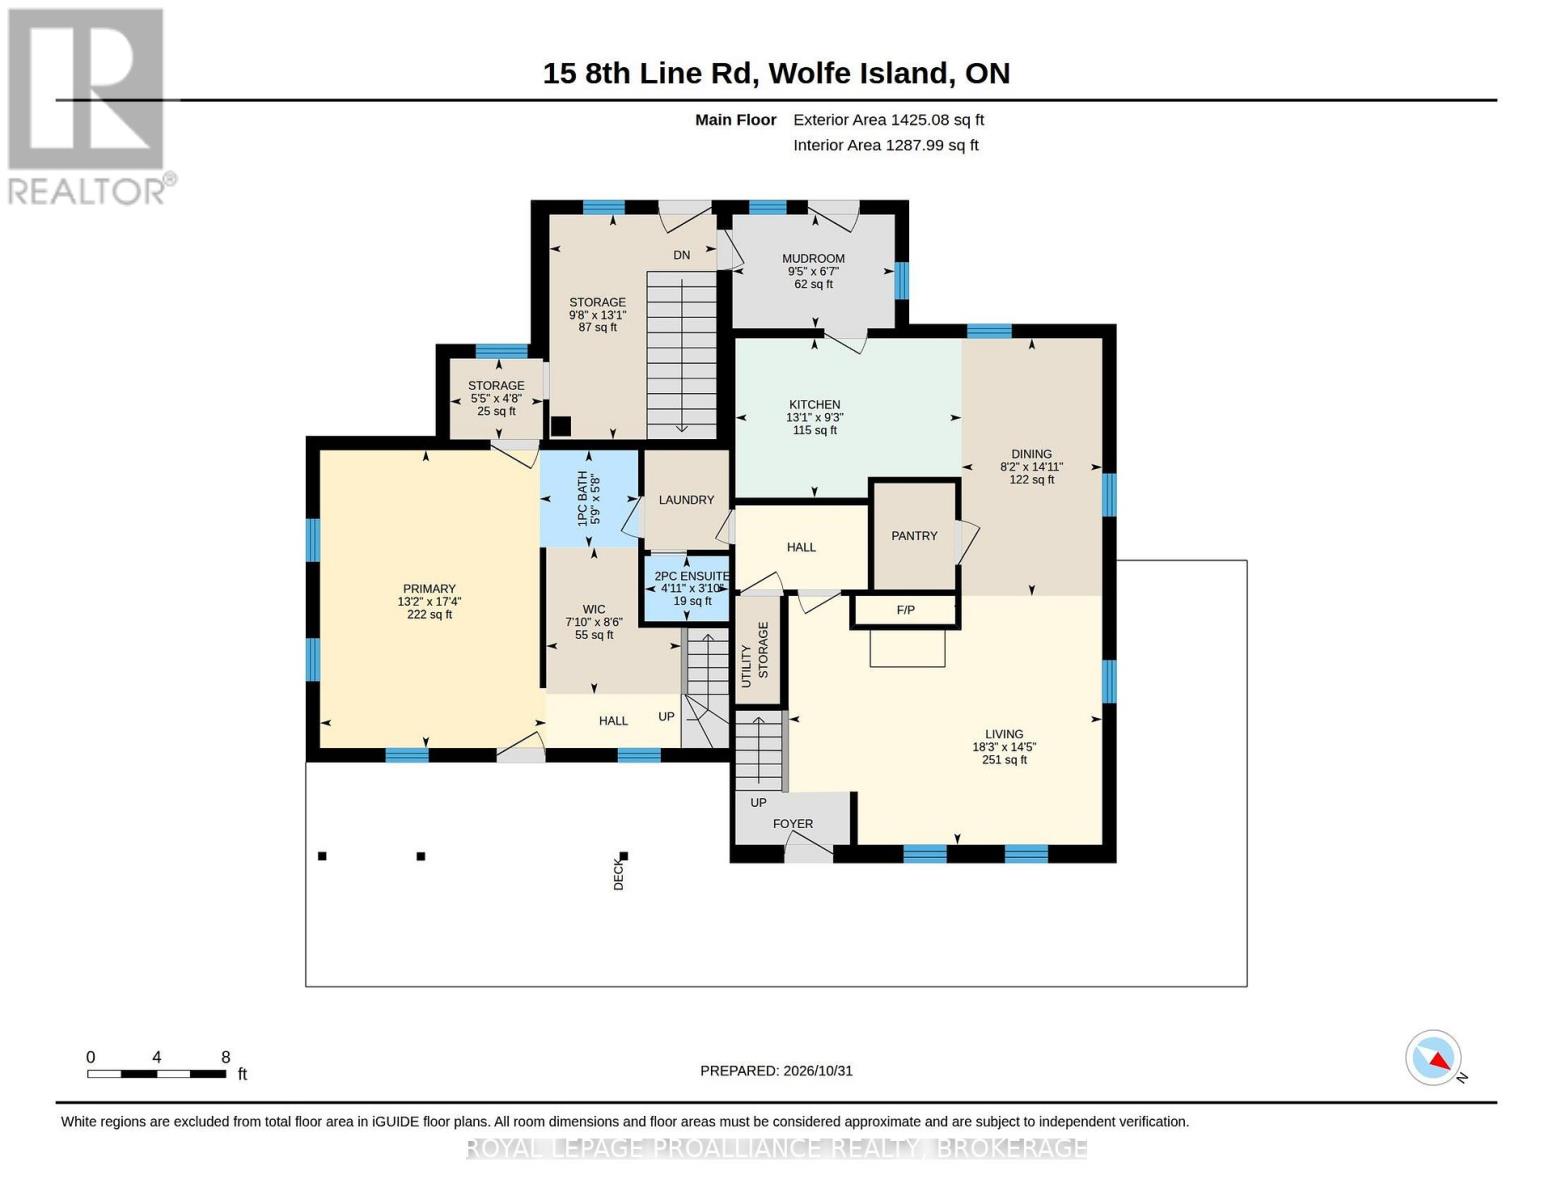
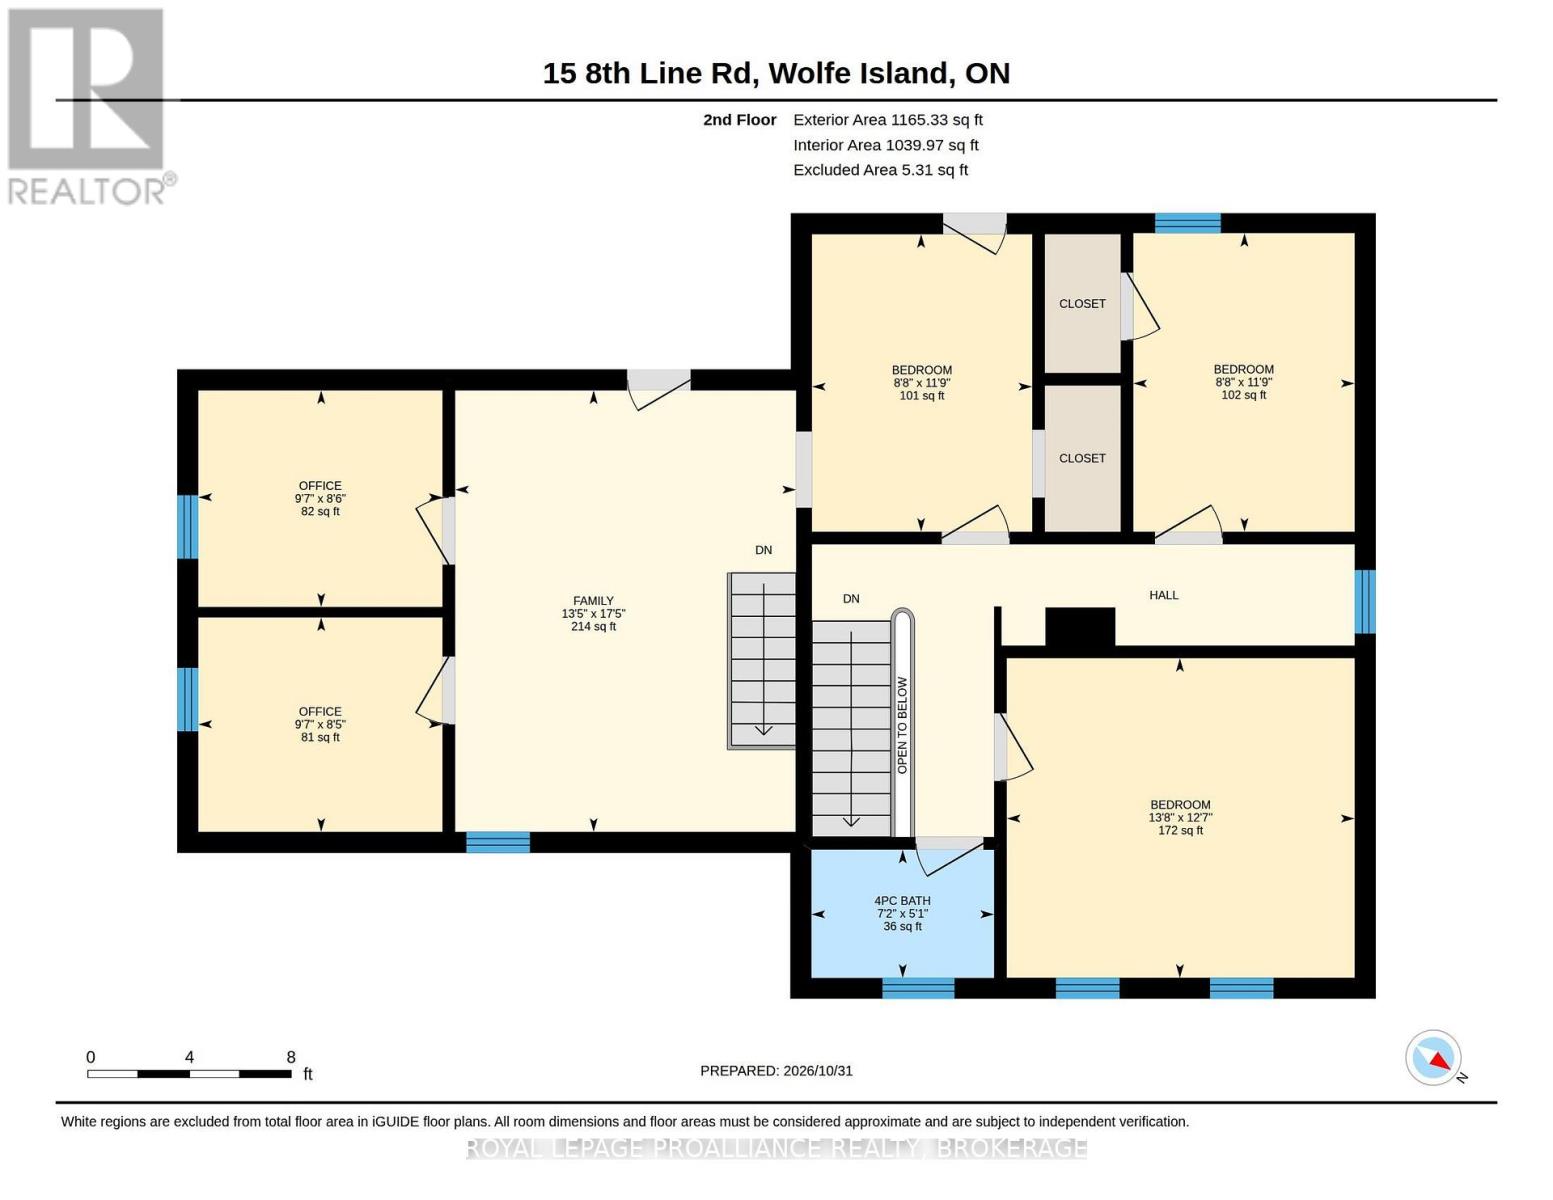
CHARACTER FILLED CENTURY FARMHOUSE ON A BEAUTIFUL, LARGE, PRIVATE, WELL TREED LOT ON WOLFE ISLAND, ON THE OUTSKIRTS OF THE VILLAGE. THIS LARGE 2320 SQ.FOOT 4 BEDROOM HOME OFFERS AN ABUNDANCE OF SPACE, PRESERVED HISTORIC BEAUTY, WOOD BURNING FIREPLACE, STEEL ROOF AND STYLISH COUNTRY KITCHEN. ENJOY MOTHER NATURE AND ALL THE PRIVACY OF YOUR SURROUNDINGS FROM THE COMFORT OF THE SPACIOUS WRAP AROUND DECK. ITS SPACE OFFERS ENDLESS POTENTIAL FOR A HOME STUDIO, SEPARATE IN-LAW SUITE OR CAN BE USED AS YOUR OWN SPACIOUS COUNTRY HOME. BEING LOCATED JUST OUTSIDE OF MARYSVILLE MAKES IT CLOSE TO ALL ISLAND AMENITIES AND JUST A SHORT BIKE RIDE OR WALK FROM THE FERRY DOCK MAKES IT A SHORT COMMUTE TO DOWNTOWN KINGSTON. ** This is a linked property.** (id:67947)
| MLS® Number | X14140116 |
| Property Type | Single Family |
| Community Name | Wolfe Island |
| Amenities Near By | Beach, Golf Nearby |
| Community Features | Community Centre |
| Equipment Type | None |
| Features | Level Lot, Wooded Area, Flat Site, Lighting, Level, Carpet Free |
| Parking Space Total | 4 |
| Rental Equipment Type | None |
| Structure | Deck, Porch, Shed |
| Bathroom Total | 3 |
| Bedrooms Above Ground | 4 |
| Bedrooms Total | 4 |
| Age | 100+ Years |
| Amenities | Fireplace(s) |
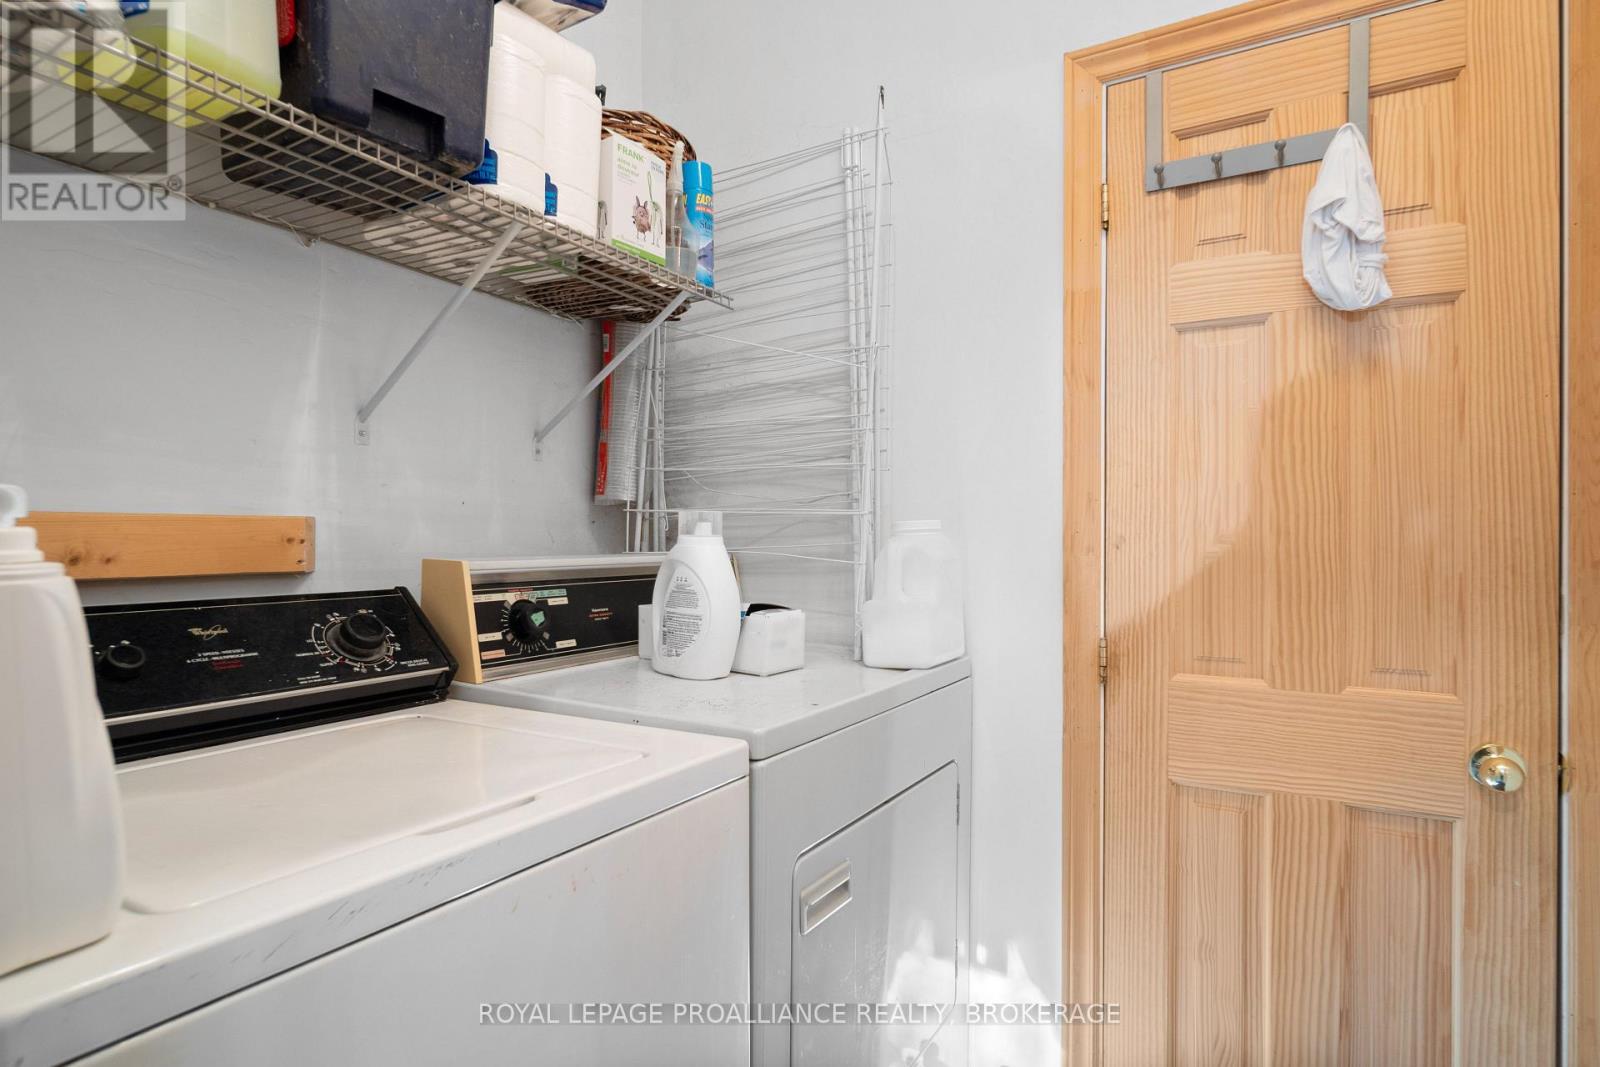
| Appliances | Water Heater, Water Treatment, Dishwasher, Dryer, Microwave, Stove, Washer, Refrigerator |
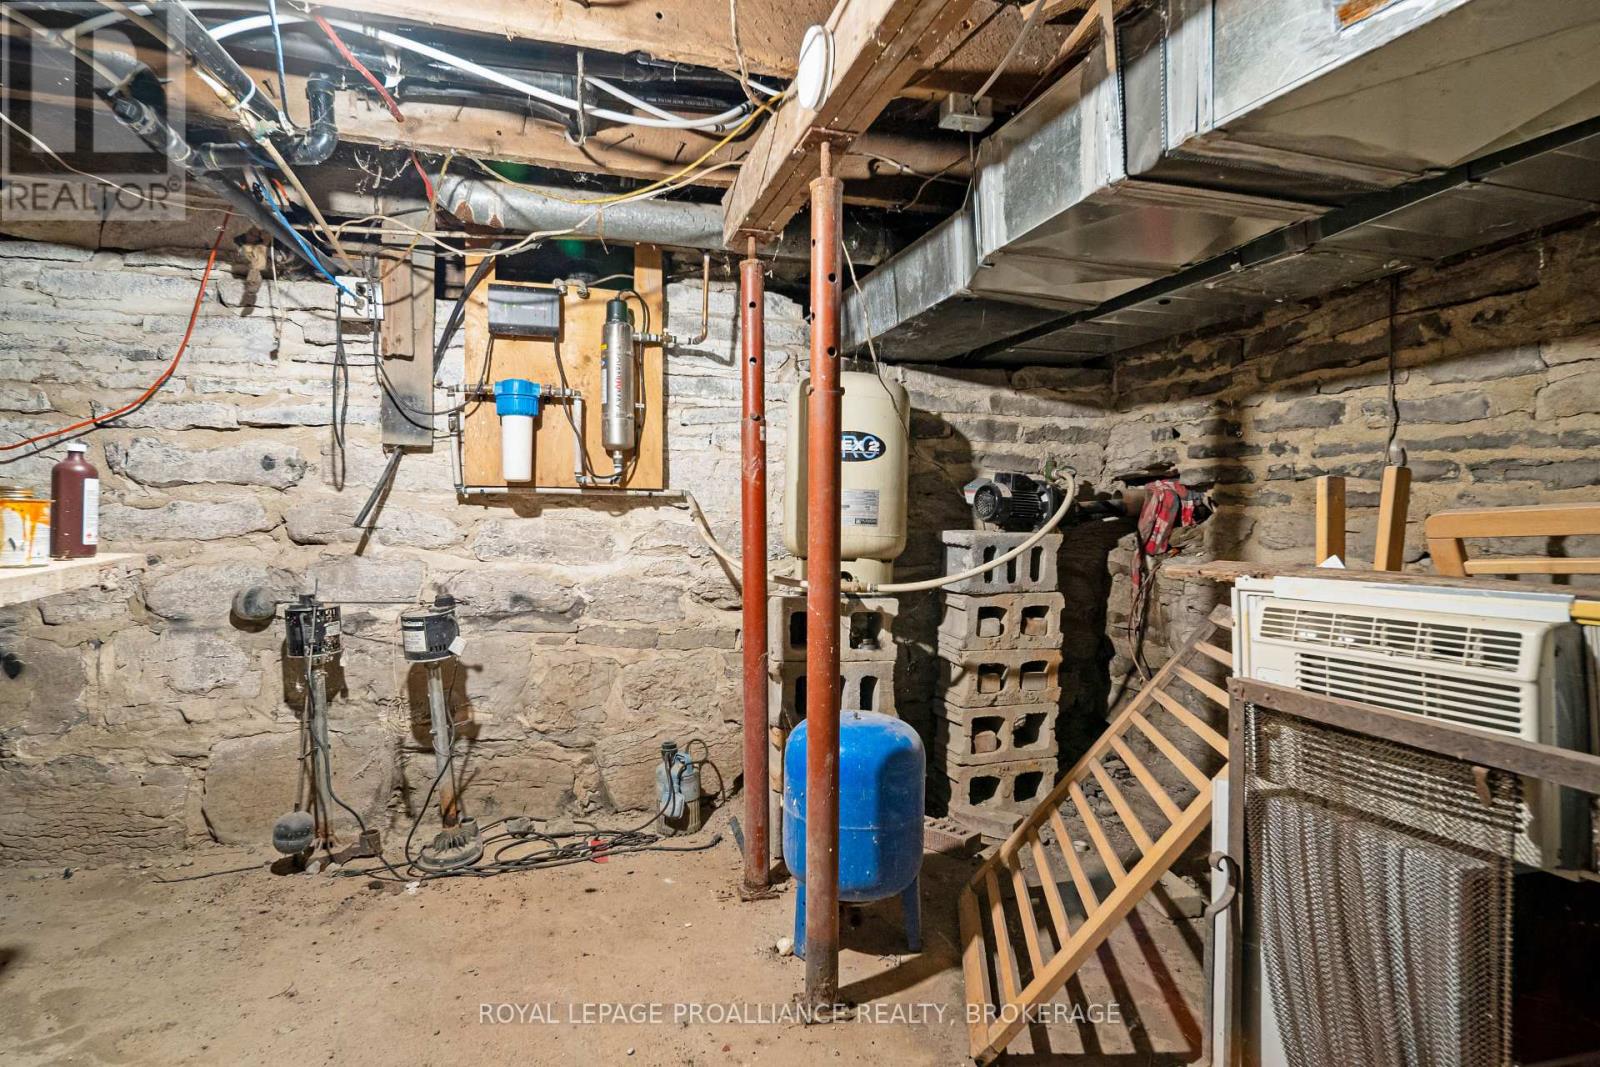
| Basement Development | Unfinished |
| Basement Type | Crawl Space (unfinished) |
| Construction Style Attachment | Detached |
| Cooling Type | Central Air Conditioning |
| Exterior Finish | Wood |
| Fire Protection | Smoke Detectors |
| Fireplace Present | Yes |
| Fireplace Total | 1 |
| Foundation Type | Stone |
| Half Bath Total | 2 |
| Heating Fuel | Propane |
| Heating Type | Forced Air, Heat Pump |
| Stories Total | 2 |
| Size Interior | 2,000 - 2,500 Sqft |
| Type | House |
| Utility Water | Drilled Well |
| No Garage |
| Acreage | No |
| Fence Type | Fenced Yard |
| Land Amenities | Beach, Golf Nearby |
| Sewer | Septic System |
| Size Depth | 213 Ft ,9 In |
| Size Frontage | 150 Ft |
| Size Irregular | 150 X 213.8 Ft |
| Size Total Text | 150 X 213.8 Ft |
| Zoning Description | Ru |
| Level | Type | Length | Width | Dimensions |
|---|---|---|---|---|
| Second Level | Bathroom | 1.54 m | 2.19 m | 1.54 m x 2.19 m |
| Second Level | Bedroom 2 | 3.84 m | 4.17 m | 3.84 m x 4.17 m |
| Second Level | Bedroom 3 | 3.58 m | 2.65 m | 3.58 m x 2.65 m |
| Second Level | Bedroom 4 | 3.57 m | 2.64 m | 3.57 m x 2.64 m |
| Second Level | Family Room | 5.3 m | 4.09 m | 5.3 m x 4.09 m |
| Second Level | Office | 2.6 m | 2.93 m | 2.6 m x 2.93 m |
| Second Level | Office | 2.57 m | 2.93 m | 2.57 m x 2.93 m |
| Main Level | Bathroom | 1.72 m | 1.74 m | 1.72 m x 1.74 m |
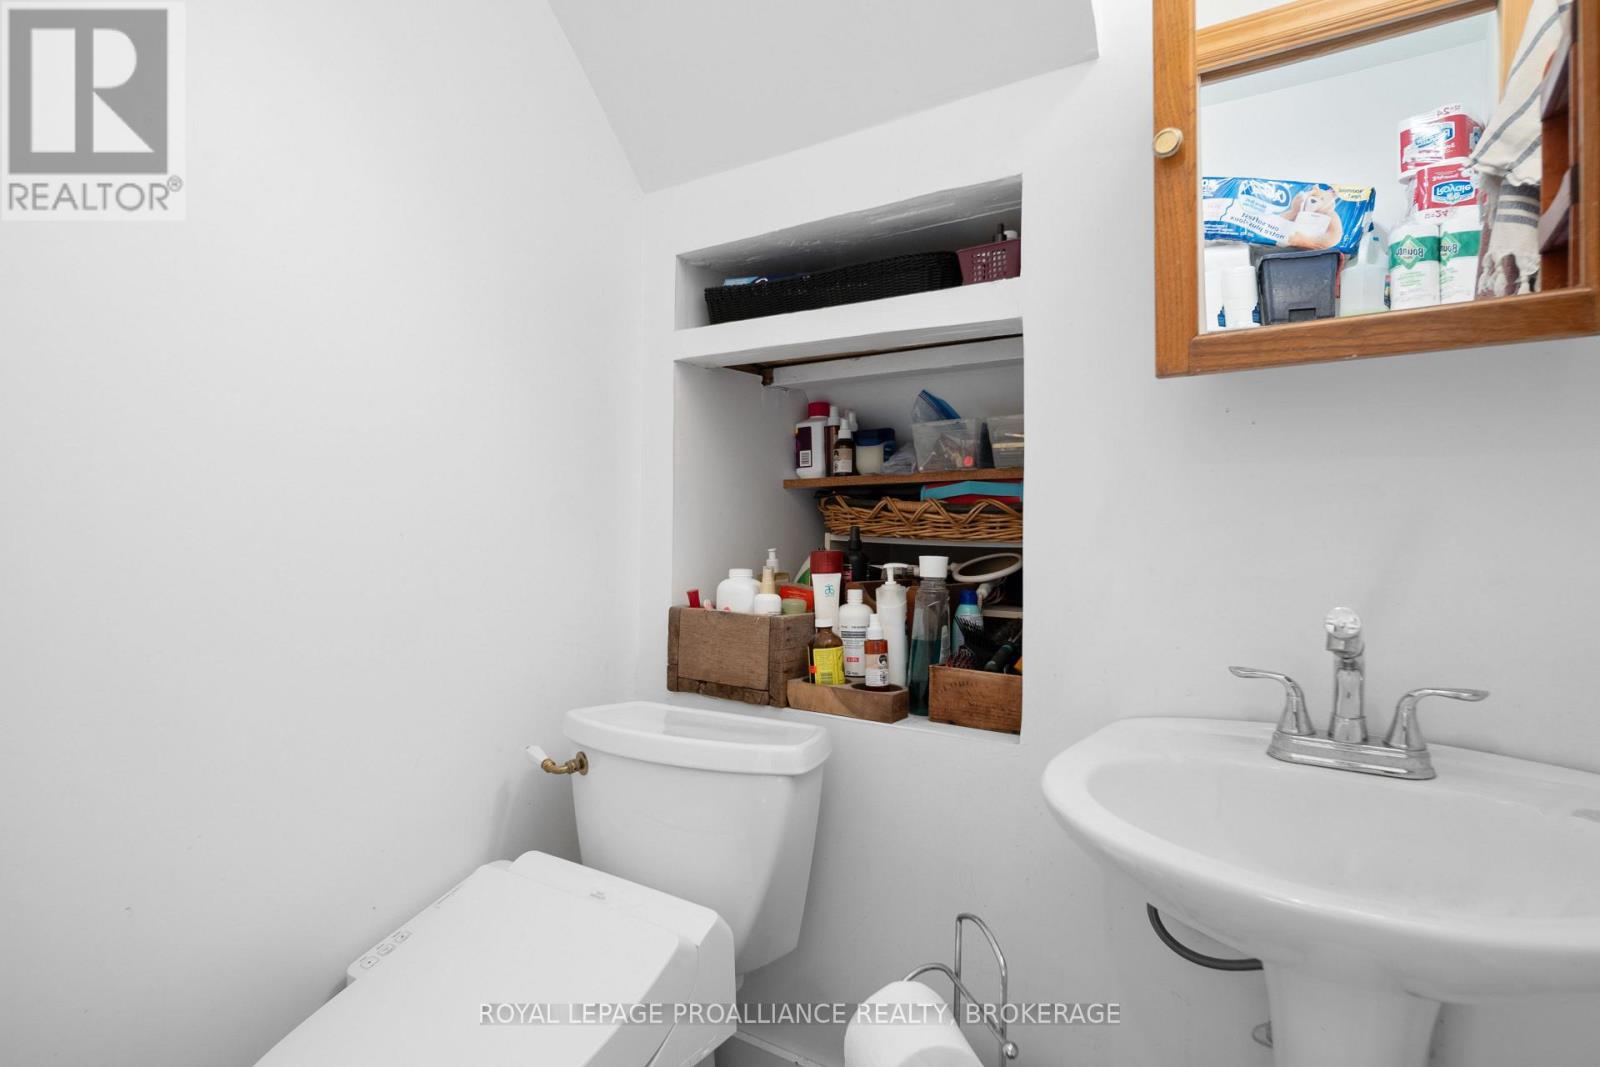
| Main Level | Bathroom | 1.16 m | 1.49 m | 1.16 m x 1.49 m |
| Main Level | Dining Room | 4.56 m | 2.49 m | 4.56 m x 2.49 m |
| Main Level | Kitchen | 2.82 m | 4 m | 2.82 m x 4 m |
| Main Level | Living Room | 4.4 m | 5.55 m | 4.4 m x 5.55 m |
| Main Level | Mud Room | 2.01 m | 2.87 m | 2.01 m x 2.87 m |
| Main Level | Primary Bedroom | 5.27 m | 4 m | 5.27 m x 4 m |
| Main Level | Other | 3.98 m | 2.96 m | 3.98 m x 2.96 m |
| Main Level | Other | 1.44 m | 1.65 m | 1.44 m x 1.65 m |
| Main Level | Other | 2.6 m | 2.39 m | 2.6 m x 2.39 m |
| Cable | Available |
| Electricity | Installed |

Interested in this property?
Nicolas SigounisREALTOR® · EXIT Realty Matrix, BrokerageBook a private showing or ask anything about this home. Nicolas will get back to you quickly.
Call or text 613.859.9331Book a showingEmail NicolasListing courtesy of Bob Joy, Royal LePage Proalliance Realty, Brokerage · Sue Joy, Royal LePage Proalliance Realty, Brokerage
Ask Nicolas about this property
Contact us for more information

The trademarks REALTOR®, REALTORS®, and the REALTOR® logo are controlled by The Canadian Real Estate Association (CREA) and identify real estate professionals who are members of CREA. The trademarks MLS®, Multiple Listing Service® and the associated logos are owned by The Canadian Real Estate Association (CREA) and identify the quality of services provided by real estate professionals who are members of CREA. The trademark DDF® is owned by The Canadian Real Estate Association (CREA) and identifies CREA's Data Distribution Facility (DDF®)