148 Topham Terrace Ottawa, Ontario K4A 5B9

$524,900
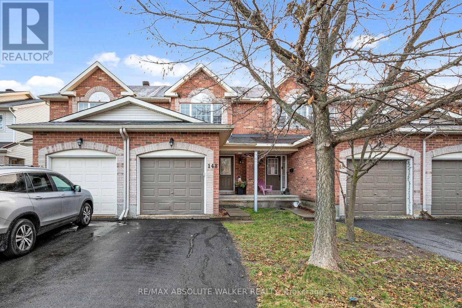
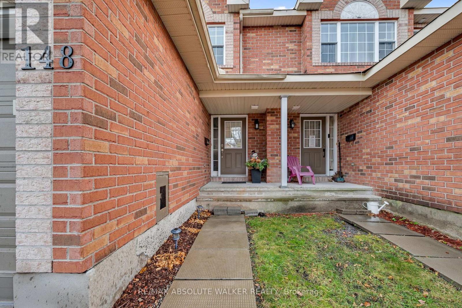
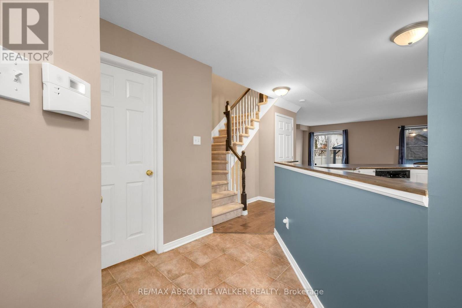
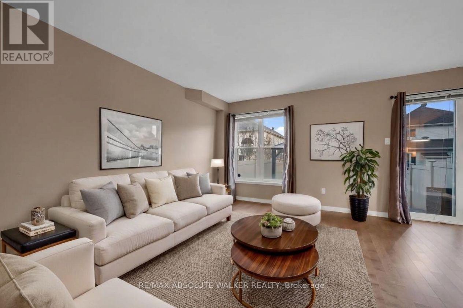
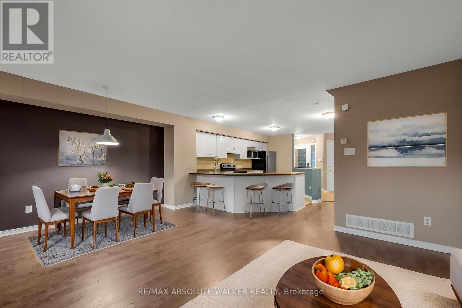
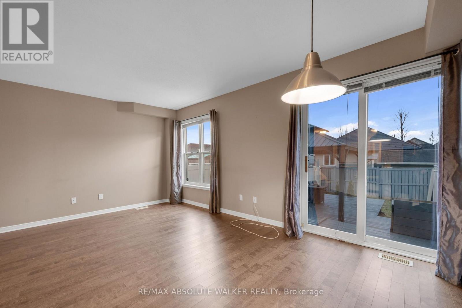
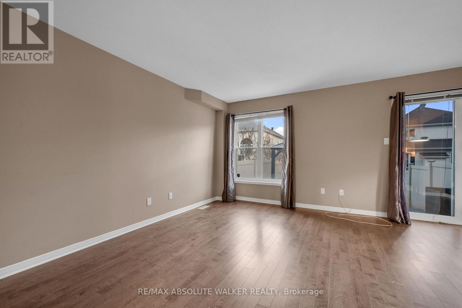
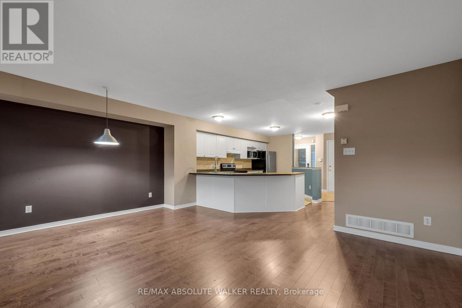
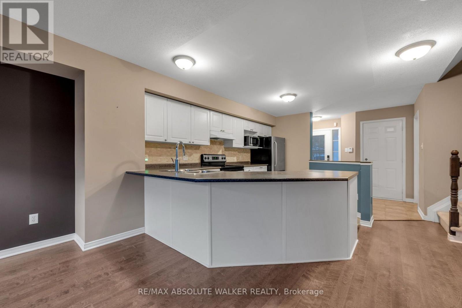
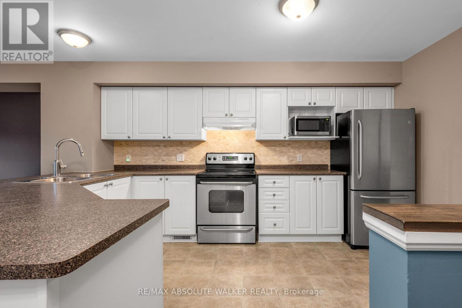
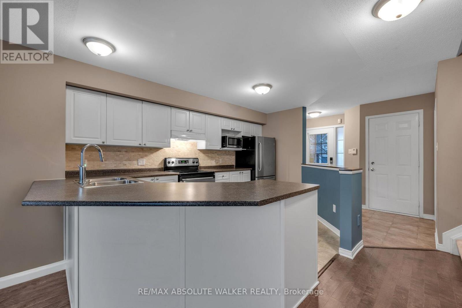
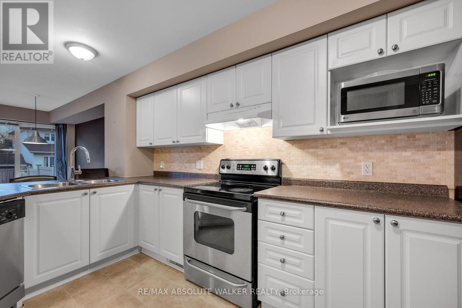
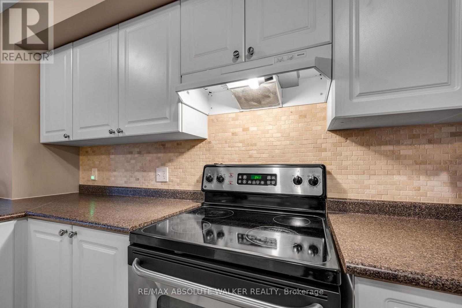
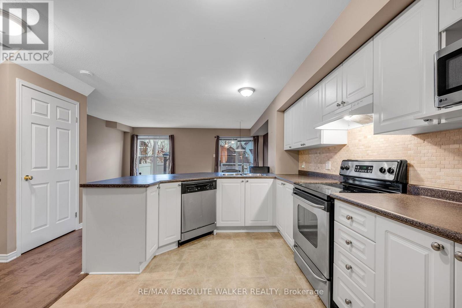
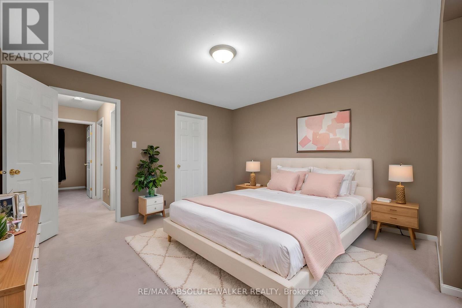
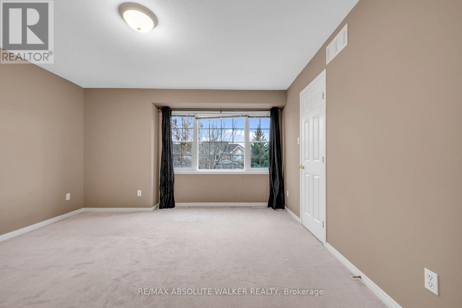
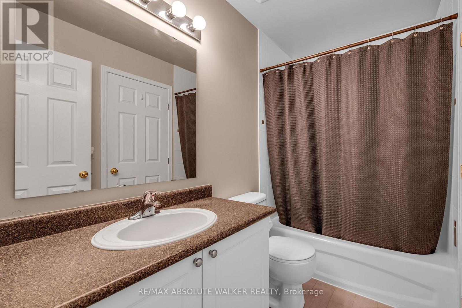
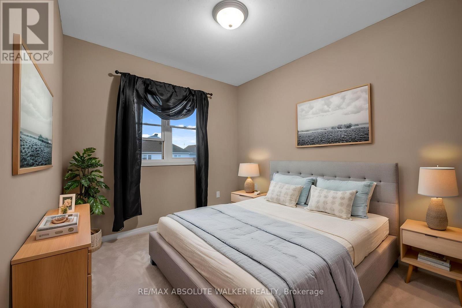
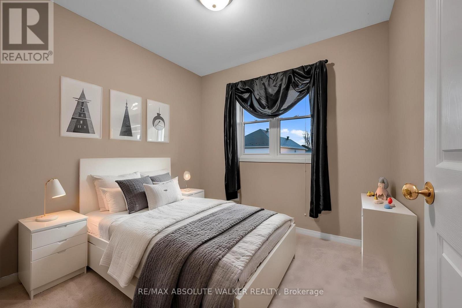
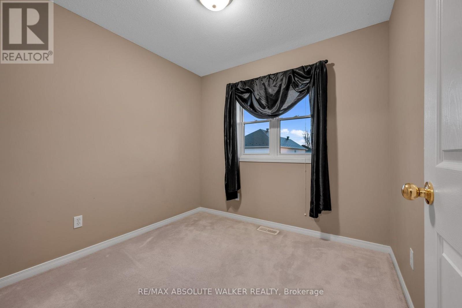
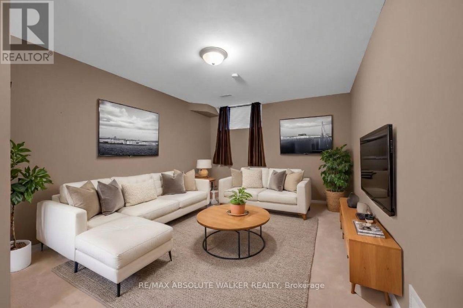
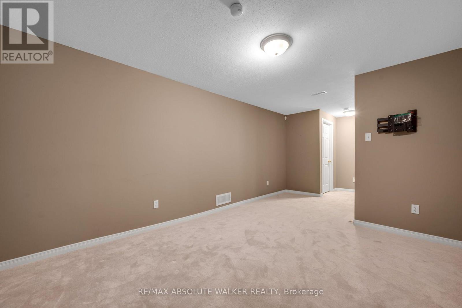
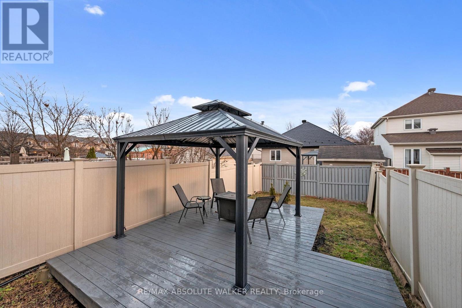
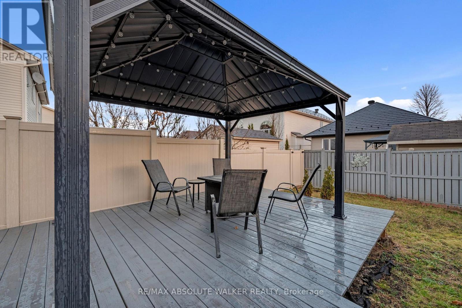
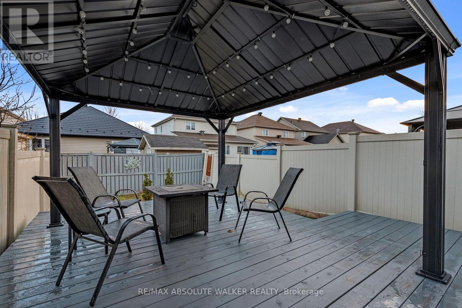
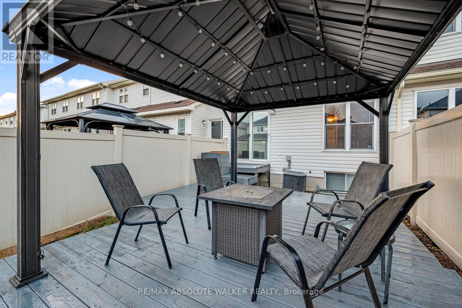
Welcome to 148 Topham Terrace, nestled in the wonderful family friendly neighbourhood of Fallingbrook! This bright and inviting 3-bedroom home is filled with natural light and offers a warm, welcoming feel throughout. Enjoy the maple hardwood flooring that flows through the open-concept main floor, creating the perfect space for everyday living and entertaining. The kitchen features a breakfast bar, ample counter space, and stainless steel appliances, making meal prep a breeze. The patio door in the dining area provides natural light and access to the new deck and gazebo. Upstairs, you'll find three well appointed bedrooms, including a spacious primary bedroom complete with a walk-in closet and convenient cheater access to the main bathroom. The finished basement offers even more flexibility, with the perfect space to create a cozy family room, home office, or even a potential fourth bedroom. Roof approx 3 yrs. A wonderful place to call home! Some photos are virtually staged. (id:67947)
Property Details
| MLS® Number | X14174712 |
| Property Type | Single Family |
| Neigbourhood | Fallingbrook |
| Community Name | 1106 - Fallingbrook/Gardenway South |
| Equipment Type | Water Heater |
| Parking Space Total | 3 |
| Rental Equipment Type | Water Heater |
Building
| Bathroom Total | 2 |
| Bedrooms Above Ground | 3 |
| Bedrooms Total | 3 |
| Appliances | Dishwasher, Dryer, Freezer, Stove, Washer, Refrigerator |
| Basement Development | Finished |
| Basement Type | Full (finished) |
| Construction Style Attachment | Attached |
| Cooling Type | Central Air Conditioning |
| Exterior Finish | Brick, Vinyl Siding |
| Foundation Type | Poured Concrete |
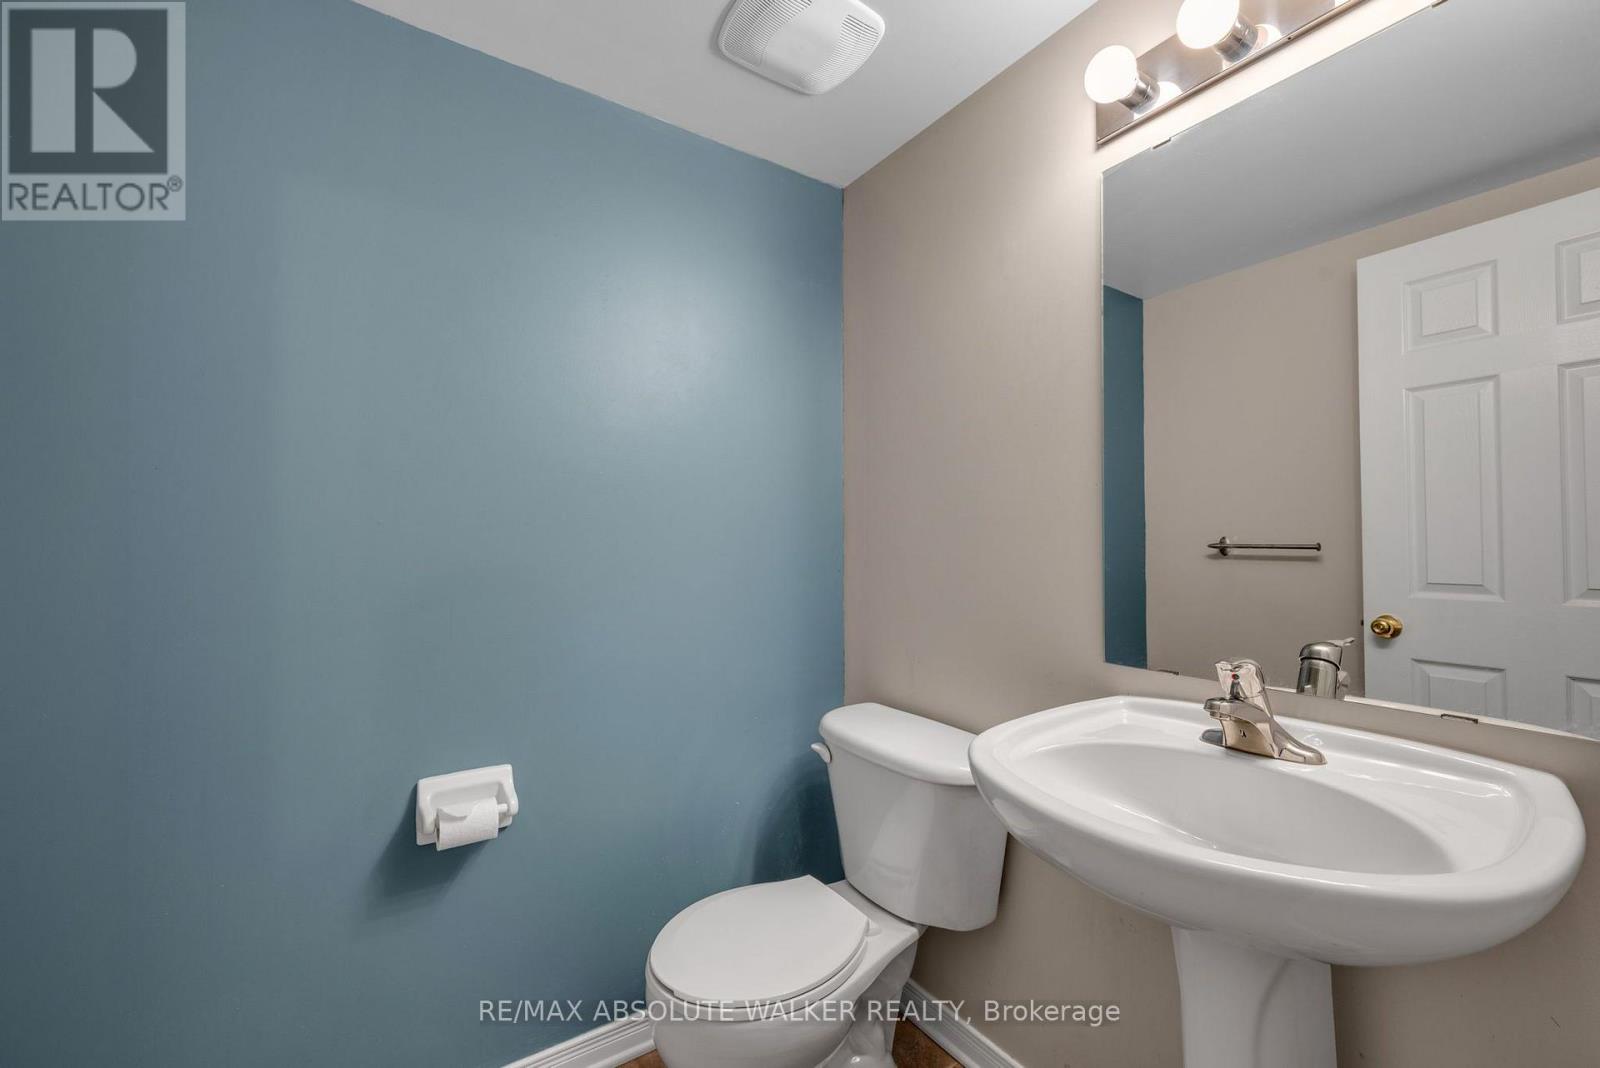
| Half Bath Total | 1 |
| Heating Fuel | Natural Gas |
| Heating Type | Forced Air |
| Stories Total | 2 |
| Size Interior | 1,100 - 1,500 Sqft |
| Type | Row / Townhouse |
| Utility Water | Municipal Water |
Parking
| Attached Garage | |
| Garage |
Land
| Acreage | No |
| Sewer | Sanitary Sewer |
| Size Depth | 109 Ft ,9 In |
| Size Frontage | 18 Ft |
| Size Irregular | 18 X 109.8 Ft |
| Size Total Text | 18 X 109.8 Ft |
Rooms
| Level | Type | Length | Width | Dimensions |
|---|---|---|---|---|
| Second Level | Primary Bedroom | 3.96 m | 3.75 m | 3.96 m x 3.75 m |
| Second Level | Bedroom | 2.87 m | 2.59 m | 2.87 m x 2.59 m |
| Second Level | Bedroom | 2.87 m | 2.59 m | 2.87 m x 2.59 m |
| Lower Level | Family Room | 4.11 m | 3.5 m | 4.11 m x 3.5 m |
| Main Level | Living Room | 4.26 m | 3.12 m | 4.26 m x 3.12 m |
| Main Level | Dining Room | 3.88 m | 2.2 m | 3.88 m x 2.2 m |
| Main Level | Kitchen | 4.26 m | 2.89 m | 4.26 m x 2.89 m |

Interested in this property?
Nicolas SigounisREALTOR® · EXIT Realty Matrix, BrokerageBook a private showing or ask anything about this home. Nicolas will get back to you quickly.
Call or text 613.859.9331Book a showingEmail NicolasListing courtesy of Geoff Walker, RE/MAX Absolute Walker Realty · Carolyn Wagar, RE/MAX Absolute Walker Realty
Ask Nicolas about this property
Contact Us
Contact us for more information

The trademarks REALTOR®, REALTORS®, and the REALTOR® logo are controlled by The Canadian Real Estate Association (CREA) and identify real estate professionals who are members of CREA. The trademarks MLS®, Multiple Listing Service® and the associated logos are owned by The Canadian Real Estate Association (CREA) and identify the quality of services provided by real estate professionals who are members of CREA. The trademark DDF® is owned by The Canadian Real Estate Association (CREA) and identifies CREA's Data Distribution Facility (DDF®)
November 12 2026 05:32:18
Ottawa Real Estate Board
RE/MAX Absolute Walker Realty