1478 Corsham Avenue Ottawa, Ontario K4A 3M5

$555,000
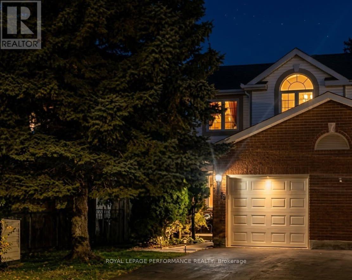
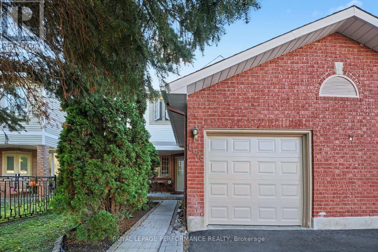
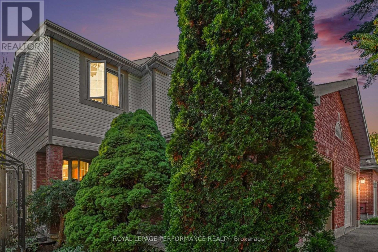
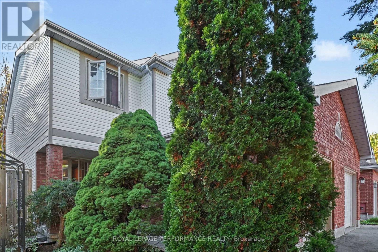
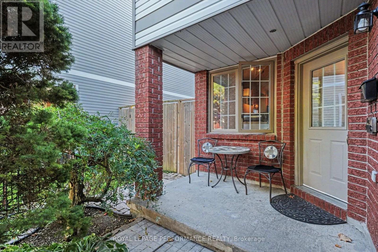
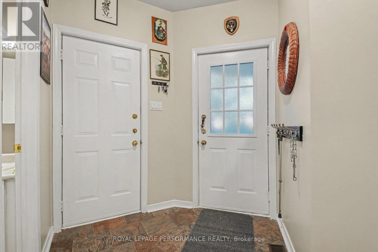
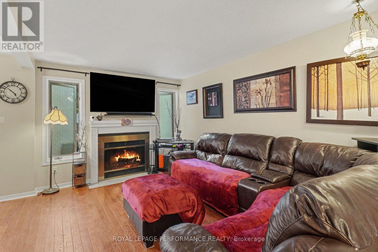
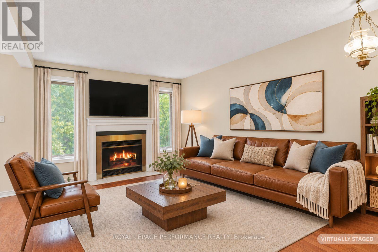
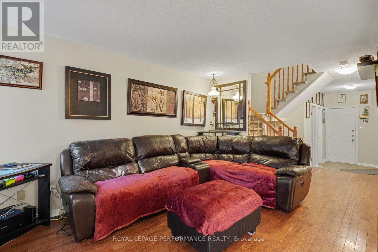
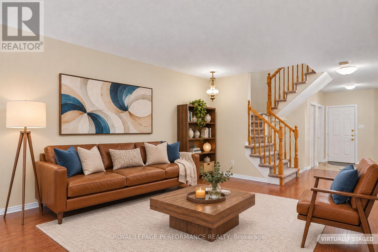
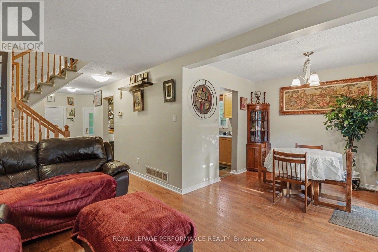
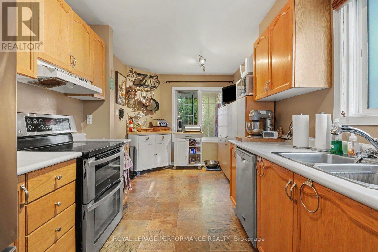
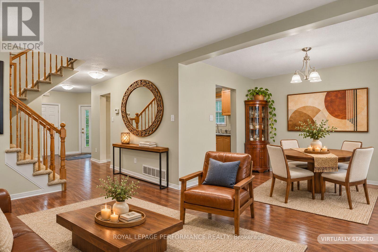
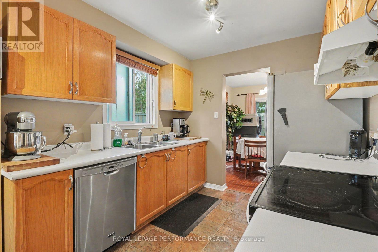
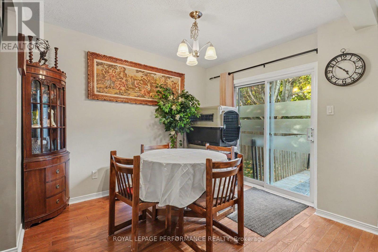
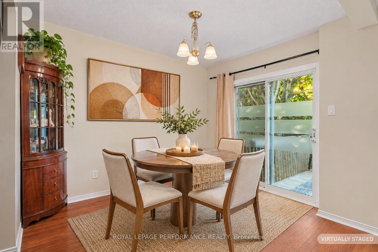
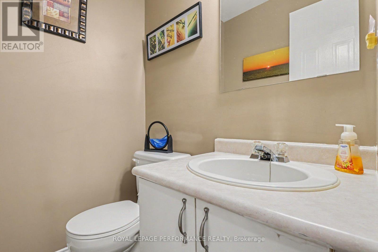
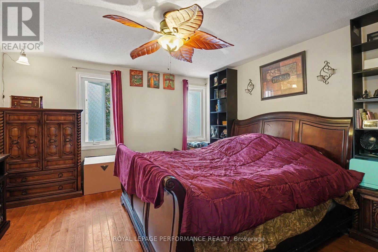
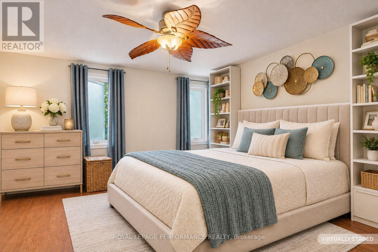
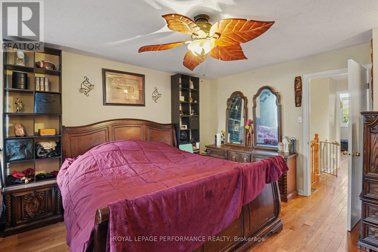
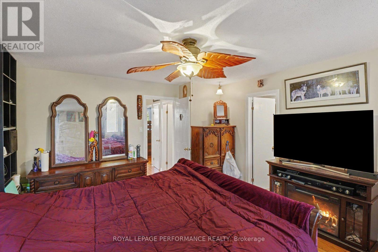
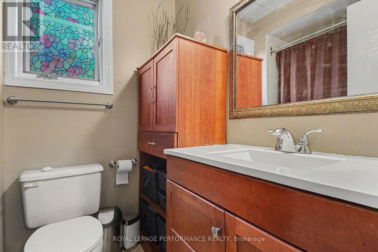
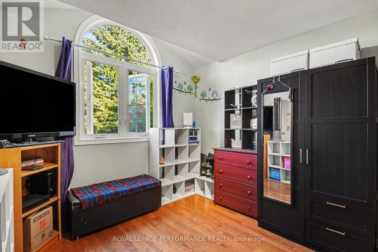
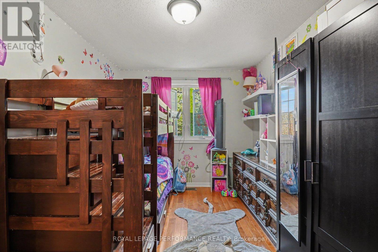
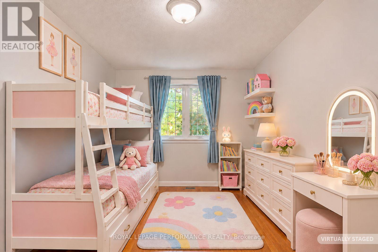
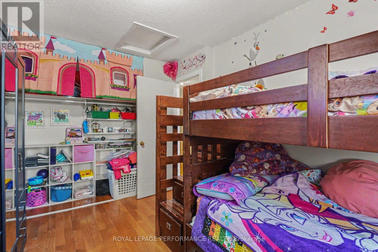
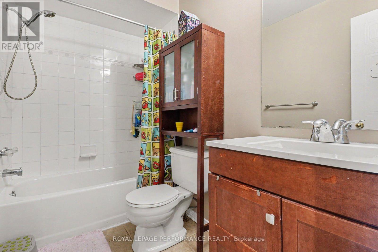
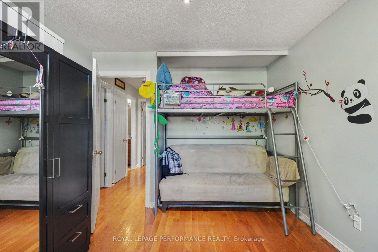
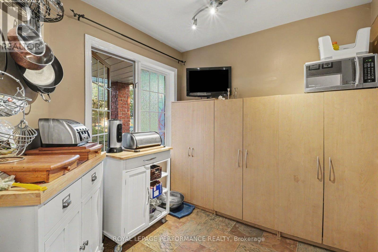
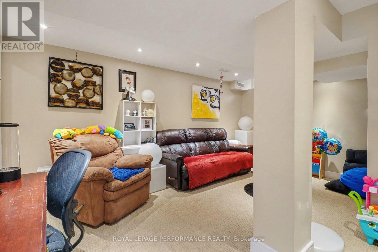
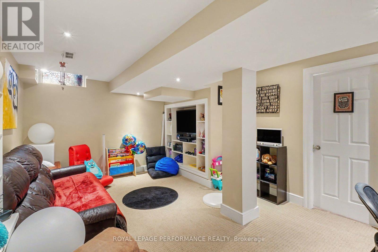
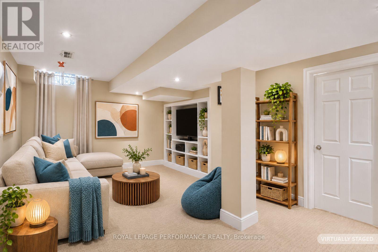
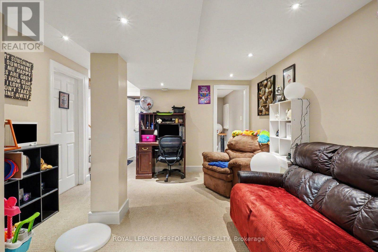
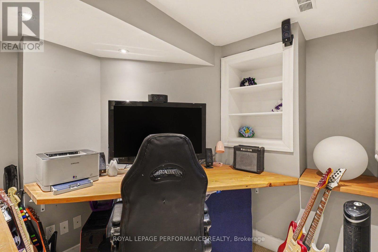
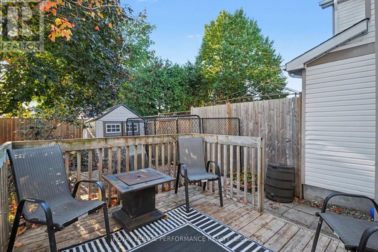
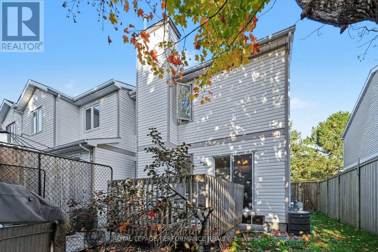
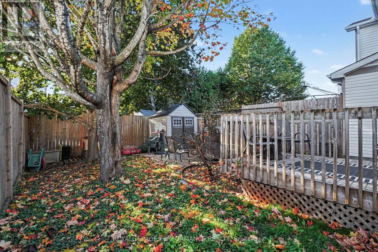
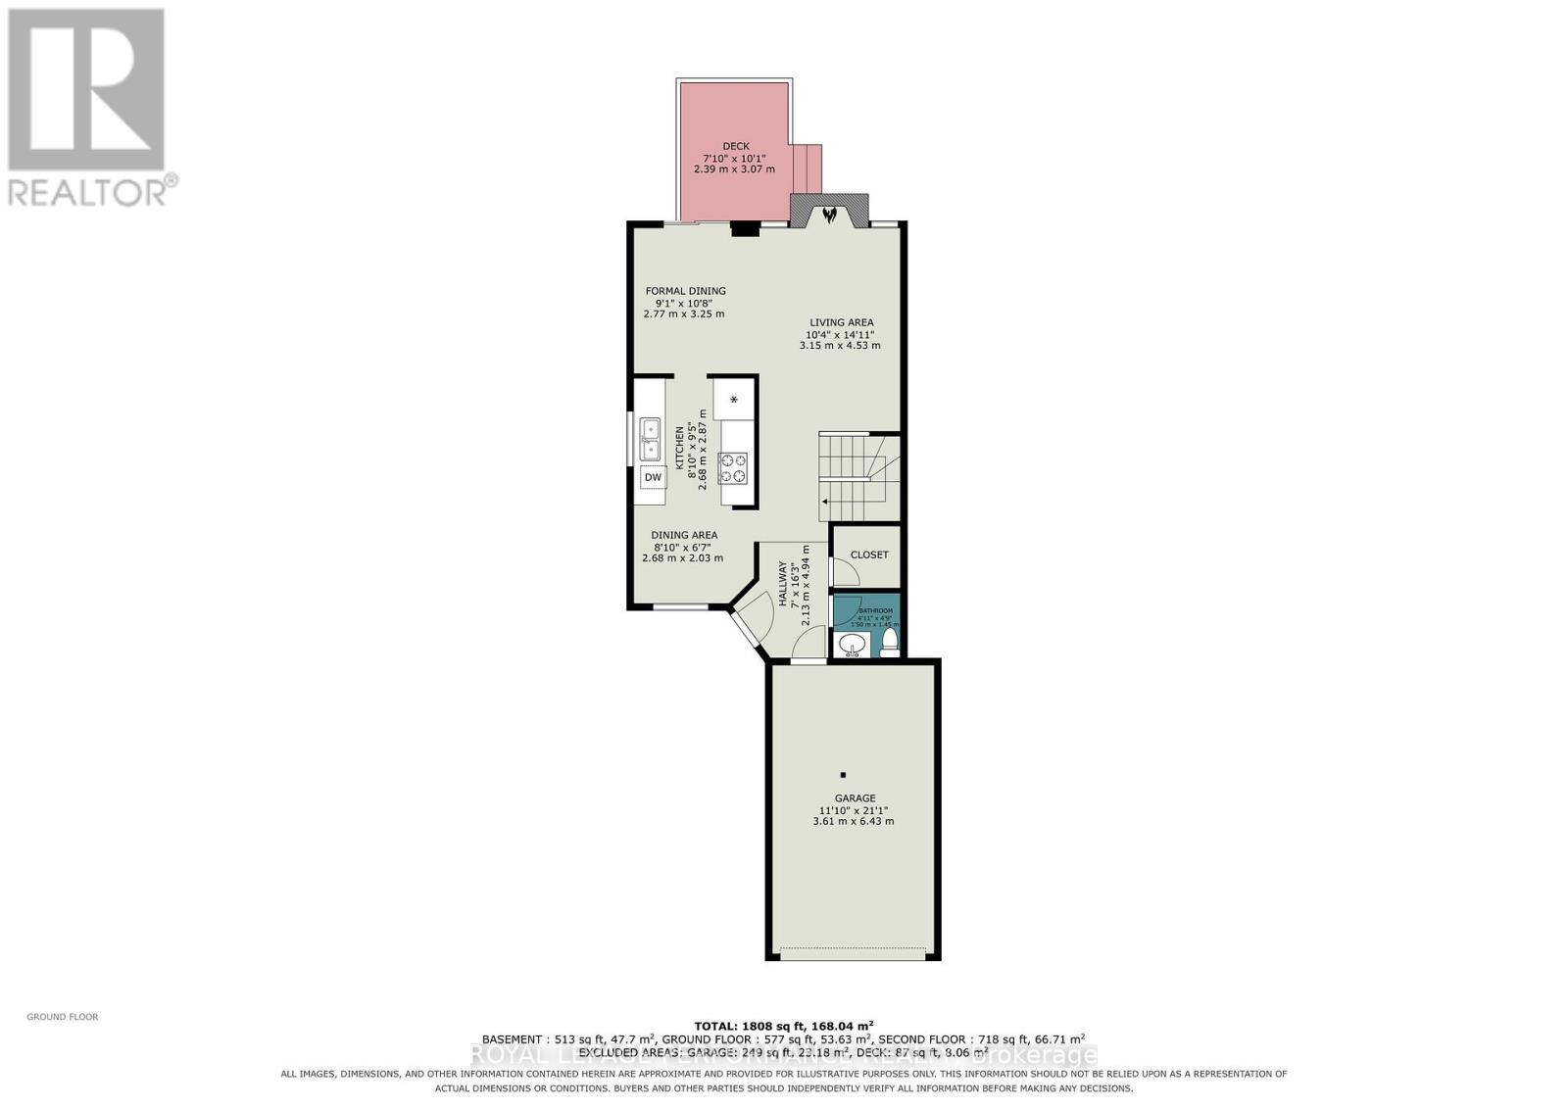
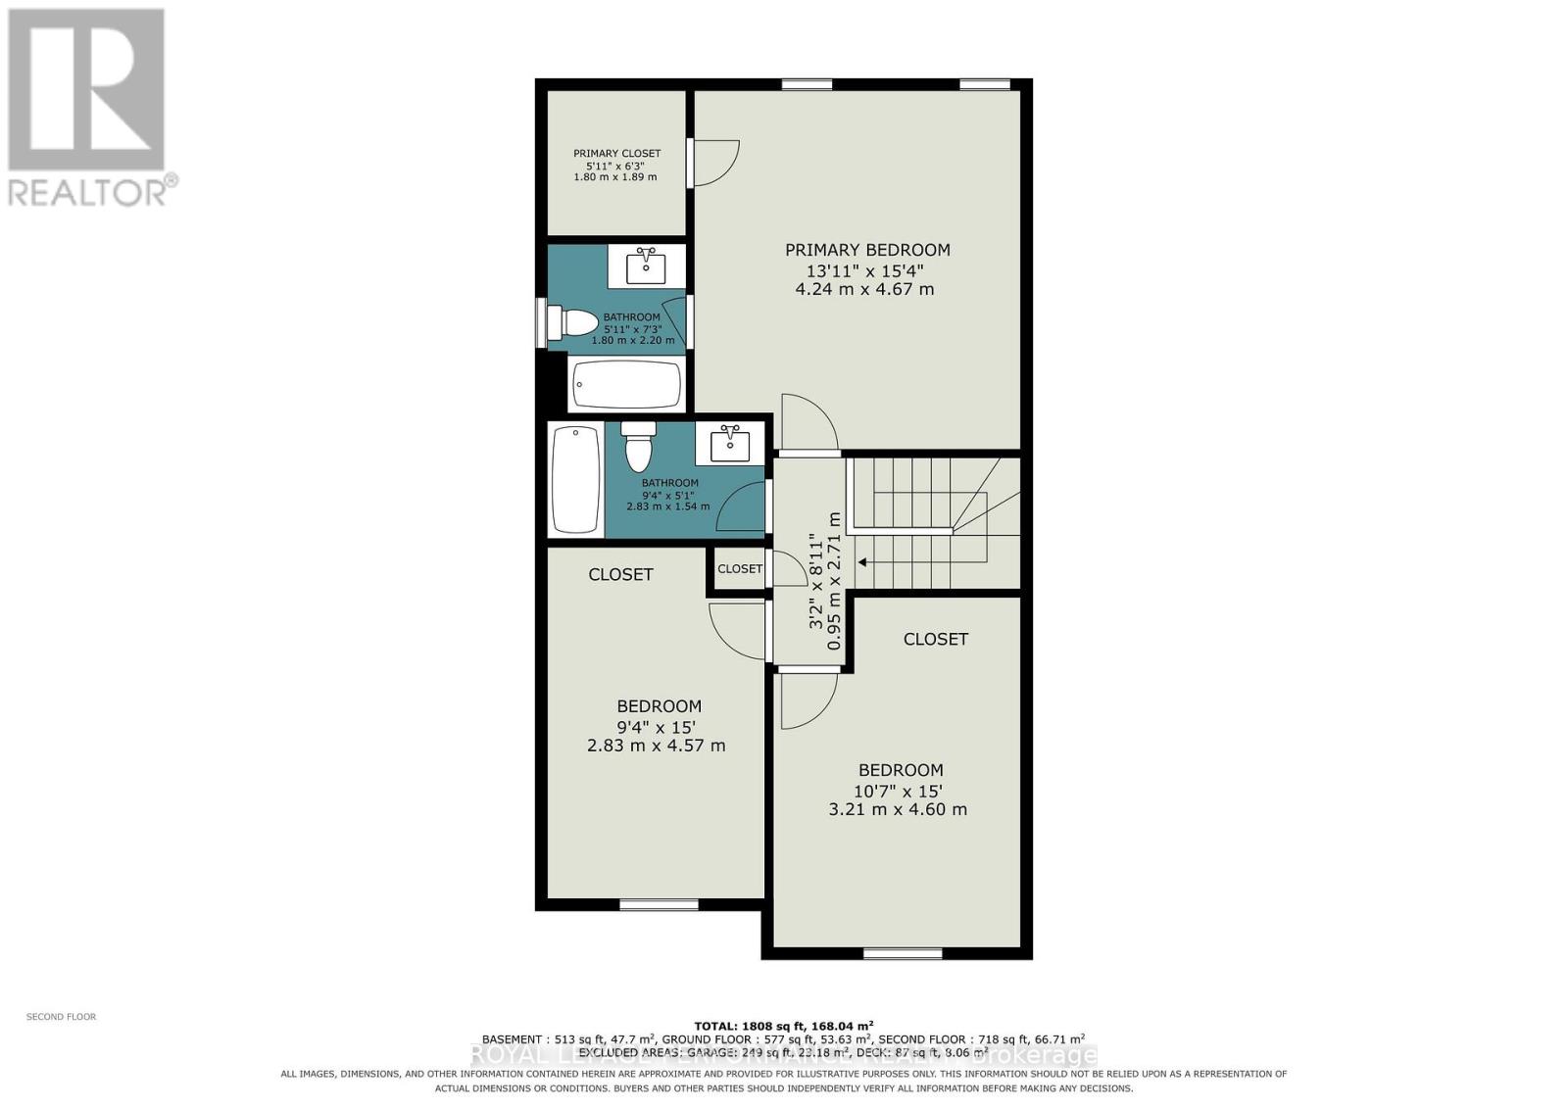
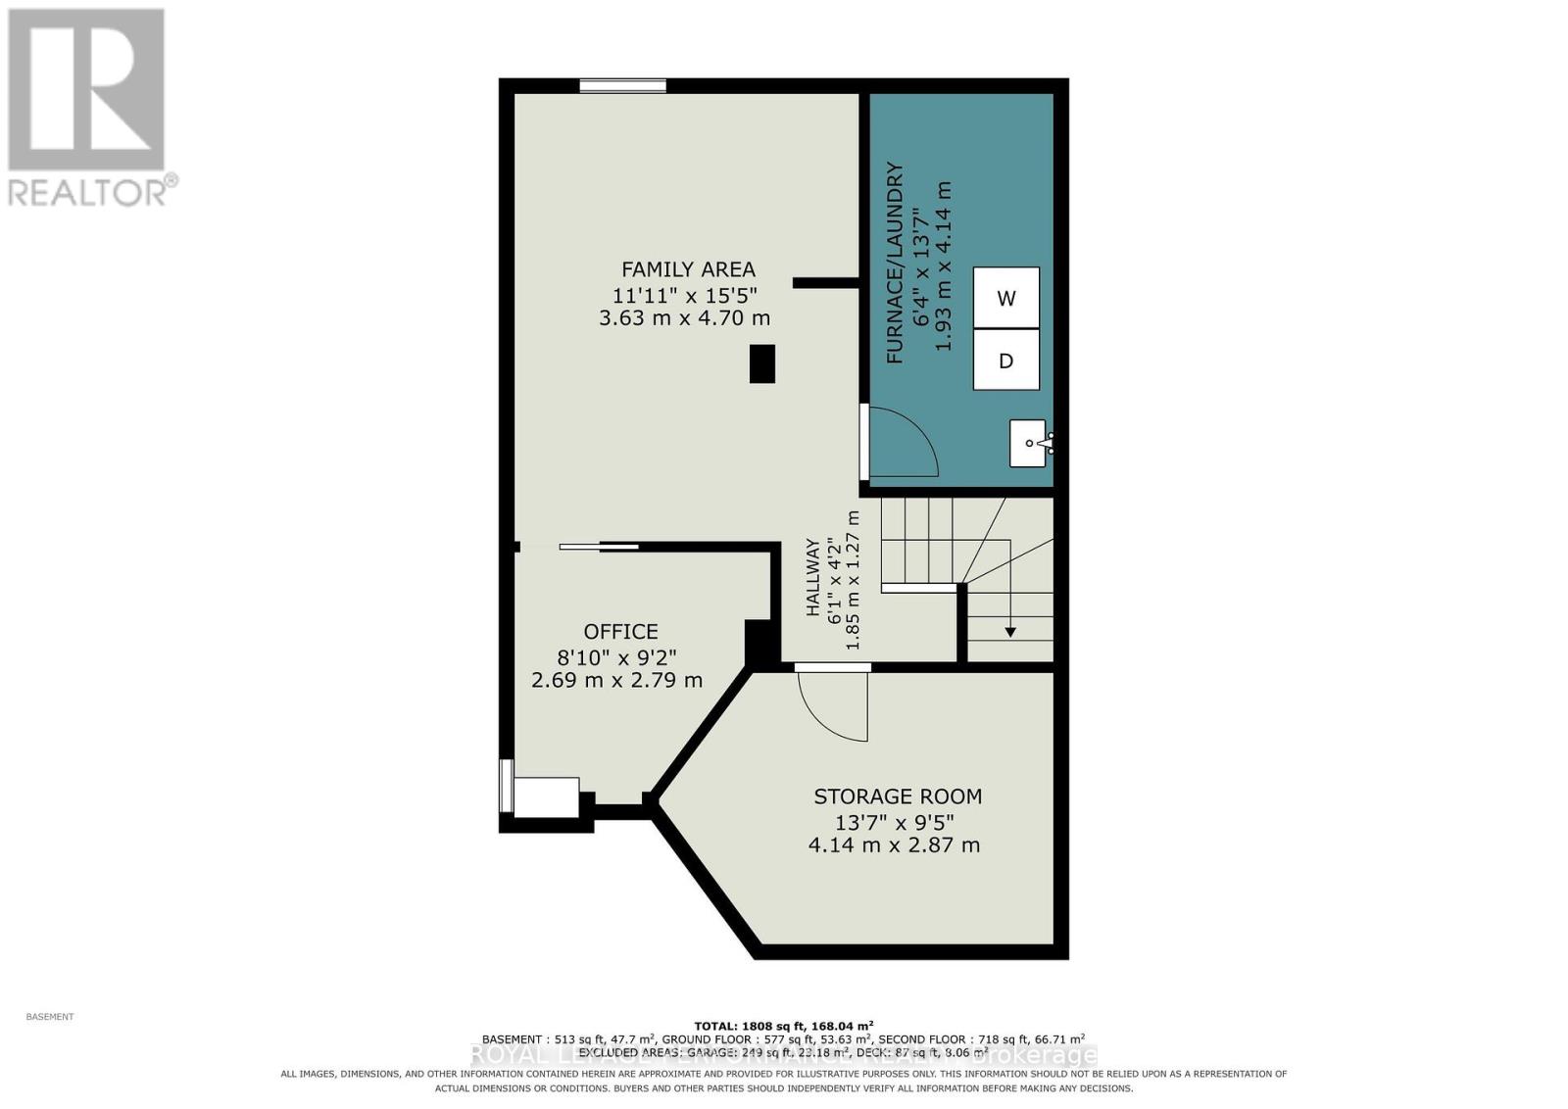
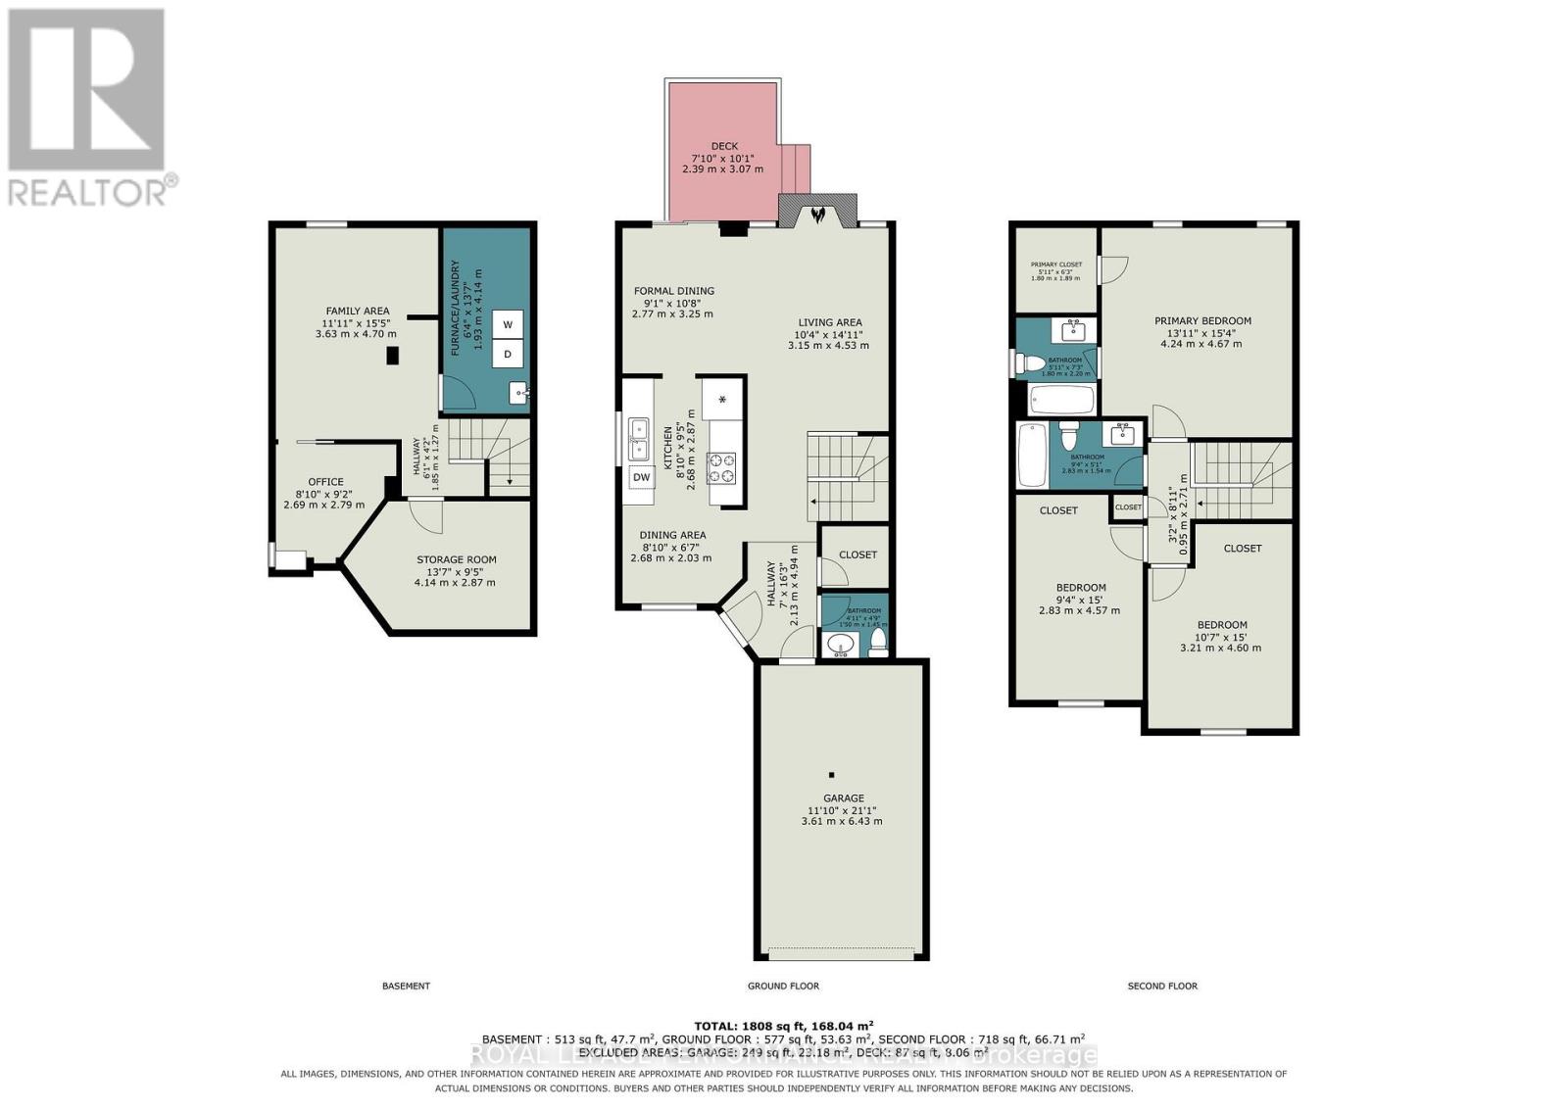
Space, privacy, and work-from-home ready living await at 1478 Corsham Ave. Skip the condo fees and tight parking with this impressive end-unit townhouse, offering over 1,600 sq ft of beautifully finished living space on an oversized 27 x 112 ft lot. The property features a newly paved driveway (2018) with parking for two vehicles, leading to an attached garage equipped with a brand-new insulated door and opener (2026). Inside, the main and upper levels showcase seamless hardwood flooring throughout. The functional layout includes 3 bedrooms and 3 bathrooms, highlighted by an upper-level primary ensuite and a convenient main-floor powder room. The bright kitchen comes fully equipped with a reliable appliance package, including a fridge (2015), dishwasher (2016), and stove (2017), while the laundry area features a matching washer/dryer set (2015).The expansive main living area boasts a cozy fireplace and direct sliding-door access to the back deck. Downstairs, the fully finished basement offers a versatile media room and a private, dedicated office space perfect for working from home-all supported by a brand-new hot water heater (2025). The premium outdoor space is a rare find, featuring a fully enclosed yard with a 6foot privacy fence in back and wrought-iron fence in front (2017), complemented by elegant interlocking brick work accenting both the front walkway and backyard patio (2017). Nestled in a quiet, highly desirable pocket of Fallingbrook, this home is within walking distance to top-tier schools, local parks, and shopping centres. Perfect for first-time buyers seeking equity, space, and peace of mind. (id:67947)
Property Details
| MLS® Number | X14156376 |
| Property Type | Single Family |
| Neigbourhood | Fallingbrook |
| Community Name | 1105 - Fallingbrook/Pineridge |
| Amenities Near By | Park, Public Transit, Schools, Place Of Worship |
| Community Features | Community Centre |
| Equipment Type | Water Heater |
| Parking Space Total | 3 |
| Rental Equipment Type | Water Heater |
| Structure | Deck, Shed |
Building
| Bathroom Total | 3 |
| Bedrooms Above Ground | 3 |
| Bedrooms Total | 3 |
| Age | 31 To 50 Years |
| Amenities | Fireplace(s) |
| Appliances | Garage Door Opener Remote(s), Dishwasher, Dryer, Hood Fan, Stove, Washer, Window Coverings, Refrigerator |
| Basement Development | Finished |
| Basement Type | Full (finished) |
| Construction Style Attachment | Attached |
| Cooling Type | Central Air Conditioning |
| Exterior Finish | Brick, Vinyl Siding |
| Fire Protection | Smoke Detectors |
| Fireplace Present | Yes |
| Fireplace Total | 1 |
| Foundation Type | Poured Concrete |
| Half Bath Total | 1 |
| Heating Fuel | Wood |
| Heating Type | Forced Air |
| Stories Total | 2 |
| Size Interior | 1,100 - 1,500 Sqft |
| Type | Row / Townhouse |
| Utility Water | Municipal Water |
Parking
| Attached Garage | |
| Garage | |
| Inside Entry |
Land
| Acreage | No |
| Fence Type | Fenced Yard |
| Land Amenities | Park, Public Transit, Schools, Place Of Worship |
| Sewer | Sanitary Sewer |
| Size Depth | 112 Ft ,8 In |
| Size Frontage | 27 Ft ,1 In |
| Size Irregular | 27.1 X 112.7 Ft |
| Size Total Text | 27.1 X 112.7 Ft |
| Zoning Description | R3y(708) |
Rooms
| Level | Type | Length | Width | Dimensions |
|---|---|---|---|---|
| Second Level | Primary Bedroom | 4.27 m | 4 m | 4.27 m x 4 m |
| Second Level | Bathroom | 1.8 m | 1.7 m | 1.8 m x 1.7 m |
| Second Level | Bedroom 2 | 3.65 m | 3.05 m | 3.65 m x 3.05 m |
| Second Level | Bedroom 3 | 3.65 m | 2.74 m | 3.65 m x 2.74 m |
| Second Level | Bathroom | 2.6 m | 1.52 m | 2.6 m x 1.52 m |
| Basement | Office | 2.74 m | 2.3 m | 2.74 m x 2.3 m |
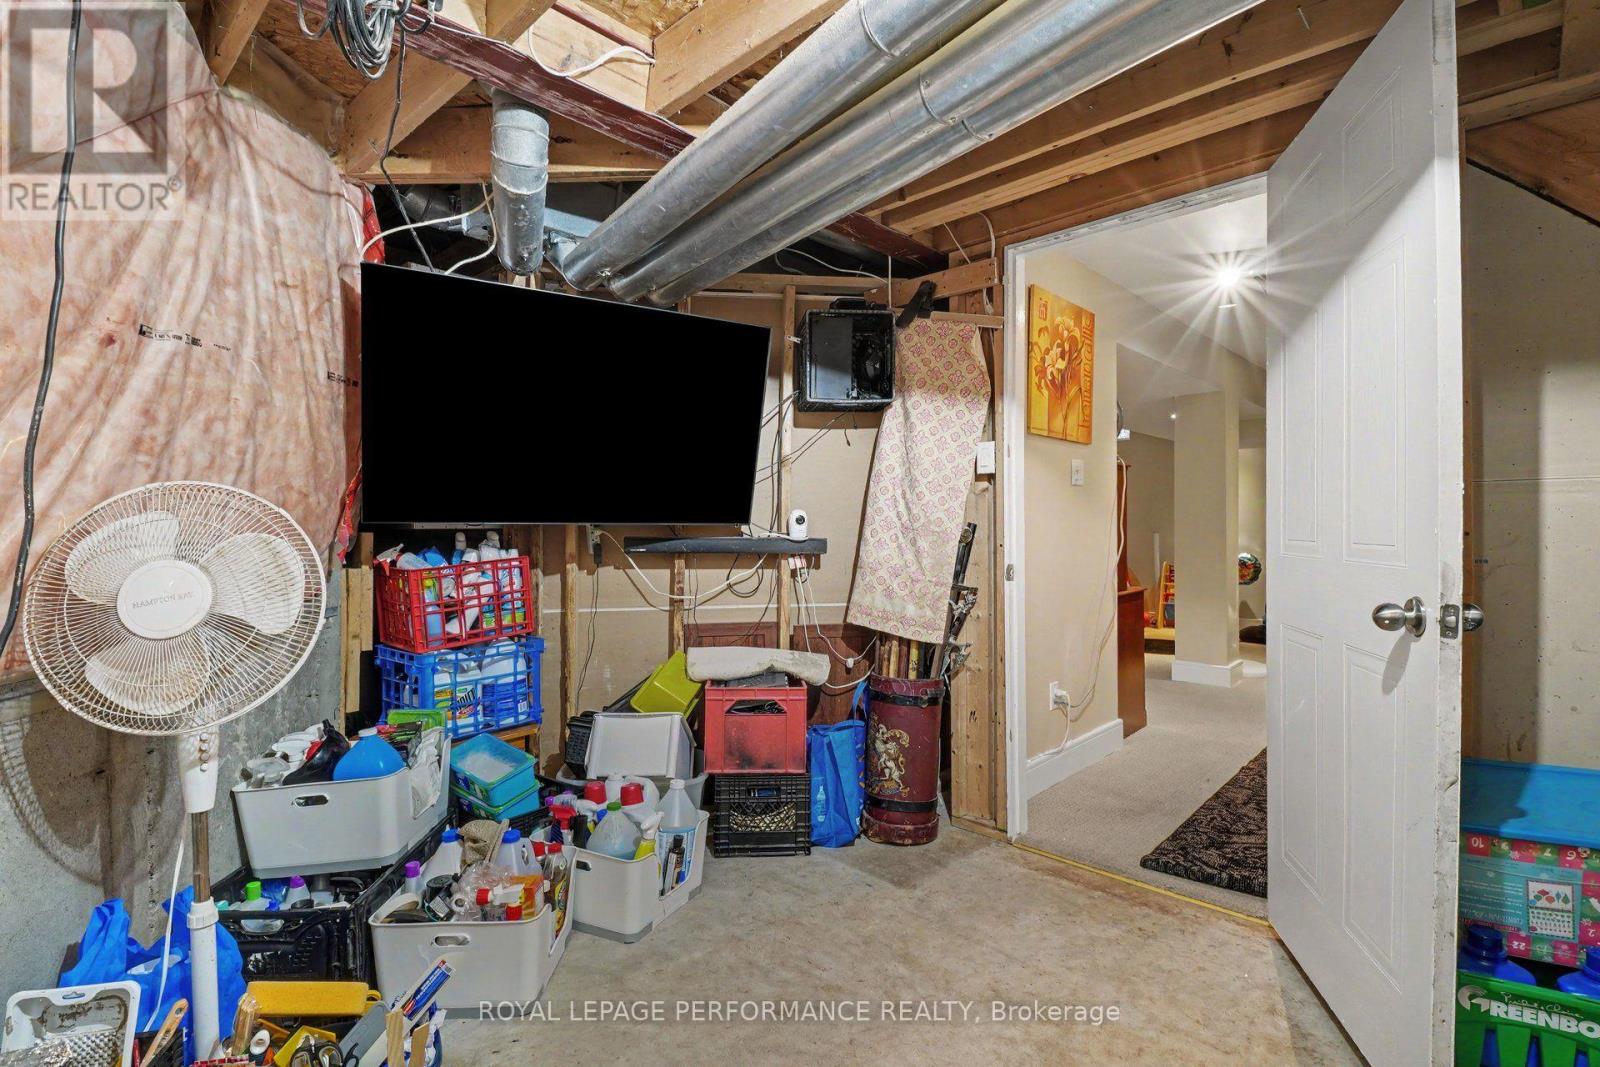
| Basement | Laundry Room | 2.74 m | 1.8 m | 2.74 m x 1.8 m |
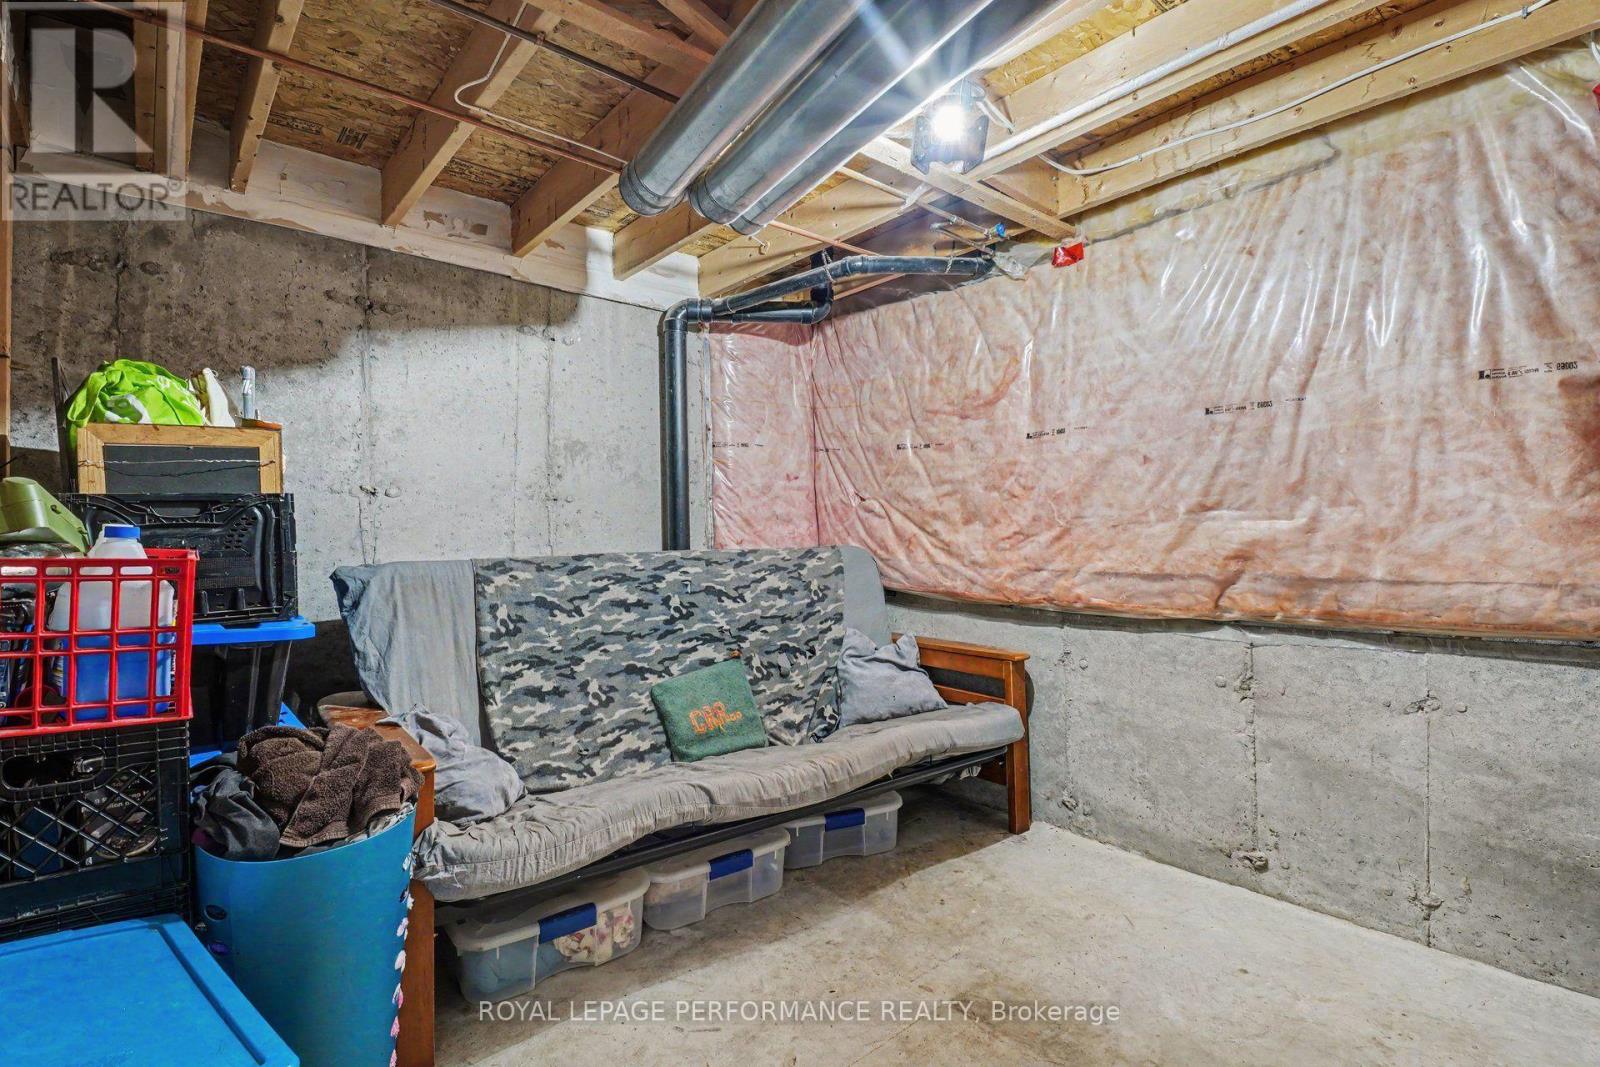
| Basement | Utility Room | Measurements not available | ||
| Basement | Family Room | 4.9 m | 3.65 m | 4.9 m x 3.65 m |
| Main Level | Living Room | 4.4 m | 3.12 m | 4.4 m x 3.12 m |
| Main Level | Dining Room | 3.05 m | 2.8 m | 3.05 m x 2.8 m |
| Main Level | Kitchen | 5.2 m | 2.64 m | 5.2 m x 2.64 m |
| Main Level | Partial Bathroom | 1.52 m | 1.3 m | 1.52 m x 1.3 m |
https://www.realtor.ca/real-estate/30487138/1478-corsham-avenue-ottawa-1105-fallingbrookpineridge

Interested in this property?
Nicolas SigounisREALTOR® · EXIT Realty Matrix, BrokerageBook a private showing or ask anything about this home. Nicolas will get back to you quickly.
Call or text 613.859.9331Book a showingEmail NicolasListing courtesy of Pierre Legault, Royal LePage Performance Realty · France Legault, Royal LePage Performance Realty
Ask Nicolas about this property
Contact Us
Contact us for more information

The trademarks REALTOR®, REALTORS®, and the REALTOR® logo are controlled by The Canadian Real Estate Association (CREA) and identify real estate professionals who are members of CREA. The trademarks MLS®, Multiple Listing Service® and the associated logos are owned by The Canadian Real Estate Association (CREA) and identify the quality of services provided by real estate professionals who are members of CREA. The trademark DDF® is owned by The Canadian Real Estate Association (CREA) and identifies CREA's Data Distribution Facility (DDF®)
November 11 2026 02:22:36
Ottawa Real Estate Board
Royal LePage Performance Realty