1444 Lassiter Terrace Ottawa, Ontario K1J 8N3

$419,900Maintenance, Insurance, Parking, Water, Common Area Maintenance
$554 Monthly
Maintenance, Insurance, Parking, Water, Common Area Maintenance
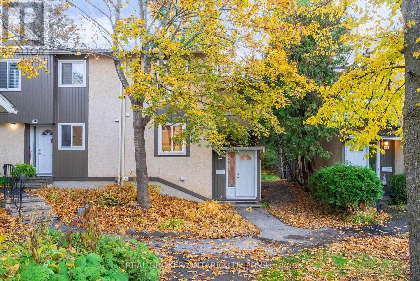
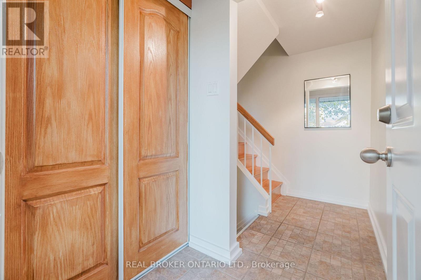
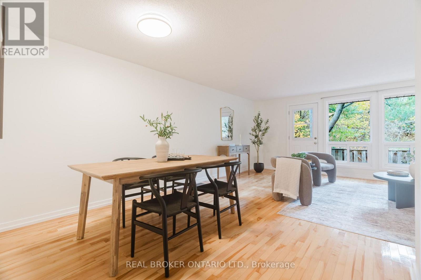
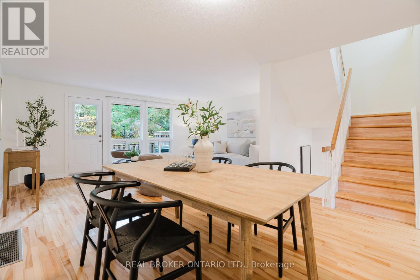
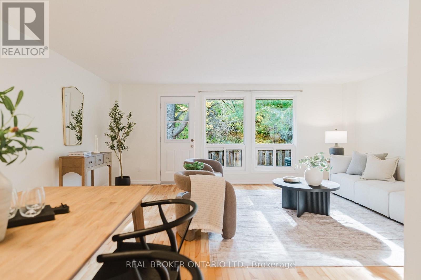
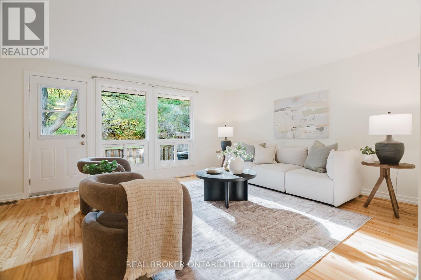
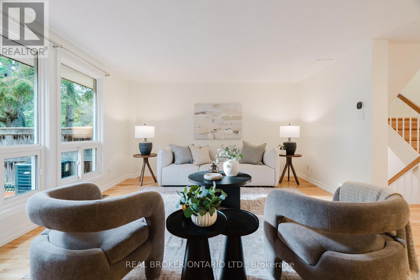
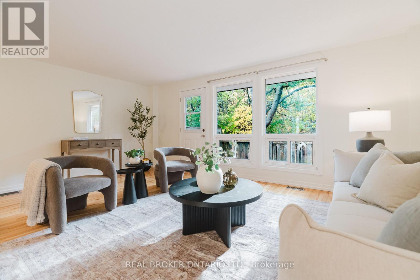
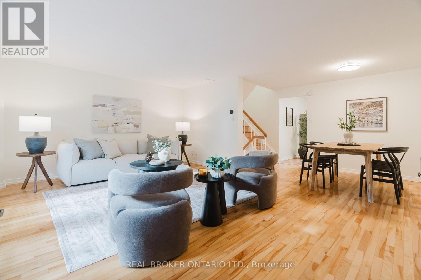
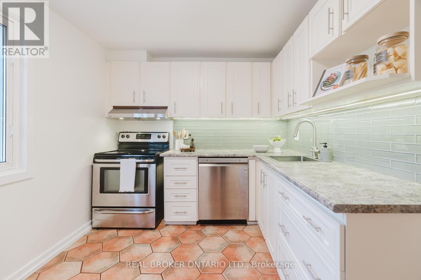
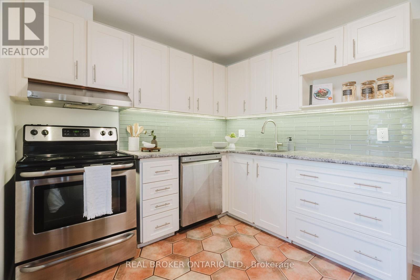
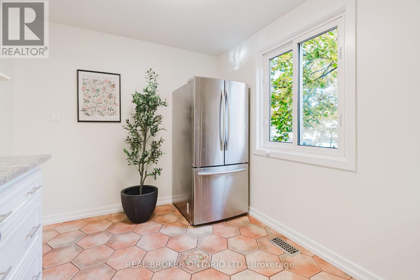
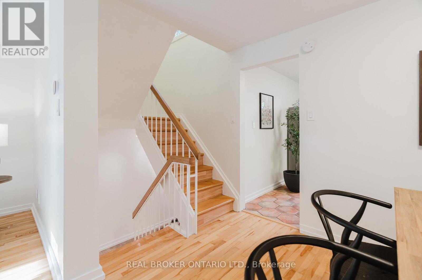
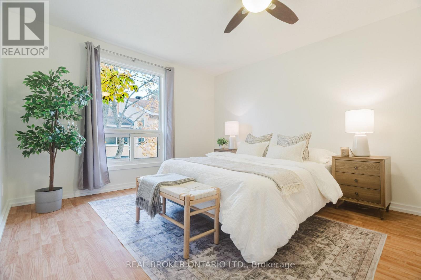
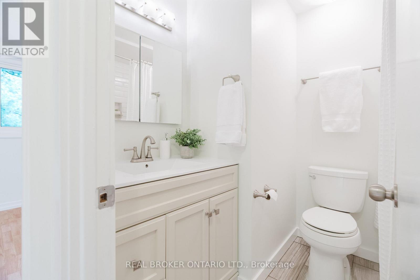
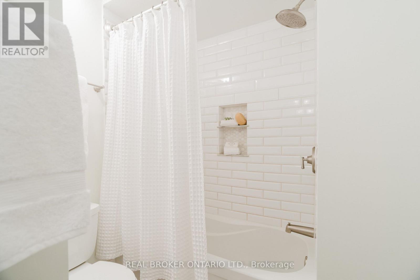
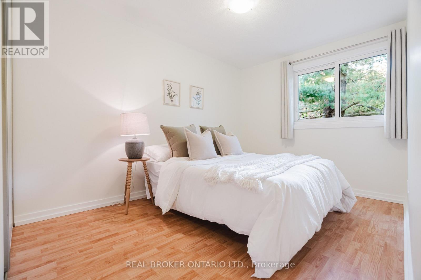
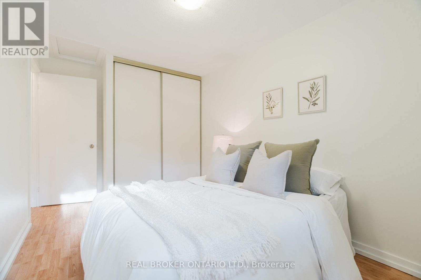
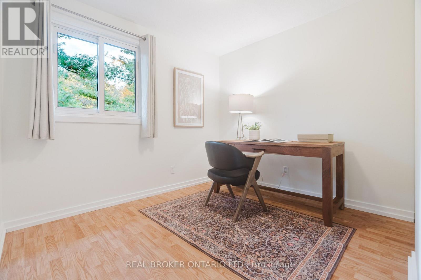
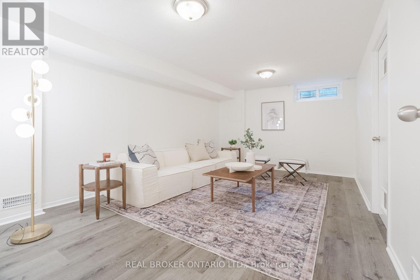
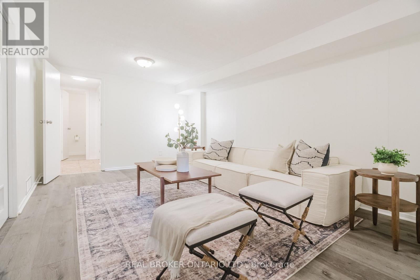
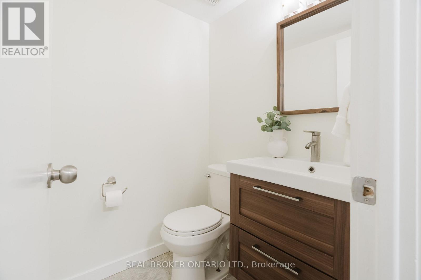
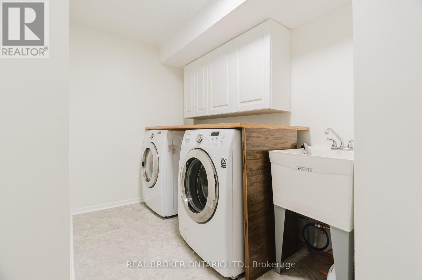
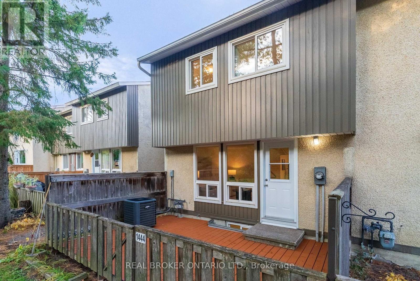
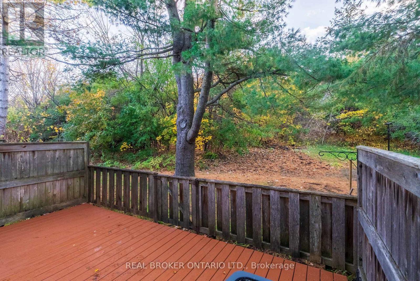
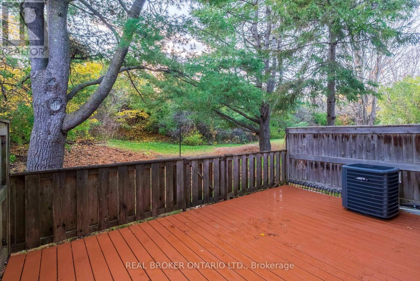
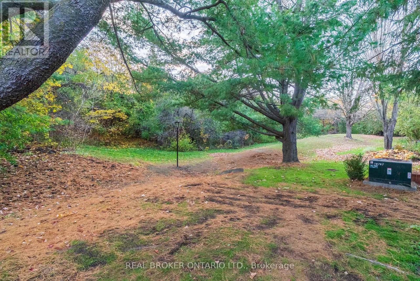
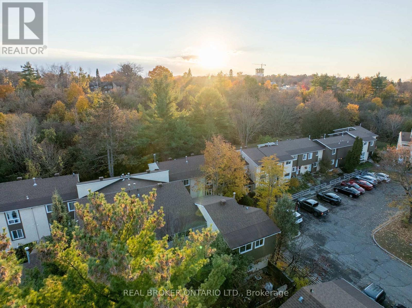
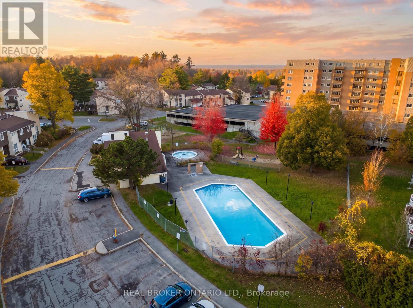
$554 MonthlyA little more privacy with a little less maintenance, and a lot to like about the location. Welcome to 1444 Lassiter Terrace, an updated 3-bedroom end-unit townhome in Beacon Hill North backing onto forested parkland. The main level offers hardwood flooring throughout the living and dining area, with views of mature trees and the greenspace beyond. A separate kitchen keeps things practical and tasteful with white shaker cabinetry, stainless steel appliances and plenty of storage. Upstairs are 3 bedrooms and a full updated bathroom. Downstairs, a finished rec room, second bathroom and dedicated laundry room give you just that extra little bit of meaningful and functional space. Out back, your enclosed entertainment-sized deck overlooks a private, tree-lined setting with no rear neighbours; a welcome change from the usual townhome view, and an amazing area to walk your dog. Major items including the roof, furnace, AC, windows and exterior doors have been updated within roughly the past 10-12 years. Parking is right outside your door, visitor spaces are nearby, and the community outdoor pool is yours to enjoy all summer long, without the cost and responsibility of owning one. Enjoy nearby parks, schools, and everyday shopping, while being located within the sought-after Colonel By Secondary School catchment and walking distance to the future Montréal Road LRT station. (id:67947)
Property Details
| MLS® Number | X14134992 |
| Property Type | Single Family |
| Community Name | 2105 - Beaconwood |
| Amenities Near By | Public Transit |
| Community Features | Pets Allowed With Restrictions |
| Features | Wooded Area, Carpet Free, In Suite Laundry |
| Parking Space Total | 1 |
| Pool Type | Outdoor Pool |
| Structure | Playground, Deck |
Building
| Bathroom Total | 2 |
| Bedrooms Above Ground | 3 |
| Bedrooms Total | 3 |
| Amenities | Visitor Parking |
| Appliances | Water Heater, Dishwasher, Dryer, Hood Fan, Stove, Washer, Window Coverings, Refrigerator |
| Basement Development | Finished |
| Basement Type | Full (finished) |
| Cooling Type | Central Air Conditioning |
| Exterior Finish | Stucco |
| Foundation Type | Poured Concrete |
| Half Bath Total | 1 |
| Heating Fuel | Natural Gas |
| Heating Type | Forced Air |
| Stories Total | 2 |
| Size Interior | 1,000 - 1,199 Sqft |
| Type | Row / Townhouse |
Parking
| No Garage |
Land
| Acreage | No |
| Land Amenities | Public Transit |
Rooms
| Level | Type | Length | Width | Dimensions |
|---|---|---|---|---|
| Second Level | Primary Bedroom | 4.6 m | 3.3 m | 4.6 m x 3.3 m |
| Second Level | Bedroom 2 | 3.4 m | 2.49 m | 3.4 m x 2.49 m |
| Second Level | Bedroom 3 | 2.85 m | 2.44 m | 2.85 m x 2.44 m |
| Second Level | Bathroom | 1.93 m | 1.88 m | 1.93 m x 1.88 m |
| Basement | Laundry Room | 3.51 m | 2.16 m | 3.51 m x 2.16 m |
| Basement | Utility Room | 4.06 m | 2.03 m | 4.06 m x 2.03 m |
| Basement | Recreational, Games Room | 5.06 m | 3.45 m | 5.06 m x 3.45 m |
| Basement | Bathroom | 1.42 m | 1.37 m | 1.42 m x 1.37 m |
| Main Level | Foyer | 3.25 m | 1.4 m | 3.25 m x 1.4 m |
| Main Level | Living Room | 5.74 m | 4.29 m | 5.74 m x 4.29 m |
| Main Level | Dining Room | 3.53 m | 2.01 m | 3.53 m x 2.01 m |
| Main Level | Kitchen | 3.48 m | 2.59 m | 3.48 m x 2.59 m |
https://www.realtor.ca/real-estate/30464317/1444-lassiter-terrace-ottawa-2105-beaconwood

Interested in this property?
Nicolas SigounisREALTOR® · EXIT Realty Matrix, BrokerageBook a private showing or ask anything about this home. Nicolas will get back to you quickly.
Call or text 613.859.9331Book a showingEmail NicolasListing courtesy of Alex Wolfe, Real Broker Ontario Ltd.
Ask Nicolas about this property
Contact Us
Contact us for more information

The trademarks REALTOR®, REALTORS®, and the REALTOR® logo are controlled by The Canadian Real Estate Association (CREA) and identify real estate professionals who are members of CREA. The trademarks MLS®, Multiple Listing Service® and the associated logos are owned by The Canadian Real Estate Association (CREA) and identify the quality of services provided by real estate professionals who are members of CREA. The trademark DDF® is owned by The Canadian Real Estate Association (CREA) and identifies CREA's Data Distribution Facility (DDF®)
November 10 2026 09:23:08
Ottawa Real Estate Board
Real Broker Ontario Ltd.