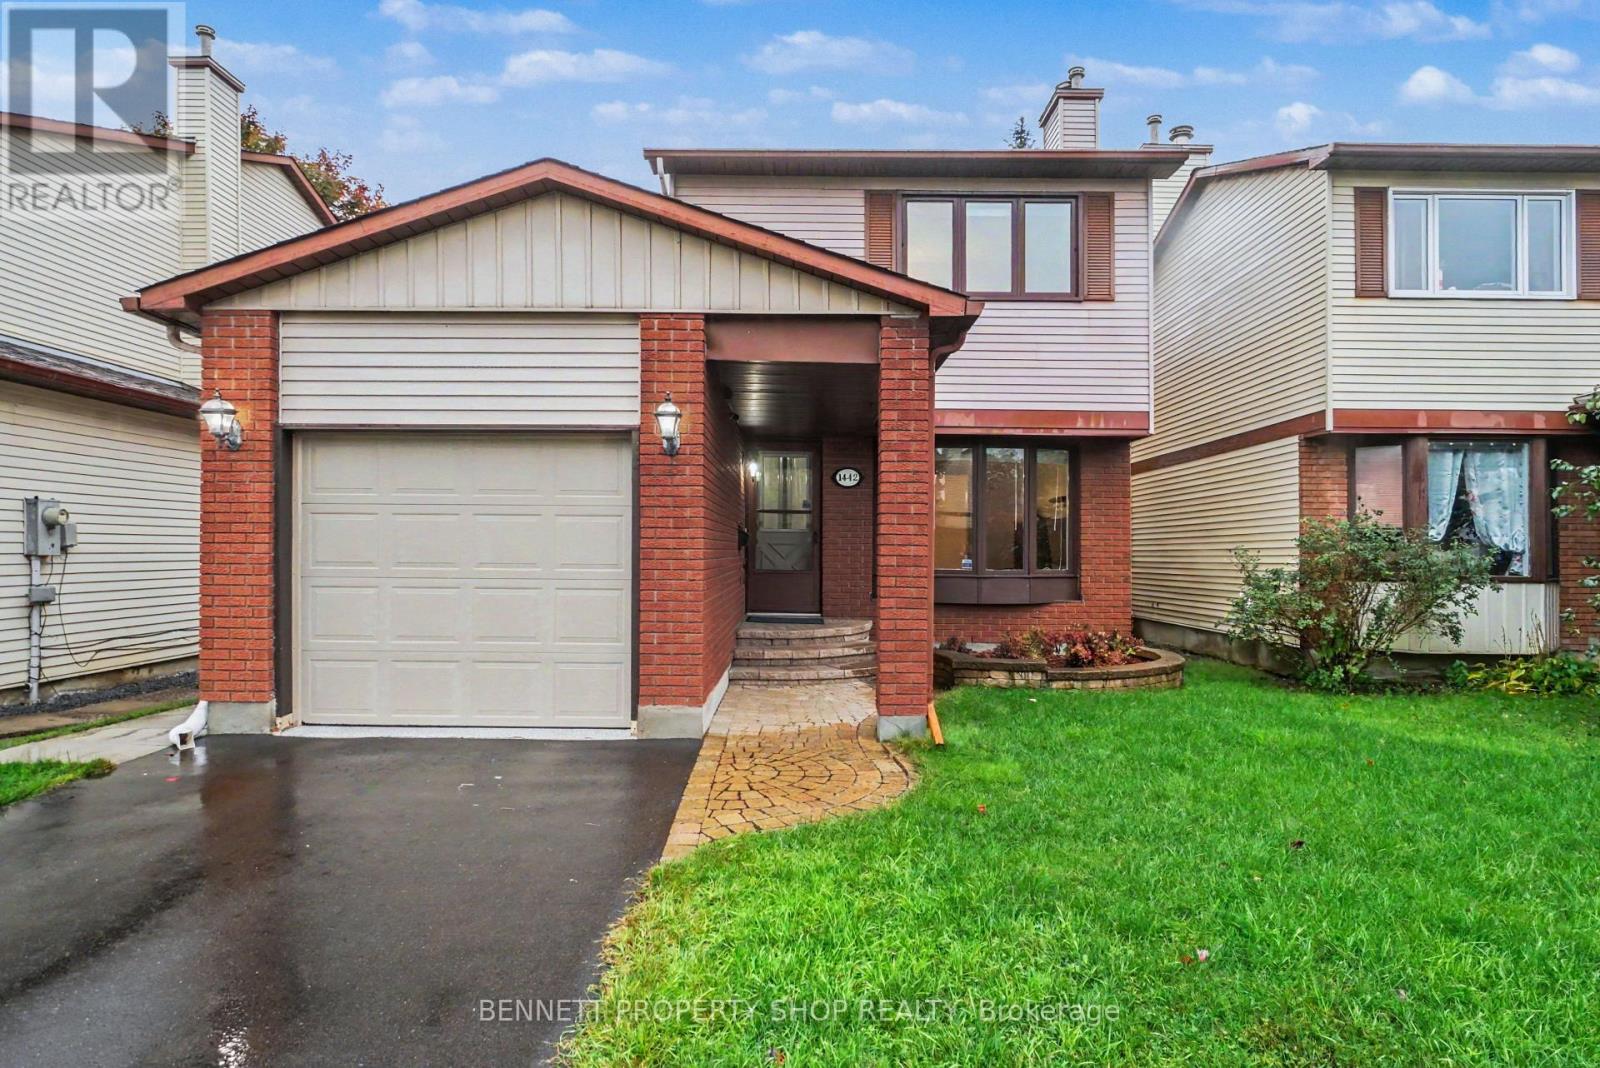
1442 Eastcliffe Way Ottawa, Ontario K1B 5H6

$724,900
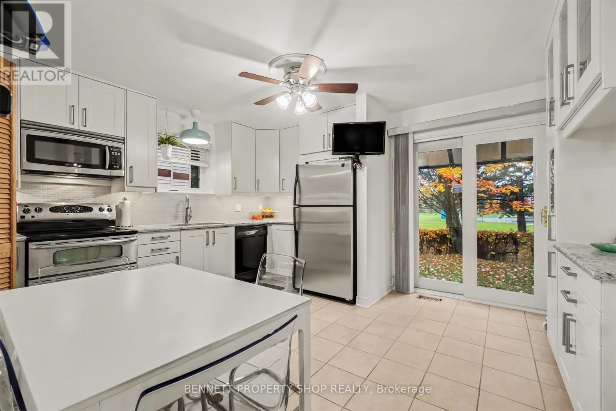
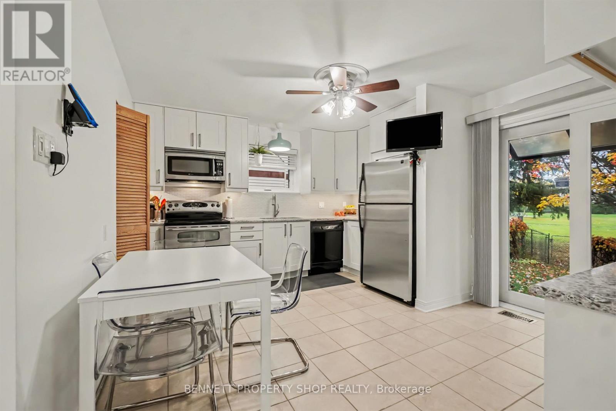
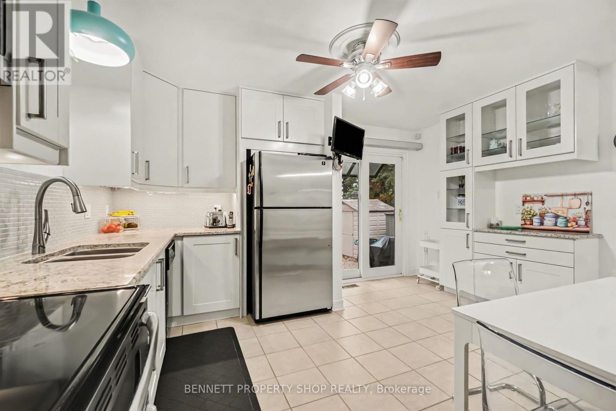
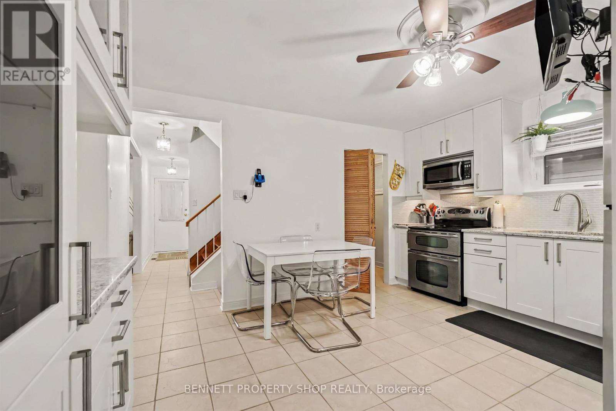
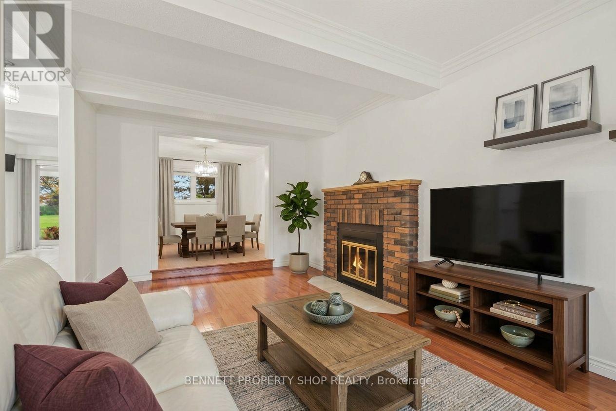
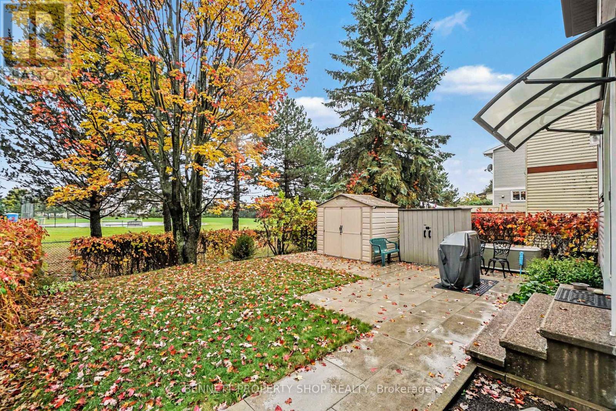
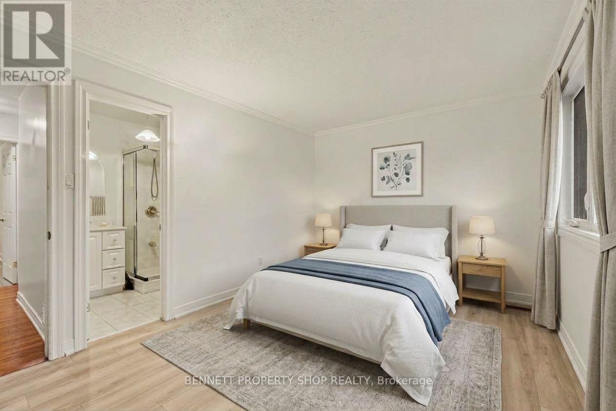
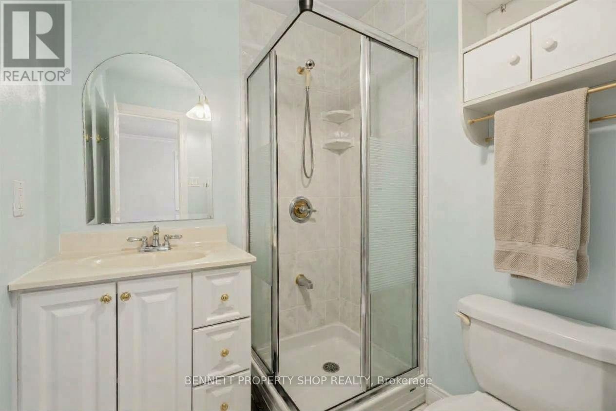
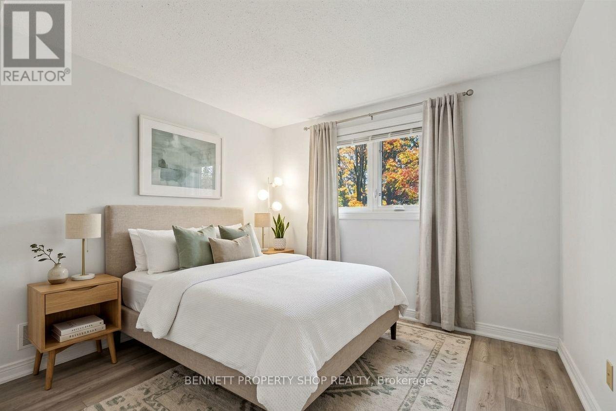
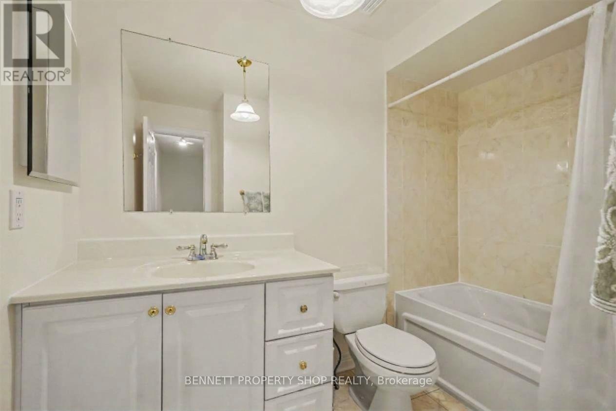
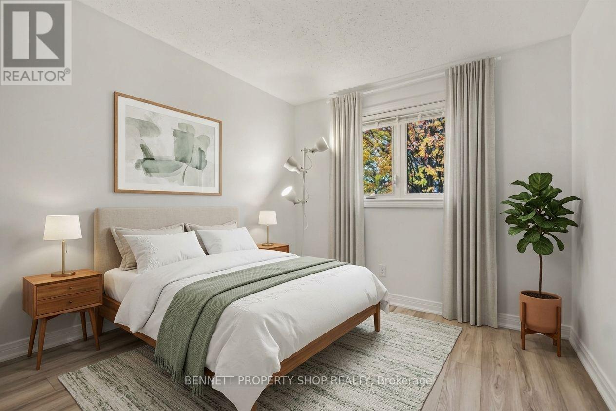
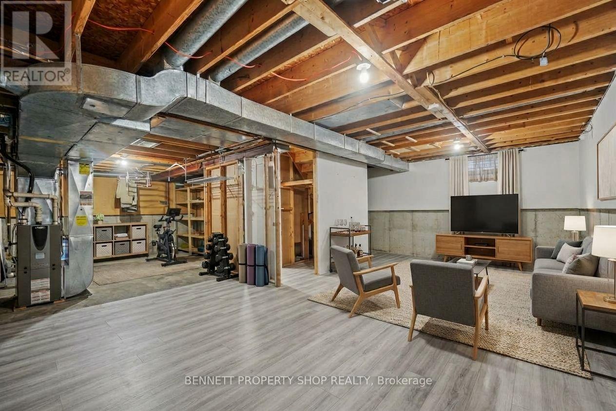
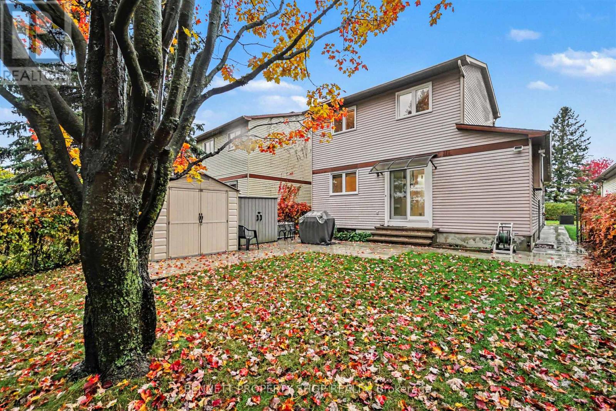
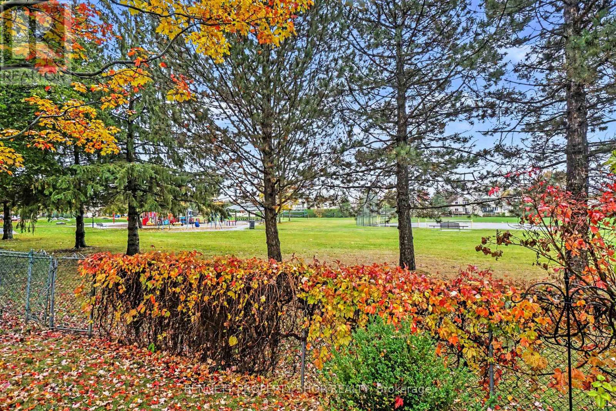
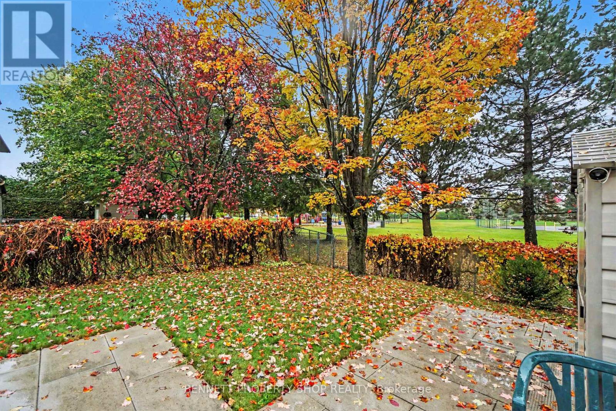
After nearly 40 years with the same family this beautiful home is being offered to the market! A stunning location with no neighbors looking into your home & no rear neighbors, you will love where you live. Impeccably maintained & taken care, this is a 10! Curb appeal plus with an inviting walkway & garden that lead up to your front door. Stepping inside this carpet free home has a cozy wood fireplace, generous sized rooms & a stunning eat in kitchen that opens up to the private yard. There are no rear neighbors here only beautiful vistas that look onto Meadowbrook Park. The upper level has a large main bath with a big soaker tub, plus a private ensuite & plenty of storage. The lower level is partially finished & offers space for a home gym, or children's play area. Wonderful schools, easy access to the core, walk to shopping & restaurants the location cannot be beat! 24 hours irrevocable on all offers. (id:67947)
Property Details
| MLS® Number | X14099986 |
| Property Type | Single Family |
| Neigbourhood | Pineview |
| Community Name | 2204 - Pineview |
| Amenities Near By | Golf Nearby, Hospital, Park, Public Transit, Schools |
| Features | Carpet Free |
| Parking Space Total | 3 |
| Structure | Patio(s), Shed |
Building
| Bathroom Total | 3 |
| Bedrooms Above Ground | 3 |
| Bedrooms Total | 3 |
| Age | 31 To 50 Years |
| Amenities | Fireplace(s) |
| Appliances | Garage Door Opener Remote(s), Water Heater, Dishwasher, Dryer, Garage Door Opener, Hood Fan, Microwave, Stove, Washer, Refrigerator |
| Basement Development | Partially Finished |
| Basement Type | N/a (partially Finished) |
| Construction Style Attachment | Detached |
| Cooling Type | Central Air Conditioning |
| Exterior Finish | Brick, Vinyl Siding |
| Fireplace Present | Yes |
| Fireplace Total | 1 |
| Foundation Type | Poured Concrete |
| Half Bath Total | 1 |
| Heating Fuel | Natural Gas |
| Heating Type | Forced Air |
| Stories Total | 2 |
| Size Interior | 1,100 - 1,500 Sqft |
| Type | House |
| Utility Water | Municipal Water |
Parking
| Attached Garage | |
| Garage |
Land
| Acreage | No |
| Fence Type | Fenced Yard |
| Land Amenities | Golf Nearby, Hospital, Park, Public Transit, Schools |
| Landscape Features | Landscaped |
| Sewer | Sanitary Sewer |
| Size Depth | 113 Ft ,9 In |
| Size Frontage | 34 Ft ,2 In |
| Size Irregular | 34.2 X 113.8 Ft |
| Size Total Text | 34.2 X 113.8 Ft|under 1/2 Acre |
| Zoning Description | R1w |
Rooms
| Level | Type | Length | Width | Dimensions |
|---|---|---|---|---|
| Second Level | Bathroom | 2.39 m | 2.92 m | 2.39 m x 2.92 m |
| Second Level | Primary Bedroom | 4.62 m | 3.45 m | 4.62 m x 3.45 m |
| Second Level | Bedroom 2 | 2.88 m | 3.72 m | 2.88 m x 3.72 m |
| Second Level | Bedroom 3 | 3.39 m | 3.72 m | 3.39 m x 3.72 m |
| Second Level | Bathroom | 1.88 m | 1.79 m | 1.88 m x 1.79 m |
| Lower Level | Furnace | 5.08 m | 3.26 m | 5.08 m x 3.26 m |
| Lower Level | Other | 2.9 m | 3.26 m | 2.9 m x 3.26 m |
| Lower Level | Other | 8.08 m | 5.92 m | 8.08 m x 5.92 m |
| Main Level | Foyer | 1.26 m | 5.58 m | 1.26 m x 5.58 m |
| Main Level | Kitchen | 4.45 m | 3.72 m | 4.45 m x 3.72 m |
| Main Level | Dining Room | 3.53 m | 3.7 m | 3.53 m x 3.7 m |
| Main Level | Living Room | 3.53 m | 5.88 m | 3.53 m x 5.88 m |
| Main Level | Laundry Room | 1.58 m | 2.08 m | 1.58 m x 2.08 m |
| Main Level | Bathroom | 1.58 m | 1.77 m | 1.58 m x 1.77 m |
https://www.realtor.ca/real-estate/30424996/1442-eastcliffe-way-ottawa-2204-pineview

Interested in this property?
Nicolas SigounisREALTOR® · EXIT Realty Matrix, BrokerageBook a private showing or ask anything about this home. Nicolas will get back to you quickly.
Call or text 613.859.9331Book a showingEmail NicolasListing courtesy of Marnie Bennett, Bennett Property Shop Realty · Therese Catana, Bennett Property Shop Realty
Ask Nicolas about this property
Contact Us
Contact us for more information

The trademarks REALTOR®, REALTORS®, and the REALTOR® logo are controlled by The Canadian Real Estate Association (CREA) and identify real estate professionals who are members of CREA. The trademarks MLS®, Multiple Listing Service® and the associated logos are owned by The Canadian Real Estate Association (CREA) and identify the quality of services provided by real estate professionals who are members of CREA. The trademark DDF® is owned by The Canadian Real Estate Association (CREA) and identifies CREA's Data Distribution Facility (DDF®)
November 06 2026 12:29:14
Ottawa Real Estate Board
Bennett Property Shop Realty