1424 Sherruby Way Ottawa, Ontario K2W 1B1

$1,174,999
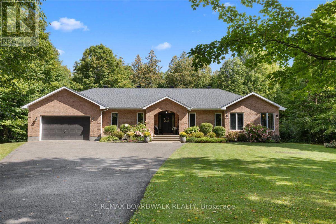
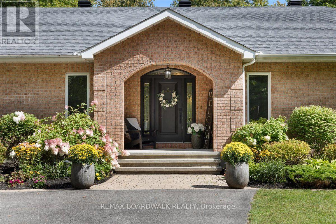
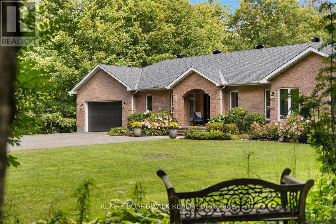
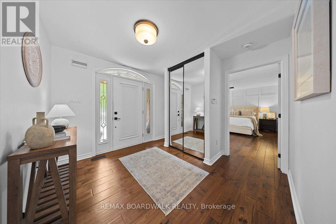
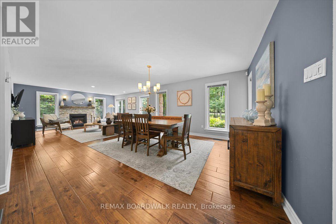
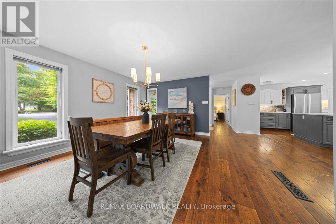
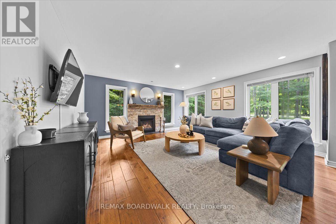
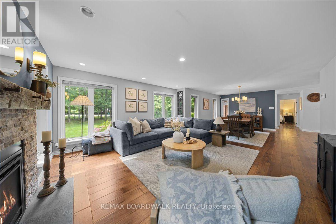
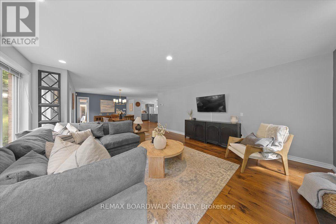
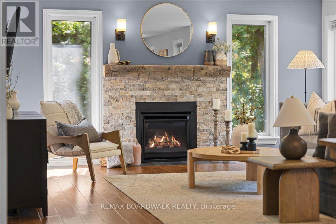
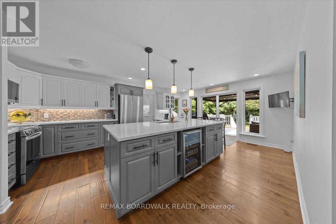
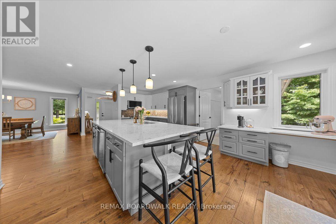
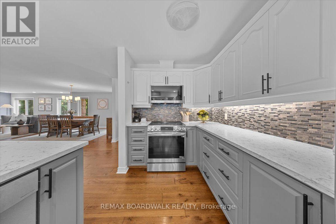
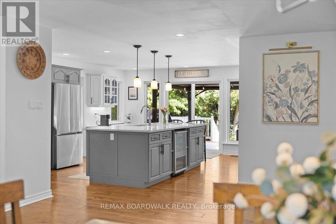
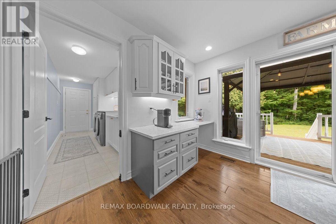
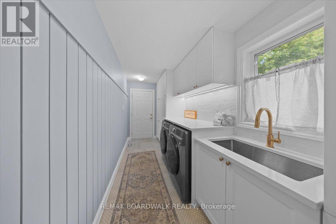
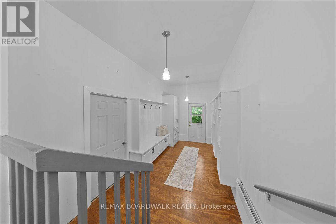
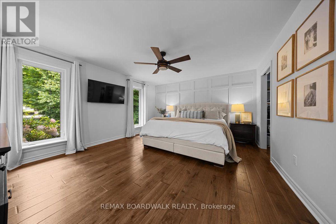
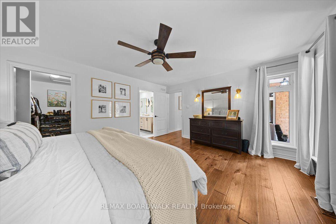
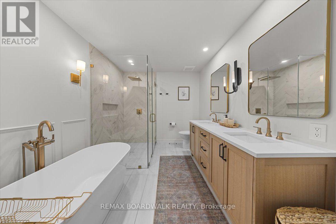
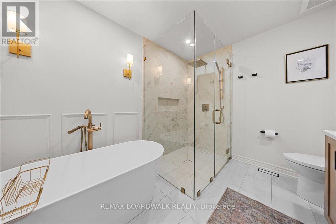
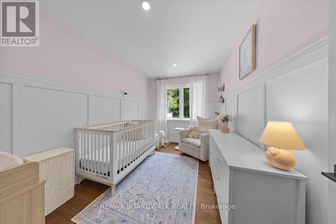
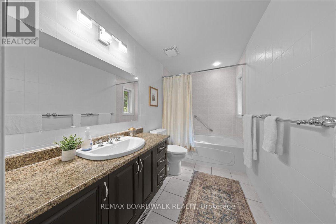
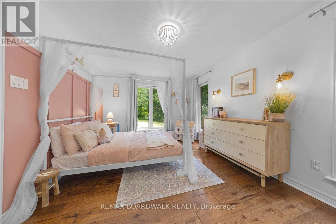
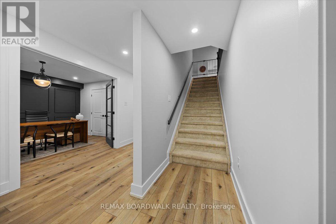
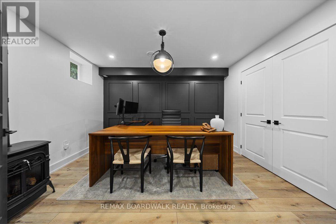
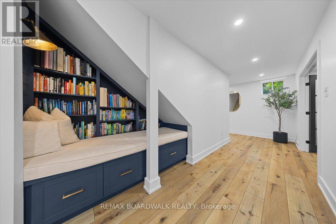
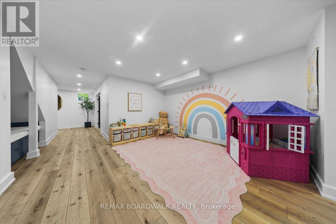
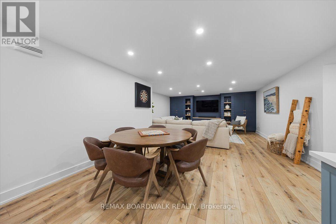
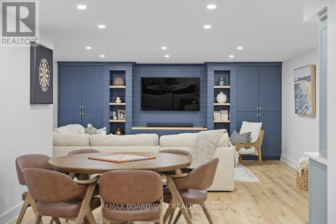
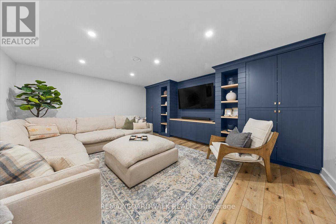
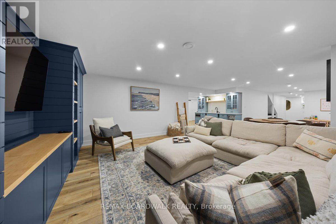
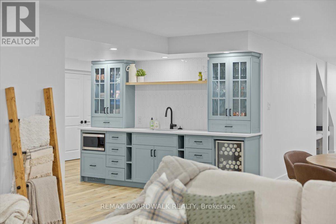
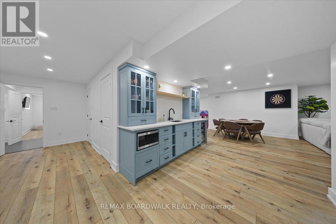
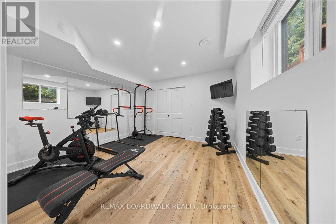
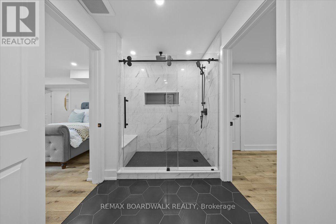
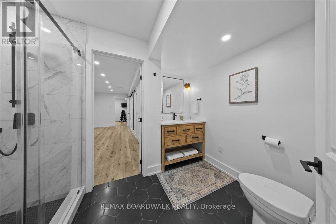
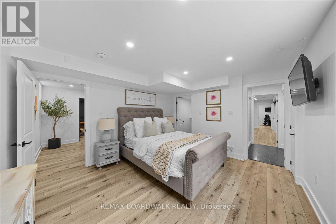
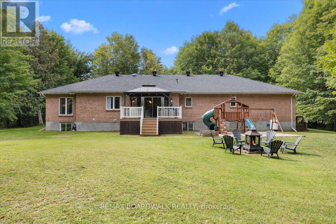
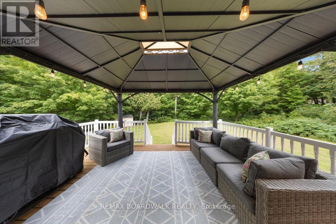
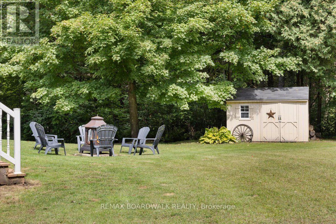
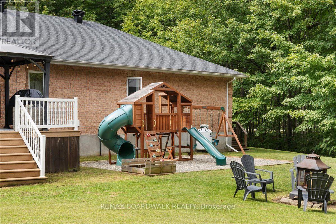
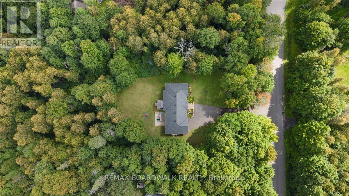
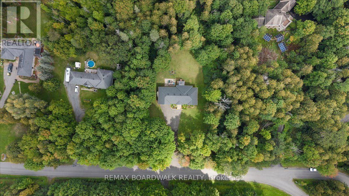
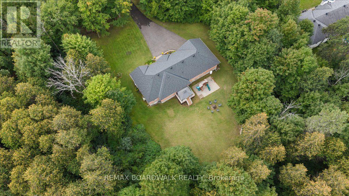
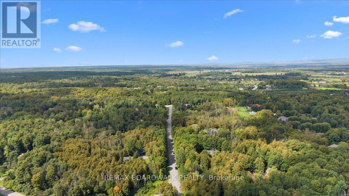
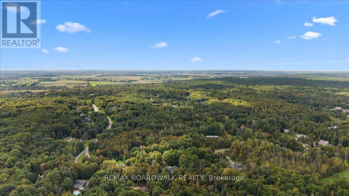
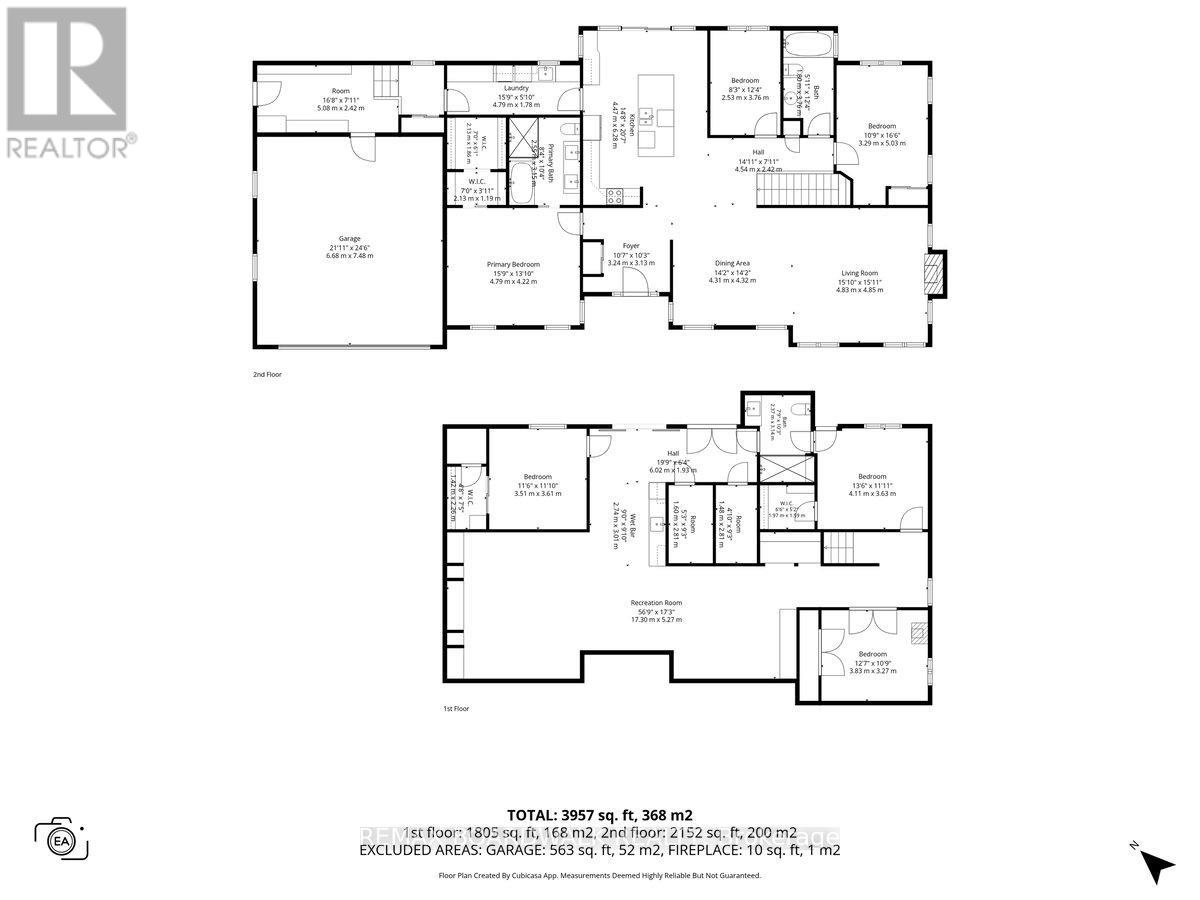
Welcome to 1424 Sherruby Way! An extensively renovated custom brick bungalow set on nearly 2 private, tree-lined acres in rural Kanata North. Surrounded by mature trees, this property offers the peace & privacy of country living with conveniences of city amenities just minutes away. The bright, open-concept main level is designed for modern living, with renovated kitchen, centre island, updated appliances (new in 2023), + walkout access to the backyard. The living + dining area, anchored by a cozy fireplace + large windows overlooking the mature trees, creates a warm, welcoming space. The primary bedroom offers an elevated feel, with a walk-in closet & updated 5-piece ensuite ft. heated floors & recessed mirrored cabinets. Two additional bedrooms, a second full bath, main-floor laundry & mudroom with direct garage access complete the main level. The recently renovated lower level (2022) seamlessly blends modern finishes with everyday function, offering exceptional additional living space. With 2 bedrooms, each with a walk-in closet, 3-piece bath with heated floors, private office & expansive rec room complete with wet bar, built-in bookcases and custom-built entertainment unit, perfect for entertaining family & friends. Outside, the landscaped grounds offer plenty of room to relax, play & entertain, with surrounding trees creating a private, natural setting to enjoy year-round. Extensive updates include kitchen (2018), hardwood floors (2018), primary ensuite (2023), full lower-level renovation (2022), fireplace replacement (2026), hwt (2025), roof (2017 and 2020), and laundry room (2025). Additional highlights include geothermal heating and a heated double attached garage. A rare blend of space, privacy & modern comfort, this home offers country living without sacrificing convenience. 10 minutes to Kanata Centrum + approximately 25 mins to downtown Ottawa, enjoy the best of both worlds in this beautifully updated rural retreat. 24 Hr irrev on offers as per Form 244 (id:67947)
Property Details
| MLS® Number | X14112066 |
| Property Type | Single Family |
| Community Name | 9009 - Kanata - Rural Kanata (Central) |
| Amenities Near By | Golf Nearby |
| Equipment Type | Propane Tank |
| Features | Wooded Area |
| Parking Space Total | 10 |
| Rental Equipment Type | Propane Tank |
| Structure | Shed |
Building
| Bathroom Total | 3 |
| Bedrooms Above Ground | 3 |
| Bedrooms Below Ground | 3 |
| Bedrooms Total | 6 |
| Amenities | Fireplace(s) |
| Appliances | Water Heater, Dishwasher, Dryer, Garage Door Opener, Hood Fan, Microwave, Stove, Washer, Refrigerator |
| Architectural Style | Bungalow |
| Basement Development | Finished |
| Basement Type | N/a (finished) |
| Construction Style Attachment | Detached |
| Cooling Type | Central Air Conditioning |
| Exterior Finish | Brick |
| Fireplace Present | Yes |
| Fireplace Total | 2 |
| Foundation Type | Concrete |
| Heating Fuel | Geo Thermal |
| Heating Type | Other |
| Stories Total | 1 |
| Size Interior | 1,500 - 2,000 Sqft |
| Type | House |
| Utility Water | Drilled Well |
Parking
| Attached Garage | |
| Garage |
Land
| Acreage | Yes |
| Land Amenities | Golf Nearby |
| Landscape Features | Landscaped |
| Sewer | Septic System |
| Size Depth | 432 Ft ,1 In |
| Size Frontage | 196 Ft ,10 In |
| Size Irregular | 196.9 X 432.1 Ft |
| Size Total Text | 196.9 X 432.1 Ft|2 - 4.99 Acres |
Rooms
| Level | Type | Length | Width | Dimensions |
|---|---|---|---|---|
| Basement | Office | 3.83 m | 3.27 m | 3.83 m x 3.27 m |
| Basement | Recreational, Games Room | 17.3 m | 5.27 m | 17.3 m x 5.27 m |
| Basement | Bedroom 3 | 3.51 m | 3.61 m | 3.51 m x 3.61 m |
| Basement | Bathroom | 2.37 m | 3.14 m | 2.37 m x 3.14 m |
| Basement | Bedroom 4 | 4.11 m | 3.63 m | 4.11 m x 3.63 m |
| Main Level | Foyer | 3.24 m | 3.13 m | 3.24 m x 3.13 m |
| Main Level | Mud Room | 5.08 m | 2.42 m | 5.08 m x 2.42 m |
| Main Level | Primary Bedroom | 4.79 m | 4.22 m | 4.79 m x 4.22 m |
| Main Level | Bathroom | 2.55 m | 3.15 m | 2.55 m x 3.15 m |
| Main Level | Kitchen | 4.47 m | 6.28 m | 4.47 m x 6.28 m |
| Main Level | Dining Room | 4.31 m | 4.32 m | 4.31 m x 4.32 m |
| Main Level | Living Room | 4.83 m | 4.85 m | 4.83 m x 4.85 m |
| Main Level | Bedroom | 2.53 m | 3.76 m | 2.53 m x 3.76 m |
| Main Level | Bathroom | 1.8 m | 3.76 m | 1.8 m x 3.76 m |
| Main Level | Bedroom 2 | 3.29 m | 5.03 m | 3.29 m x 5.03 m |
| Main Level | Laundry Room | 4.79 m | 1.78 m | 4.79 m x 1.78 m |
Utilities
| Cable | Installed |
| Electricity | Installed |

Interested in this property?
Nicolas SigounisREALTOR® · EXIT Realty Matrix, BrokerageBook a private showing or ask anything about this home. Nicolas will get back to you quickly.
Call or text 613.859.9331Book a showingEmail NicolasListing courtesy of Shauna Moran, RE/MAX Boardwalk Realty
Ask Nicolas about this property
Contact Us
Contact us for more information

The trademarks REALTOR®, REALTORS®, and the REALTOR® logo are controlled by The Canadian Real Estate Association (CREA) and identify real estate professionals who are members of CREA. The trademarks MLS®, Multiple Listing Service® and the associated logos are owned by The Canadian Real Estate Association (CREA) and identify the quality of services provided by real estate professionals who are members of CREA. The trademark DDF® is owned by The Canadian Real Estate Association (CREA) and identifies CREA's Data Distribution Facility (DDF®)
November 09 2026 05:23:09
Ottawa Real Estate Board
RE/MAX Boardwalk Realty