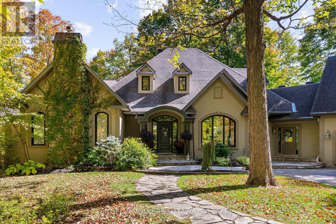
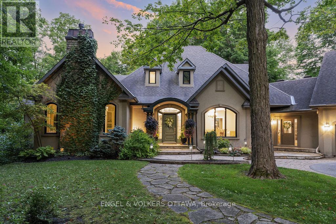
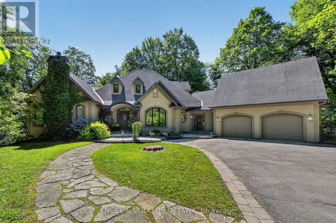
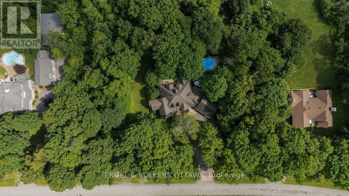
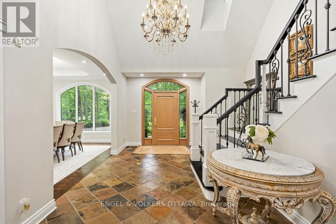
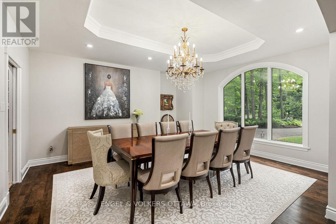
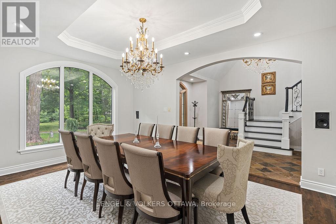
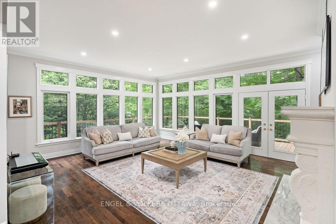
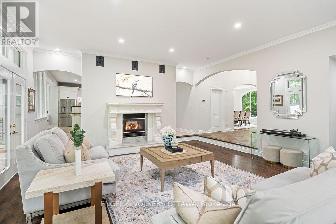
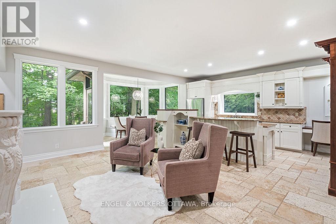
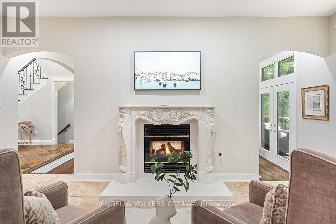
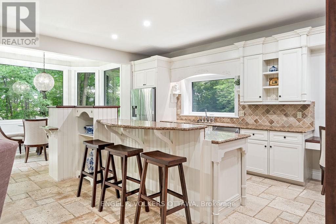
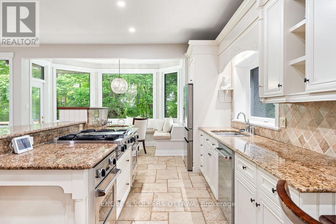
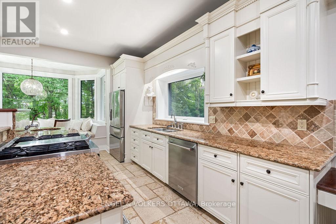
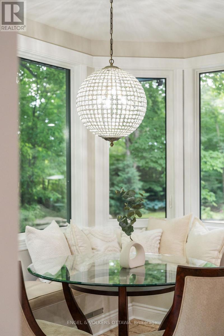
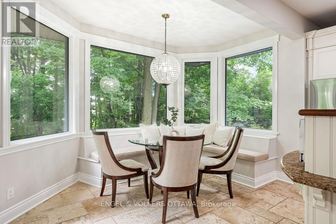
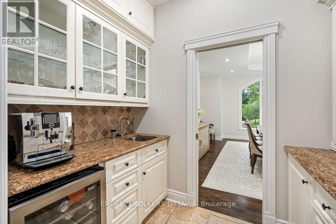
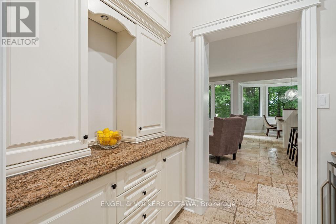
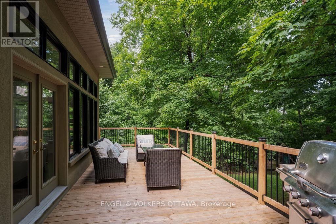
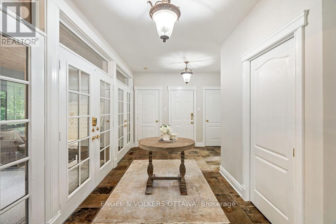
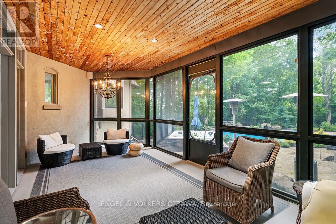
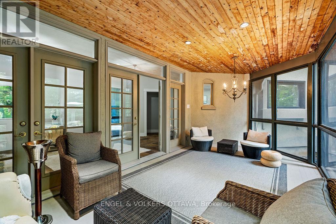
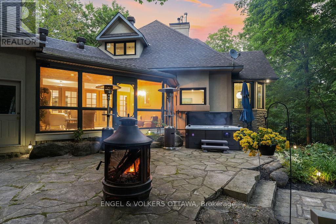
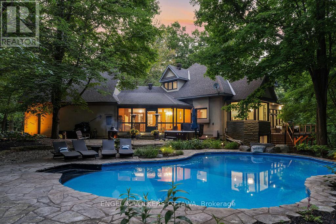
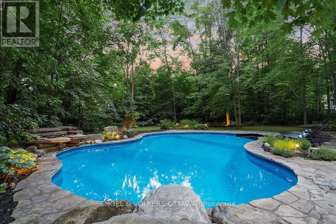
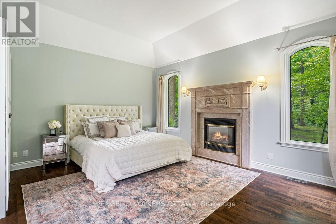
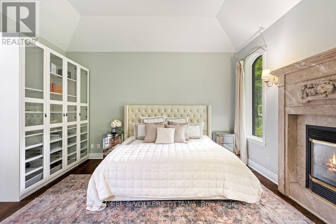
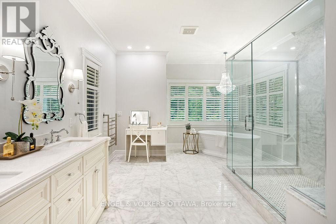
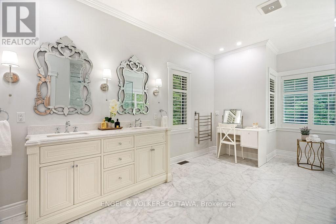
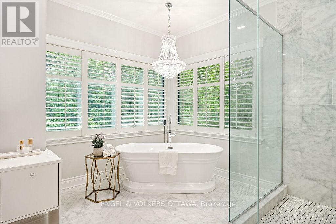
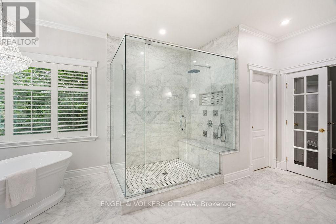
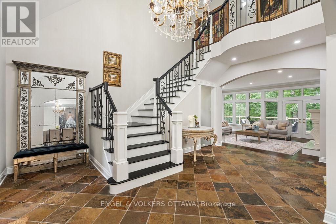
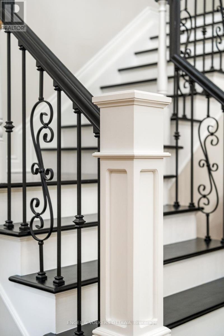
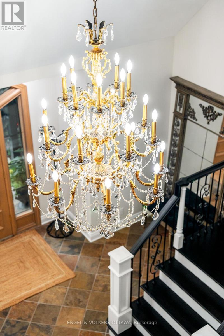
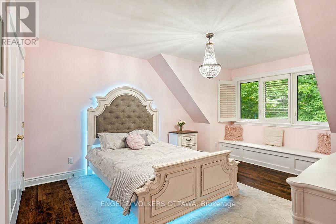
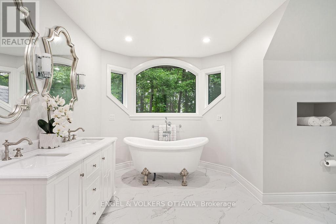
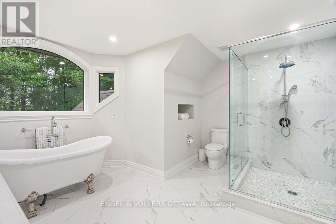
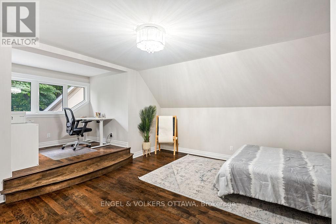
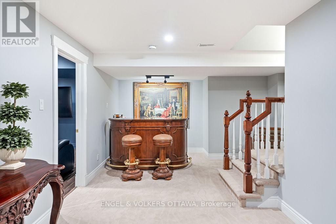
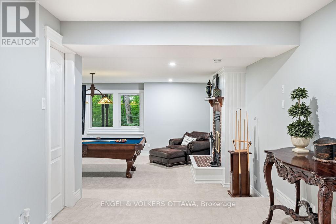
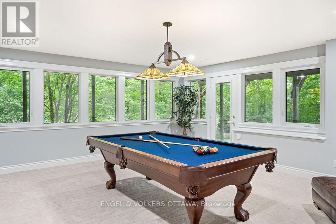
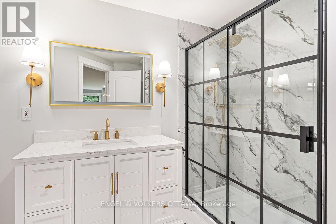
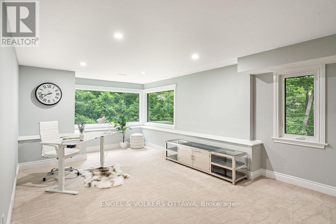
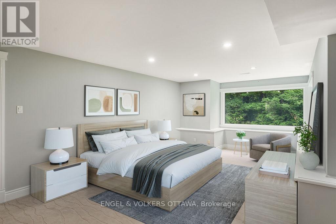
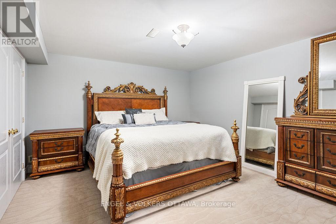
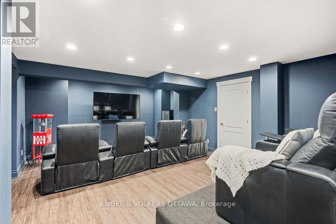
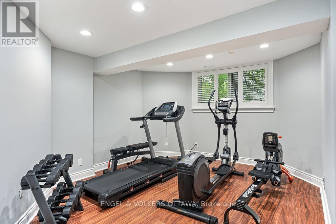
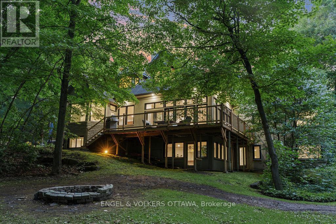
This award-winning residence designed by Gerhard Linse seamlessly blends timeless elegance with modern luxury. Nestled on a lush 2 acre lot in a sought-after estate enclave, this home offers a serene setting just moments to Kanata North. The incredible backyard features a heated salt-water pool, hot tub, irrigation system, extensive gardens and stone interlock. Over 5,500 sq ft of total living space. A breathtaking living room with panoramic windows opens to a new deck, offering beautiful views in every season. The chef's kitchen boasts custom cabinetry, gas range, built-in pantry, lovely bistro eat-in area, and stunning backyard views. The main-floor primary suite offers a spa-like retreat with marble finishes, a stunning soaker tub, double vanity and a luxurious glass shower. Upstairs, two bedrooms share a beautifully remodelled Jack and Jill bath. The expansive walk-out lower level includes two bedrooms, two living areas, a wood-burning fireplace, game room, home theatre, newly renovated full bath. Countless upgrades include a whole-house reverse osmosis system, new AC and furnace, new triple pane windows, beautifully updated baths and much more. Visit listing website for full list of updates in this phenomenal home! (id:67947)
| MLS® Number | X14032166 |
| Property Type | Single Family |
| Community Name | 9009 - Kanata - Rural Kanata (Central) |
| Amenities Near By | Park |
| Communication Type | High Speed Internet |
| Features | Wooded Area |
| Parking Space Total | 8 |
| Pool Type | Inground Pool |
| Structure | Porch, Patio(s), Deck |
| Bathroom Total | 5 |
| Bedrooms Above Ground | 3 |
| Bedrooms Below Ground | 2 |
| Bedrooms Total | 5 |
| Amenities | Fireplace(s) |
| Appliances | Hot Tub, Water Heater, Water Treatment, Garage Door Opener Remote(s), Water Softener, Water Purifier |
| Basement Development | Finished |
| Basement Type | Full (finished) |
| Construction Style Attachment | Detached |
| Cooling Type | Central Air Conditioning |
| Exterior Finish | Stucco, Stone |
| Fire Protection | Alarm System, Security System |
| Fireplace Present | Yes |
| Fireplace Total | 3 |
| Foundation Type | Concrete |
| Half Bath Total | 2 |
| Heating Fuel | Natural Gas |
| Heating Type | Forced Air |
| Stories Total | 2 |
| Size Interior | 3,500 - 5,000 Sqft |
| Type | House |
| Utility Water | Drilled Well |
| Attached Garage | |
| Garage |
| Acreage | No |
| Land Amenities | Park |
| Landscape Features | Landscaped |
| Sewer | Septic System |
| Size Depth | 306 Ft ,1 In |
| Size Frontage | 278 Ft ,10 In |
| Size Irregular | 278.9 X 306.1 Ft ; 1 |
| Size Total Text | 278.9 X 306.1 Ft ; 1 |
| Zoning Description | Residential |
| Level | Type | Length | Width | Dimensions |
|---|---|---|---|---|
| Second Level | Bedroom | 4.8 m | 5.41 m | 4.8 m x 5.41 m |
| Second Level | Bedroom | 4.9 m | 6.62 m | 4.9 m x 6.62 m |
| Second Level | Bathroom | 3.96 m | 4.36 m | 3.96 m x 4.36 m |
| Lower Level | Other | 5.43 m | 6.22 m | 5.43 m x 6.22 m |
| Lower Level | Family Room | 4.11 m | 9.34 m | 4.11 m x 9.34 m |
| Lower Level | Bedroom | 4.59 m | 4.72 m | 4.59 m x 4.72 m |
| Lower Level | Bathroom | 2.51 m | 2.66 m | 2.51 m x 2.66 m |
| Lower Level | Recreational, Games Room | 5.33 m | 4.21 m | 5.33 m x 4.21 m |
| Lower Level | Exercise Room | 4.47 m | 3.7 m | 4.47 m x 3.7 m |
| Lower Level | Utility Room | 6.12 m | 3.14 m | 6.12 m x 3.14 m |
| Lower Level | Other | 6.8 m | 5.05 m | 6.8 m x 5.05 m |
| Main Level | Kitchen | 5.81 m | 6.5 m | 5.81 m x 6.5 m |
| Main Level | Primary Bedroom | 4.57 m | 5.15 m | 4.57 m x 5.15 m |
| Main Level | Bathroom | 4.11 m | 5.53 m | 4.11 m x 5.53 m |
| Main Level | Bathroom | 2.28 m | 0.96 m | 2.28 m x 0.96 m |
| Main Level | Bathroom | 1.6 m | 1.65 m | 1.6 m x 1.65 m |
| Main Level | Dining Room | 5.1 m | 4.29 m | 5.1 m x 4.29 m |
| Main Level | Living Room | 5.58 m | 6.62 m | 5.58 m x 6.62 m |
| Main Level | Dining Room | 2.41 m | 3.68 m | 2.41 m x 3.68 m |
| Main Level | Laundry Room | 2.66 m | 2.94 m | 2.66 m x 2.94 m |
| Main Level | Primary Bedroom | 4.57 m | 5.15 m | 4.57 m x 5.15 m |
| Natural Gas Available | Available |

Interested in this property?
Nicolas SigounisREALTOR® · EXIT Realty Matrix, BrokerageBook a private showing or ask anything about this home. Nicolas will get back to you quickly.
Call or text 613.859.9331Book a showingEmail NicolasListing courtesy of Irina Popova, Engel & Volkers Ottawa
Ask Nicolas about this property
Contact us for more information

The trademarks REALTOR®, REALTORS®, and the REALTOR® logo are controlled by The Canadian Real Estate Association (CREA) and identify real estate professionals who are members of CREA. The trademarks MLS®, Multiple Listing Service® and the associated logos are owned by The Canadian Real Estate Association (CREA) and identify the quality of services provided by real estate professionals who are members of CREA. The trademark DDF® is owned by The Canadian Real Estate Association (CREA) and identifies CREA's Data Distribution Facility (DDF®)