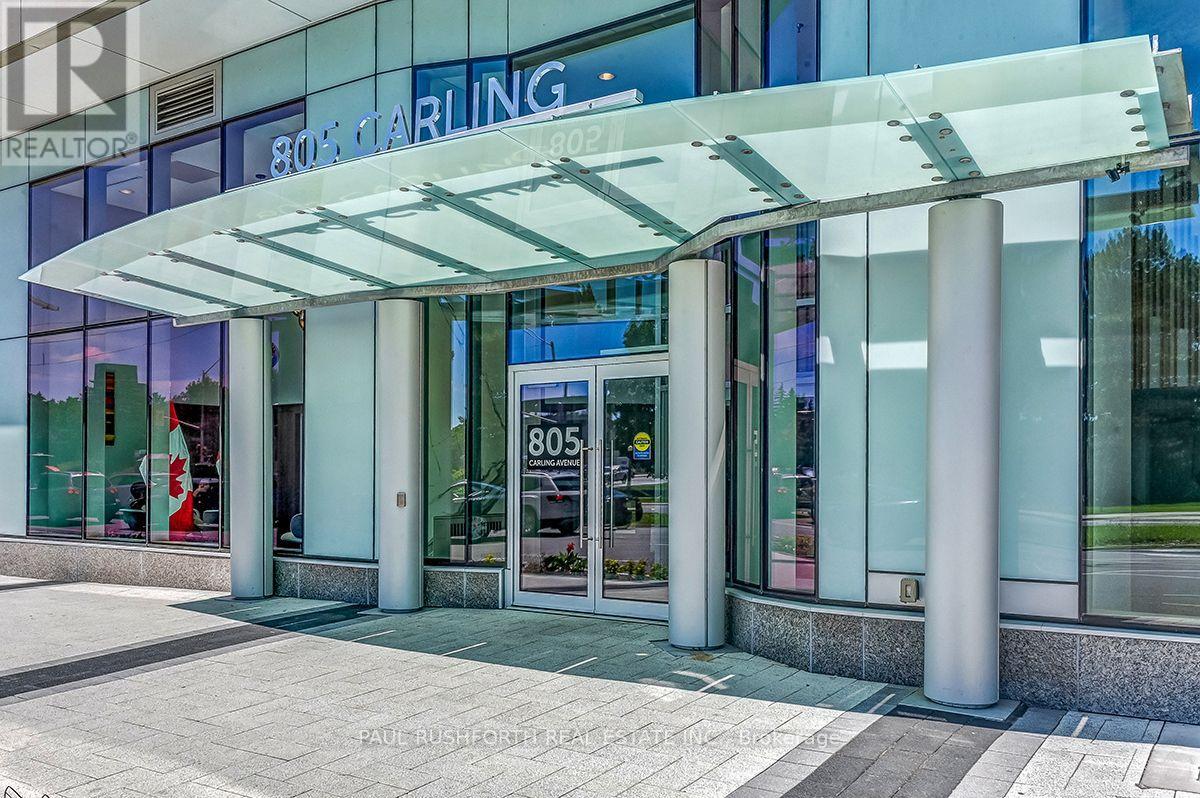
1401 - 805 Carling Avenue Ottawa, Ontario K1S 5W9

$2,150 Monthly
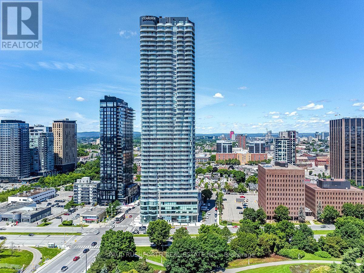
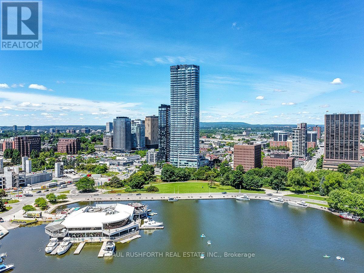
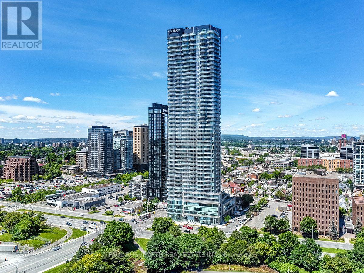
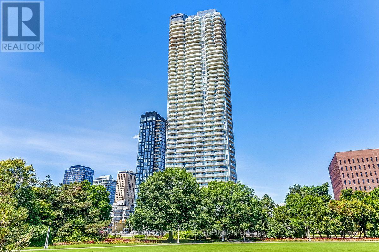
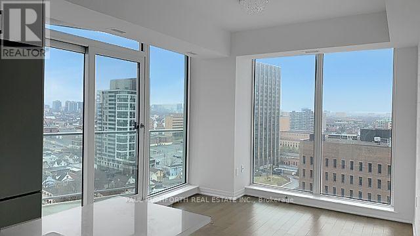
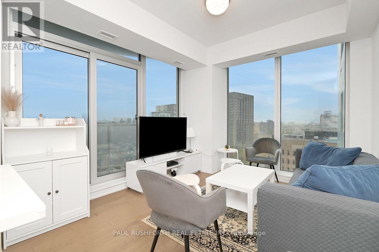
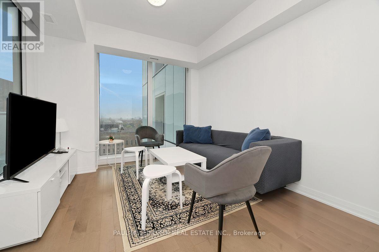
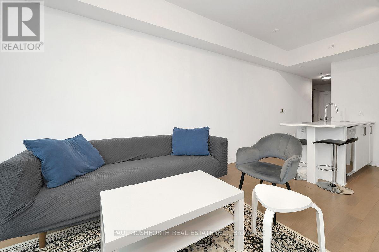
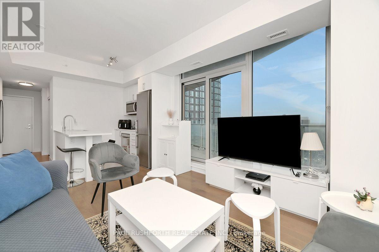
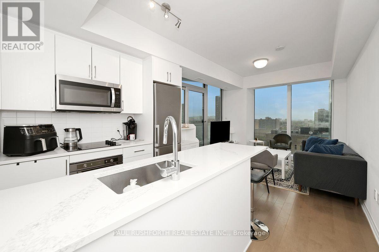
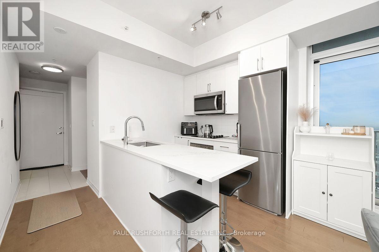
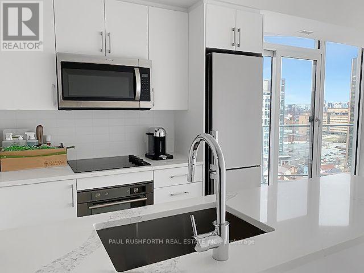
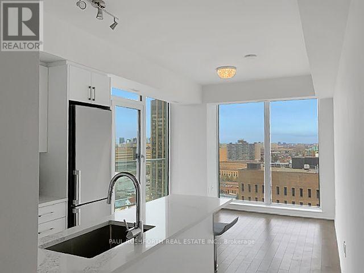
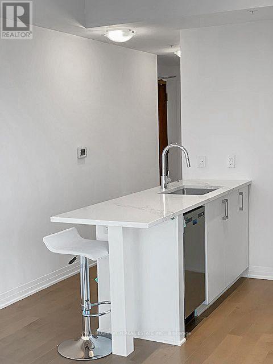
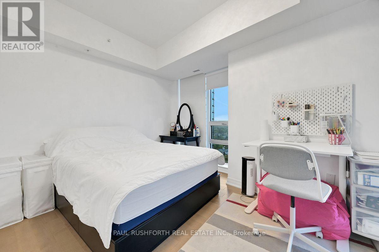
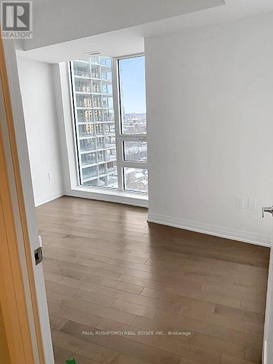
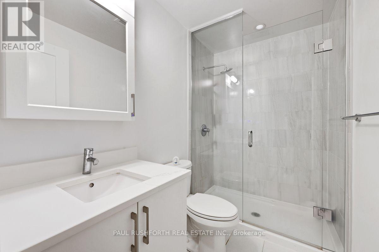
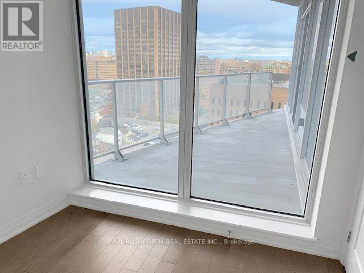
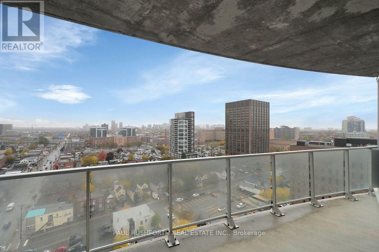
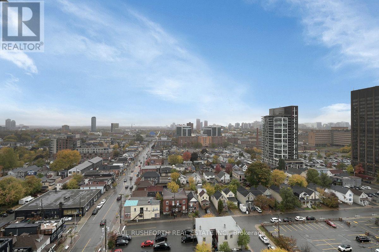
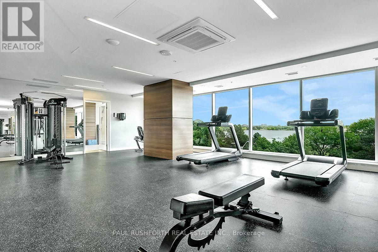
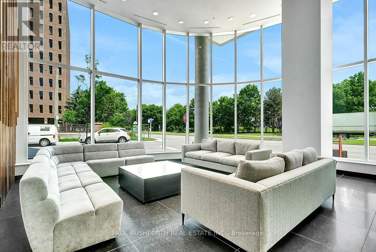
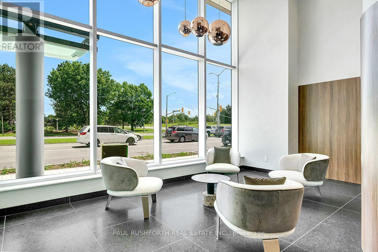
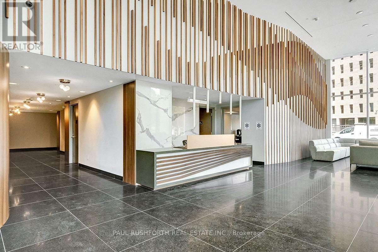
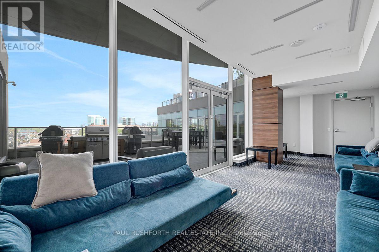
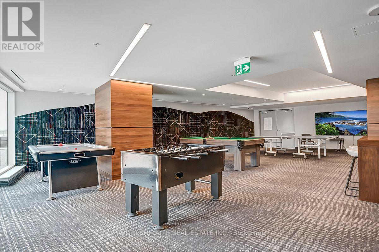
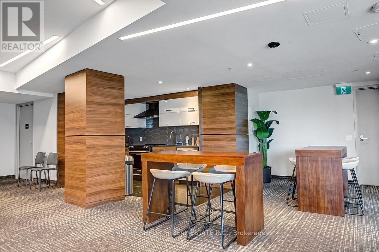
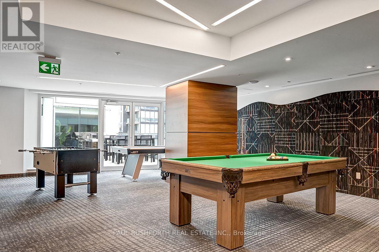
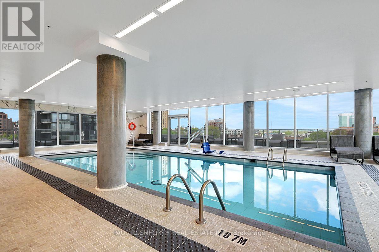
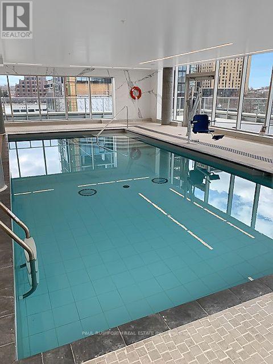
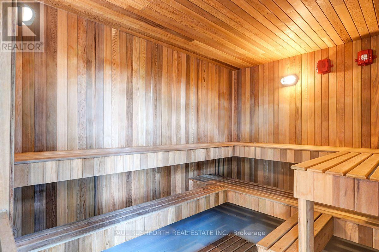
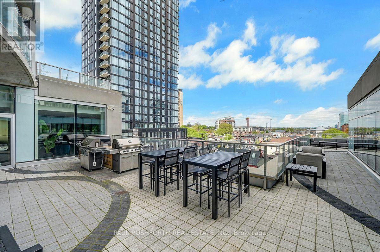
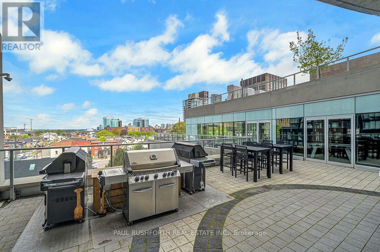
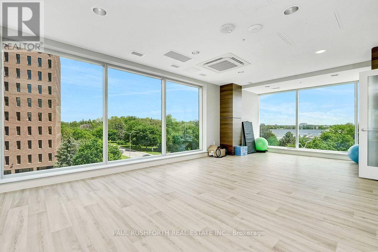
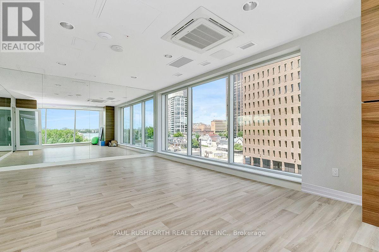
Experience elevated urban living at the Claridge Icon, ideally situated at Carling and Preston, directly across from Dow's Lake in the heart of Little Italy. Perched on the 14th floor, this bright and contemporary 1-bedroom, 1-bathroom residence showcases impressive views over Little Italy, downtown Ottawa, the Ottawa River and Gatineau, with a generous private balcony providing the perfect place to take it all in. The thoughtfully designed open-concept layout features large windows, hardwood and upgraded tile flooring, stylish lighting and blackout roller shades. The well-appointed kitchen features stainless steel appliances and flows seamlessly into the bright living space. Residents enjoy an exceptional collection of amenities, including 24-hour concierge, indoor pool, sauna, fitness centre, BBQ area, lounge and more. Step outside and enjoy one of Ottawa's most vibrant and convenient locations, with the restaurants and cafés of Preston Street, Dow's Lake, scenic trails, parks and the O-Train all nearby, plus easy access to the Glebe, Lansdowne, hospitals and universities. Storage is included. An exceptional opportunity to enjoy modern condo living, incredible views and some of the best of Ottawa right at your doorstep. (id:67947)
Property Details
| MLS® Number | X14169716 |
| Property Type | Single Family |
| Community Name | 4502 - West Centre Town |
| Community Features | Pets Allowed With Restrictions |
| Features | Elevator, Balcony, Carpet Free, In Suite Laundry |
| Pool Type | Indoor Pool |
Building
| Bathroom Total | 1 |
| Bedrooms Above Ground | 1 |
| Bedrooms Total | 1 |
| Age | 0 To 5 Years |
| Amenities | Security/concierge, Recreation Centre, Party Room, Storage - Locker |
| Appliances | All |
| Basement Type | None |
| Cooling Type | Central Air Conditioning |
| Exterior Finish | Concrete |
| Heating Fuel | Natural Gas |
| Heating Type | Forced Air |
| Size Interior | 600 - 699 Sqft |
| Type | Apartment |
Parking
| No Garage |
Land
| Acreage | No |
Rooms
| Level | Type | Length | Width | Dimensions |
|---|---|---|---|---|
| Main Level | Foyer | 2.38 m | 1.29 m | 2.38 m x 1.29 m |
| Main Level | Kitchen | 3.17 m | 2.23 m | 3.17 m x 2.23 m |
| Main Level | Living Room | 3.68 m | 3.35 m | 3.68 m x 3.35 m |
| Main Level | Bathroom | 2.43 m | 1.49 m | 2.43 m x 1.49 m |
| Main Level | Bedroom | 3.68 m | 3.2 m | 3.68 m x 3.2 m |
https://www.realtor.ca/real-estate/30502040/1401-805-carling-avenue-ottawa-4502-west-centre-town

Interested in this property?
Nicolas SigounisREALTOR® · EXIT Realty Matrix, BrokerageBook a private showing or ask anything about this home. Nicolas will get back to you quickly.
Call or text 613.859.9331Book a showingEmail NicolasListing courtesy of Angela (Angie) White, Paul Rushforth Real Estate Inc. · Eric Vezina, Paul Rushforth Real Estate Inc.
Ask Nicolas about this property
Contact Us
Contact us for more information

The trademarks REALTOR®, REALTORS®, and the REALTOR® logo are controlled by The Canadian Real Estate Association (CREA) and identify real estate professionals who are members of CREA. The trademarks MLS®, Multiple Listing Service® and the associated logos are owned by The Canadian Real Estate Association (CREA) and identify the quality of services provided by real estate professionals who are members of CREA. The trademark DDF® is owned by The Canadian Real Estate Association (CREA) and identifies CREA's Data Distribution Facility (DDF®)
November 11 2026 03:33:08
Ottawa Real Estate Board
Paul Rushforth Real Estate Inc.