14 Arthur Street Perth, Ontario K7H 1N1

$399,500
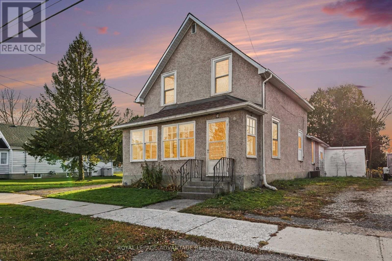
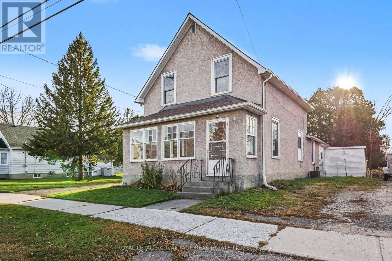
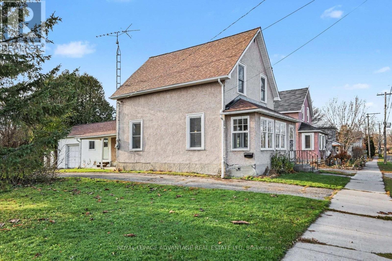
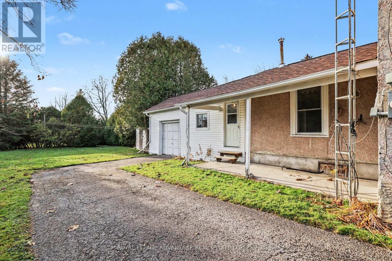
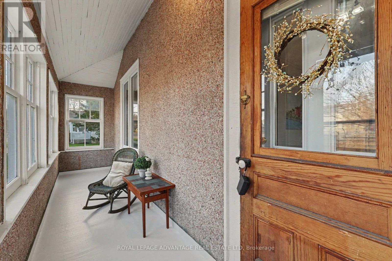
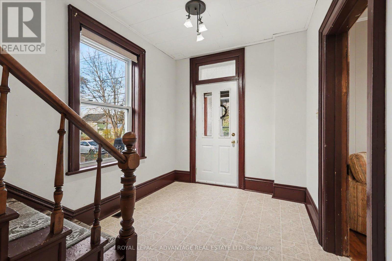
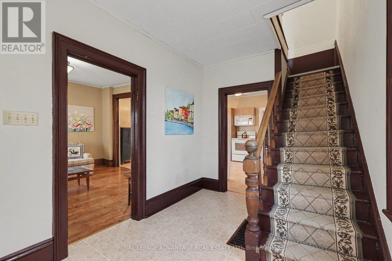
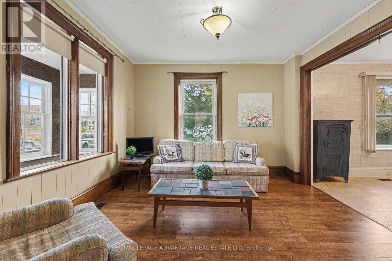
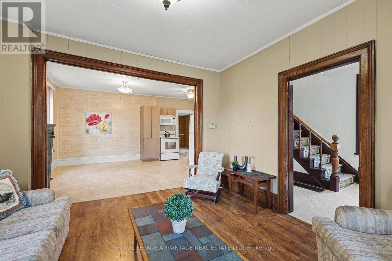
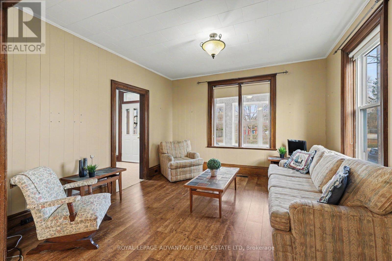
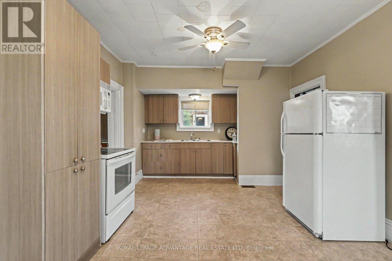
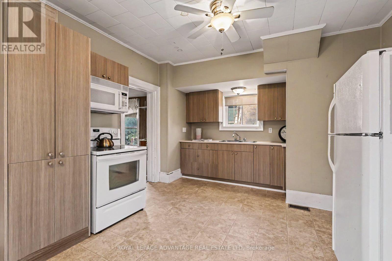
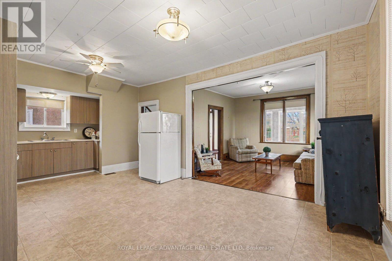
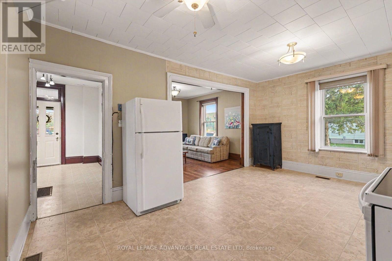
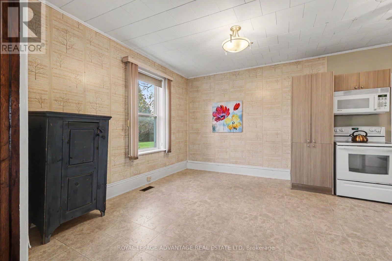
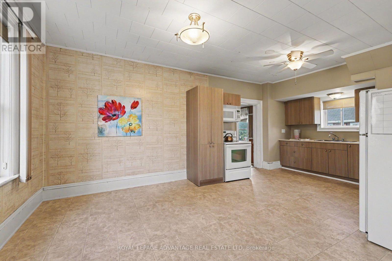
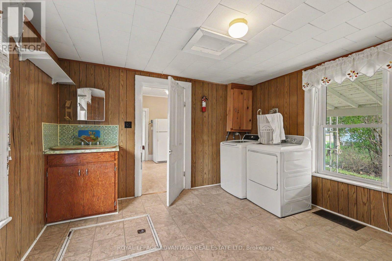
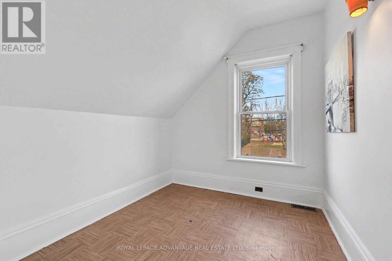
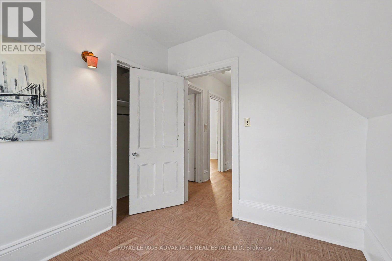
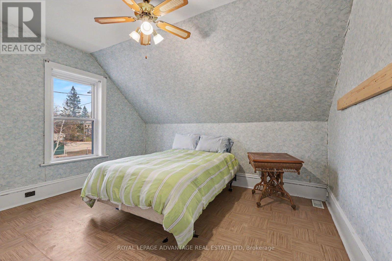
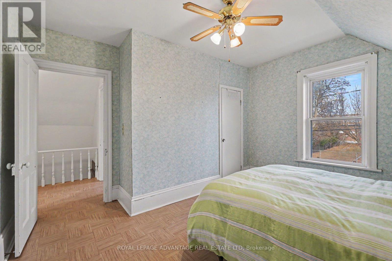
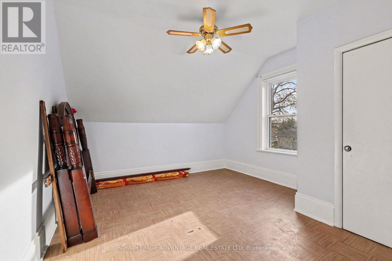
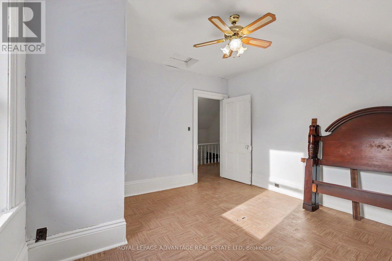
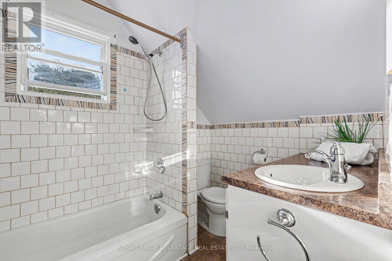
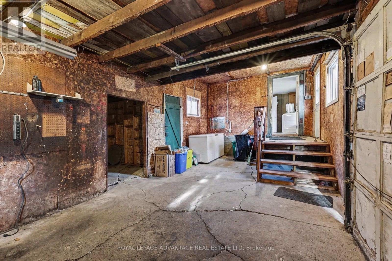
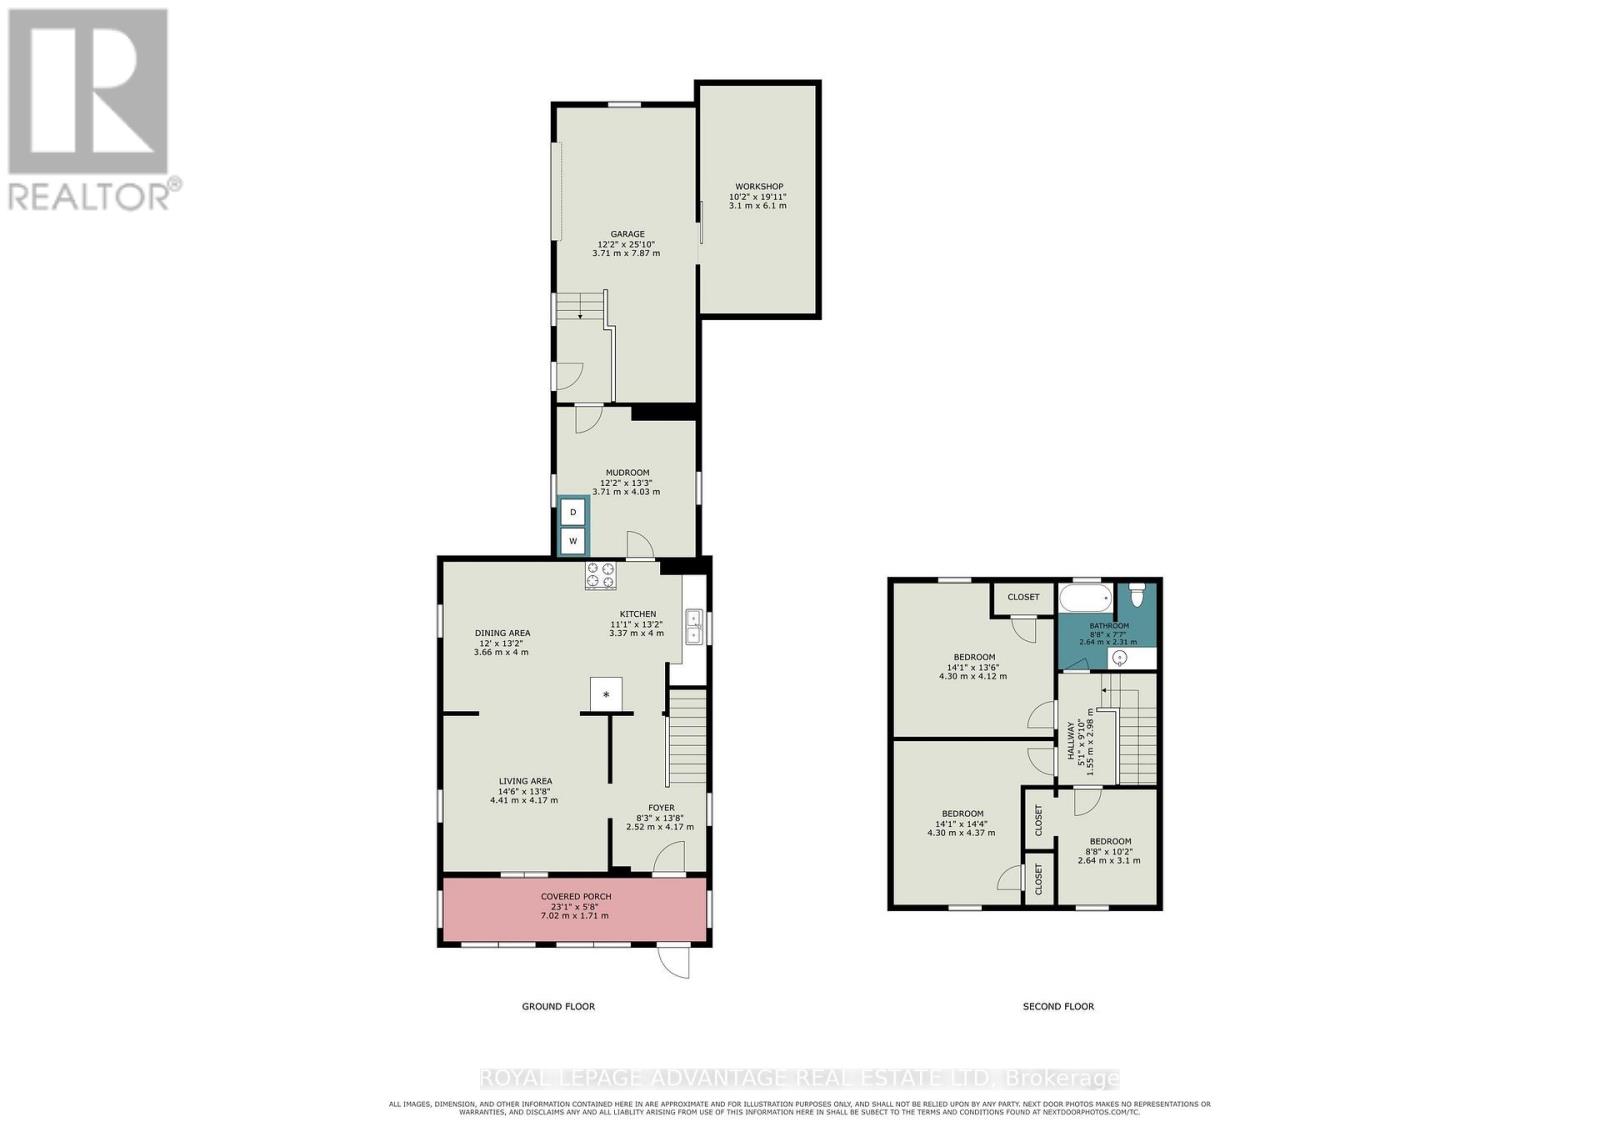
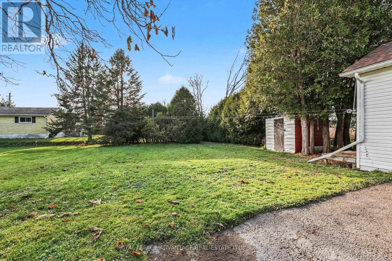
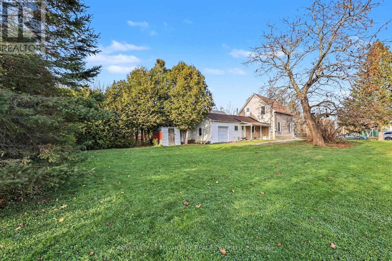
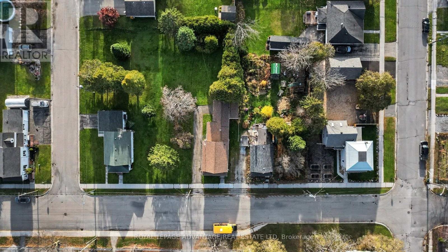
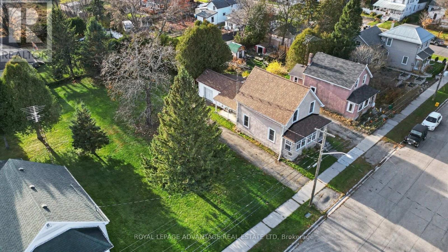
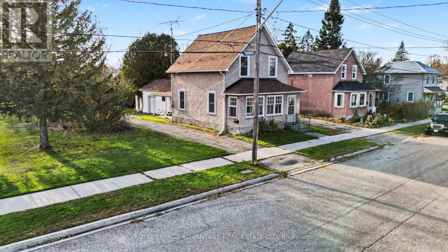
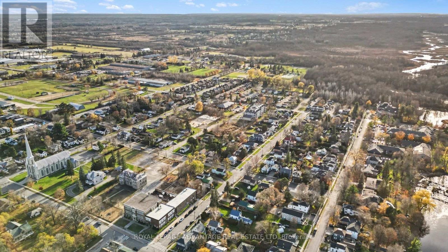
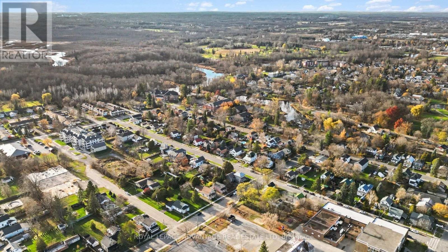
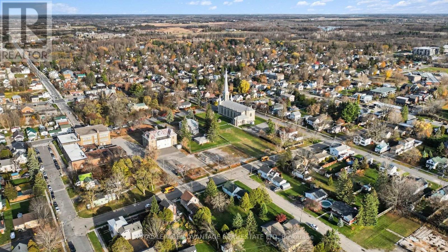
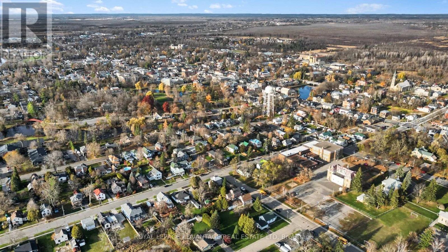
Situated in the town of Perth on a spacious lot across the street from a local school, 14 Arthur Street offers solid bones, a practical layout, and incredible potential. The main floor opens with a covered front porch, leading into a functional open-concept kitchen and dining area alongside a bright living room. A practical combined mudroom and laundry room provides everyday convenience, leading directly out to the attached garage and a dedicated workshop space ideal for DIY projects, hobbies, or specialized storage. Upstairs, the second level features three bedrooms and a main 4 piece bathroom. While ready for your personal design ideas and updates, the exceptional location, versatile workshop setup, and generous lot size make this property an ideal project for buyers or investors. Enjoy small-town living with immediate access to nearby schools, parks, and downtown shops. Whether you are looking for a well-located family home or just starting out in your real estate journey this property provides the right structure and location to make your investment count. (id:67947)
Property Details
| MLS® Number | X14154946 |
| Property Type | Single Family |
| Community Name | 907 - Perth |
| Features | Carpet Free |
| Parking Space Total | 5 |
Building
| Bathroom Total | 1 |
| Bedrooms Above Ground | 3 |
| Bedrooms Total | 3 |
| Appliances | Dryer, Stove, Washer, Refrigerator |
| Basement Development | Unfinished |
| Basement Type | N/a (unfinished) |
| Construction Style Attachment | Detached |
| Cooling Type | Central Air Conditioning |
| Exterior Finish | Stucco, Vinyl Siding |
| Foundation Type | Stone |
| Heating Fuel | Natural Gas |
| Heating Type | Forced Air |
| Stories Total | 2 |
| Size Interior | 1,100 - 1,500 Sqft |
| Type | House |
| Utility Water | Municipal Water |
Parking
| Attached Garage | |
| No Garage |
Land
| Acreage | No |
| Sewer | Sanitary Sewer |
| Size Depth | 153 Ft |
| Size Frontage | 70 Ft |
| Size Irregular | 70 X 153 Ft |
| Size Total Text | 70 X 153 Ft |
Rooms
| Level | Type | Length | Width | Dimensions |
|---|---|---|---|---|
| Second Level | Bathroom | 2.64 m | 2.3 m | 2.64 m x 2.3 m |
| Second Level | Bedroom | 4.3 m | 4.12 m | 4.3 m x 4.12 m |
| Second Level | Primary Bedroom | 4.3 m | 4.37 m | 4.3 m x 4.37 m |
| Second Level | Bedroom 3 | 2.6 m | 3.1 m | 2.6 m x 3.1 m |
| Main Level | Foyer | 2.5234 m | 4.17 m | 2.5234 m x 4.17 m |
| Main Level | Living Room | 4.41 m | 4.17 m | 4.41 m x 4.17 m |
| Main Level | Dining Room | 3.66 m | 4 m | 3.66 m x 4 m |
| Main Level | Kitchen | 3.37 m | 4 m | 3.37 m x 4 m |
| Main Level | Mud Room | 3.71 m | 4.03 m | 3.71 m x 4.03 m |
https://www.realtor.ca/real-estate/30485496/14-arthur-street-perth-907-perth

Interested in this property?
Nicolas SigounisREALTOR® · EXIT Realty Matrix, BrokerageBook a private showing or ask anything about this home. Nicolas will get back to you quickly.
Call or text 613.859.9331Book a showingEmail NicolasListing courtesy of Jennifer Aunger-Ritchie, Royal LePage Advantage Real Estate Ltd · Pauline Aunger, Royal LePage Advantage Real Estate Ltd
Ask Nicolas about this property
Contact Us
Contact us for more information

The trademarks REALTOR®, REALTORS®, and the REALTOR® logo are controlled by The Canadian Real Estate Association (CREA) and identify real estate professionals who are members of CREA. The trademarks MLS®, Multiple Listing Service® and the associated logos are owned by The Canadian Real Estate Association (CREA) and identify the quality of services provided by real estate professionals who are members of CREA. The trademark DDF® is owned by The Canadian Real Estate Association (CREA) and identifies CREA's Data Distribution Facility (DDF®)
November 06 2026 09:55:14
Rideau - St. Lawrence Real Estate Board
Royal LePage Advantage Real Estate Ltd