14 - 30 Addington Street Loyalist, Ontario K7N 1C5

$319,900Maintenance, Parking, Common Area Maintenance
$410 Monthly
Maintenance, Parking, Common Area Maintenance
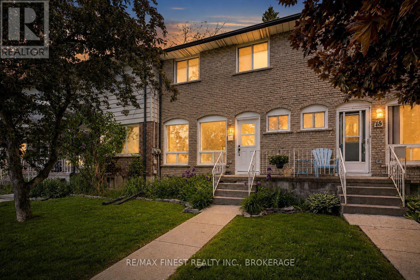
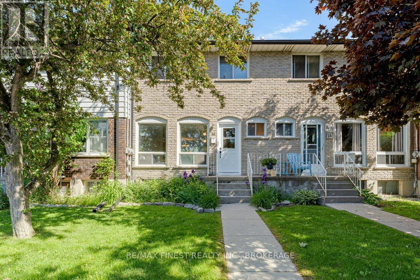
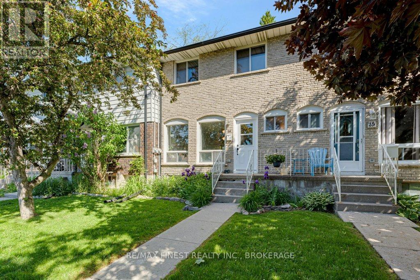
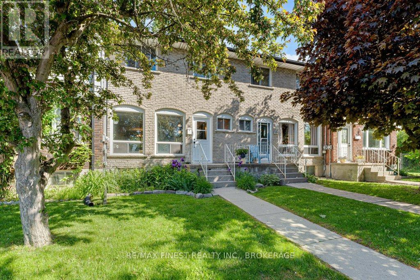
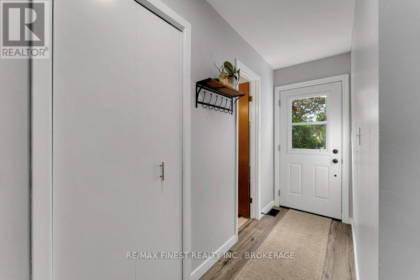
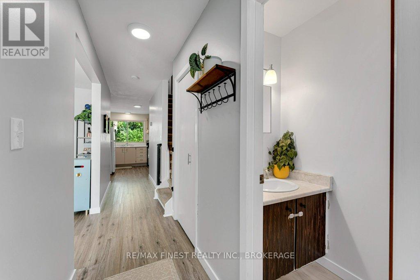
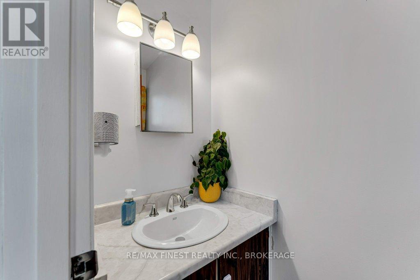
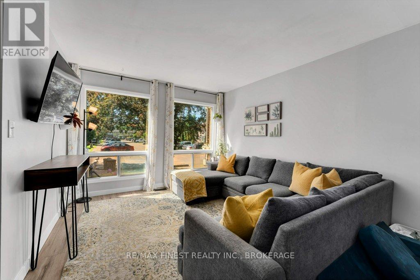
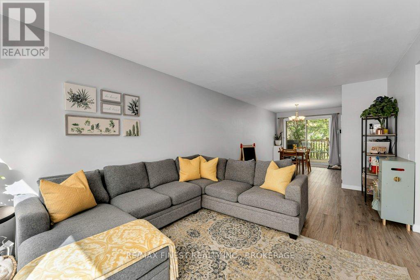
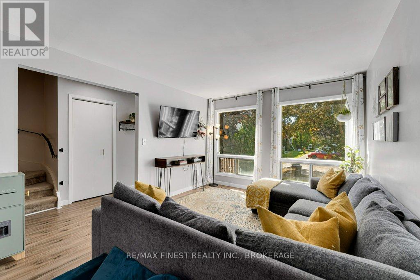
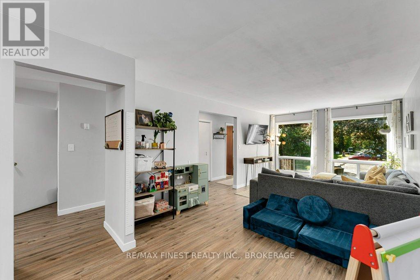
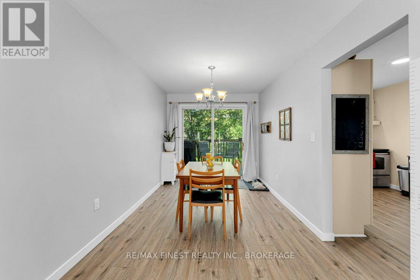
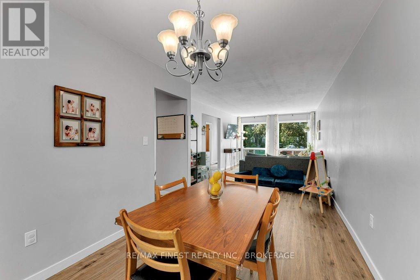
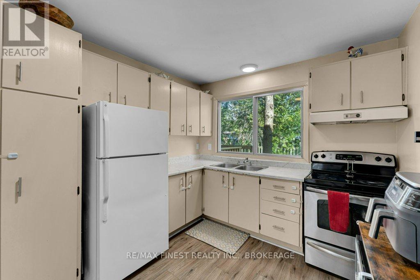
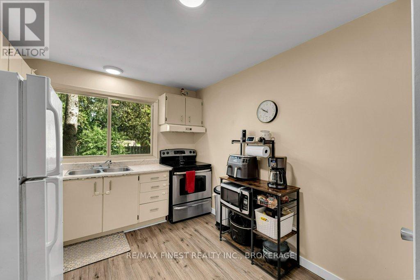
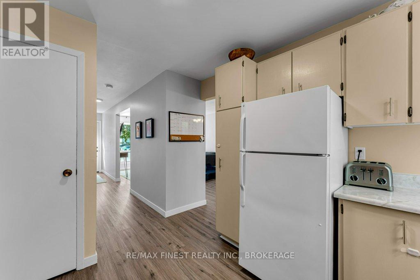
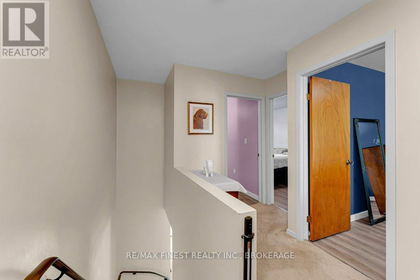
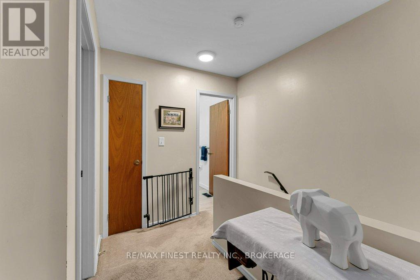
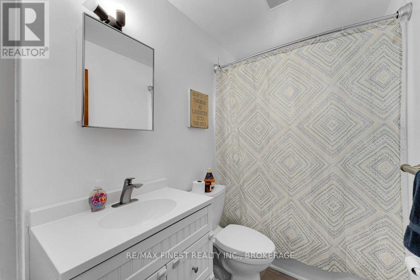
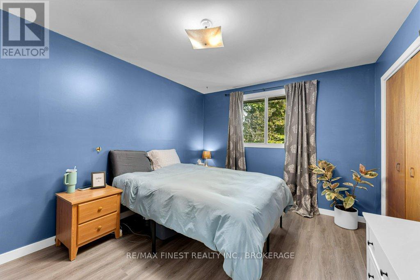
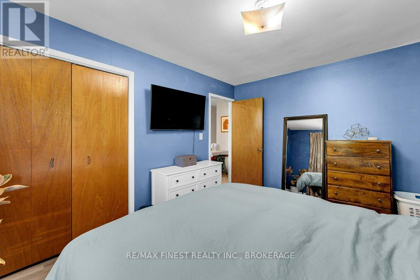
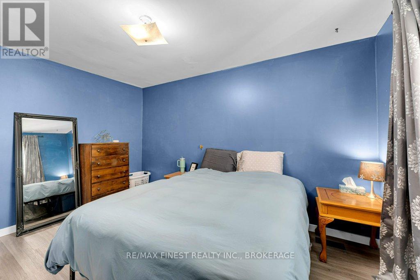
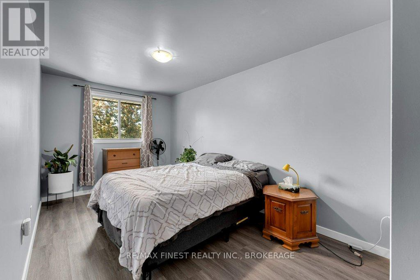
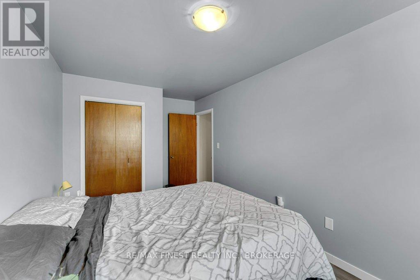
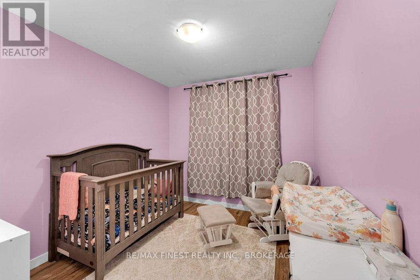
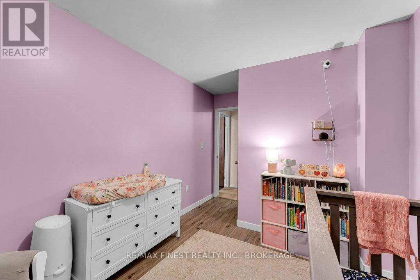
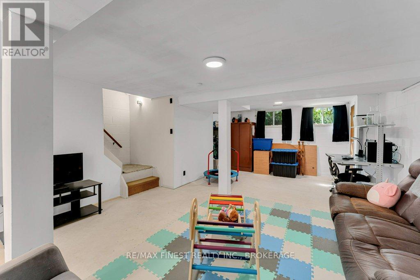
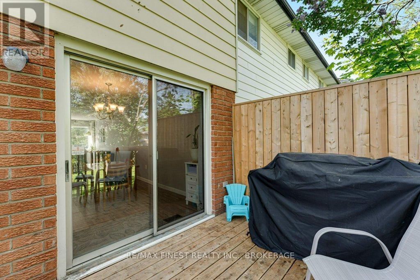
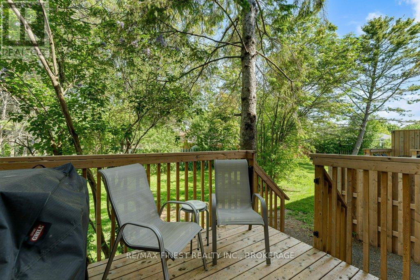
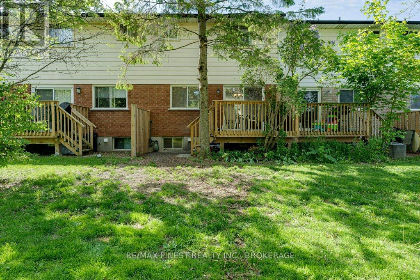
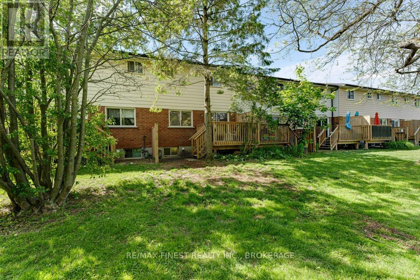
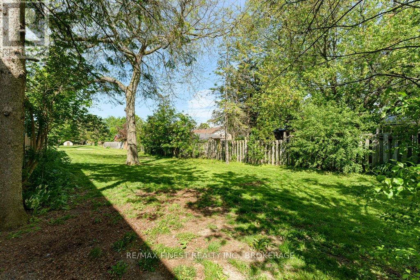
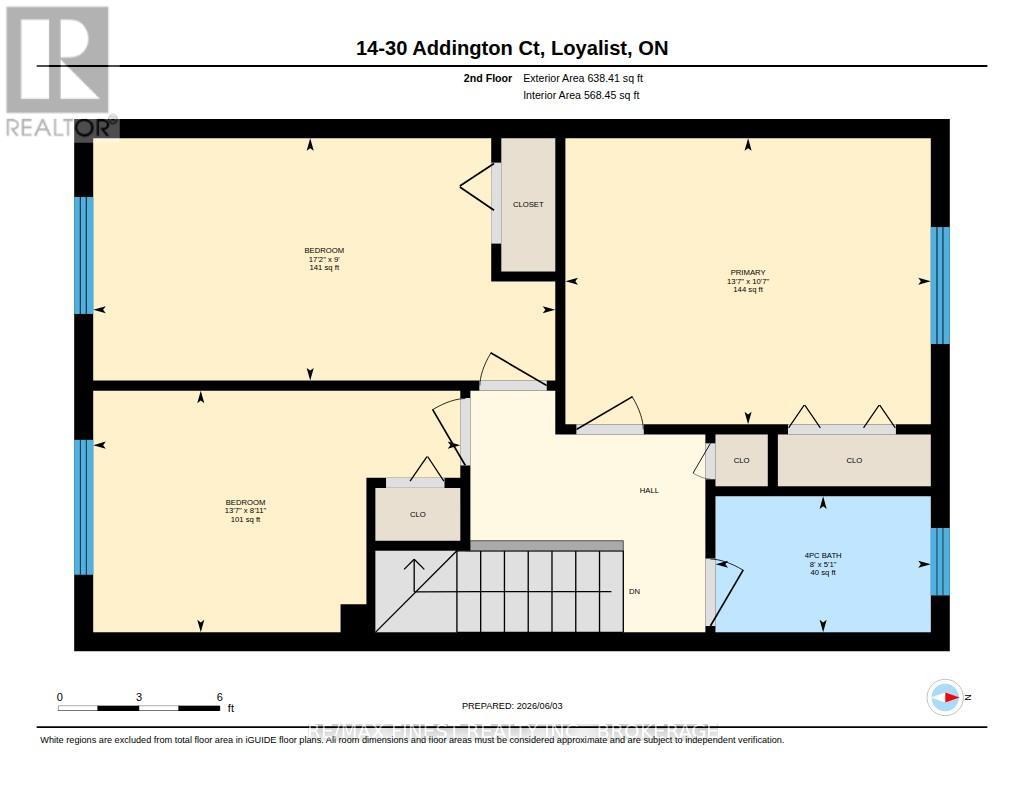
$410 MonthlyAffordable home ownership starts here. This well-maintained 3-bedroom, 1.5-bathroom condo townhouse offers a practical layout, tasteful updates, and excellent value in the heart of Amherstview. The bright main floor provides comfortable living space with updated flooring and plenty of natural light, while upstairs you'll find three bedrooms and an updated full bathroom. Recent improvements include a new front door and updated electrical panel, adding to the home's appeal and functionality. Complete with a dedicated parking space, this is an ideal opportunity for first-time buyers, young families, or those looking to simplify their lifestyle. Condo fees include lawn maintenance and snow removal, allowing for easy, low maintenanceliving year-round. Conveniently located close to schools, parks, local amenities, and just a short drive to Kingston. (id:67947)
Open House
This property has open houses!
1:00 pm
Ends at:3:00 pm
Property Details
| MLS® Number | X13784846 |
| Property Type | Single Family |
| Community Name | 54 - Amherstview |
| Amenities Near By | Park, Schools |
| Community Features | Pets Allowed With Restrictions |
| Equipment Type | Water Heater - Gas, Water Heater |
| Features | Flat Site |
| Parking Space Total | 1 |
| Rental Equipment Type | Water Heater - Gas, Water Heater |
Building
| Bathroom Total | 2 |
| Bedrooms Above Ground | 3 |
| Bedrooms Total | 3 |
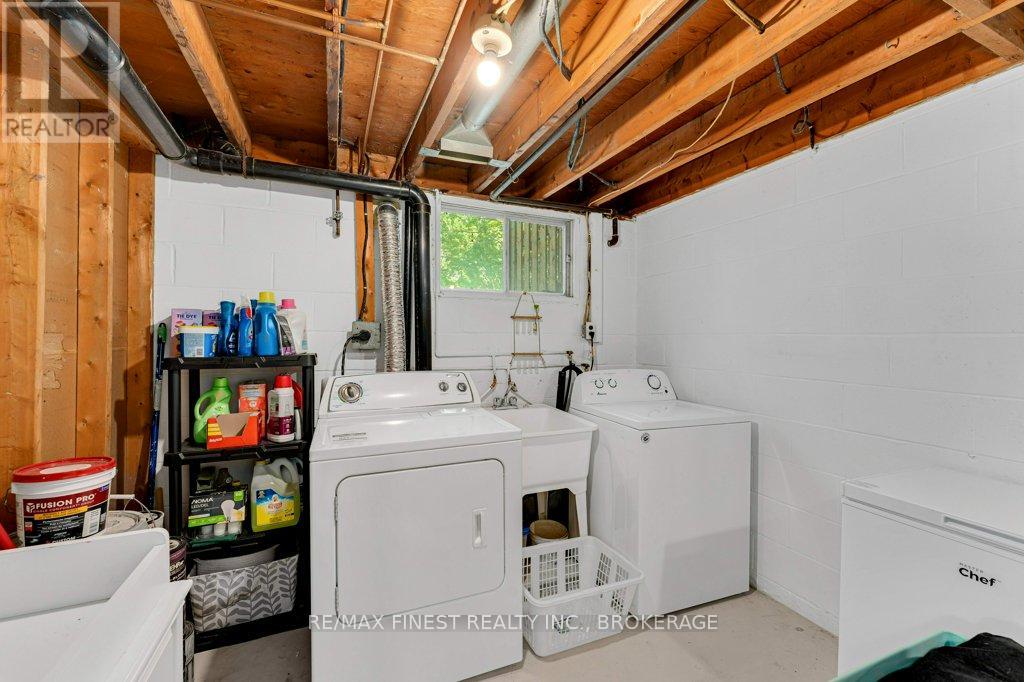
| Appliances | Dryer, Stove, Washer, Window Coverings, Refrigerator |
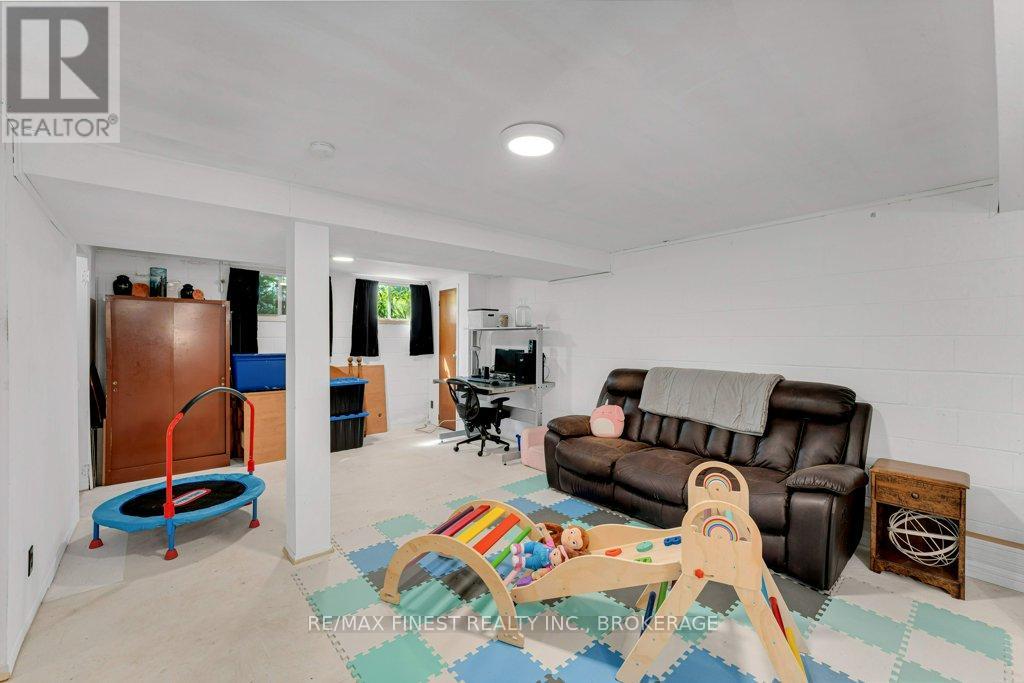
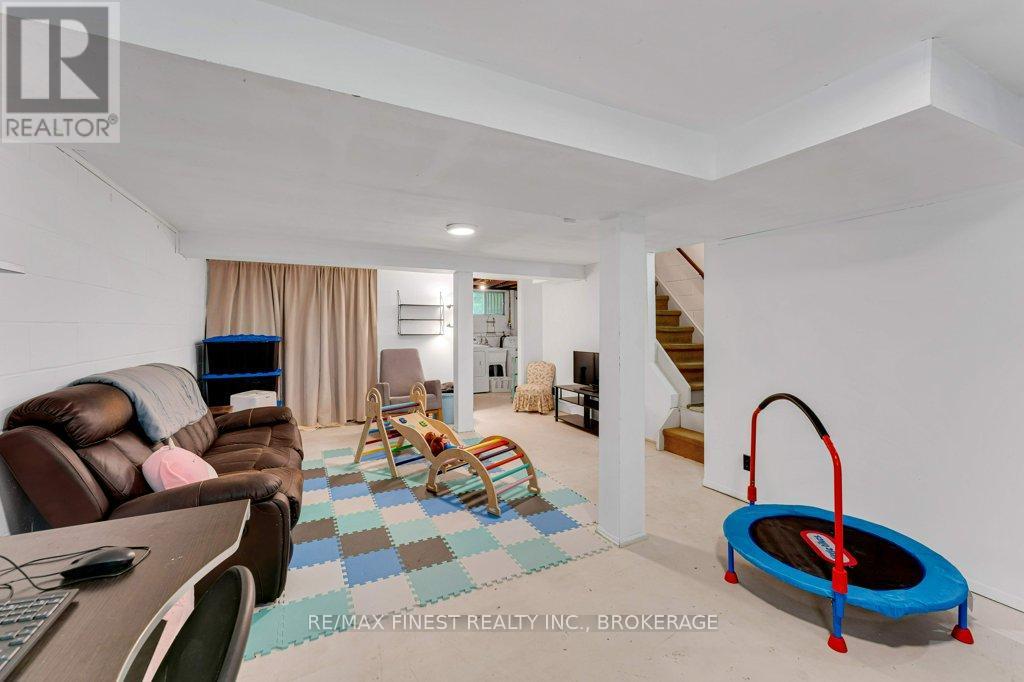
| Basement Development | Partially Finished |
| Basement Type | Partial (partially Finished) |
| Cooling Type | Window Air Conditioner |
| Exterior Finish | Aluminum Siding, Brick |
| Foundation Type | Block |
| Half Bath Total | 1 |
| Heating Fuel | Natural Gas |
| Heating Type | Forced Air |
| Stories Total | 2 |
| Size Interior | 1,200 - 1,399 Sqft |
| Type | Row / Townhouse |
Parking
| No Garage |
Land
| Acreage | No |
| Land Amenities | Park, Schools |
Rooms
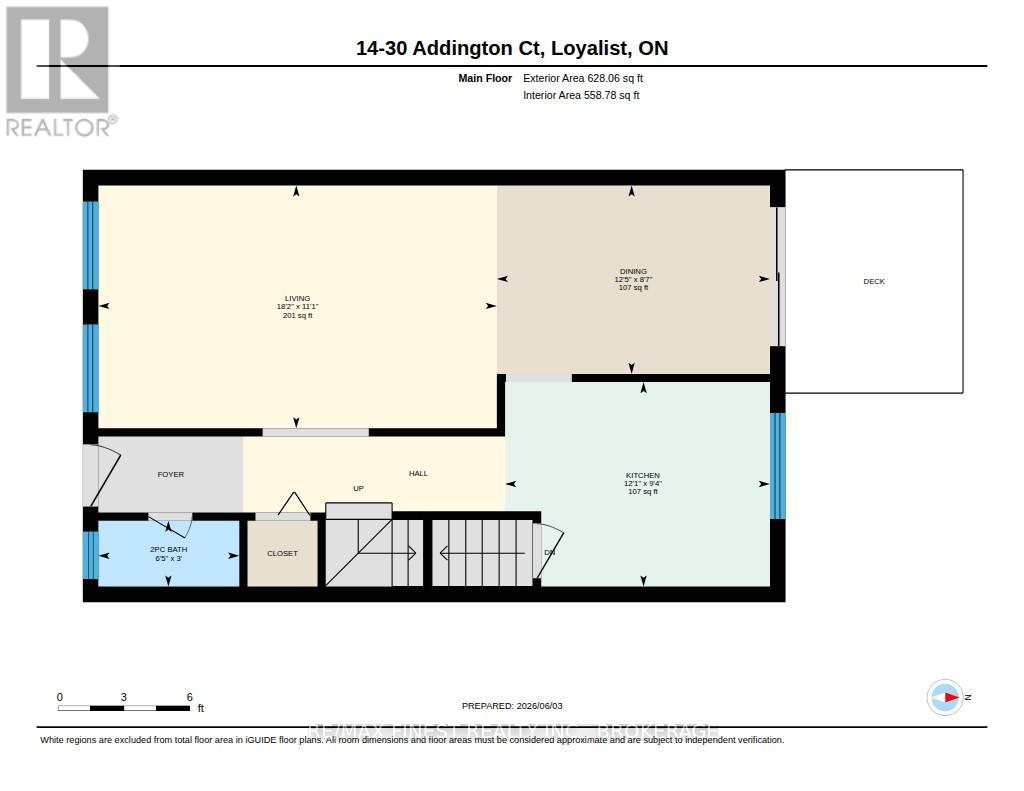
| Level | Type | Length | Width | Dimensions |
|---|---|---|---|---|
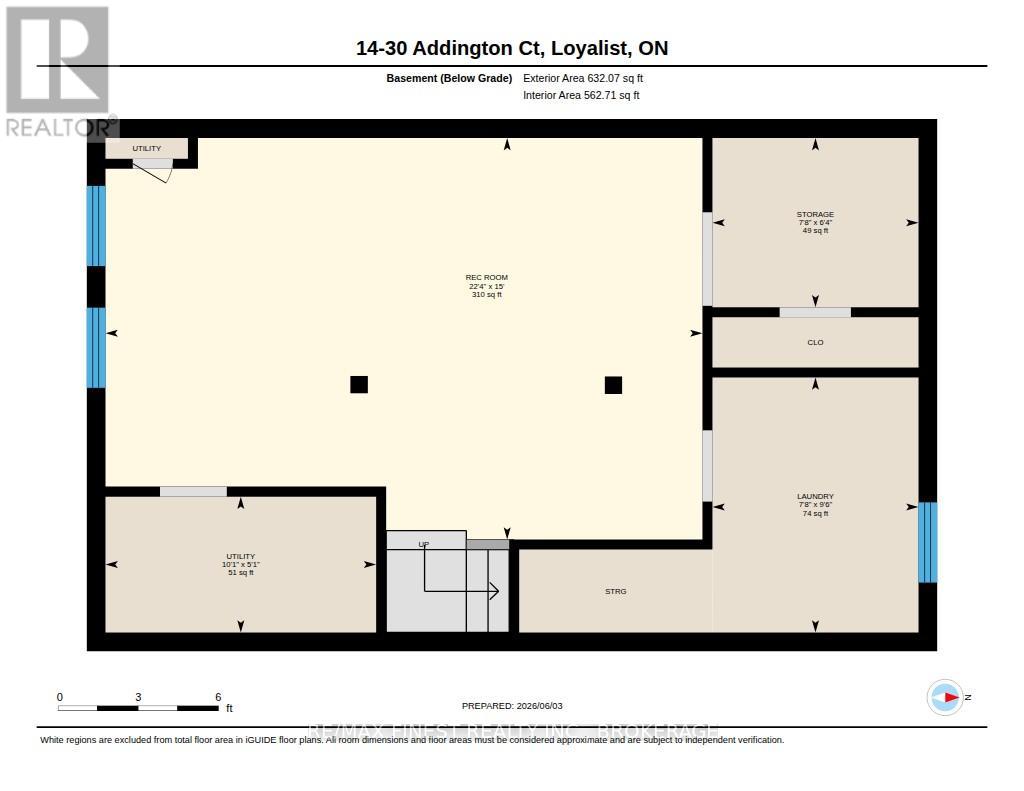
| Basement | Other | 1.93 m | 2.35 m | 1.93 m x 2.35 m |
| Basement | Utility Room | 1.55 m | 3.09 m | 1.55 m x 3.09 m |
| Basement | Laundry Room | 2.91 m | 2.35 m | 2.91 m x 2.35 m |
| Basement | Recreational, Games Room | 4.58 m | 6.81 m | 4.58 m x 6.81 m |
| Main Level | Bathroom | 0.91 m | 1.96 m | 0.91 m x 1.96 m |
| Main Level | Kitchen | 2.84 m | 3.68 m | 2.84 m x 3.68 m |
| Main Level | Dining Room | 2.62 m | 3.79 m | 2.62 m x 3.79 m |
| Main Level | Living Room | 3.37 m | 5.53 m | 3.37 m x 5.53 m |
| Upper Level | Bathroom | 1.54 m | 2.43 m | 1.54 m x 2.43 m |
| Upper Level | Bedroom | 2.73 m | 4.15 m | 2.73 m x 4.15 m |
| Upper Level | Bedroom | 2.74 m | 5.22 m | 2.74 m x 5.22 m |
| Upper Level | Bedroom | 3.23 m | 4.13 m | 3.23 m x 4.13 m |
Utilities
| Wireless | Available |

Interested in this property?
Nicolas SigounisREALTOR® · EXIT Realty Matrix, BrokerageBook a private showing or ask anything about this home. Nicolas will get back to you quickly.
Call or text 613.859.9331Book a showingEmail NicolasListing courtesy of Jamie Purdon, RE/MAX Finest Realty Inc., Brokerage
Ask Nicolas about this property
Contact Us
Contact us for more information

The trademarks REALTOR®, REALTORS®, and the REALTOR® logo are controlled by The Canadian Real Estate Association (CREA) and identify real estate professionals who are members of CREA. The trademarks MLS®, Multiple Listing Service® and the associated logos are owned by The Canadian Real Estate Association (CREA) and identify the quality of services provided by real estate professionals who are members of CREA. The trademark DDF® is owned by The Canadian Real Estate Association (CREA) and identifies CREA's Data Distribution Facility (DDF®)
November 09 2026 06:19:45
Kingston & Area Real Estate Association
RE/MAX Finest Realty Inc., Brokerage