Maintenance, Insurance, Common Area Maintenance, Parking
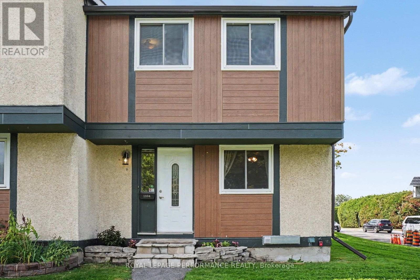
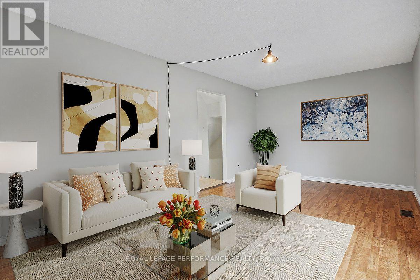
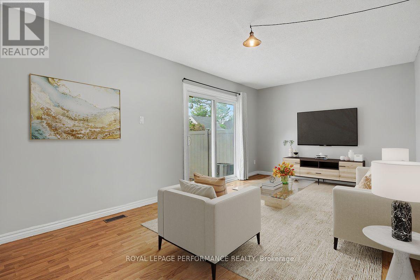
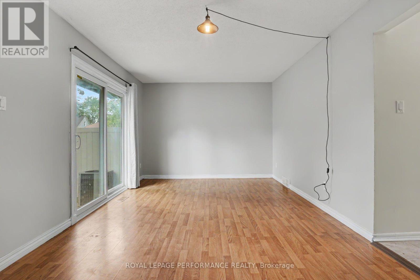
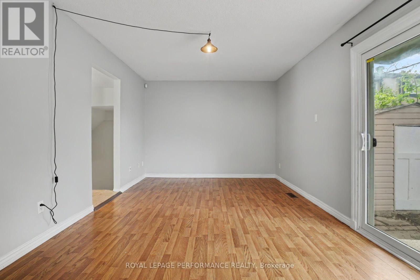
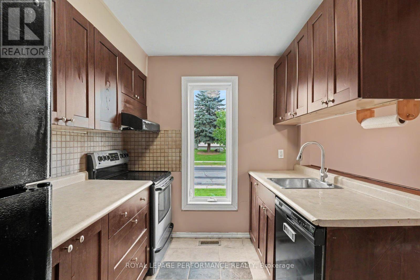
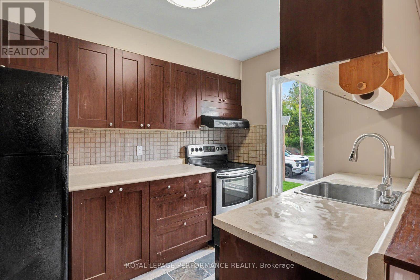
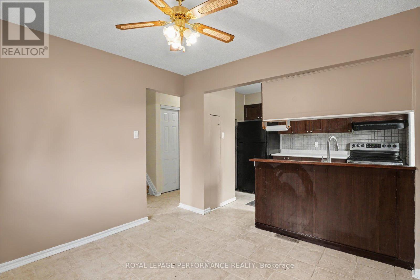
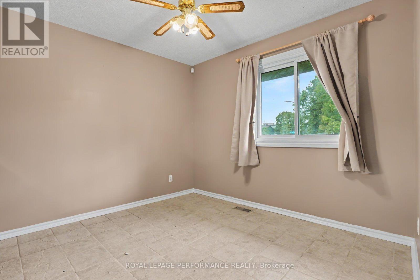
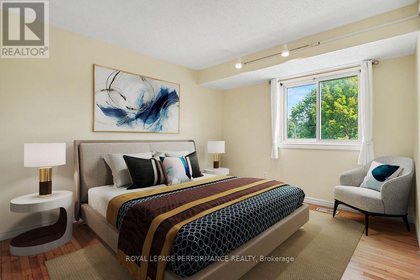
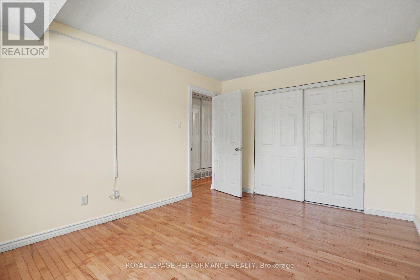
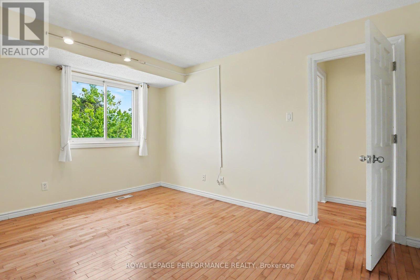
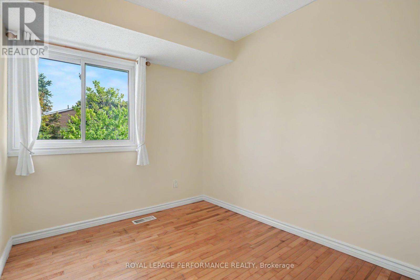
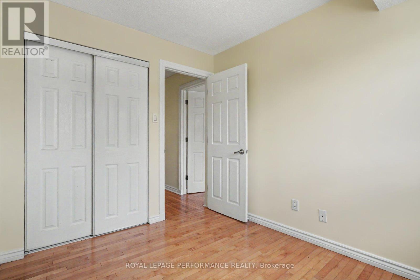
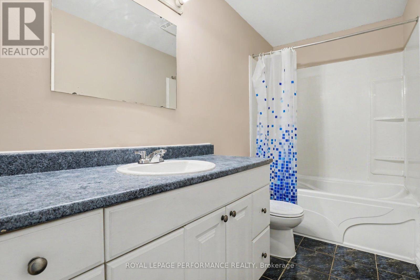
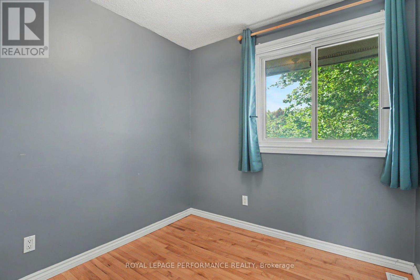
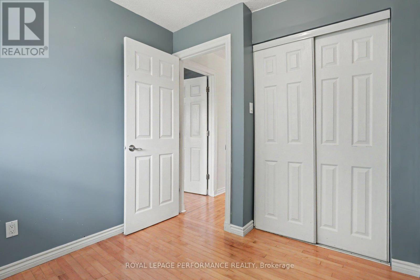
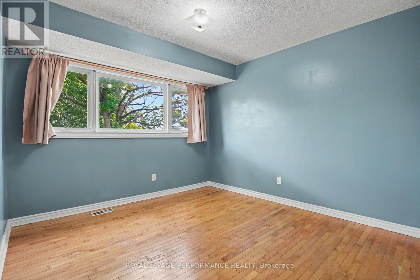
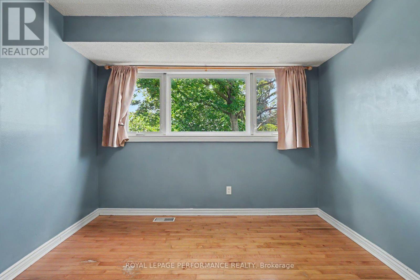
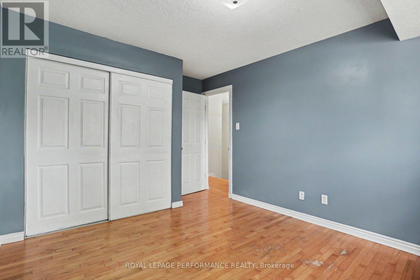
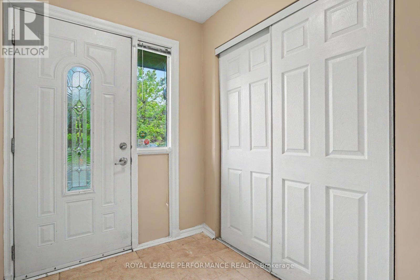
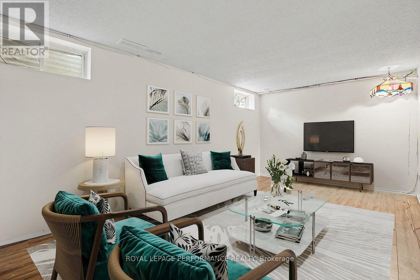
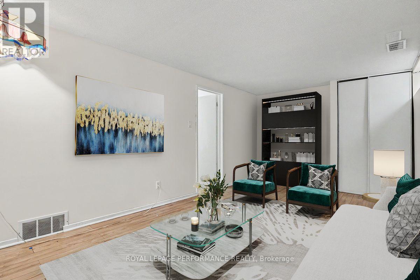
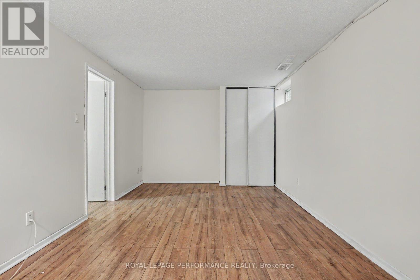
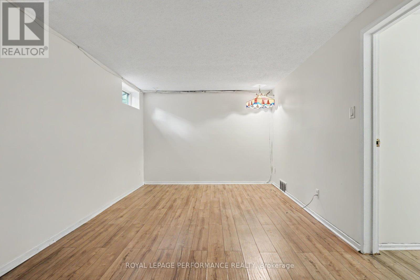
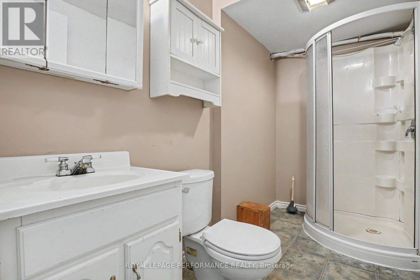
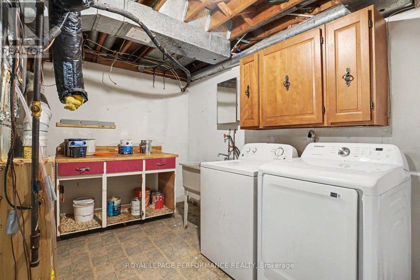
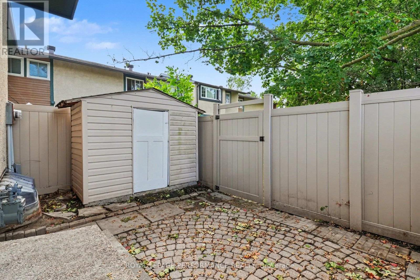
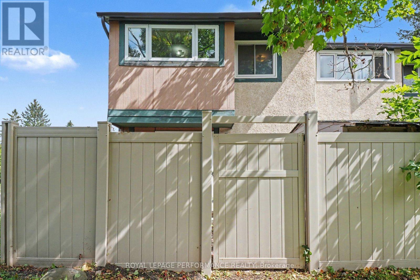
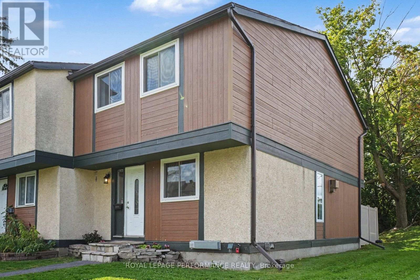
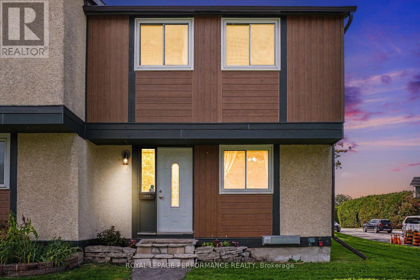
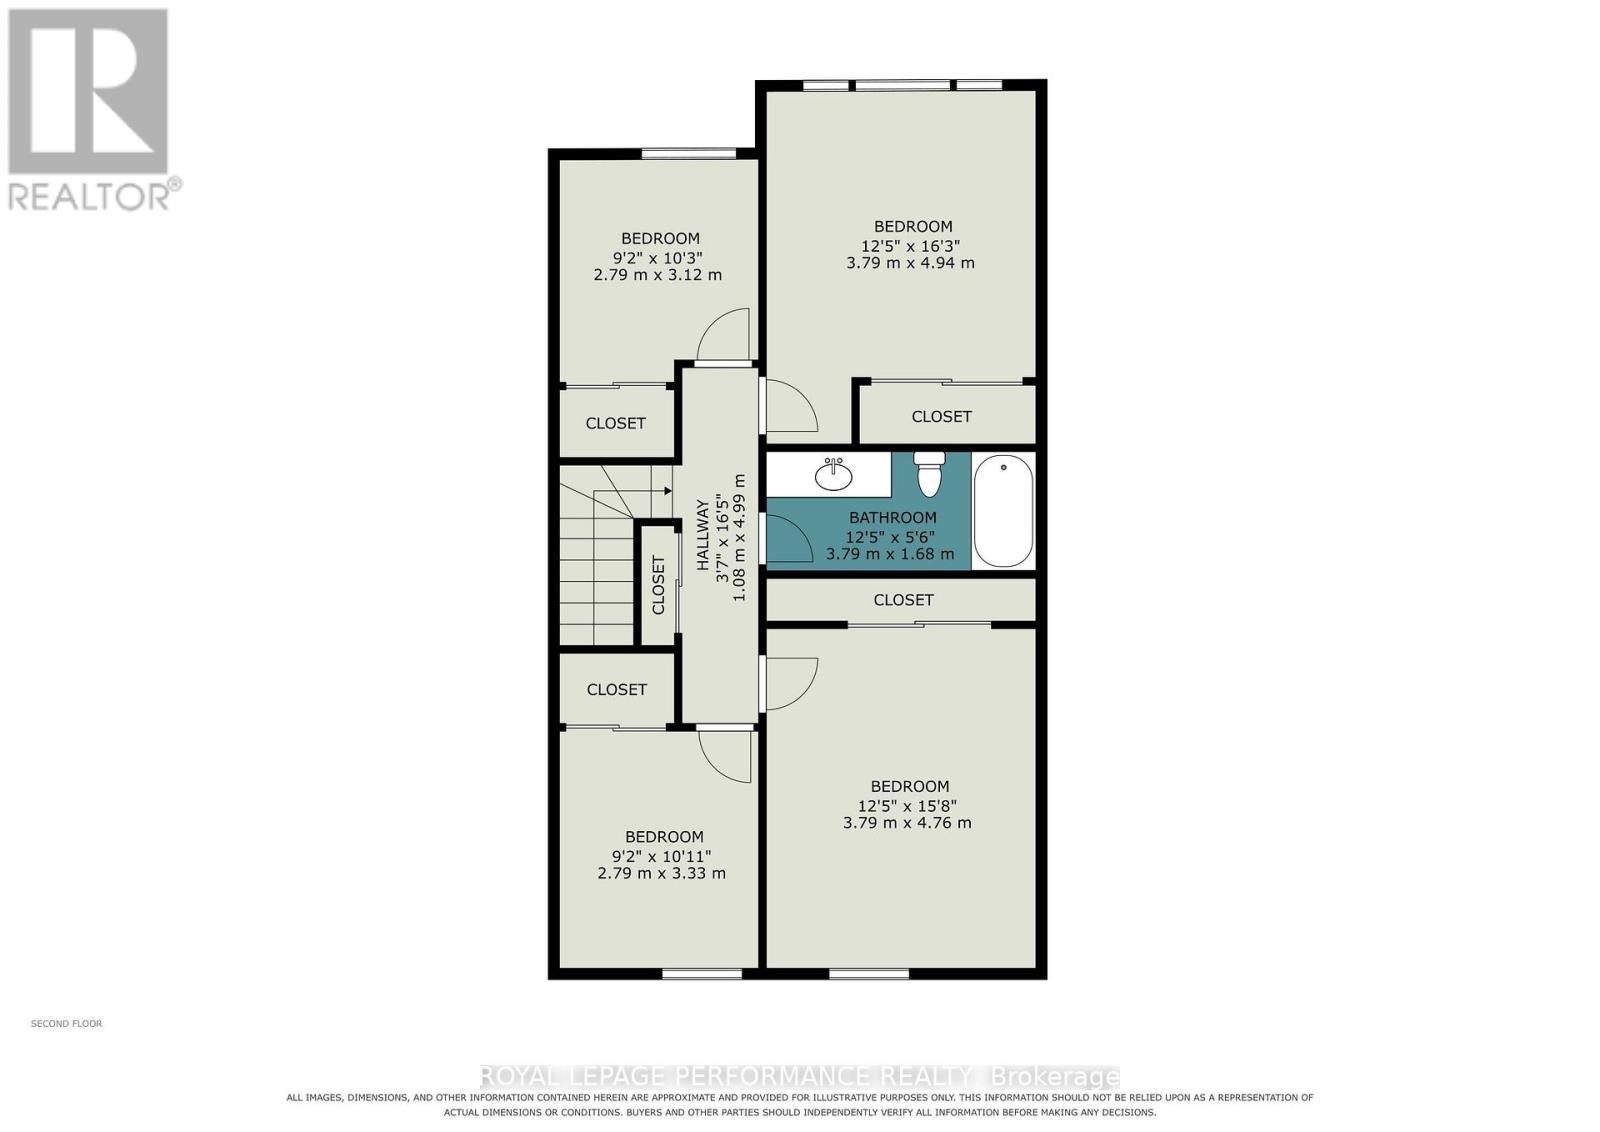
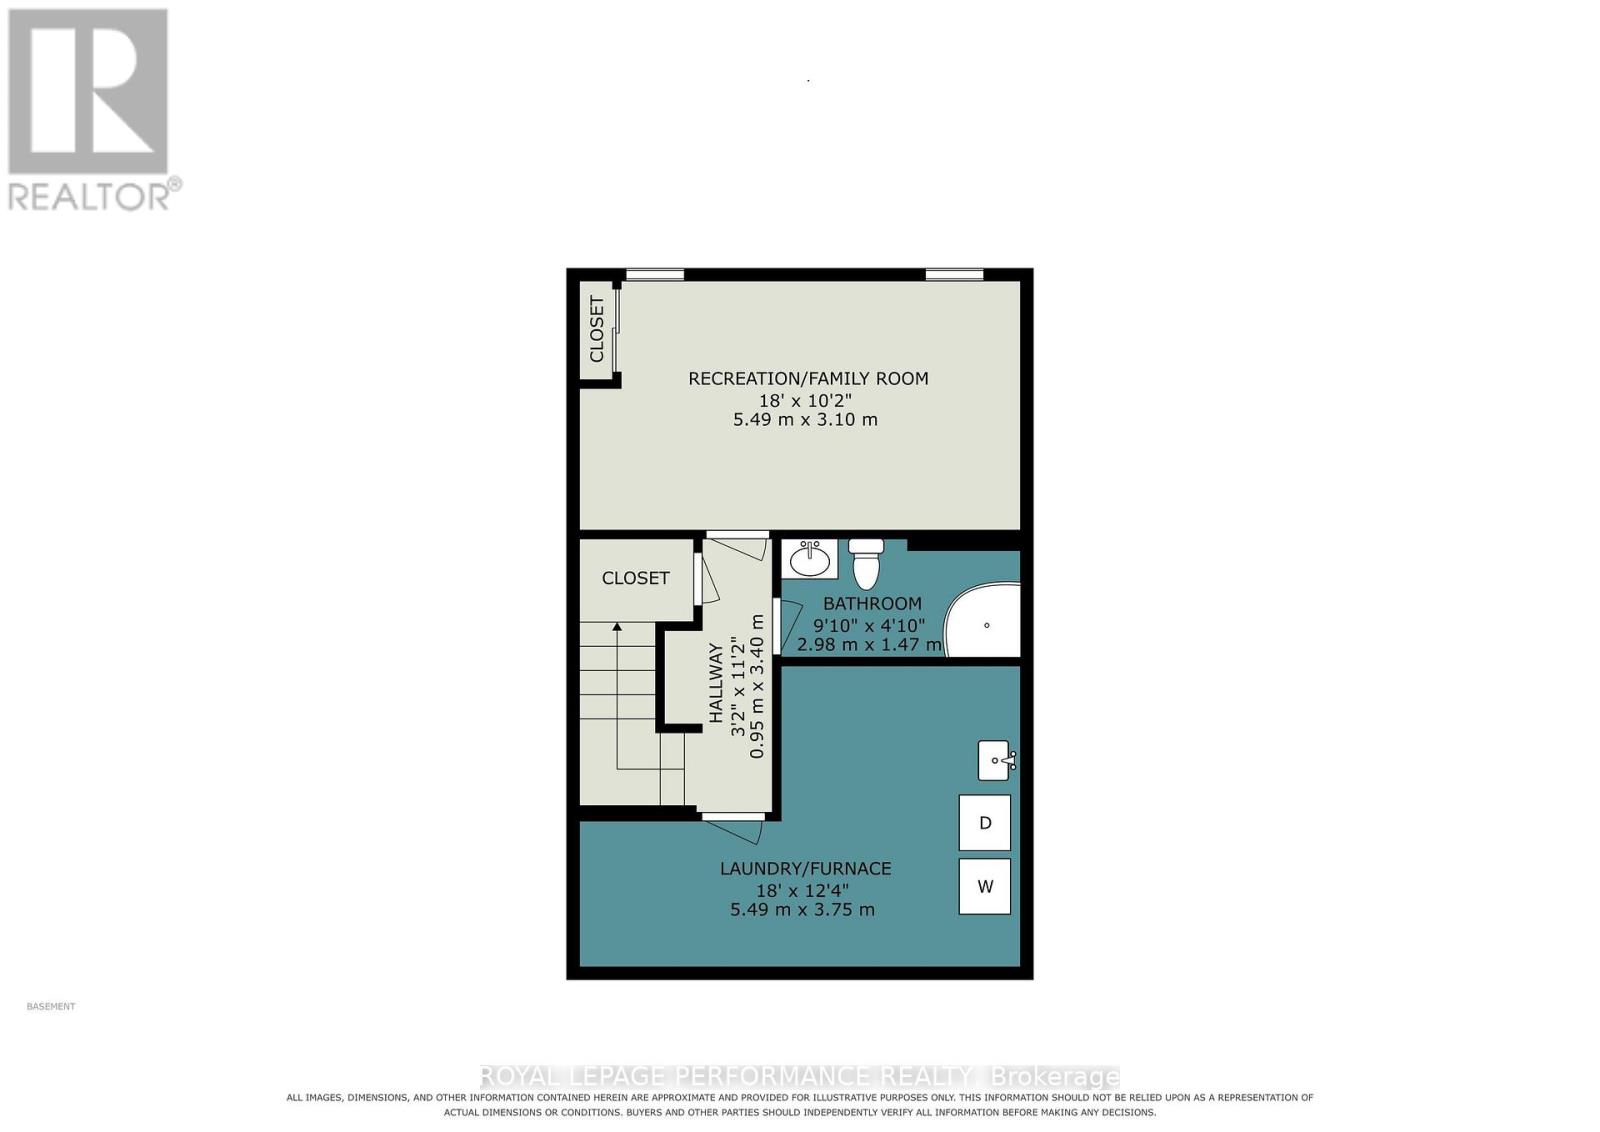
$536.11 MonthlyDiscover the space, flexibility, and potential of this four-bedroom, two-full-bathroom END-UNIT condo townhome in Ottawa's established Pineview community. Offering a functional layout, a fully fenced backyard, and finished lower-level living space, this home presents an excellent opportunity for first-time buyers, growing families, or investors looking to make a property their own. The welcoming foyer offers generous closet space and leads to a bright eat-in kitchen with plenty of room for everyday dining. The spacious living and dining area provides a comfortable setting for relaxing or entertaining, with direct access to the private, fully fenced backyard - perfect for summer barbecues, outdoor dining, or enjoying your morning coffee. Upstairs, four well-proportioned bedrooms offer flexibility for family living, guests, or a dedicated home office. Hardwood flooring throughout both levels and new carpet on the stairs. The finished lower level adds valuable living space, featuring a generous recreation room, a second full bathroom, and a convenient laundry area. The furnace and air conditioner were installed in 2002 and are currently functioning, with the furnace recently receiving a new blower and control panel in July 2026.Freshly painted and ready for your personal touches, this home is ideally situated close to shopping, restaurants, schools, parks, public transit, and everyday amenities. With easy access to major highways, commuting throughout Ottawa is simple and convenient. An opportunity to enjoy the space and versatility of a four-bedroom end unit in a well-connected neighbourhood. Come see the possibilities for yourself! (id:67947)
| MLS® Number | X14110598 |
| Property Type | Single Family |
| Neigbourhood | Pineview |
| Community Name | 2204 - Pineview |
| Amenities Near By | Park, Public Transit, Golf Nearby, Schools |
| Community Features | Pets Allowed With Restrictions, Community Centre |
| Equipment Type | Water Heater |
| Parking Space Total | 1 |
| Rental Equipment Type | Water Heater |
| Structure | Patio(s) |
| Bathroom Total | 2 |
| Bedrooms Above Ground | 4 |
| Bedrooms Total | 4 |
| Amenities | Visitor Parking, Separate Heating Controls, Separate Electricity Meters |
| Appliances | Water Heater, Dishwasher, Dryer, Stove, Washer, Window Coverings, Refrigerator |
| Basement Development | Finished |
| Basement Type | N/a (finished) |
| Cooling Type | Central Air Conditioning |
| Exterior Finish | Stucco |
| Heating Fuel | Natural Gas |
| Heating Type | Forced Air |
| Stories Total | 2 |
| Size Interior | 1,200 - 1,399 Sqft |
| Type | Row / Townhouse |
| No Garage |
| Acreage | No |
| Fence Type | Fenced Yard |
| Land Amenities | Park, Public Transit, Golf Nearby, Schools |
| Level | Type | Length | Width | Dimensions |
|---|---|---|---|---|
| Second Level | Bedroom | 3.79 m | 4.94 m | 3.79 m x 4.94 m |
| Second Level | Bedroom 2 | 3.79 m | 4.76 m | 3.79 m x 4.76 m |
| Second Level | Bedroom 3 | 2.79 m | 3.33 m | 2.79 m x 3.33 m |
| Second Level | Bedroom 4 | 2.79 m | 3.12 m | 2.79 m x 3.12 m |
| Second Level | Bathroom | 3.79 m | 1.68 m | 3.79 m x 1.68 m |
| Lower Level | Bathroom | 2.98 m | 1.47 m | 2.98 m x 1.47 m |
| Lower Level | Utility Room | 5.49 m | 3.75 m | 5.49 m x 3.75 m |
| Lower Level | Recreational, Games Room | 5.49 m | 3.1 m | 5.49 m x 3.1 m |
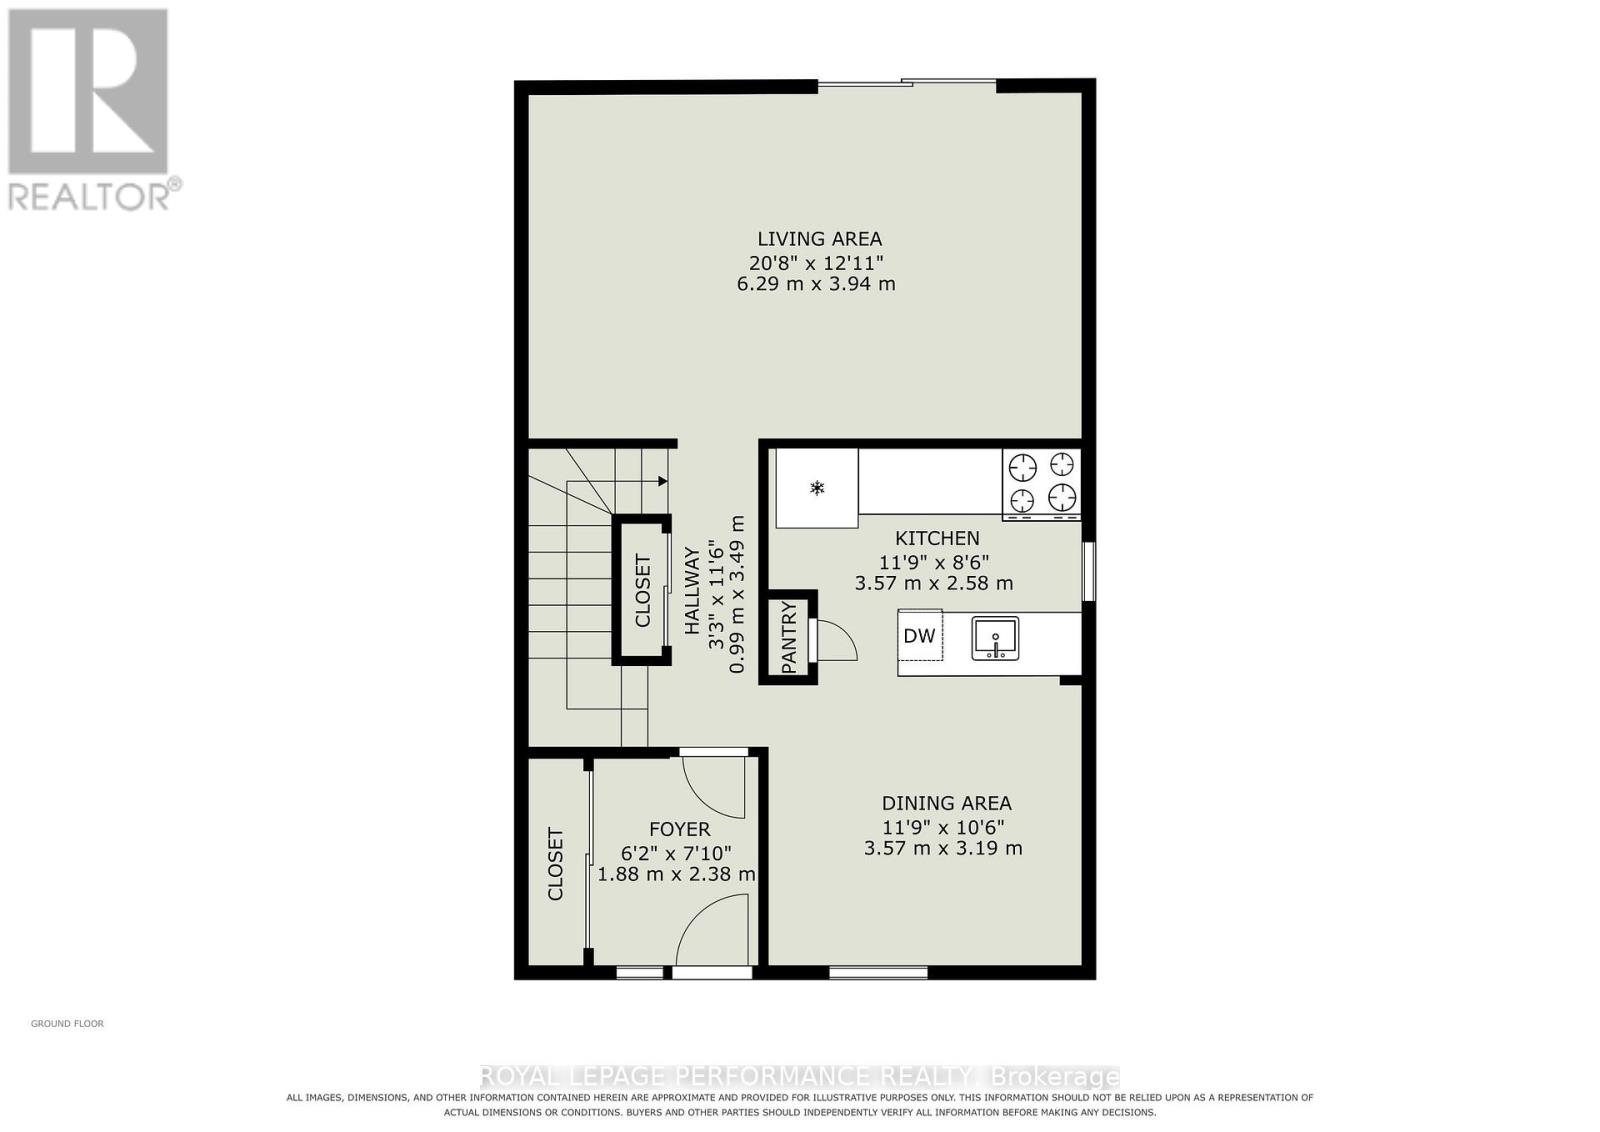
| Main Level | Kitchen | 3.57 m | 2.58 m | 3.57 m x 2.58 m |
| Main Level | Dining Room | 3.57 m | 3.19 m | 3.57 m x 3.19 m |
| Main Level | Living Room | 6.29 m | 3.94 m | 6.29 m x 3.94 m |
| Main Level | Foyer | 1.88 m | 2.38 m | 1.88 m x 2.38 m |
https://www.realtor.ca/real-estate/30436964/1394-ridgebrook-drive-ottawa-2204-pineview

Interested in this property?
Nicolas SigounisREALTOR® · EXIT Realty Matrix, BrokerageBook a private showing or ask anything about this home. Nicolas will get back to you quickly.
Call or text 613.859.9331Book a showingEmail NicolasListing courtesy of Maz Karimjee, Royal LePage Performance Realty · Lisa Manwell, Royal LePage Performance Realty
Ask Nicolas about this property
Contact us for more information

The trademarks REALTOR®, REALTORS®, and the REALTOR® logo are controlled by The Canadian Real Estate Association (CREA) and identify real estate professionals who are members of CREA. The trademarks MLS®, Multiple Listing Service® and the associated logos are owned by The Canadian Real Estate Association (CREA) and identify the quality of services provided by real estate professionals who are members of CREA. The trademark DDF® is owned by The Canadian Real Estate Association (CREA) and identifies CREA's Data Distribution Facility (DDF®)