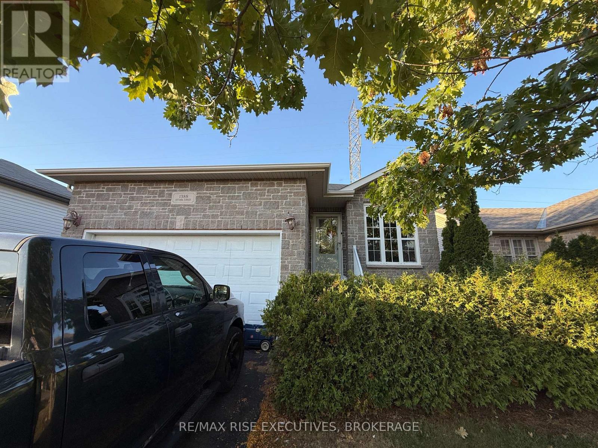
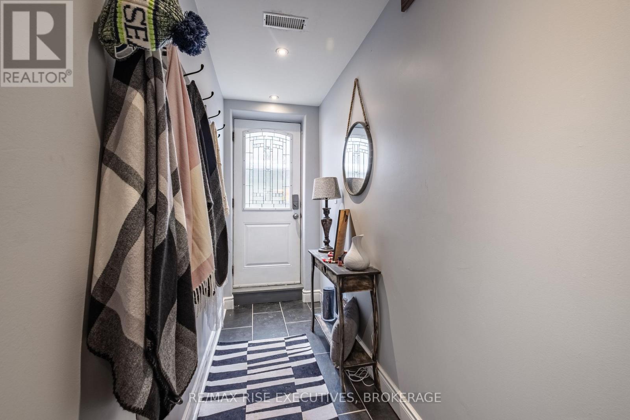
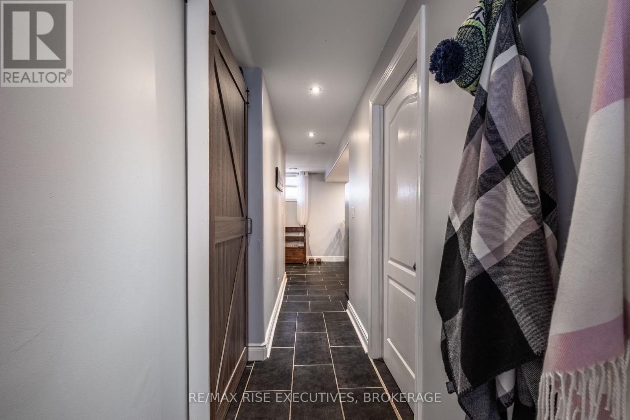
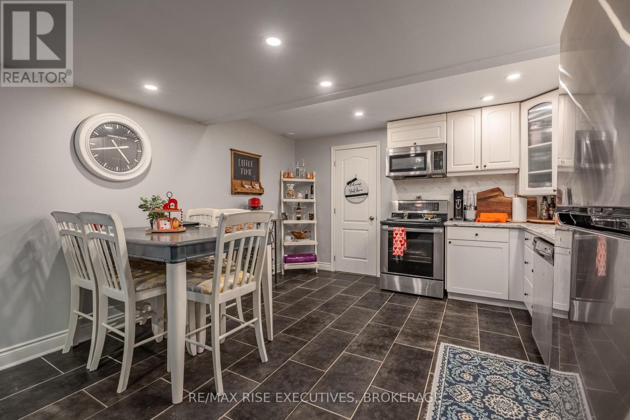
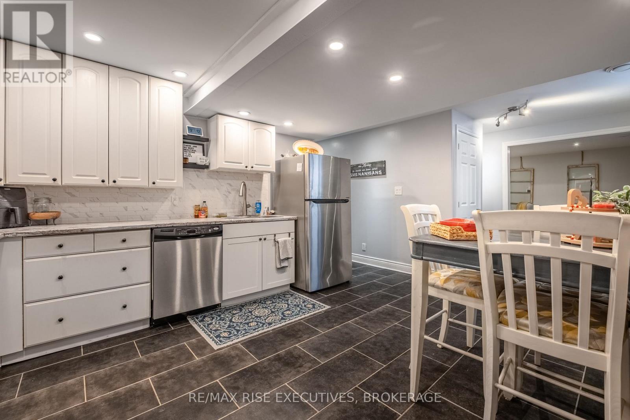
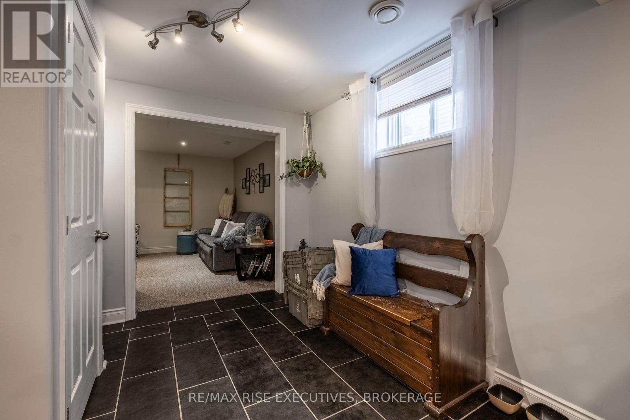
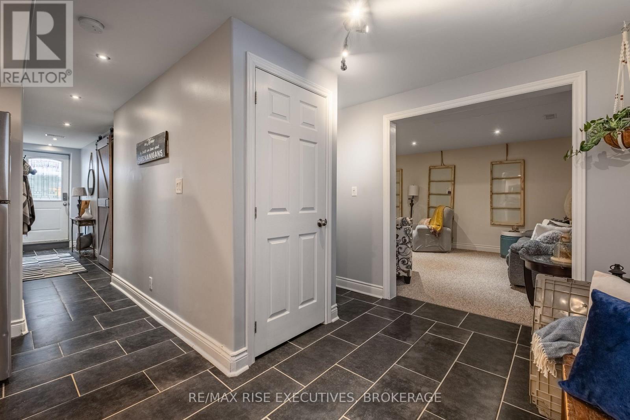
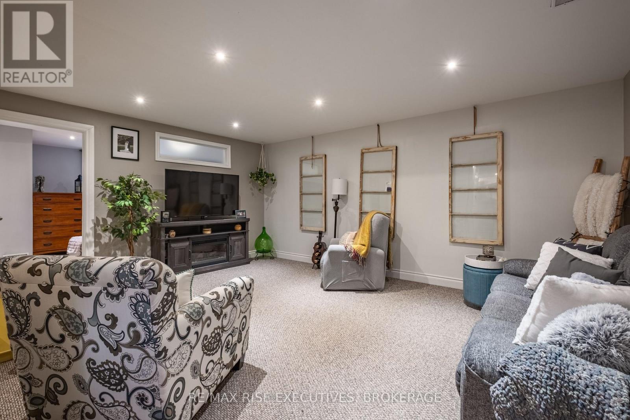
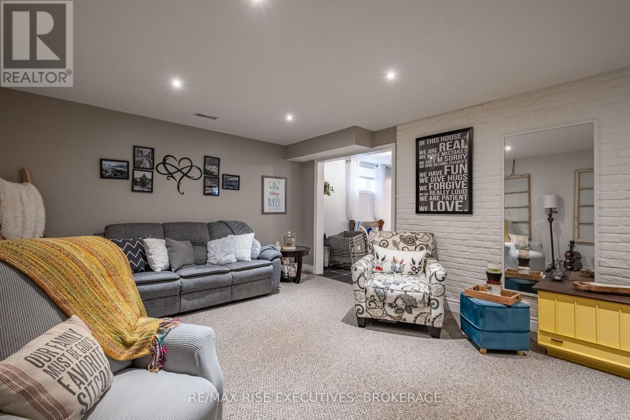
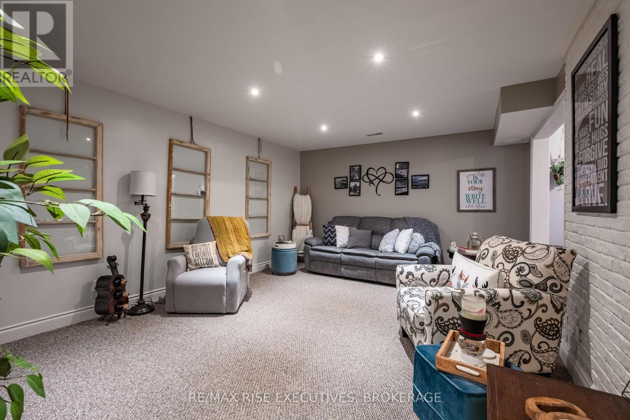
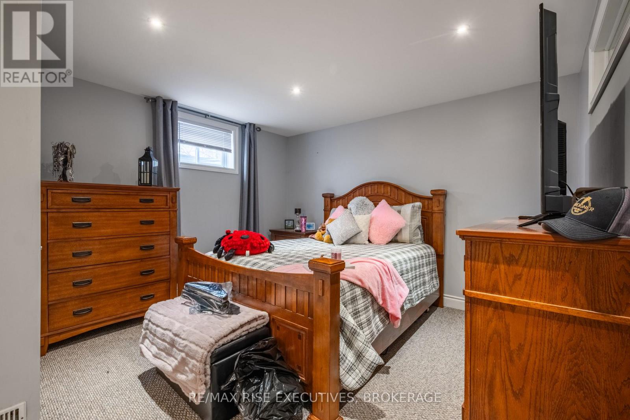
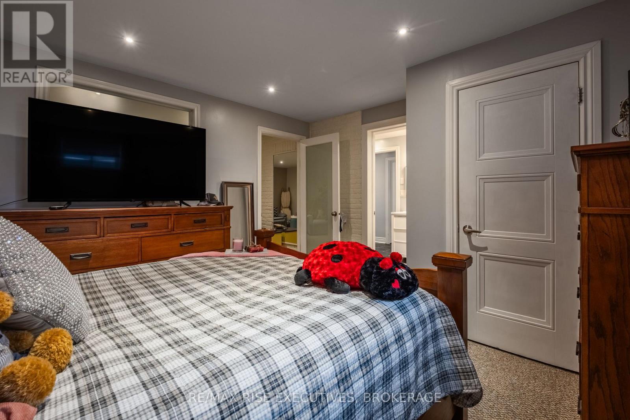
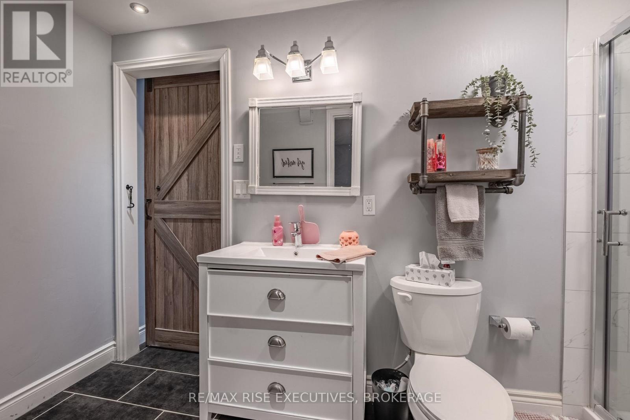
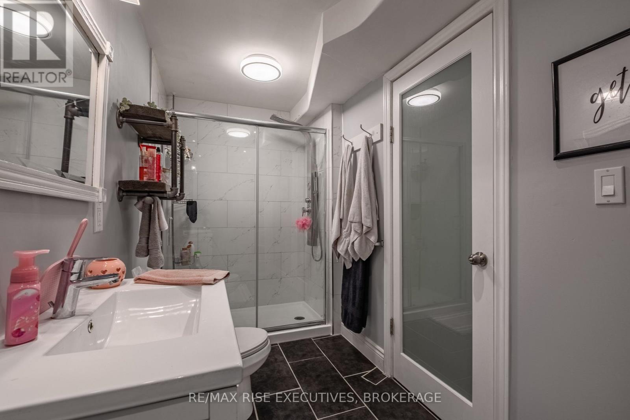
Beautifully Appointed Bungalow in Kingston. Welcome to this well maintained S. Clark-built bungalow, offering afunctional and versatile layout in one of Kingston's desirable neighbourhoods. Designed with comfort and flexibility in mind, the home features 2+1 bedrooms, 2 bathrooms, and a bright, open concept living space filled with natural light. A highlight of the main level is the sunroom, a perfect retreat for morning coffee or quiet evenings. The flow from the kitchen and living area to the outdoor deck creates a seamless extension for entertaining or enjoying the private, landscaped yard. The lower level includes a self contained in-law suite with its own entrance, laundry, and full bathroom ideal for extended family or a secondary income opportunity. Both levels are equipped with laundry facilities for added convenience. Practical features such as a spacious garage, fenced yard, and low maintenance landscaping enhance the overall appeal. Located close to schools, parks, shopping, and amenities, this home is perfectly suited for families, downsizers, or investors. A move-in ready property with flexible living options - book your private showing today. (id:67947)
| MLS® Number | X14099182 |
| Property Type | Single Family |
| Community Name | 42 - City Northwest |
| Equipment Type | Water Heater |
| Features | In-law Suite |
| Parking Space Total | 3 |
| Rental Equipment Type | Water Heater |
| Bathroom Total | 2 |
| Bedrooms Above Ground | 2 |
| Bedrooms Below Ground | 1 |
| Bedrooms Total | 3 |
| Age | 16 To 30 Years |
| Appliances | Water Heater, Dishwasher, Dryer, Stove, Washer, Refrigerator |
| Architectural Style | Bungalow |
| Basement Features | Apartment In Basement |
| Basement Type | N/a |
| Construction Style Attachment | Detached |
| Cooling Type | Central Air Conditioning |
| Exterior Finish | Brick, Vinyl Siding |
| Foundation Type | Poured Concrete |
| Heating Fuel | Natural Gas |
| Heating Type | Forced Air |
| Stories Total | 1 |
| Size Interior | 1,100 - 1,500 Sqft |
| Type | House |
| Utility Water | Municipal Water |
| Attached Garage | |
| Garage |
| Acreage | No |
| Landscape Features | Landscaped |
| Sewer | Sanitary Sewer |
| Size Depth | 101 Ft ,8 In |
| Size Frontage | 50 Ft |
| Size Irregular | 50 X 101.7 Ft |
| Size Total Text | 50 X 101.7 Ft |
| Level | Type | Length | Width | Dimensions |
|---|---|---|---|---|
| Lower Level | Family Room | 5.3 m | 3.69 m | 5.3 m x 3.69 m |
| Lower Level | Bedroom | 3.65 m | 3.93 m | 3.65 m x 3.93 m |
| Lower Level | Bathroom | 3.72 m | 1.58 m | 3.72 m x 1.58 m |
| Lower Level | Foyer | 5.24 m | 1.13 m | 5.24 m x 1.13 m |
| Lower Level | Laundry Room | 4.11 m | 1.62 m | 4.11 m x 1.62 m |
| Lower Level | Kitchen | 4 m | 6.74 m | 4 m x 6.74 m |
| Main Level | Foyer | 5.24 m | 1.13 m | 5.24 m x 1.13 m |
| Main Level | Den | 2.29 m | 3.72 m | 2.29 m x 3.72 m |
| Main Level | Kitchen | 3.39 m | 3.26 m | 3.39 m x 3.26 m |
| Main Level | Dining Room | 3.02 m | 2.3 m | 3.02 m x 2.3 m |
| Main Level | Living Room | 4 m | 4.27 m | 4 m x 4.27 m |
| Main Level | Primary Bedroom | 4.36 m | 4.21 m | 4.36 m x 4.21 m |
| Main Level | Bathroom | 2.87 m | 1.62 m | 2.87 m x 1.62 m |
| Main Level | Bedroom 2 | 2.83 m | 3 m | 2.83 m x 3 m |
| Main Level | Laundry Room | 2.04 m | 1.77 m | 2.04 m x 1.77 m |

Interested in this property?
Nicolas SigounisREALTOR® · EXIT Realty Matrix, BrokerageBook a private showing or ask anything about this home. Nicolas will get back to you quickly.
Call or text 613.859.9331Book a showingEmail NicolasListing courtesy of Dorian Hartley, RE/MAX Rise Executives, Brokerage
Ask Nicolas about this property
Contact us for more information

The trademarks REALTOR®, REALTORS®, and the REALTOR® logo are controlled by The Canadian Real Estate Association (CREA) and identify real estate professionals who are members of CREA. The trademarks MLS®, Multiple Listing Service® and the associated logos are owned by The Canadian Real Estate Association (CREA) and identify the quality of services provided by real estate professionals who are members of CREA. The trademark DDF® is owned by The Canadian Real Estate Association (CREA) and identifies CREA's Data Distribution Facility (DDF®)