138 Sherway Drive Ottawa, Ontario K2J 1P1

$550,000
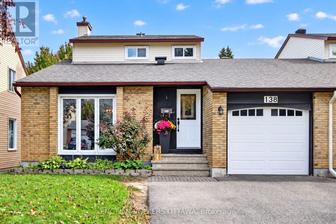
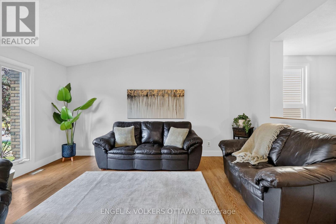
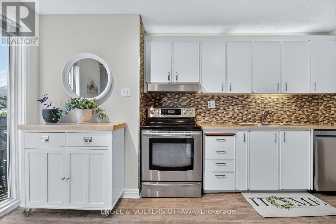
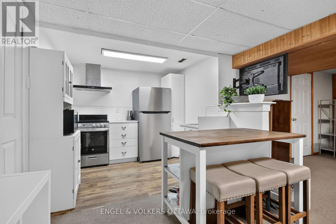
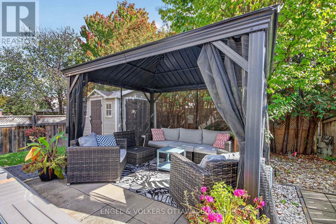
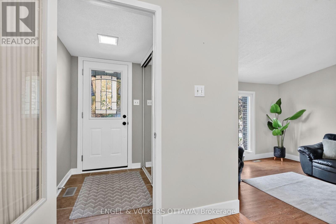
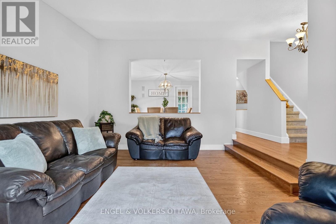
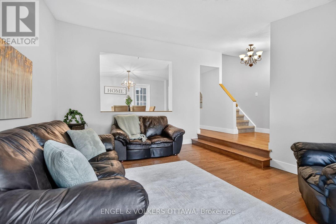
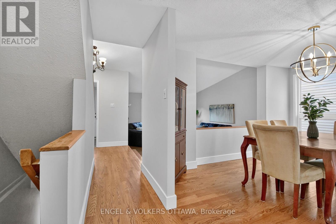
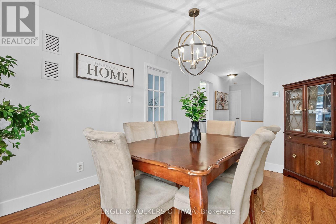
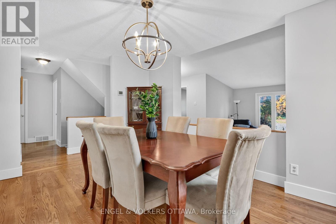
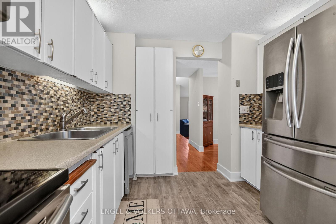
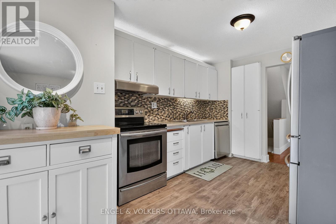
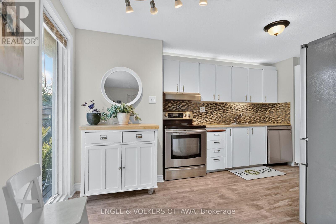
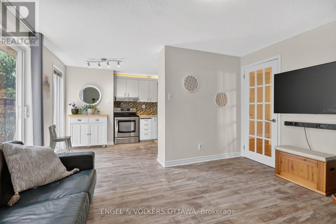
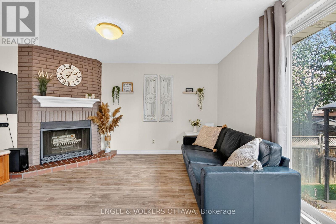
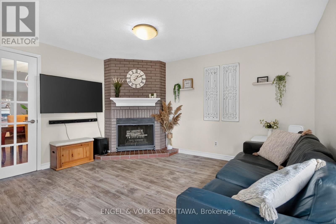
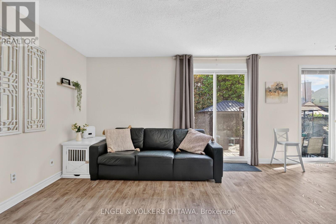
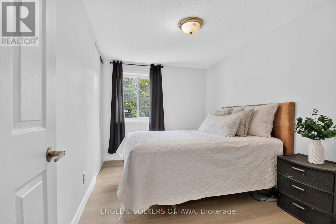
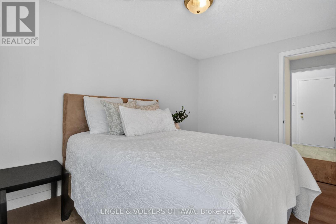
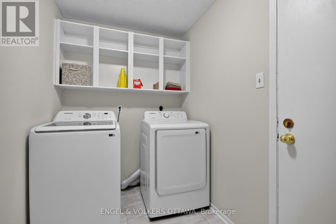
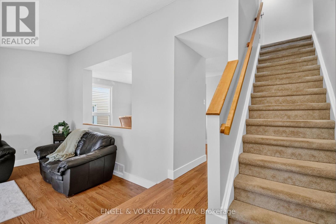
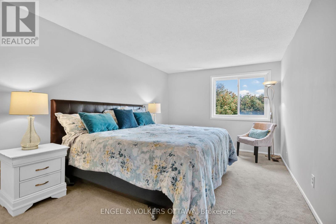
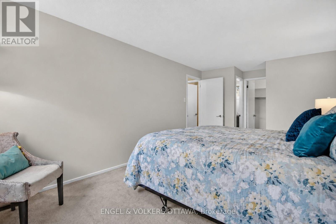
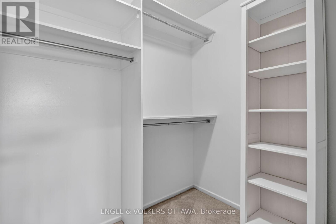
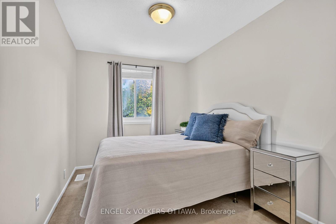
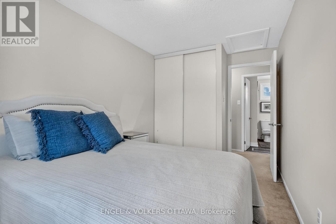
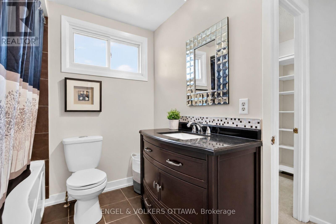
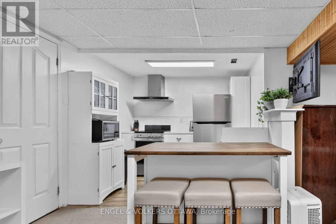
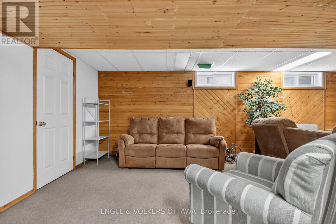
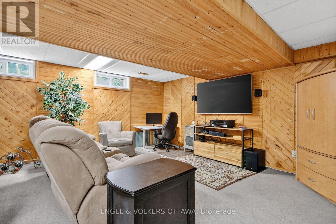
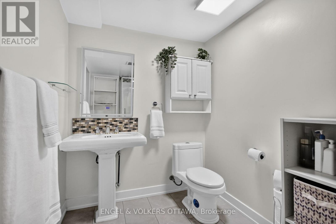
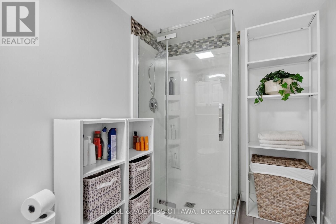
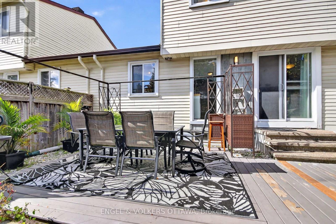
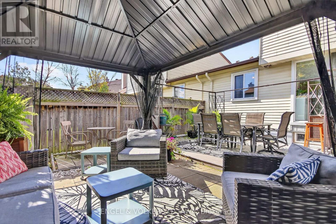
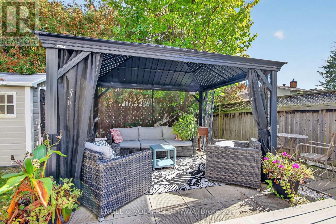
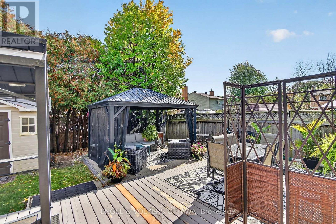
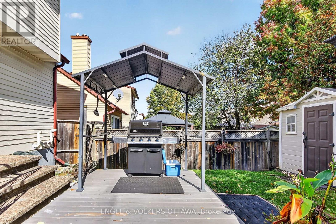
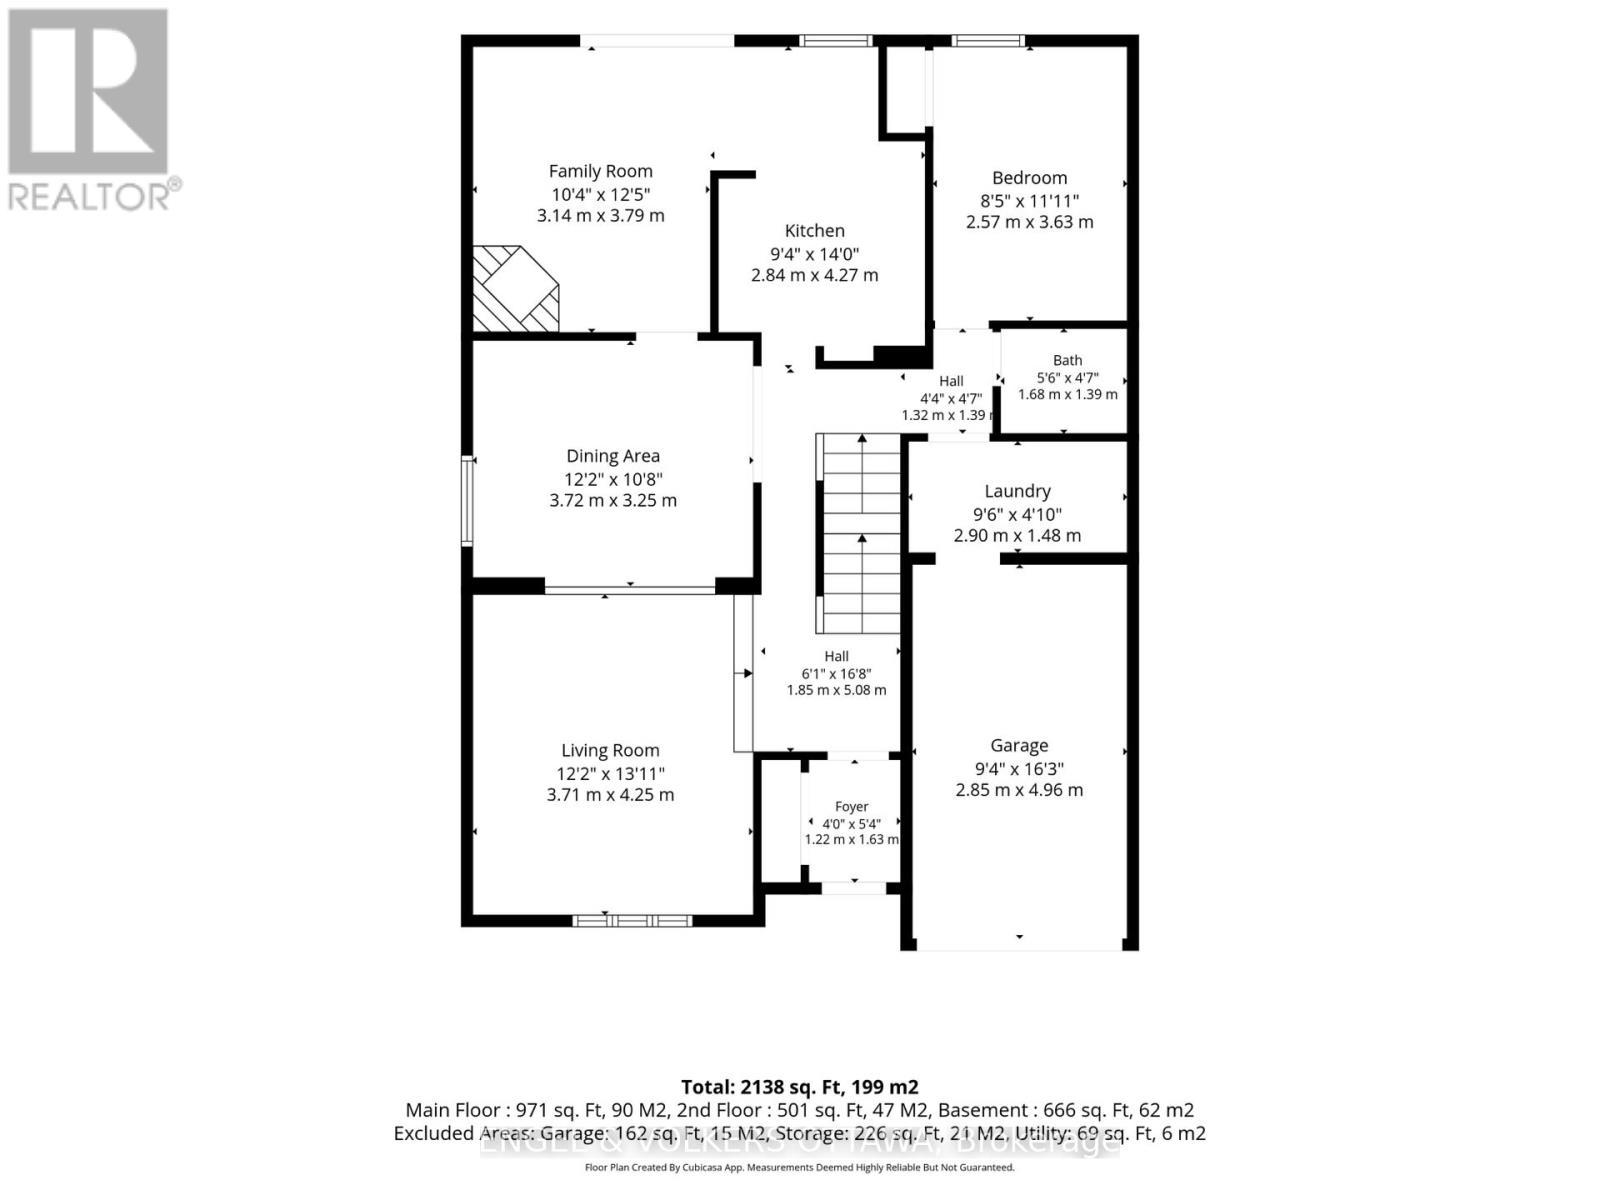
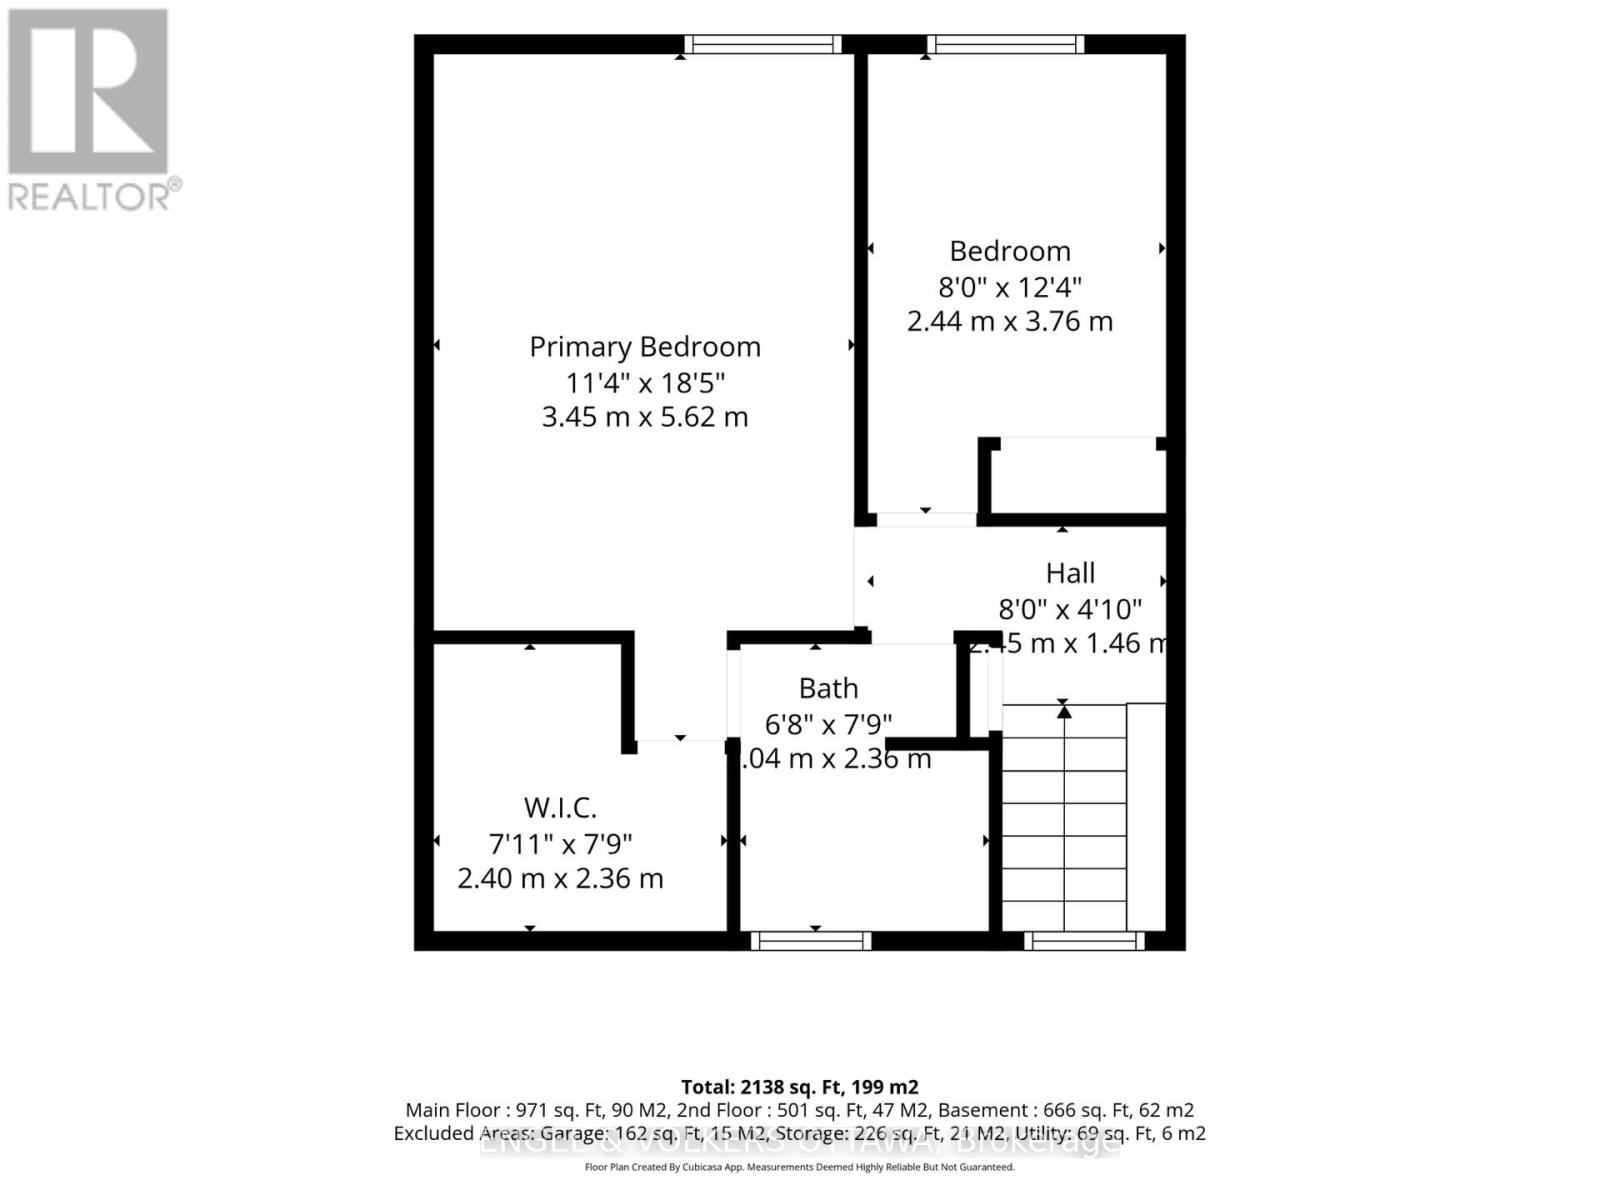
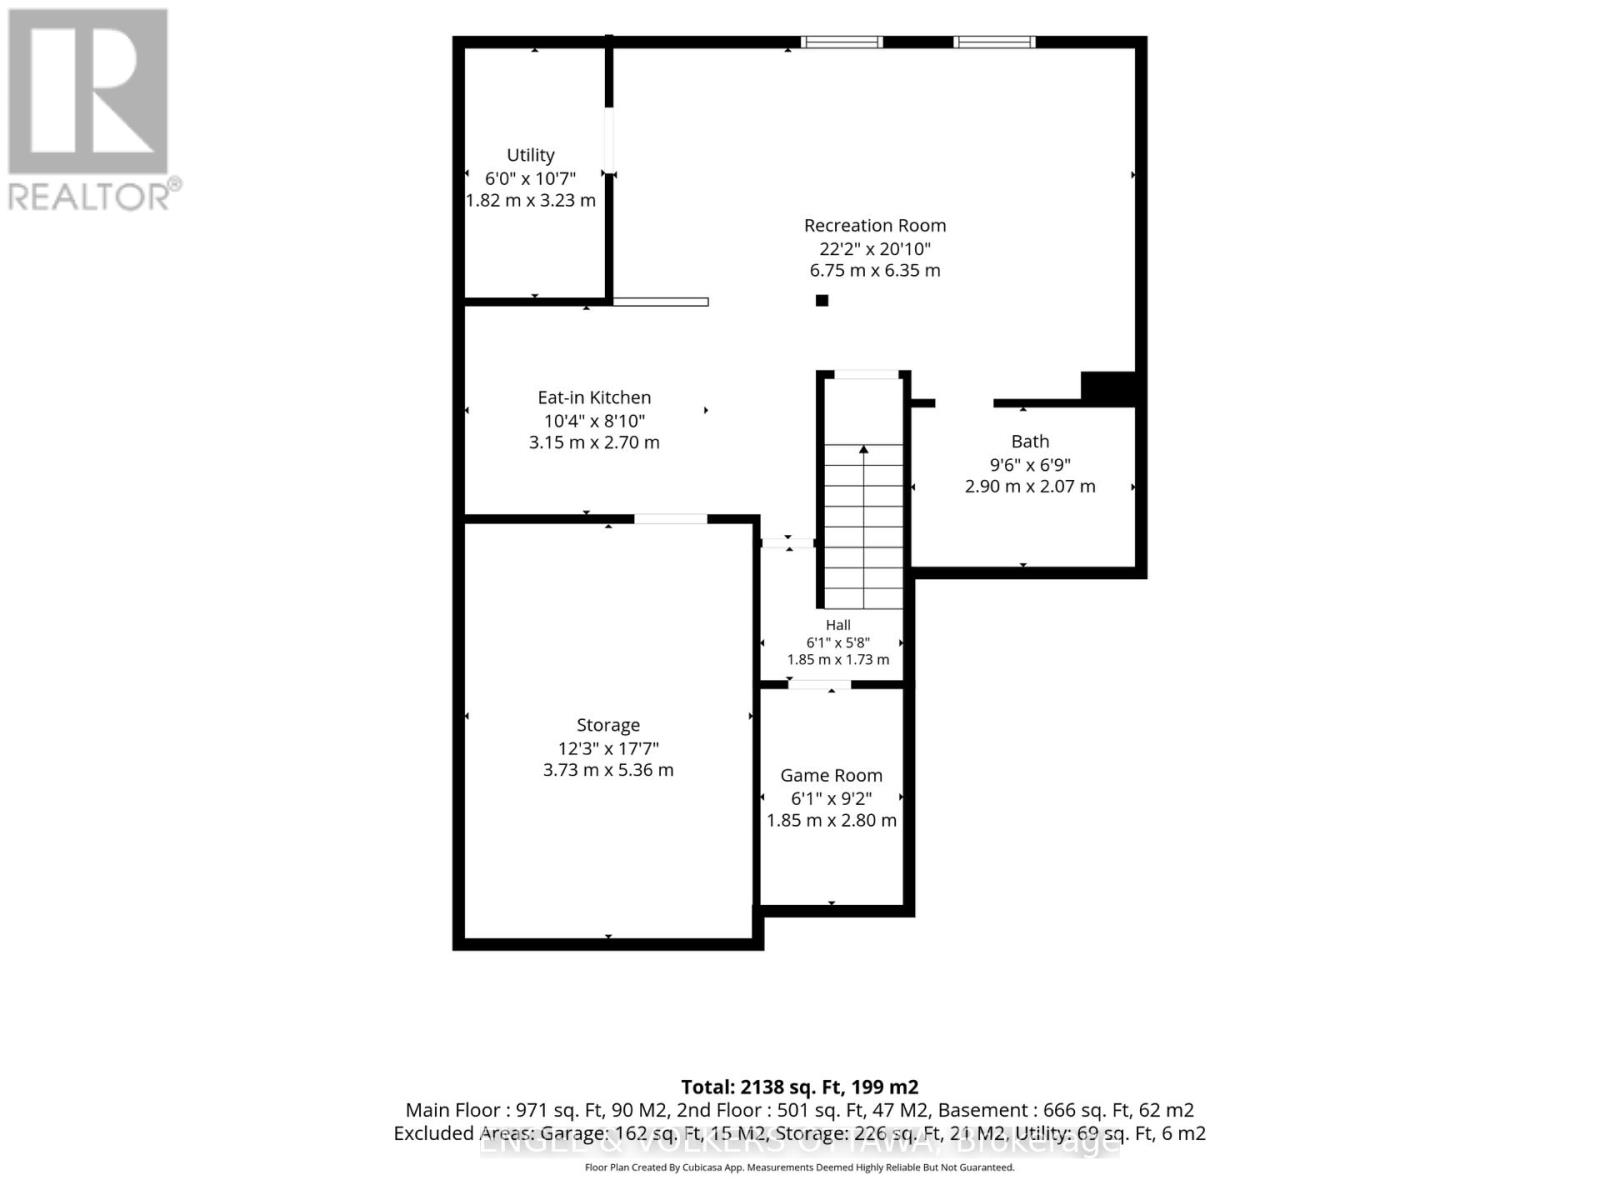
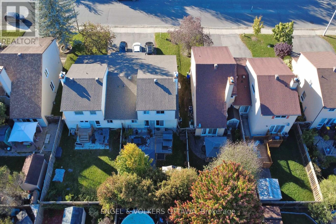
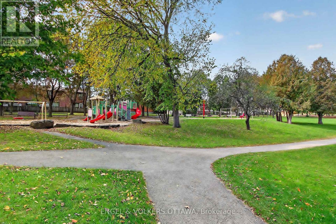
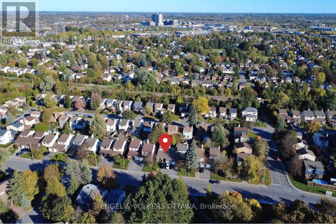
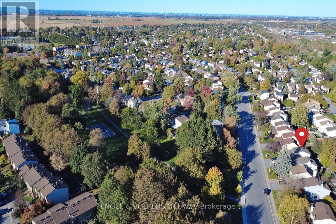
This home offers a layout that can easily adapt to multi-generational families, different lifestyles and stages of life. The spacious main level includes a bedroom that could work great as a home office or guest room, without sacrificing a formal dining room, main-floor laundry and a family room with a wood-burning fireplace. The front living room brings character with its vaulted ceiling and beautiful hardwood flooring, while the private backyard is surrounded by mature trees and complete with a patio, gazebo and storage shed. The lower level adds even more value with a second kitchen featuring stainless steel appliances and a full bathroom with a glass walk-in shower, creating a great setup for extended family or older kids who would appreciate a little more independence. Upstairs, you'll find two additional bedrooms, including a primary with a walk-in closet, along with a full bathroom. Linked only by the garage and set in an established pocket of Barrhaven West, the home is close to parks, schools, Walter Baker Sports Centre, the library and everyday shopping. (id:67947)
Property Details
| MLS® Number | X13872936 |
| Property Type | Single Family |
| Neigbourhood | Old Barrhaven |
| Community Name | 7701 - Barrhaven - Pheasant Run |
| Amenities Near By | Public Transit |
| Equipment Type | Water Heater |
| Features | Lane, Gazebo, In-law Suite |
| Parking Space Total | 4 |
| Rental Equipment Type | Water Heater |
| Structure | Shed |
Building
| Bathroom Total | 3 |
| Bedrooms Above Ground | 3 |
| Bedrooms Total | 3 |
| Age | 31 To 50 Years |
| Amenities | Fireplace(s) |
| Appliances | Garage Door Opener Remote(s), Dishwasher, Dryer, Stove, Washer, Refrigerator |
| Basement Development | Finished |
| Basement Type | Full (finished) |
| Construction Style Attachment | Semi-detached |
| Cooling Type | Central Air Conditioning |
| Exterior Finish | Brick, Vinyl Siding |
| Fireplace Present | Yes |
| Fireplace Total | 1 |
| Foundation Type | Concrete |
| Half Bath Total | 1 |
| Heating Fuel | Natural Gas |
| Heating Type | Forced Air |
| Stories Total | 2 |
| Size Interior | 1,500 - 2,000 Sqft |
| Type | House |
| Utility Water | Municipal Water |
Parking
| Attached Garage | |
| Garage |
Land
| Acreage | No |
| Fence Type | Fenced Yard |
| Land Amenities | Public Transit |
| Sewer | Sanitary Sewer |
| Size Depth | 99 Ft ,10 In |
| Size Frontage | 35 Ft |
| Size Irregular | 35 X 99.9 Ft |
| Size Total Text | 35 X 99.9 Ft |
Rooms
| Level | Type | Length | Width | Dimensions |
|---|---|---|---|---|
| Second Level | Primary Bedroom | 5.56 m | 2.98 m | 5.56 m x 2.98 m |
| Second Level | Bedroom | 3.76 m | 2.45 m | 3.76 m x 2.45 m |
| Second Level | Bathroom | 2.35 m | 2.04 m | 2.35 m x 2.04 m |
| Basement | Kitchen | 4.55 m | 3.07 m | 4.55 m x 3.07 m |
| Basement | Recreational, Games Room | 6.55 m | 4.54 m | 6.55 m x 4.54 m |
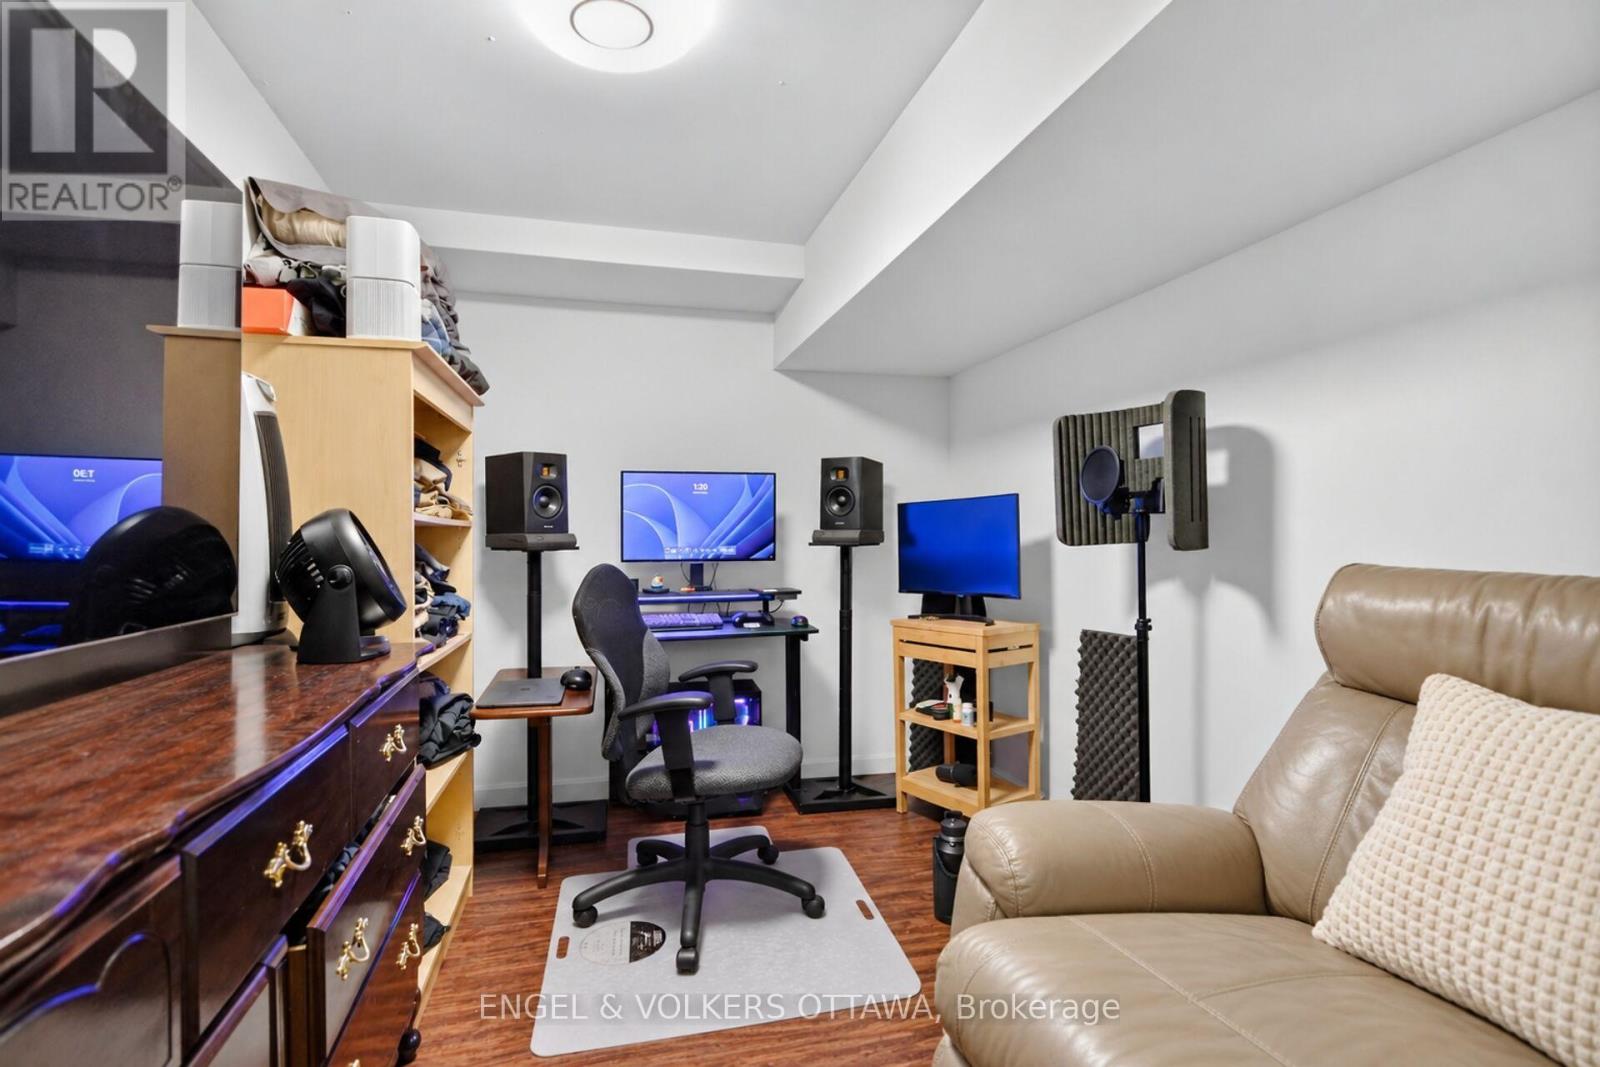
| Basement | Games Room | 2.79 m | 2.26 m | 2.79 m x 2.26 m |
| Basement | Bathroom | 2.5 m | 2 m | 2.5 m x 2 m |
| Main Level | Living Room | 4.56 m | 3.71 m | 4.56 m x 3.71 m |
| Main Level | Dining Room | 3.71 m | 3.26 m | 3.71 m x 3.26 m |
| Main Level | Kitchen | 4.27 m | 2.84 m | 4.27 m x 2.84 m |
| Main Level | Family Room | 3.79 m | 3.15 m | 3.79 m x 3.15 m |
| Main Level | Bedroom | 3.63 m | 2.57 m | 3.63 m x 2.57 m |
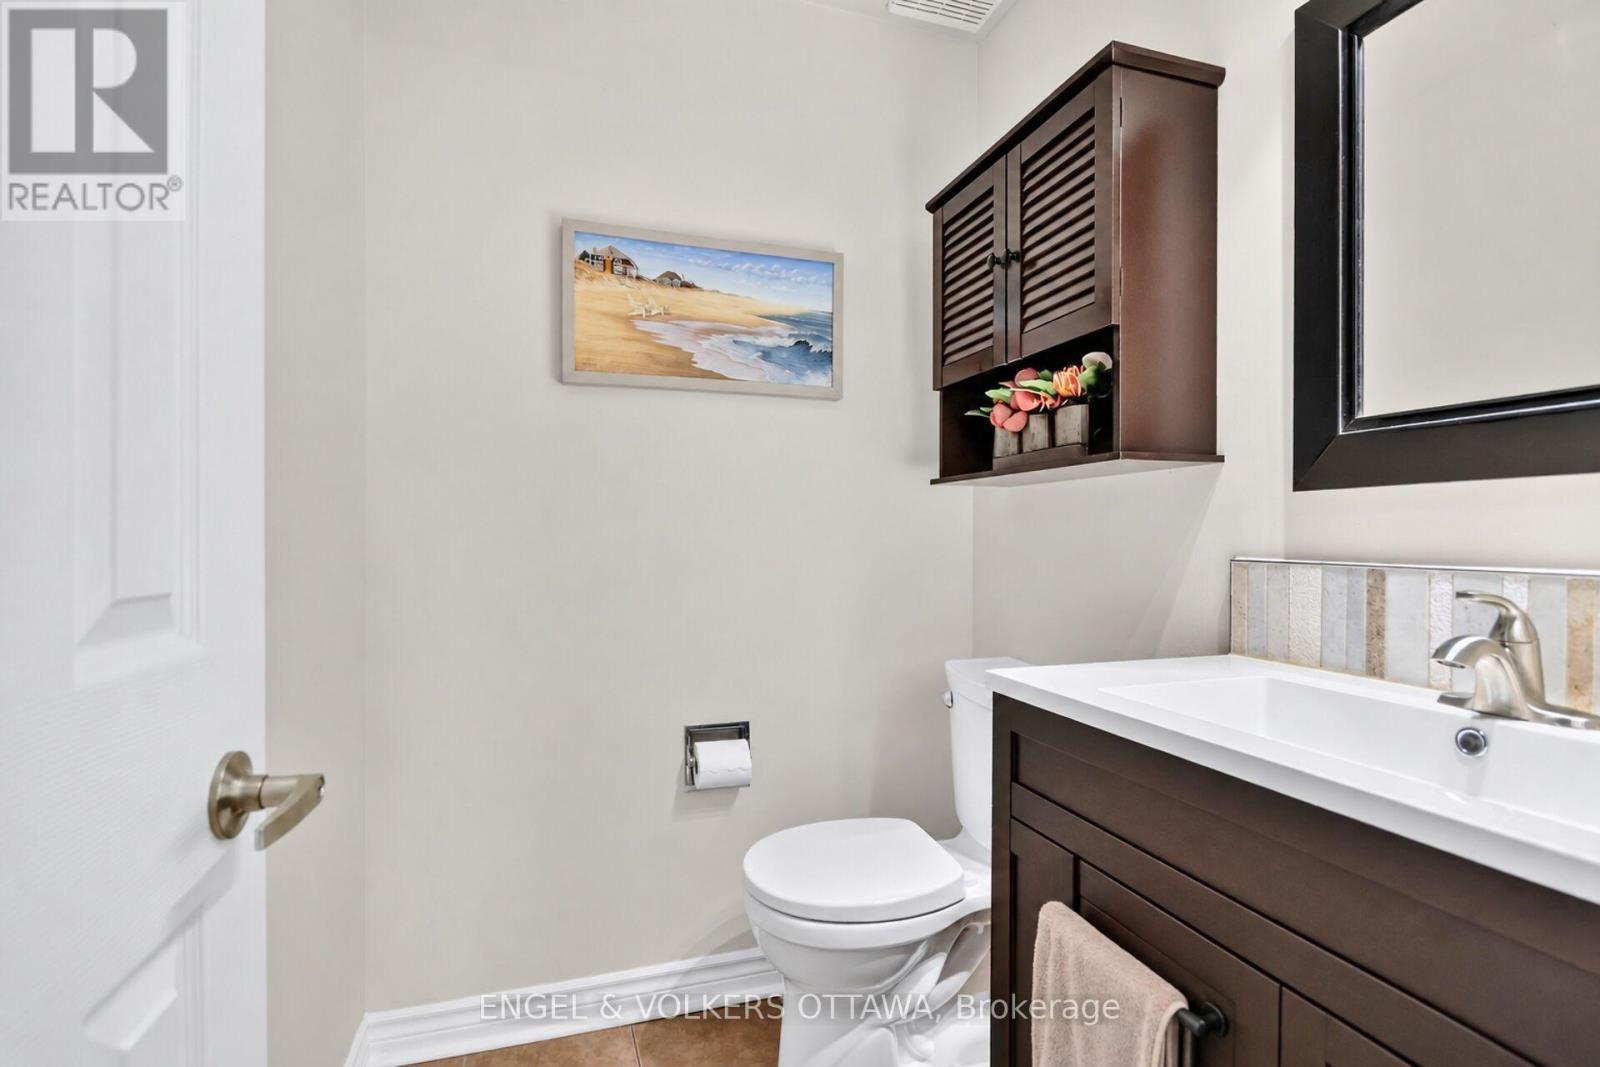
| Main Level | Partial Bathroom | 1.68 m | 1.39 m | 1.68 m x 1.39 m |
| Main Level | Laundry Room | 2.9 m | 1.48 m | 2.9 m x 1.48 m |
https://www.realtor.ca/real-estate/30376401/138-sherway-drive-ottawa-7701-barrhaven-pheasant-run

Interested in this property?
Nicolas SigounisREALTOR® · EXIT Realty Matrix, BrokerageBook a private showing or ask anything about this home. Nicolas will get back to you quickly.
Call or text 613.859.9331Book a showingEmail NicolasListing courtesy of Donna Maguire, Engel & Volkers Ottawa
Ask Nicolas about this property
Contact Us
Contact us for more information

The trademarks REALTOR®, REALTORS®, and the REALTOR® logo are controlled by The Canadian Real Estate Association (CREA) and identify real estate professionals who are members of CREA. The trademarks MLS®, Multiple Listing Service® and the associated logos are owned by The Canadian Real Estate Association (CREA) and identify the quality of services provided by real estate professionals who are members of CREA. The trademark DDF® is owned by The Canadian Real Estate Association (CREA) and identifies CREA's Data Distribution Facility (DDF®)
November 08 2026 05:22:06
Ottawa Real Estate Board
Engel & Volkers Ottawa