1320 St Joseph Road Russell, Ontario K0A 1W0

$519,900
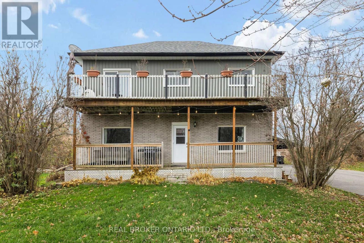
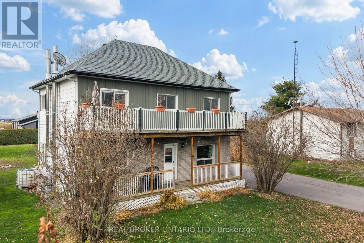
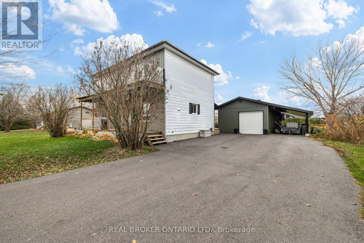
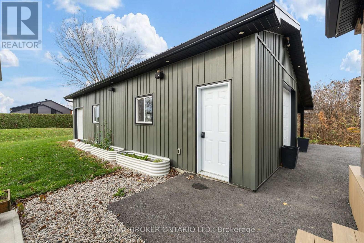
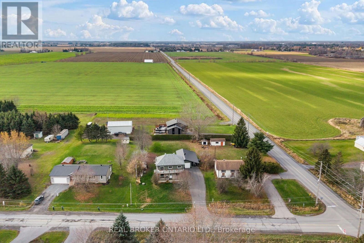
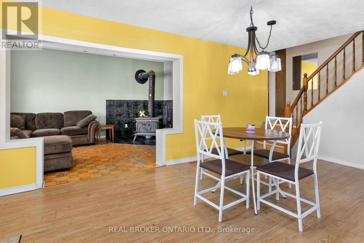
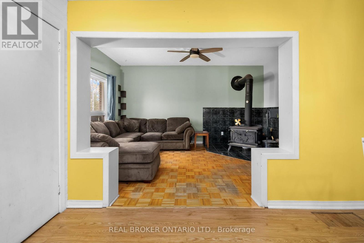
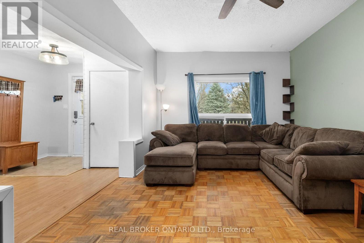
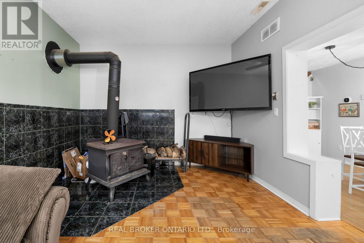
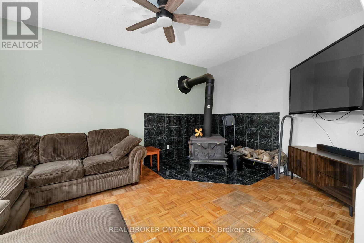
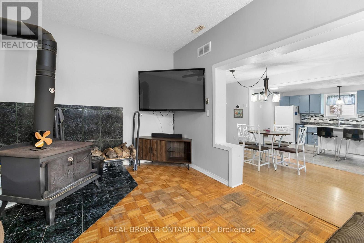
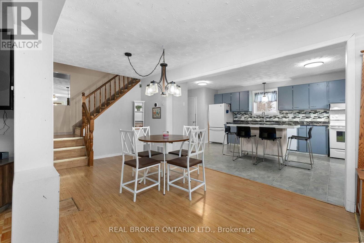
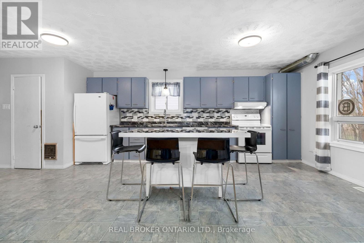
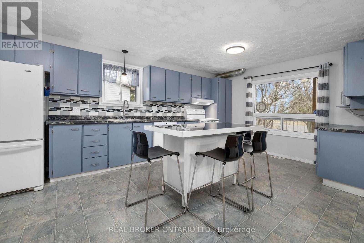
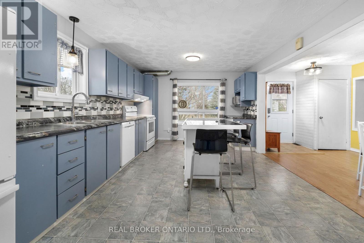
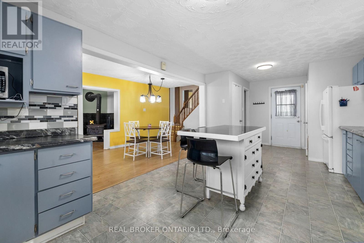
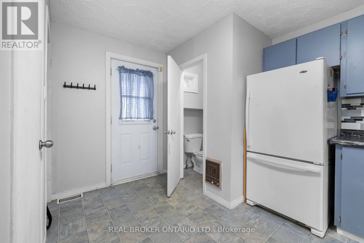
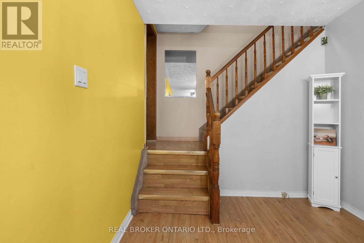
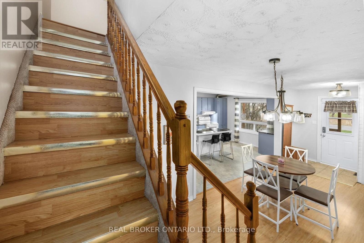
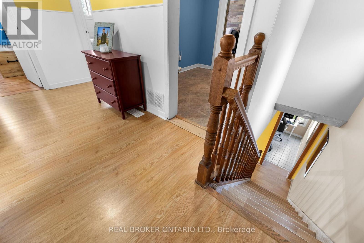
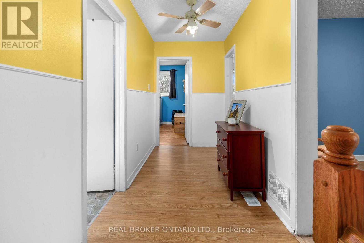
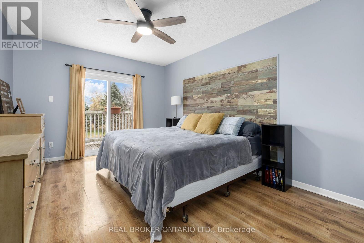
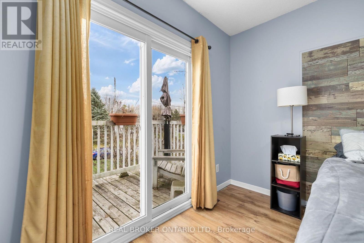
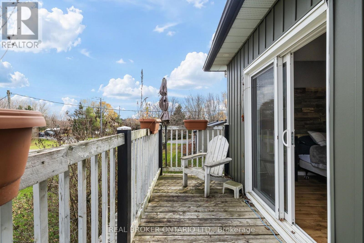
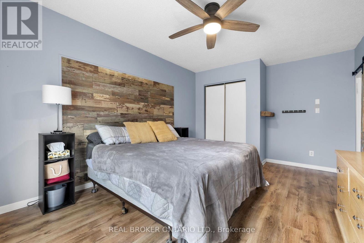
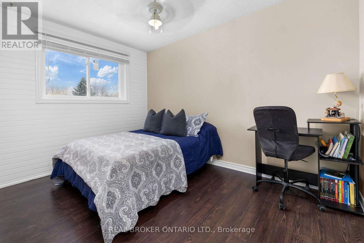
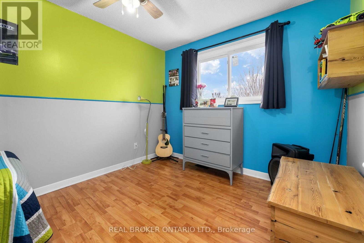
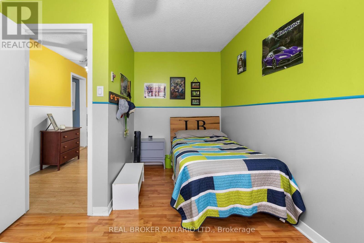
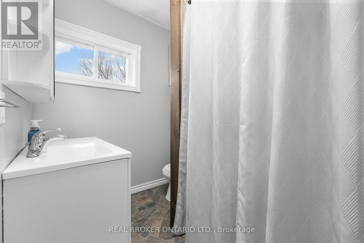
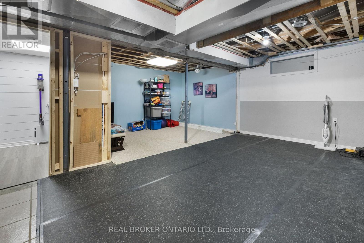
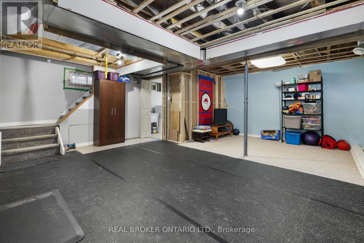
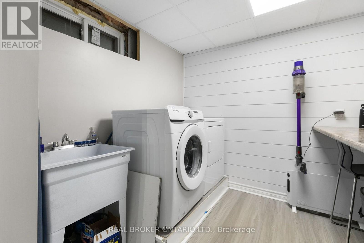
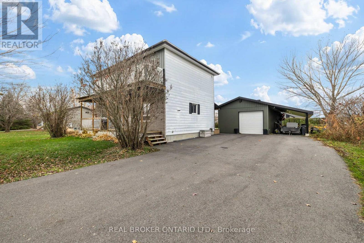
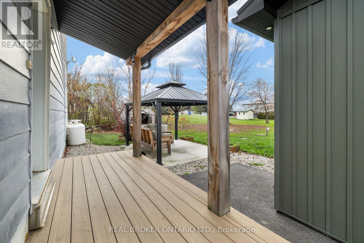
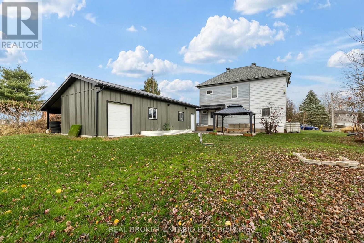
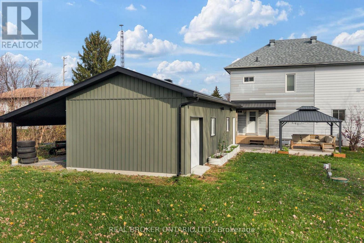
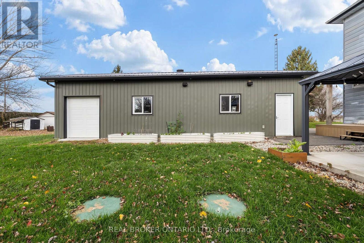
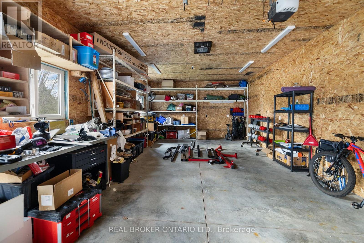
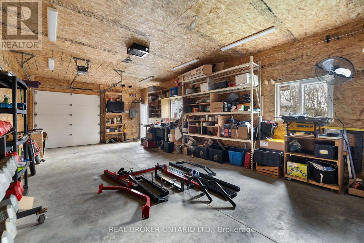
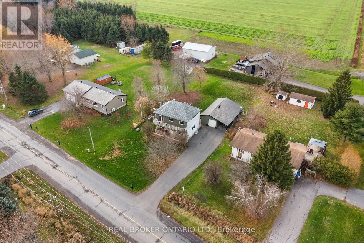
If you've been searching for a home with character, room to spread out and the freedom to make it truly yours, 1320 St. Joseph Road in Embrun is full of possibilities! Set on approximately half an acre, this charming two-storey home offers 3 bedrooms, 1.5 bathrooms and space to enjoy. Even better, so many of the big-ticket improvements have already been taken care of! The septic system was replaced in 2020, a detached 18' x 40' heated & insulated single-car garage was built in 2023 with an attached 10' x 42' carport, seven windows were updated in 2020, and a heat pump was installed approximately three years ago. Add in a newly paved driveway and water treatment system, and more of the essentials are already in place. Inside, you'll find generous room sizes, a Primary bedroom with access to an upper balcony a walk-in closet, a dedicated laundry room added in 2020 and a partially finished basement ready for your lifestyle. A propane furnace and wood-burning stove complement the heat pump for year-round comfort. The covered front porches on both levels bring so much charm, whether you're enjoying your morning coffee or relaxing at the end of the day. Out back, mature trees create a private setting with room to entertain, garden or just enjoy the fresh air. There's also a patio, gazebo and shed, plus that newer garage for parking, storage or projects. With the major investments already made, this is your chance to focus on the personal touches that turn a house into your home! (id:67947)
Property Details
| MLS® Number | X14175642 |
| Property Type | Single Family |
| Community Name | 603 - Russell Twp |
| Parking Space Total | 7 |
| Structure | Deck, Patio(s), Porch |
Building
| Bathroom Total | 2 |
| Bedrooms Above Ground | 3 |
| Bedrooms Total | 3 |
| Appliances | Water Treatment, Water Softener, Dishwasher, Dryer, Freezer, Stove, Washer, Refrigerator |
| Basement Development | Partially Finished |
| Basement Type | Partial (partially Finished) |
| Construction Style Attachment | Detached |
| Cooling Type | Central Air Conditioning |
| Exterior Finish | Vinyl Siding, Brick |
| Fireplace Present | Yes |
| Foundation Type | Poured Concrete, Block |
| Half Bath Total | 1 |
| Heating Fuel | Electric, Propane, Wood |
| Heating Type | Forced Air, Heat Pump |
| Stories Total | 2 |
| Size Interior | 1,500 - 2,000 Sqft |
| Type | House |
| Utility Water | Dug Well |
Parking
| Detached Garage | |
| Garage |
Land
| Acreage | No |
| Sewer | Septic System |
| Size Depth | 219 Ft ,9 In |
| Size Frontage | 101 Ft ,8 In |
| Size Irregular | 101.7 X 219.8 Ft |
| Size Total Text | 101.7 X 219.8 Ft |
Rooms
| Level | Type | Length | Width | Dimensions |
|---|---|---|---|---|
| Second Level | Bathroom | 1.88 m | 2.46 m | 1.88 m x 2.46 m |
| Second Level | Bedroom | 2.87 m | 4.32 m | 2.87 m x 4.32 m |
| Second Level | Bedroom | 2.64 m | 3.56 m | 2.64 m x 3.56 m |
| Second Level | Bedroom | 3.43 m | 5.23 m | 3.43 m x 5.23 m |
| Basement | Recreational, Games Room | 6.33 m | 5.84 m | 6.33 m x 5.84 m |
| Basement | Laundry Room | 2.41 m | 2.69 m | 2.41 m x 2.69 m |
| Basement | Other | 3.35 m | 2.03 m | 3.35 m x 2.03 m |
| Basement | Utility Room | 3.43 m | 2.24 m | 3.43 m x 2.24 m |
| Basement | Utility Room | 3.43 m | 2.44 m | 3.43 m x 2.44 m |
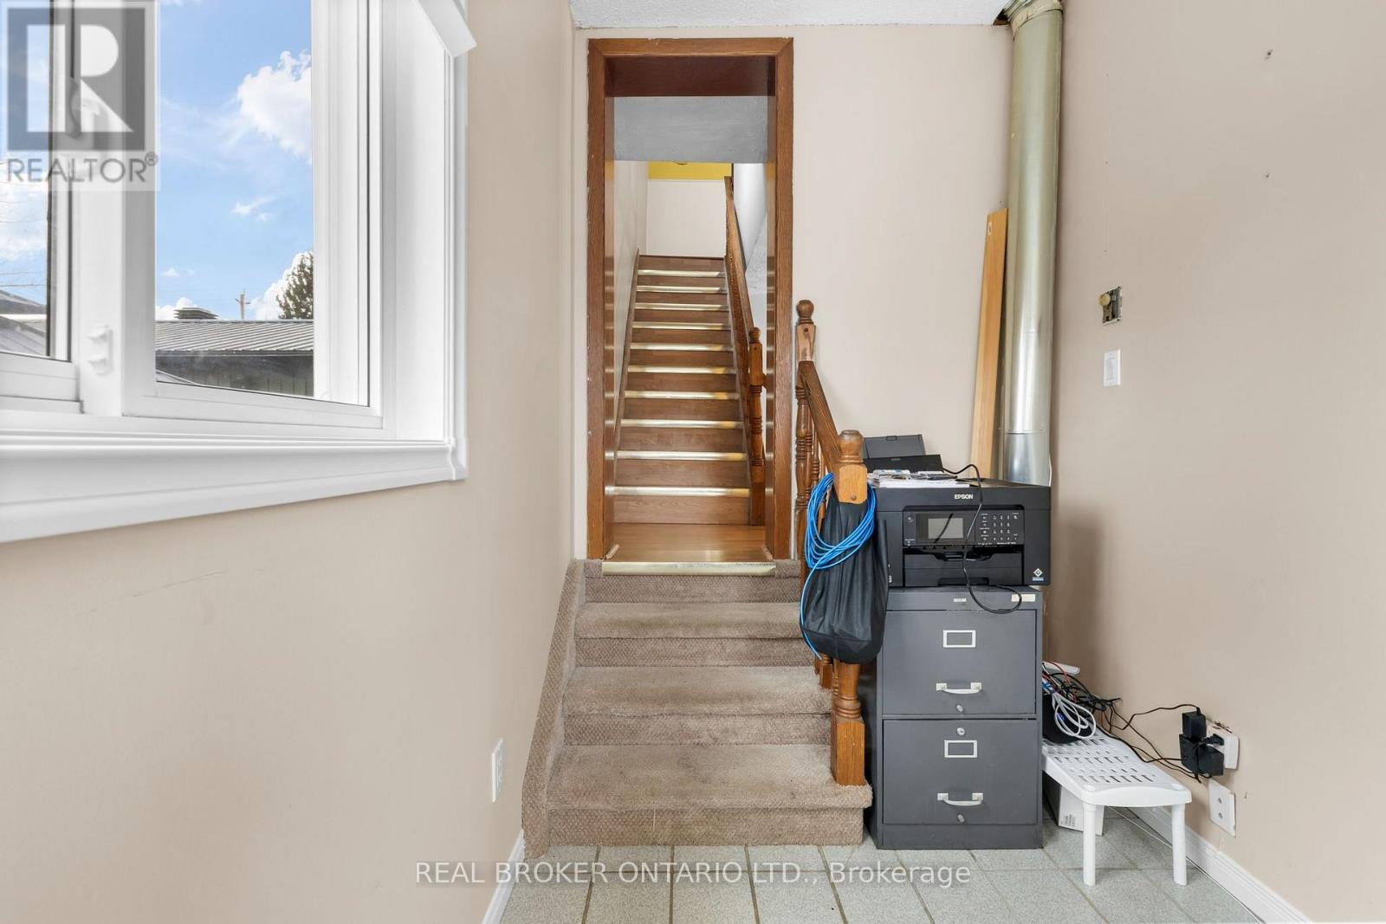
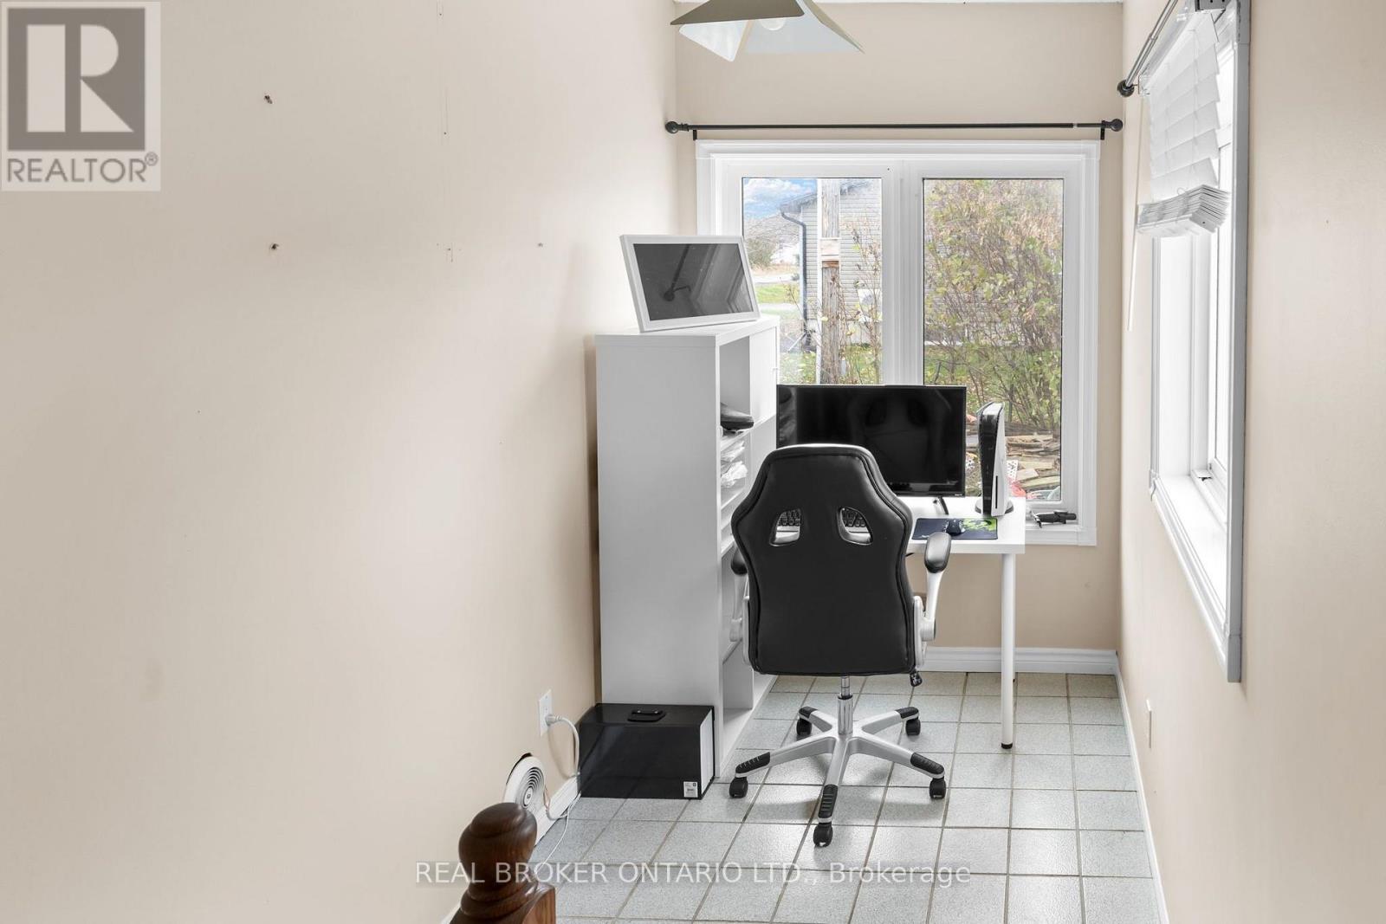
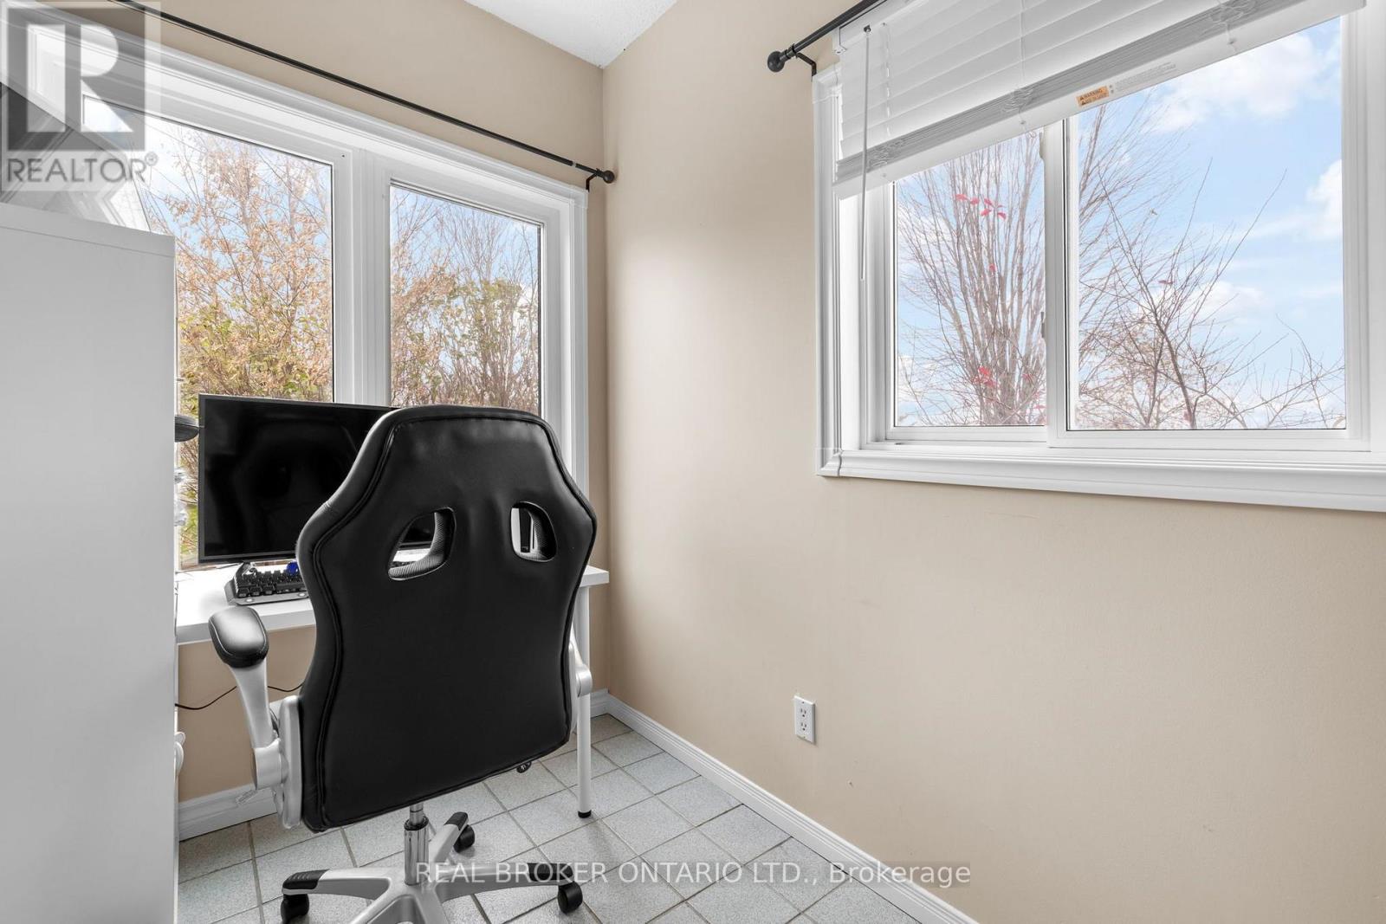
| Main Level | Office | 3.43 m | 2.03 m | 3.43 m x 2.03 m |
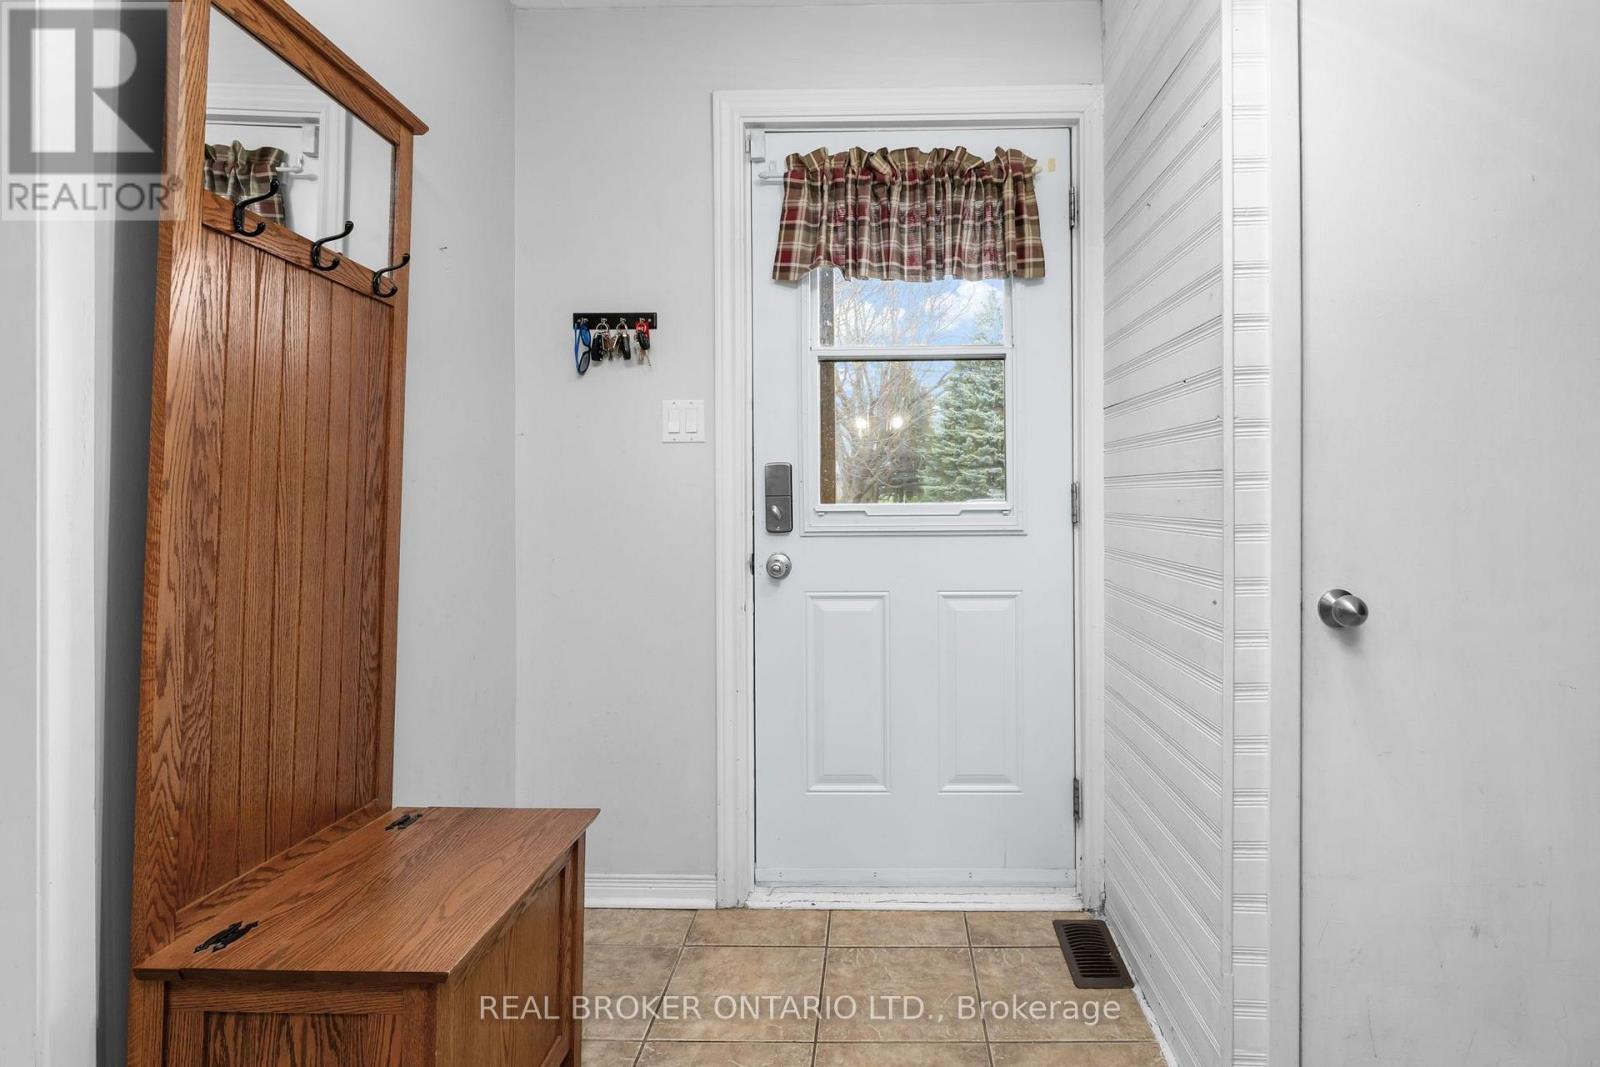
| Main Level | Foyer | 1.78 m | 1.7 m | 1.78 m x 1.7 m |
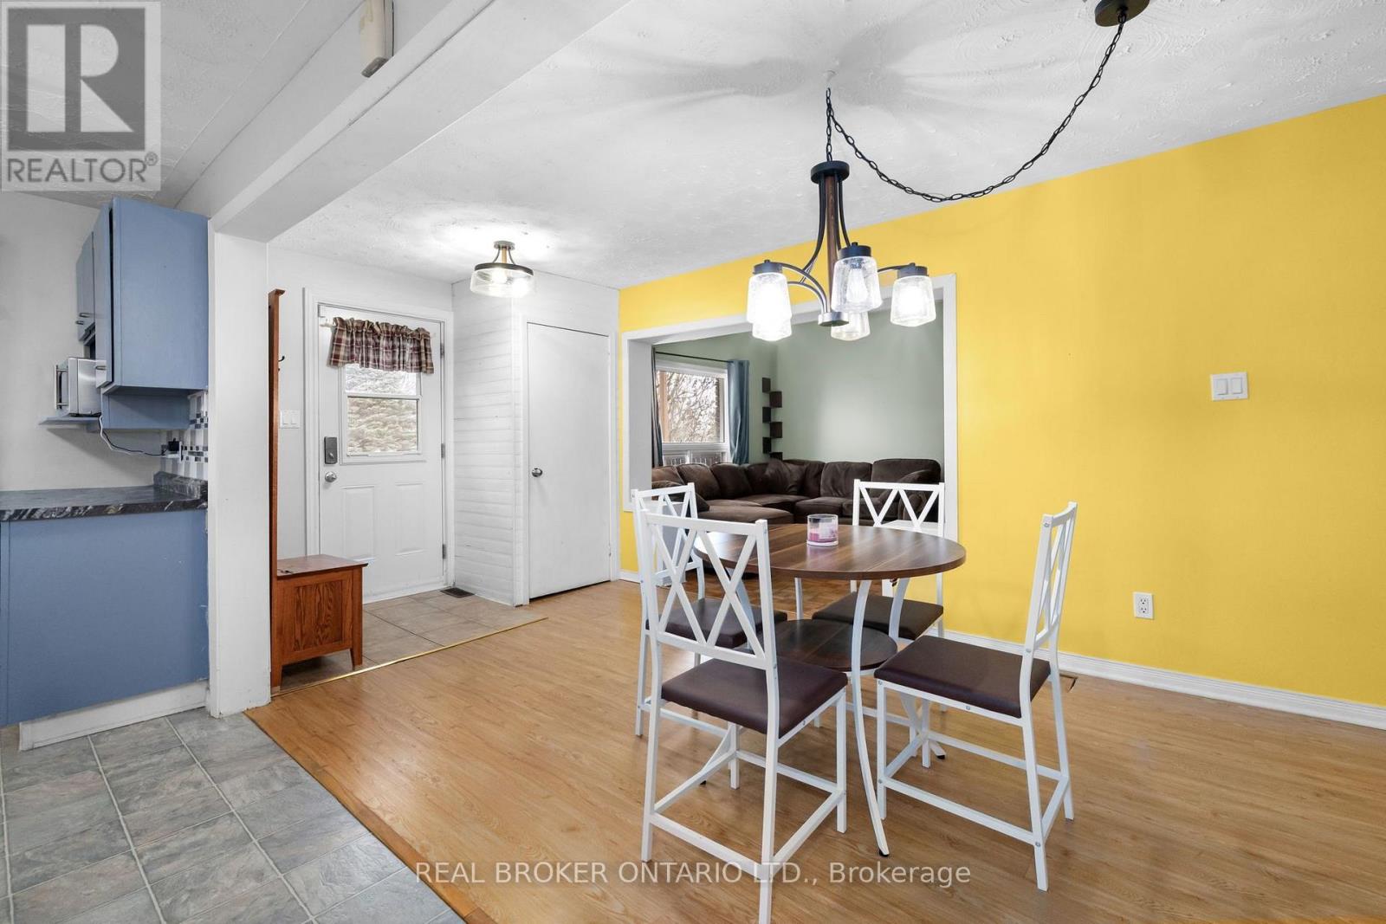
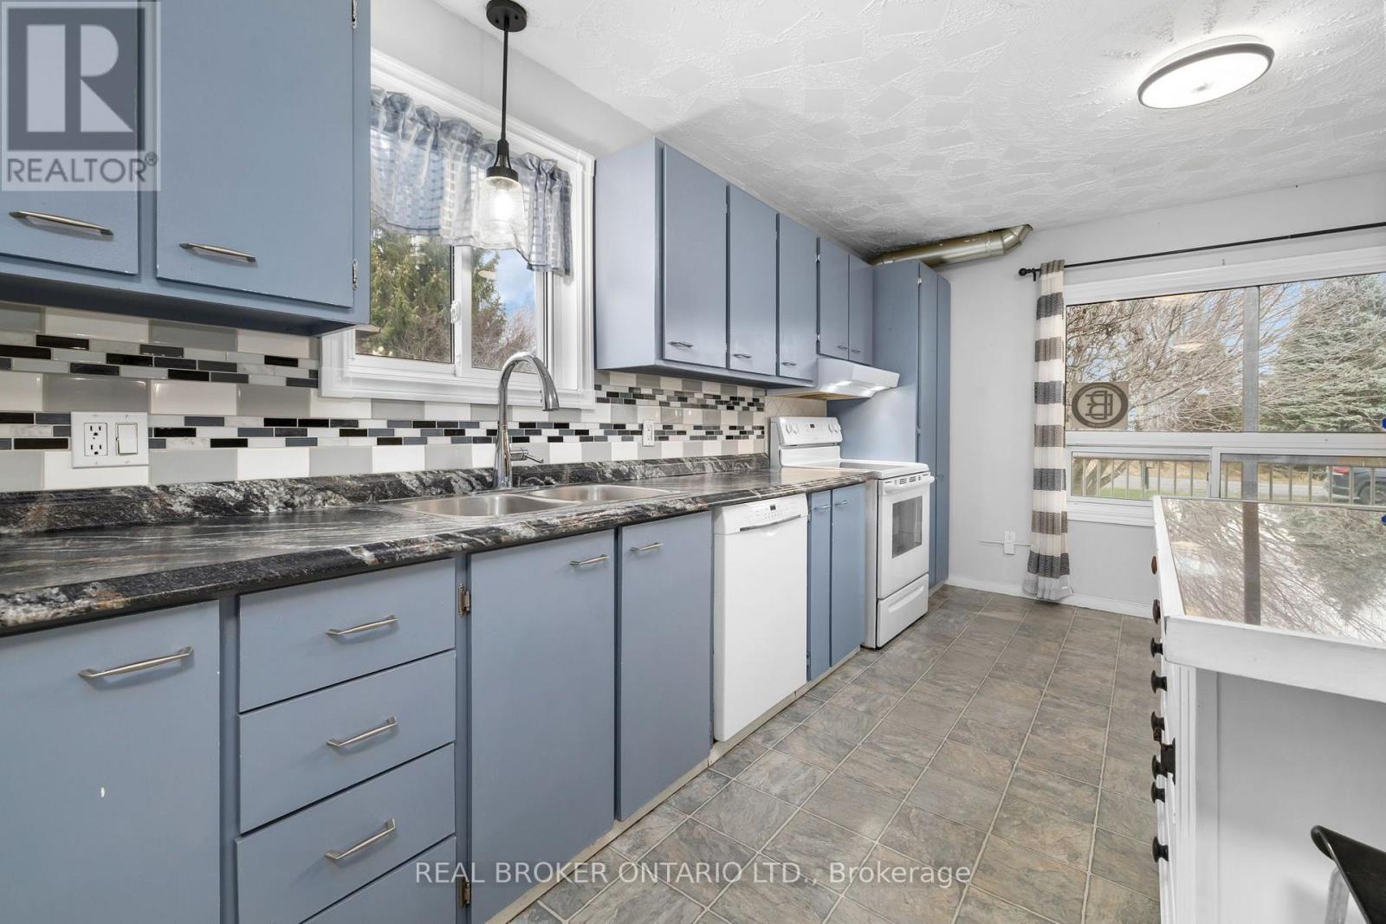
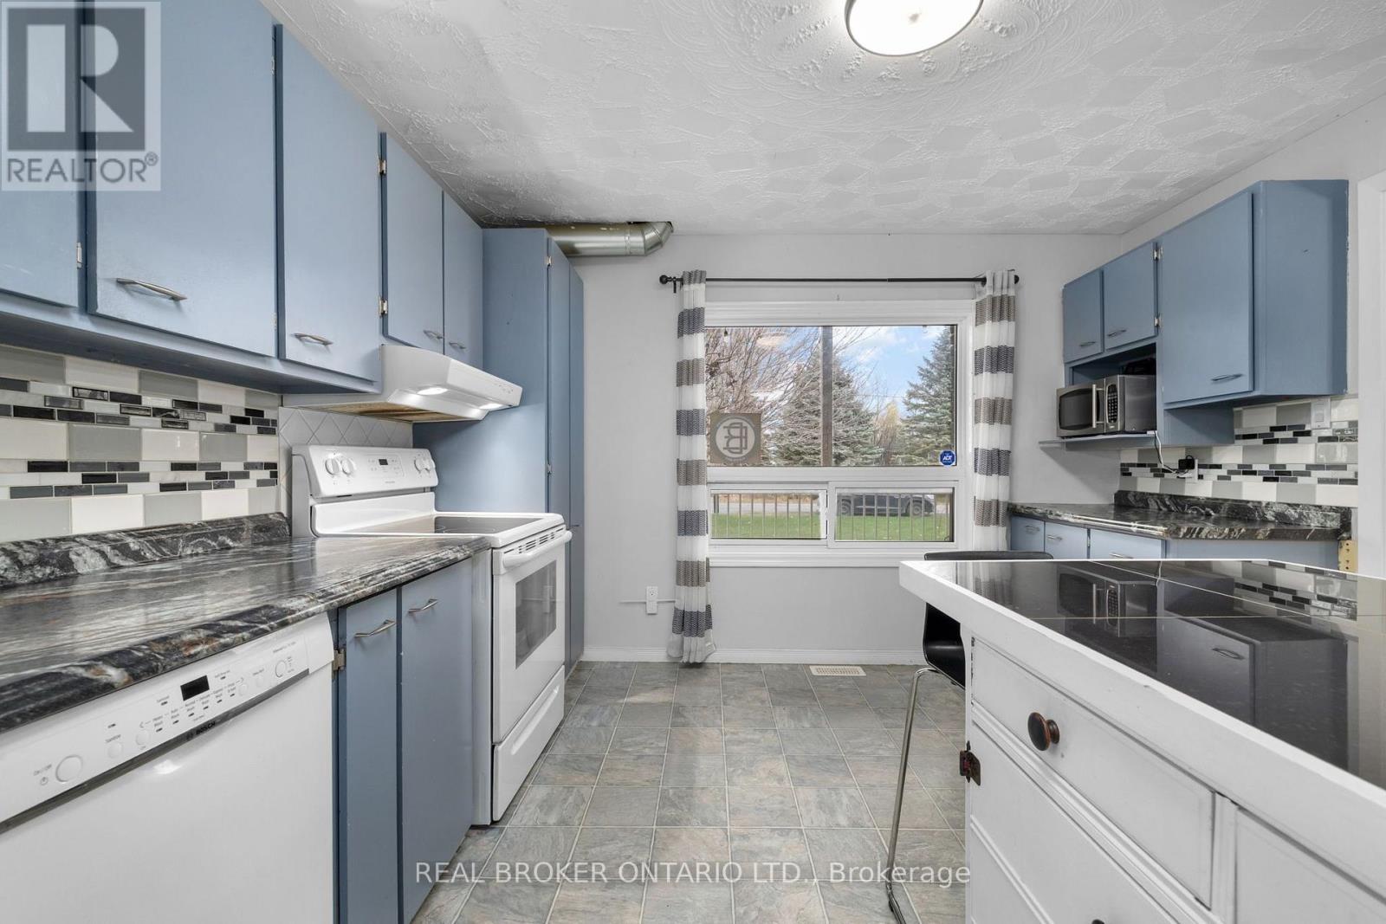
| Main Level | Kitchen | 3.58 m | 5.18 m | 3.58 m x 5.18 m |
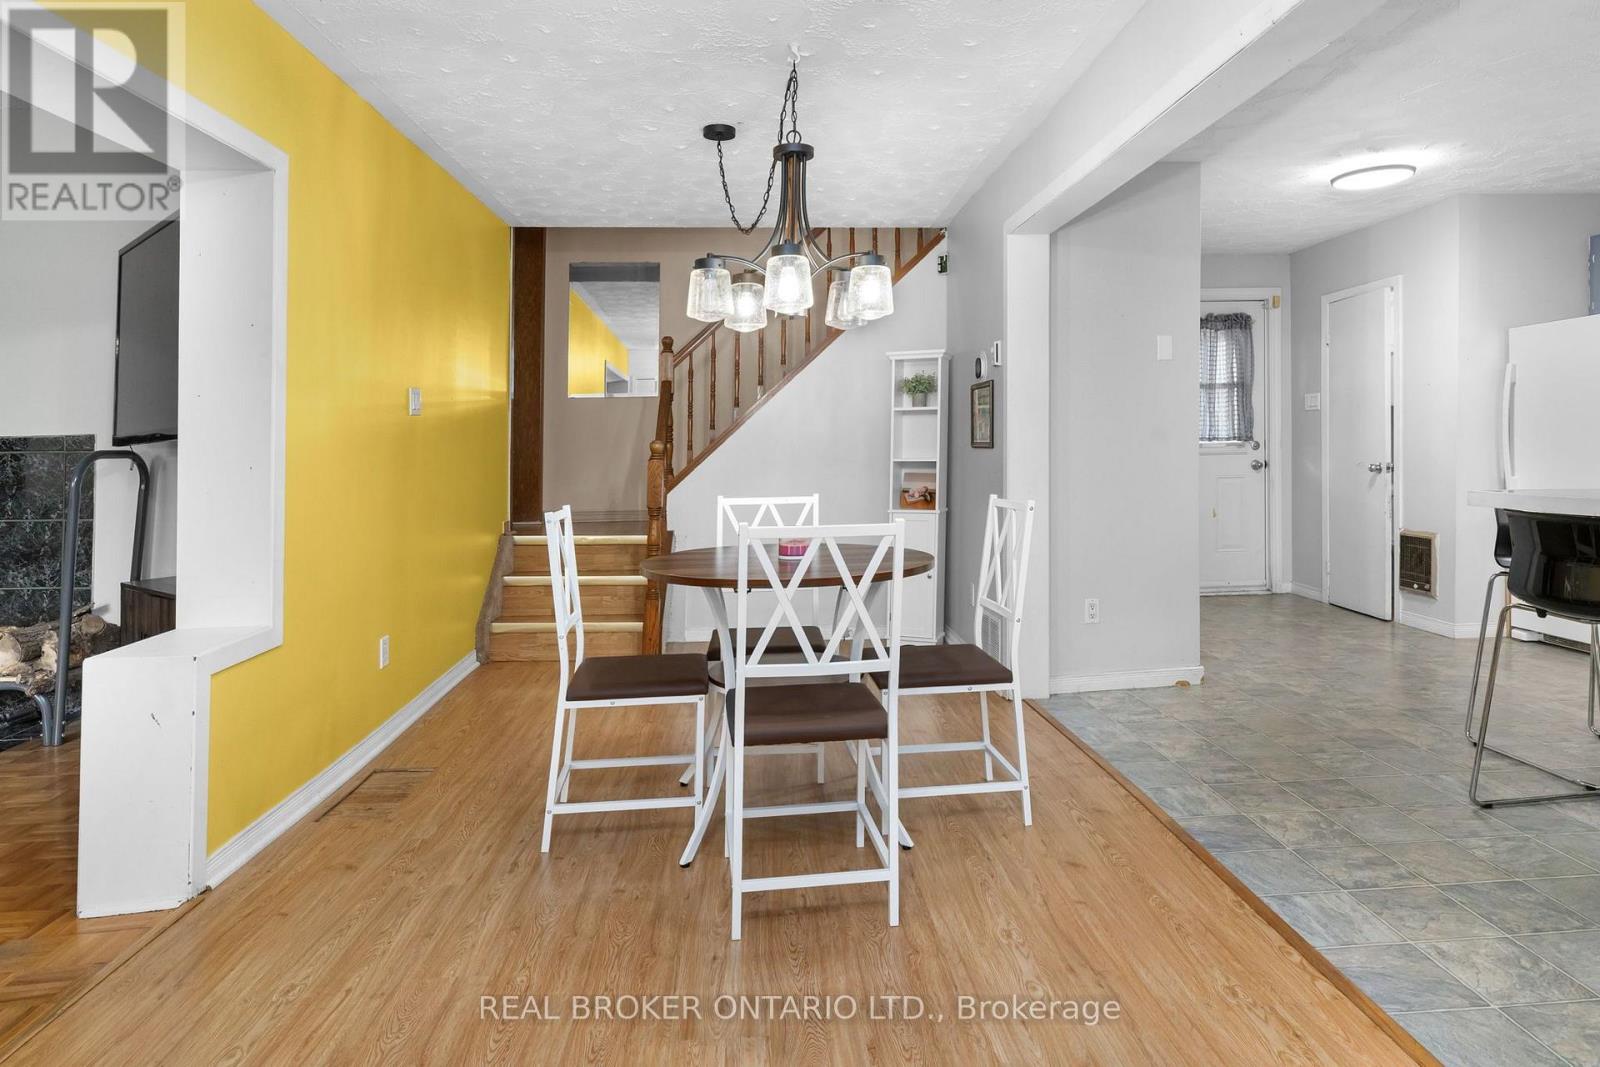
| Main Level | Dining Room | 2.64 m | 5.84 m | 2.64 m x 5.84 m |
| Main Level | Living Room | 3.43 m | 4.75 m | 3.43 m x 4.75 m |
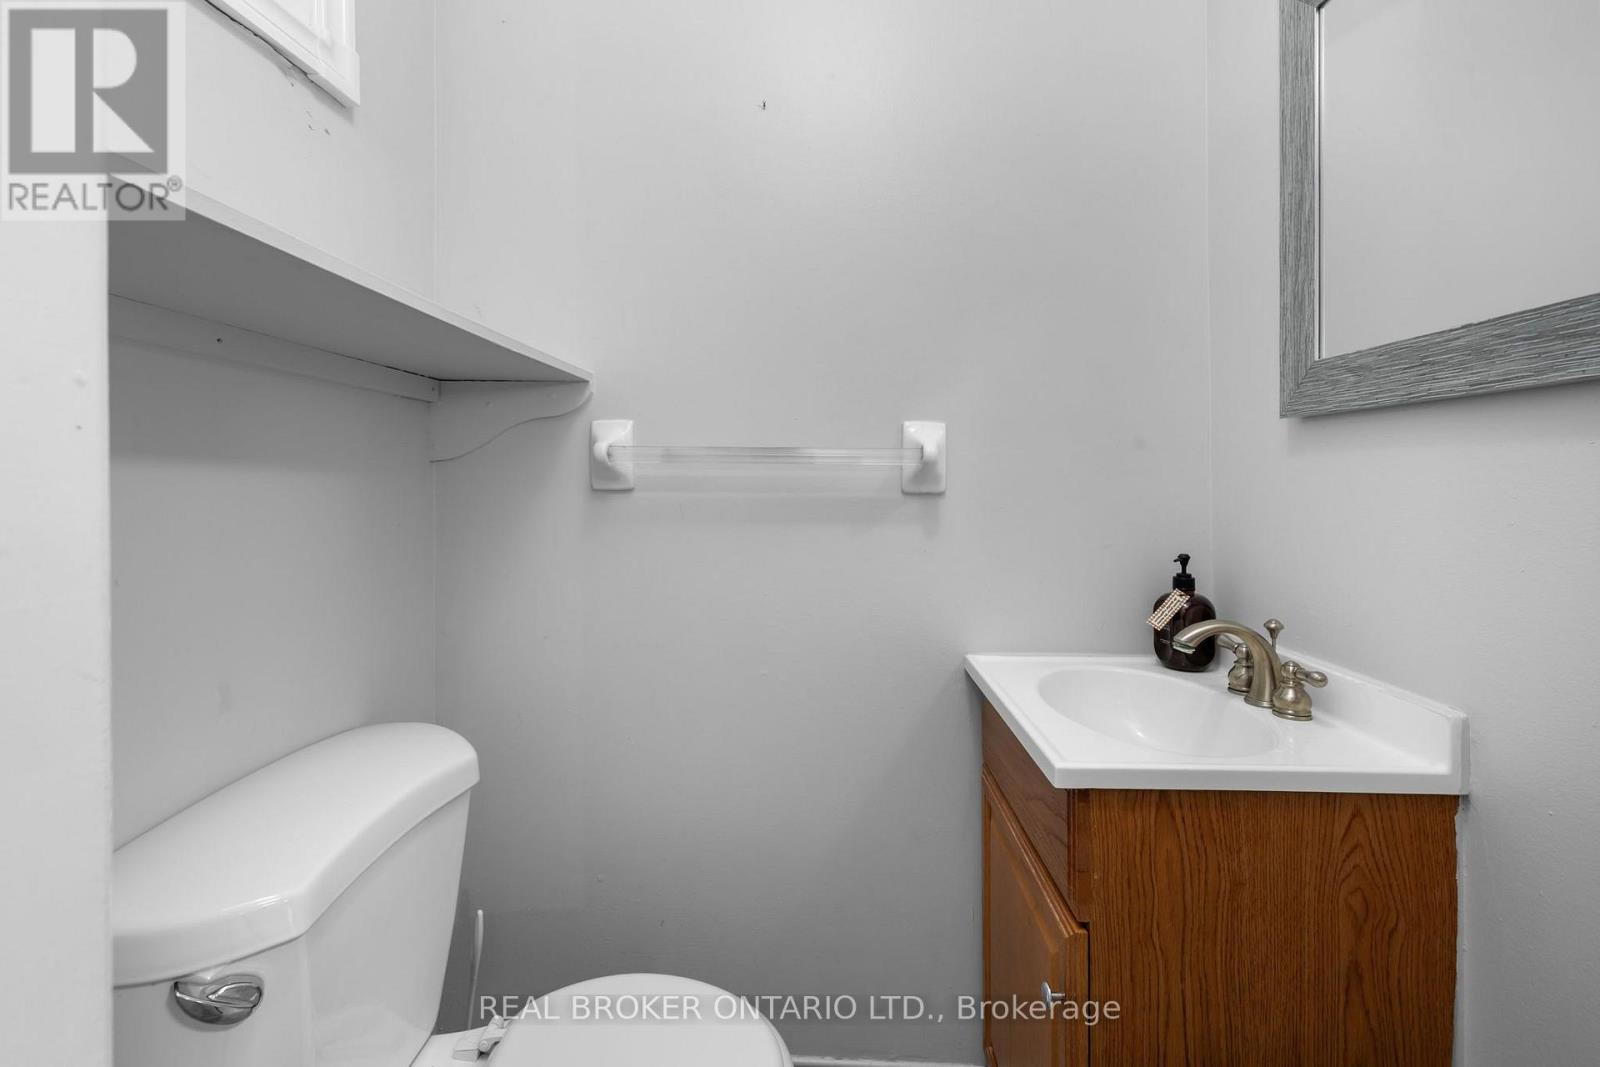
| Main Level | Bathroom | 0.94 m | 1.6 m | 0.94 m x 1.6 m |
https://www.realtor.ca/real-estate/30507833/1320-st-joseph-road-russell-603-russell-twp

Interested in this property?
Nicolas SigounisREALTOR® · EXIT Realty Matrix, BrokerageBook a private showing or ask anything about this home. Nicolas will get back to you quickly.
Call or text 613.859.9331Book a showingEmail NicolasListing courtesy of Deb Driscoll, Real Broker Ontario Ltd. · Jaime Peca, Real Broker Ontario Ltd. · Luke Geleynse, Real Broker Ontario Ltd.
Ask Nicolas about this property
Contact Us
Contact us for more information

The trademarks REALTOR®, REALTORS®, and the REALTOR® logo are controlled by The Canadian Real Estate Association (CREA) and identify real estate professionals who are members of CREA. The trademarks MLS®, Multiple Listing Service® and the associated logos are owned by The Canadian Real Estate Association (CREA) and identify the quality of services provided by real estate professionals who are members of CREA. The trademark DDF® is owned by The Canadian Real Estate Association (CREA) and identifies CREA's Data Distribution Facility (DDF®)
November 12 2026 08:03:18
Ottawa Real Estate Board
Real Broker Ontario Ltd.