1312 Bayview Drive Ottawa, Ontario K0A 3M0

$849,900
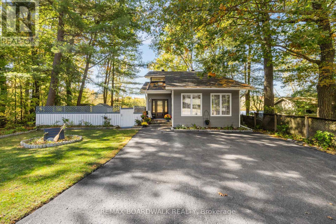
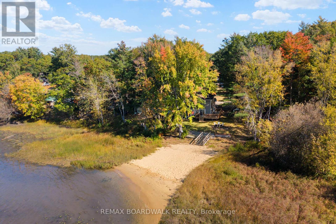
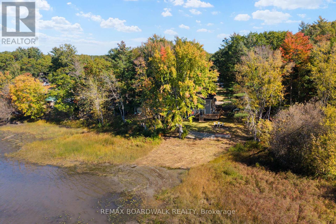
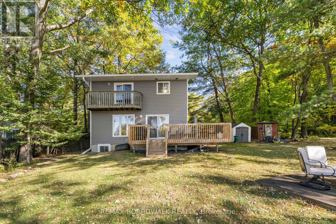
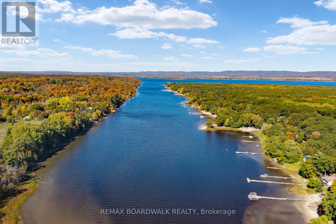
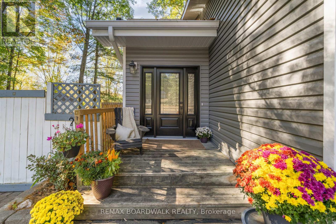
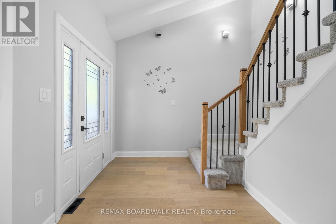
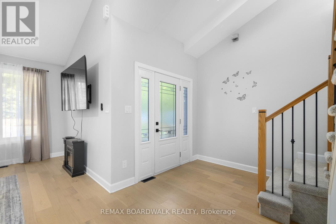
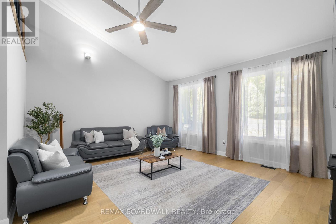
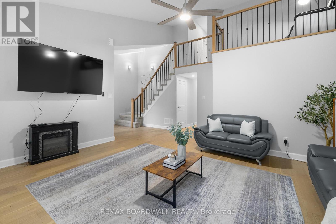
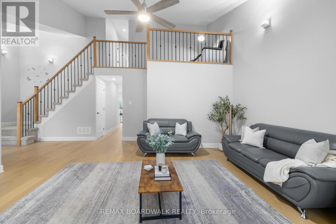
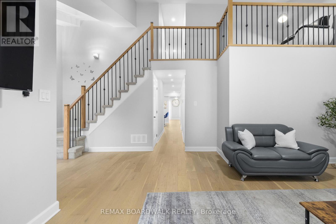
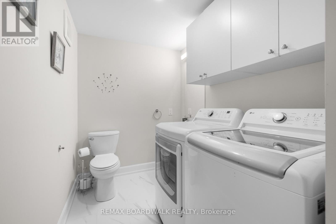
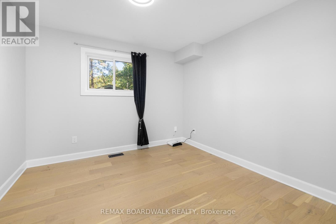
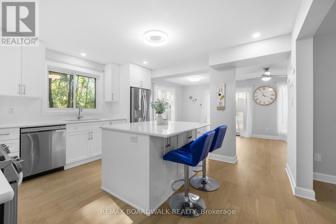
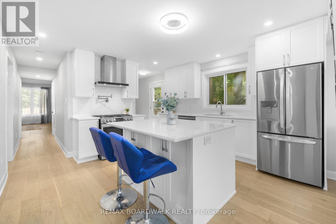
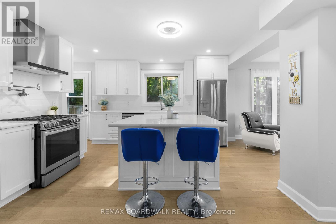
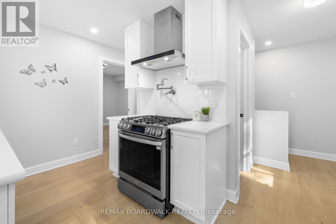
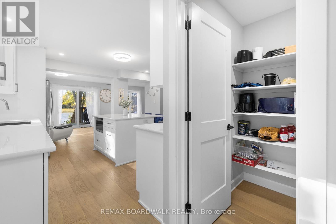
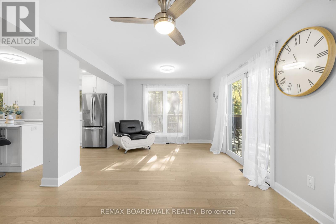
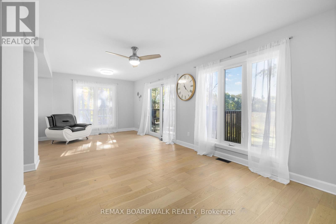
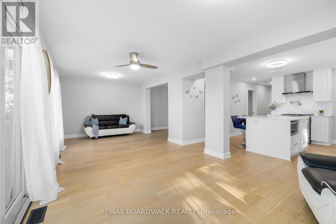
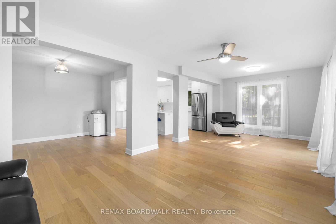
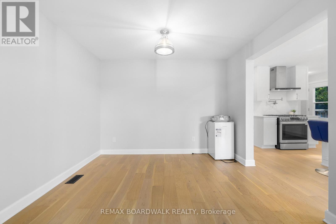
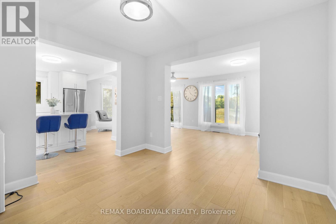
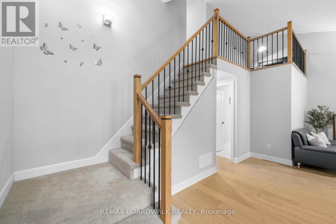
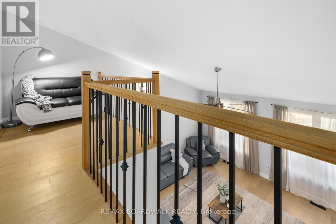
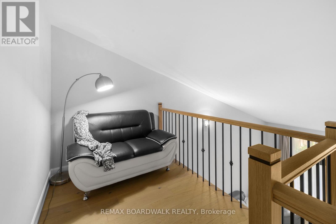
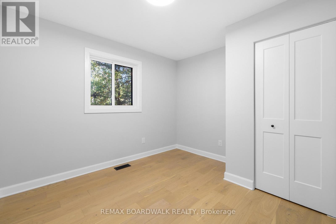
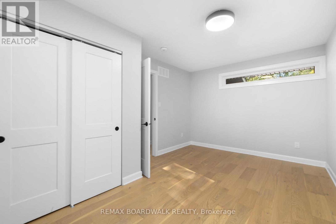
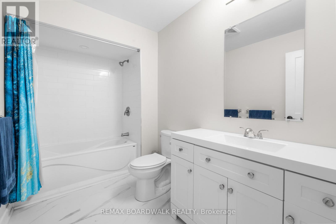
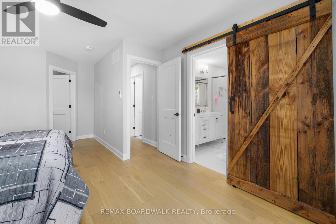
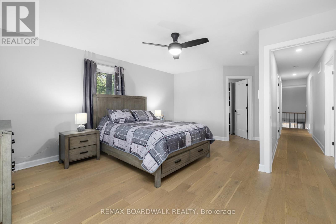
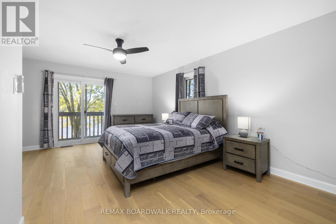
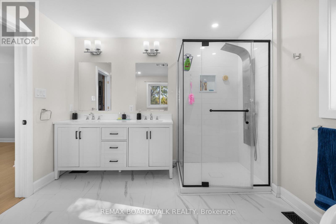
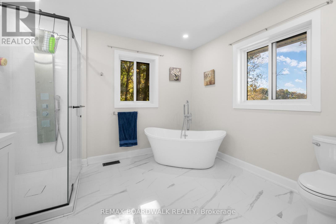
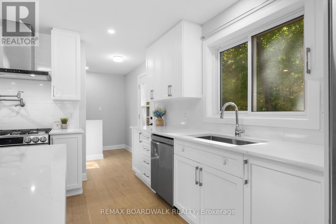
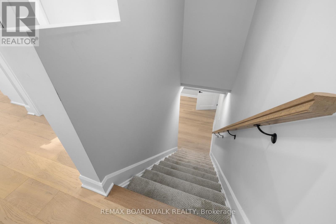
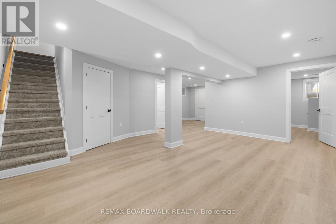
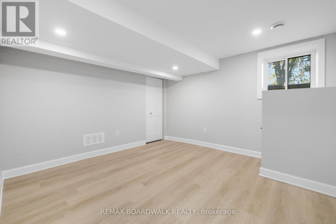
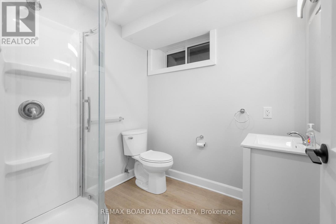
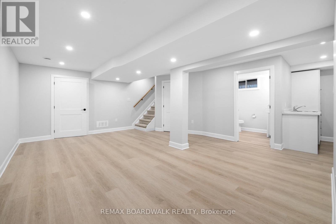
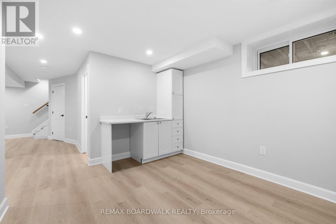
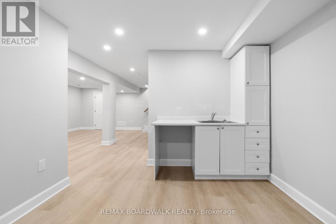
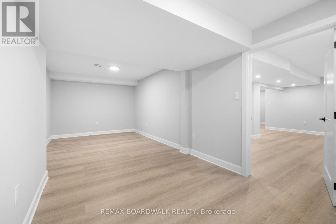
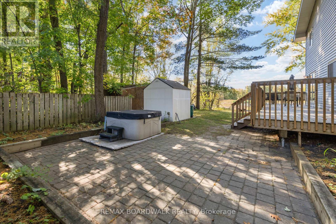
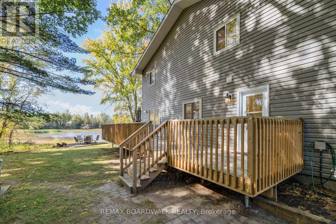
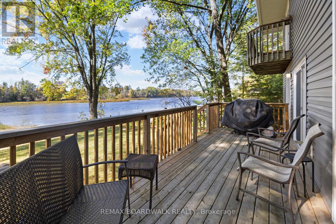
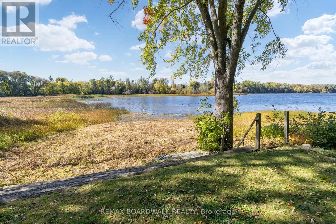
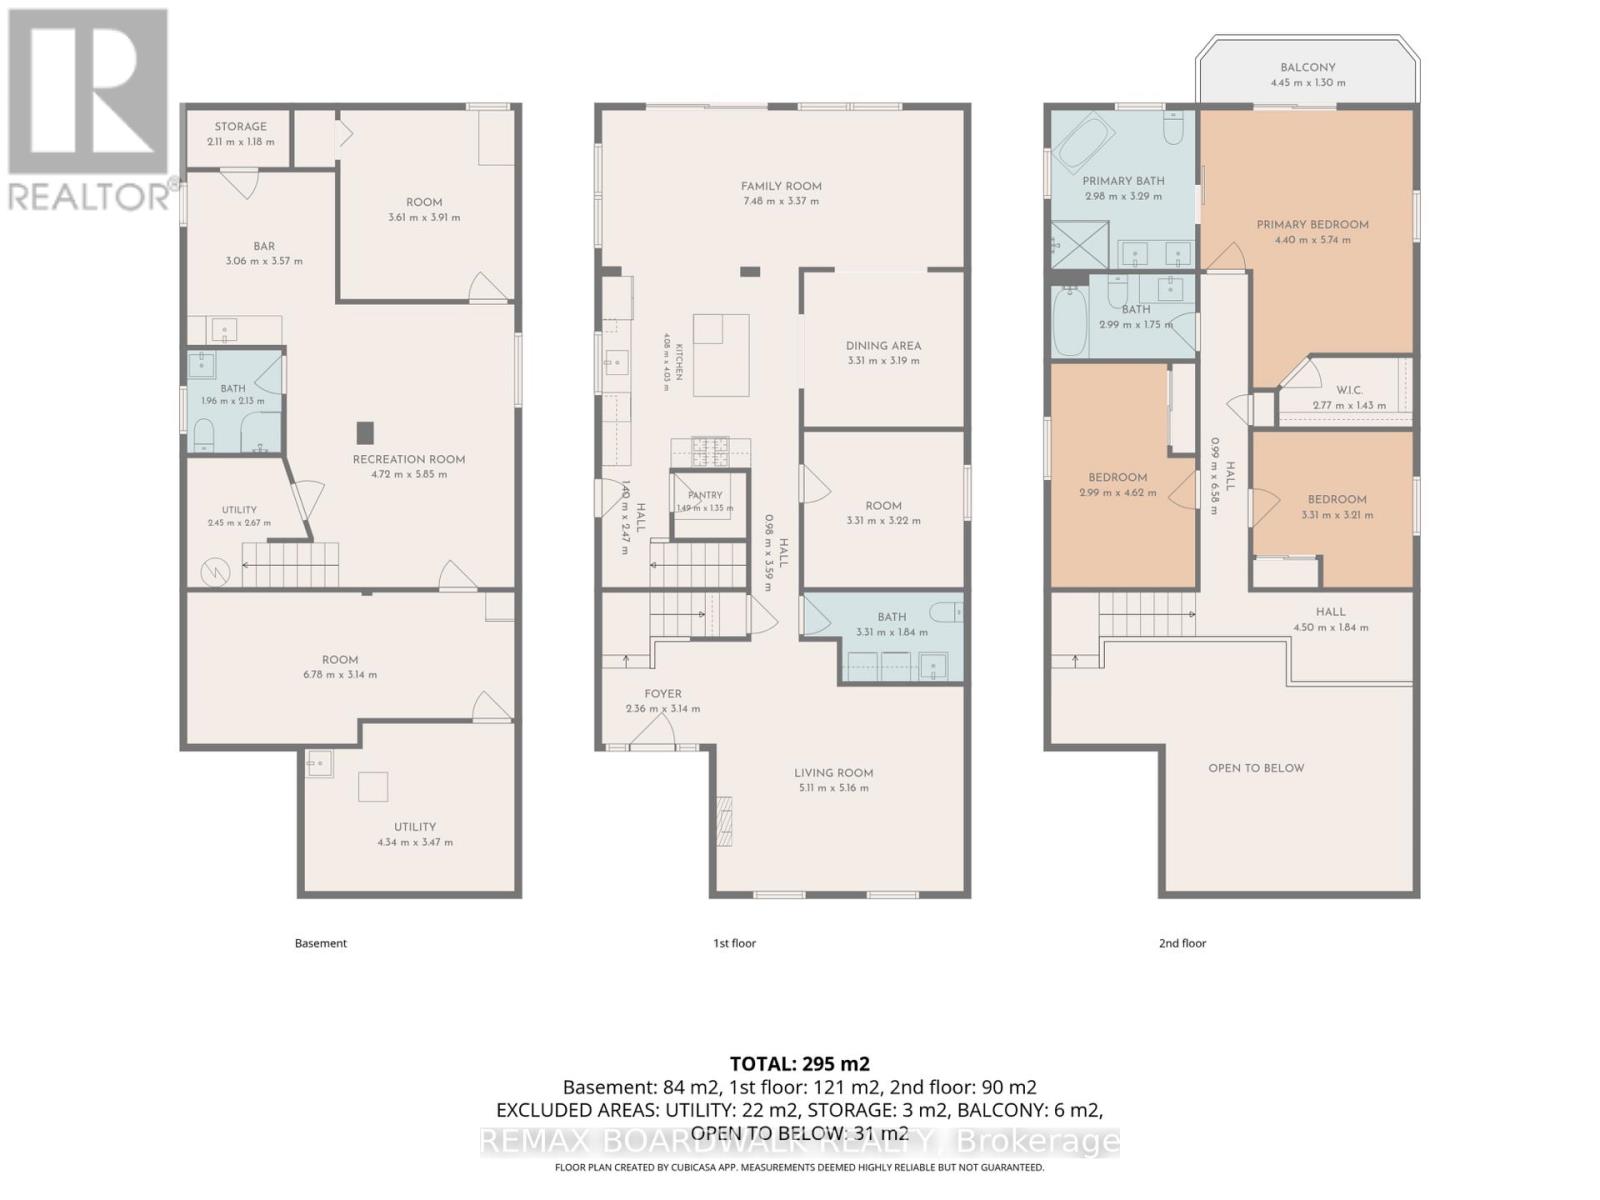
Welcome to 1312 Bayview Drive, where waterfront living meets the comfort of a beautifully updated home in Constance Bay! Offering 5 bedrooms, 3.5 bathrooms and extensive upgrades throughout the last two years, this home feels brand new! From the moment you arrive, the peaceful setting and spacious driveway set the tone for what's inside. Step into a grand entrance featuring a beautiful staircase and an inviting living room with vaulted ceilings, oversized windows and warm finishes. The main floor offers a convenient powder room with laundry, an office that can double as a bedroom and a stunning new kitchen complete with quartz countertops, new appliances and a large island. And the kitchen's standout feature? A pot filler above the stove! A little everyday luxury you never knew you needed until you have one. With a formal dining room and additional space for a family room or casual dining area, there's plenty of room to entertain or enjoy everyday life. Two separate walkouts lead to the wraparound deck, making indoor and outdoor living effortless. Upstairs, an open overlook with a cozy reading nook offers the perfect spot to unwind while enjoying the natural light. Three generously sized bedrooms and a full bathroom lead to the spacious primary retreat, complete with a private balcony, walk-in closet and luxurious five-piece ensuite with soaker tub and separate shower. The finished basement offers even more possibilities with a bedroom, full bathroom, kitchenette and recreation room, perfect for potential in-law accommodations or a teenager's dream retreat! Major updates include windows, furnace&A/C (2024), new flooring and so much more! But the real magic happens outside. Enjoy direct waterfront access, the potential to create your own sandy beach and a shed equipped with hydro. Spend your mornings watching the water, afternoons entertaining on the deck and evenings relaxing in the hot tub. Waterfront living at its finest, welcome home! (id:67947)
Property Details
| MLS® Number | X13878766 |
| Property Type | Single Family |
| Community Name | 9301 - Constance Bay |
| Easement | Easement |
| Features | Sump Pump |
| Parking Space Total | 6 |
| View Type | Direct Water View, Unobstructed Water View |
| Water Front Name | Ottawa River |
| Water Front Type | Waterfront On River |
Building
| Bathroom Total | 4 |
| Bedrooms Above Ground | 4 |
| Bedrooms Below Ground | 1 |
| Bedrooms Total | 5 |
| Appliances | Water Heater, Dishwasher, Dryer, Hood Fan, Stove, Washer, Refrigerator |
| Basement Development | Finished |
| Basement Type | Full (finished) |
| Construction Style Attachment | Detached |
| Cooling Type | Central Air Conditioning |
| Exterior Finish | Vinyl Siding |
| Foundation Type | Concrete |
| Half Bath Total | 1 |
| Heating Fuel | Natural Gas |
| Heating Type | Forced Air |
| Stories Total | 2 |
| Size Interior | 2,000 - 2,500 Sqft |
| Type | House |
Parking
| No Garage |
Land
| Access Type | Year-round Access, Private Docking |
| Acreage | No |
| Sewer | Septic System |
| Size Depth | 101 Ft ,2 In |
| Size Frontage | 60 Ft ,3 In |
| Size Irregular | 60.3 X 101.2 Ft |
| Size Total Text | 60.3 X 101.2 Ft |
Rooms
| Level | Type | Length | Width | Dimensions |
|---|---|---|---|---|
| Second Level | Bedroom 3 | 2.99 m | 4.62 m | 2.99 m x 4.62 m |
| Second Level | Bathroom | 2.99 m | 1.75 m | 2.99 m x 1.75 m |
| Second Level | Primary Bedroom | 4.4 m | 5.74 m | 4.4 m x 5.74 m |
| Second Level | Primary Bedroom | 2.77 m | 1.43 m | 2.77 m x 1.43 m |
| Second Level | Bathroom | 2.98 m | 3.29 m | 2.98 m x 3.29 m |
| Second Level | Loft | 4.5 m | 1.84 m | 4.5 m x 1.84 m |
| Second Level | Bedroom 2 | 3.3 m | 3.21 m | 3.3 m x 3.21 m |
| Lower Level | Recreational, Games Room | 4.72 m | 5.85 m | 4.72 m x 5.85 m |
| Lower Level | Bedroom 4 | 3.61 m | 3.91 m | 3.61 m x 3.91 m |
| Lower Level | Den | 6.78 m | 3.14 m | 6.78 m x 3.14 m |
| Lower Level | Bathroom | 1.96 m | 2.13 m | 1.96 m x 2.13 m |
| Lower Level | Other | 3.06 m | 3.57 m | 3.06 m x 3.57 m |
| Main Level | Foyer | 2.36 m | 3.14 m | 2.36 m x 3.14 m |
| Main Level | Living Room | 5.11 m | 5.16 m | 5.11 m x 5.16 m |
| Main Level | Laundry Room | 3.31 m | 3.22 m | 3.31 m x 3.22 m |
| Main Level | Bedroom | 3.31 m | 3.22 m | 3.31 m x 3.22 m |
| Main Level | Dining Room | 3.3 m | 3.19 m | 3.3 m x 3.19 m |
| Main Level | Kitchen | 4.08 m | 4.03 m | 4.08 m x 4.03 m |
| Main Level | Family Room | 7.47 m | 3.37 m | 7.47 m x 3.37 m |
| Main Level | Pantry | 1.49 m | 1.35 m | 1.49 m x 1.35 m |
https://www.realtor.ca/real-estate/30383280/1312-bayview-drive-ottawa-9301-constance-bay

Interested in this property?
Nicolas SigounisREALTOR® · EXIT Realty Matrix, BrokerageBook a private showing or ask anything about this home. Nicolas will get back to you quickly.
Call or text 613.859.9331Book a showingEmail NicolasListing courtesy of Iman Desjardins, RE/MAX Boardwalk Realty
Ask Nicolas about this property
Contact Us
Contact us for more information

The trademarks REALTOR®, REALTORS®, and the REALTOR® logo are controlled by The Canadian Real Estate Association (CREA) and identify real estate professionals who are members of CREA. The trademarks MLS®, Multiple Listing Service® and the associated logos are owned by The Canadian Real Estate Association (CREA) and identify the quality of services provided by real estate professionals who are members of CREA. The trademark DDF® is owned by The Canadian Real Estate Association (CREA) and identifies CREA's Data Distribution Facility (DDF®)
November 05 2026 12:22:11
Ottawa Real Estate Board
RE/MAX Boardwalk Realty