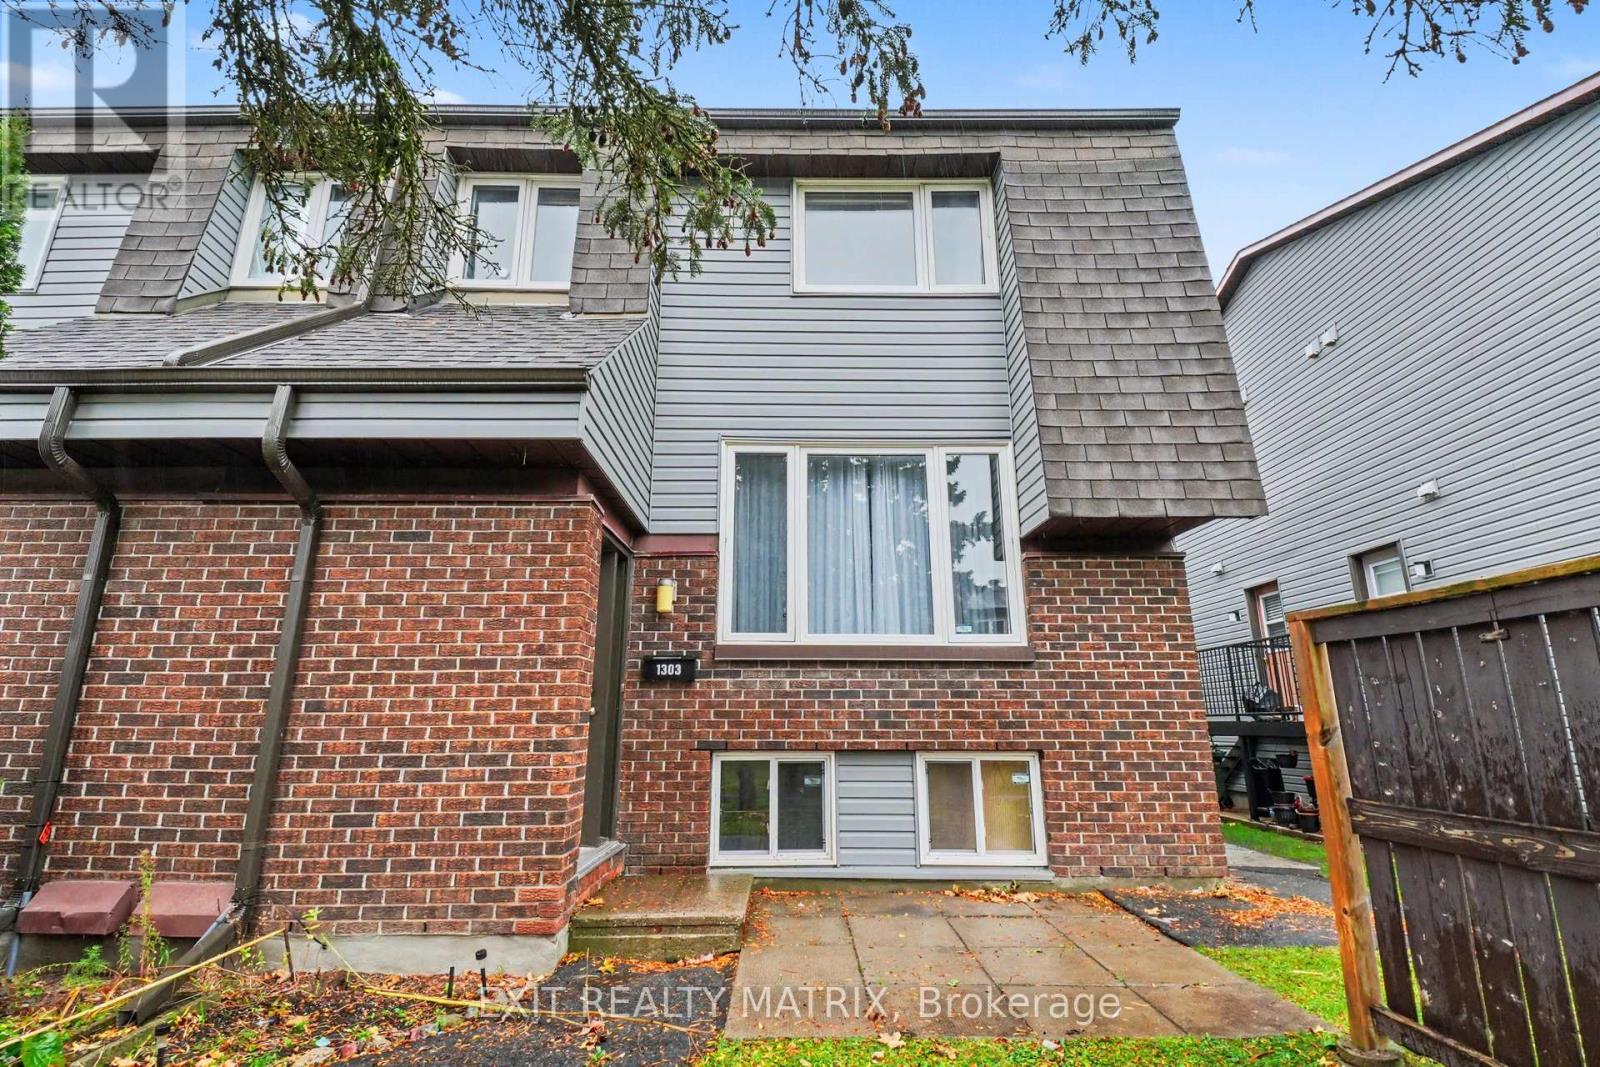
1303 Marigold Crescent Ottawa, Ontario K1B 5E7

$319,900Maintenance, Insurance, Water
$468.73 Monthly
Maintenance, Insurance, Water
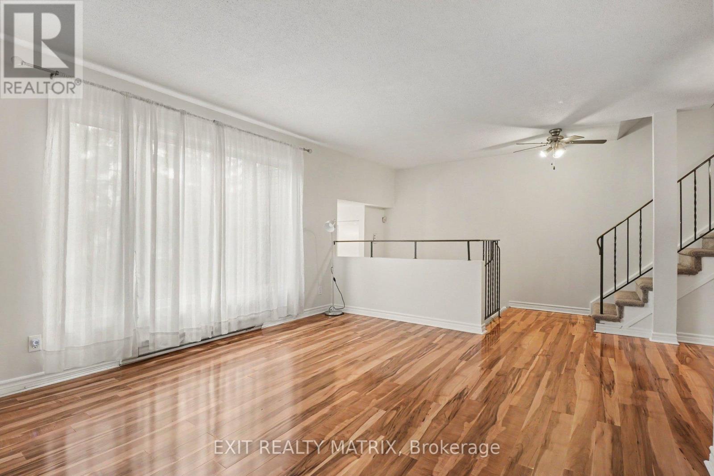
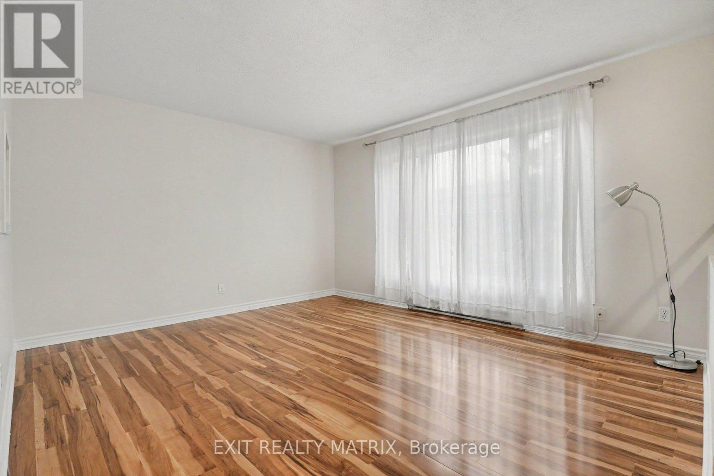
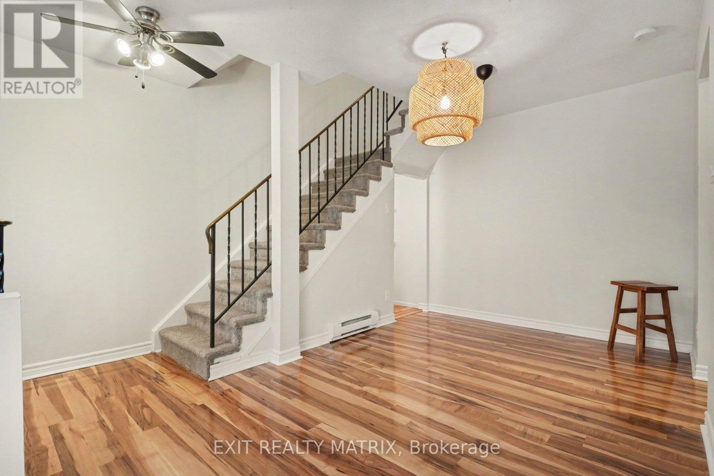
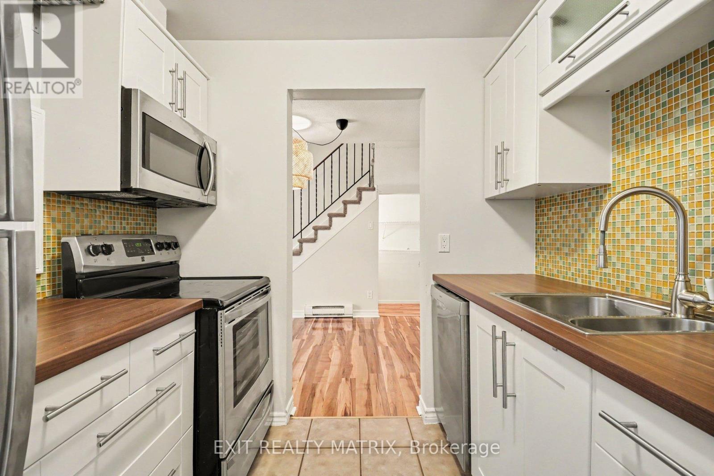
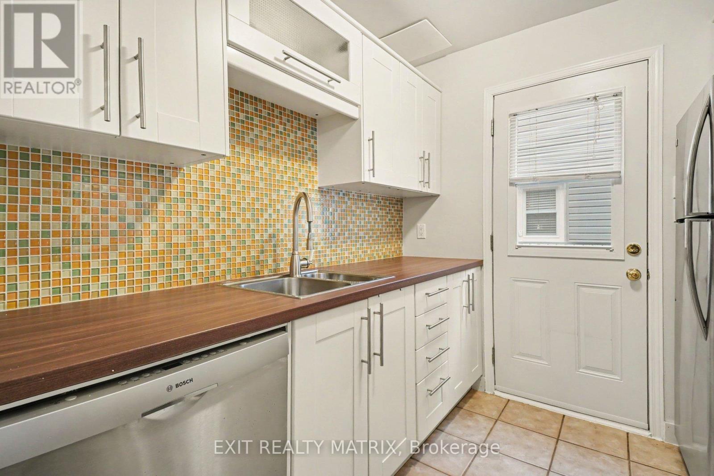
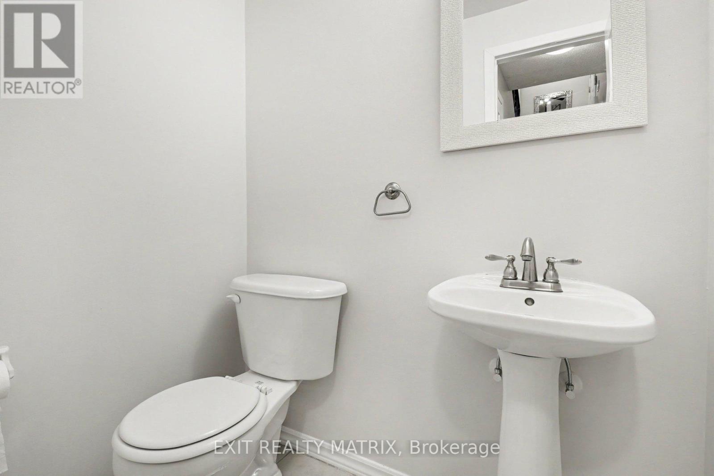
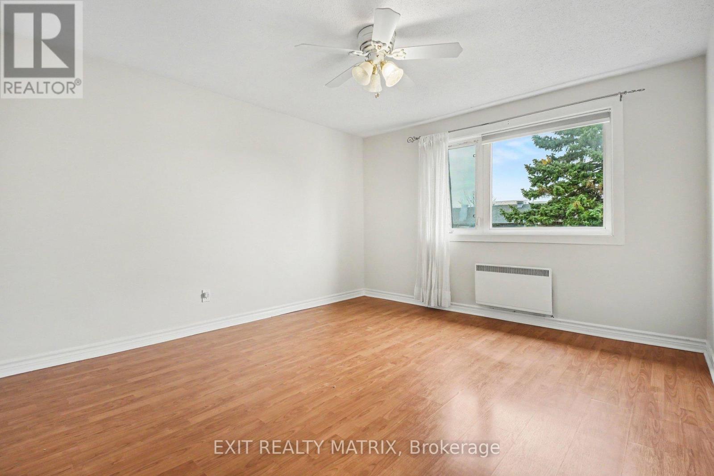
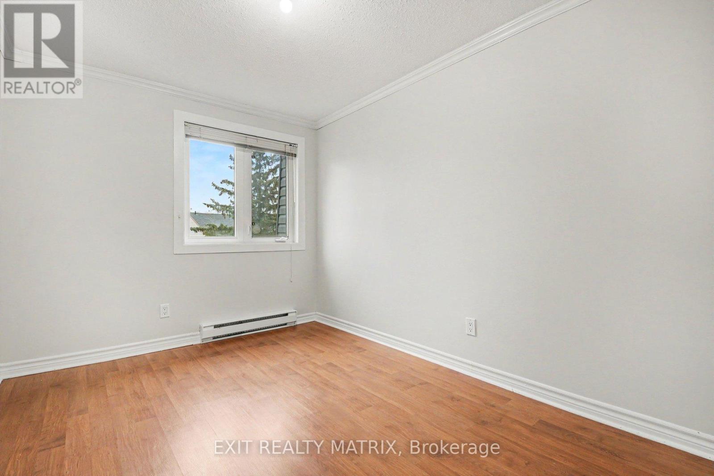
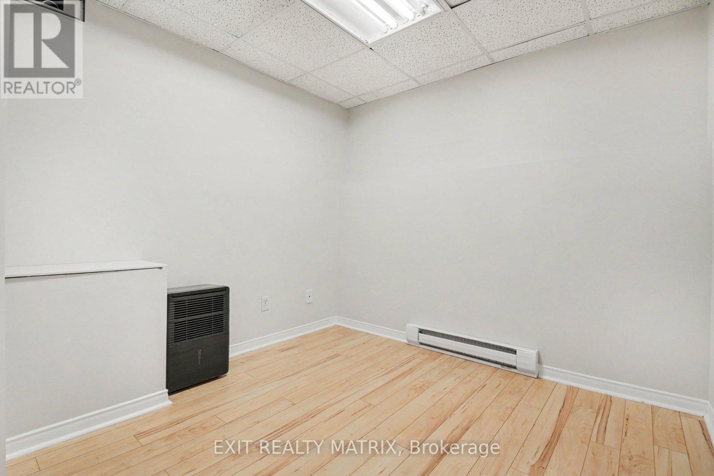
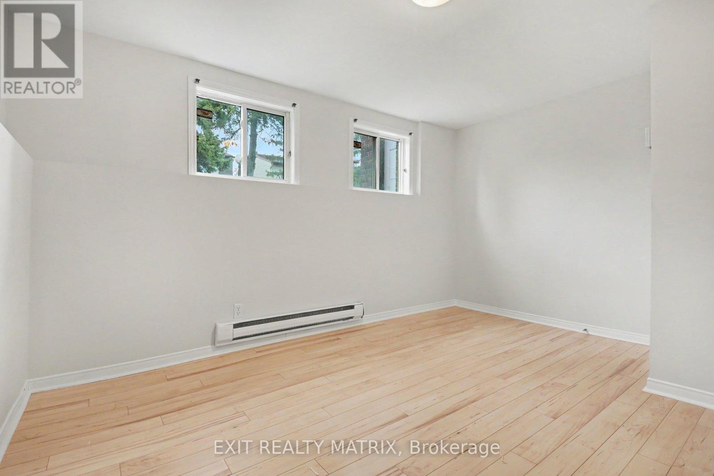
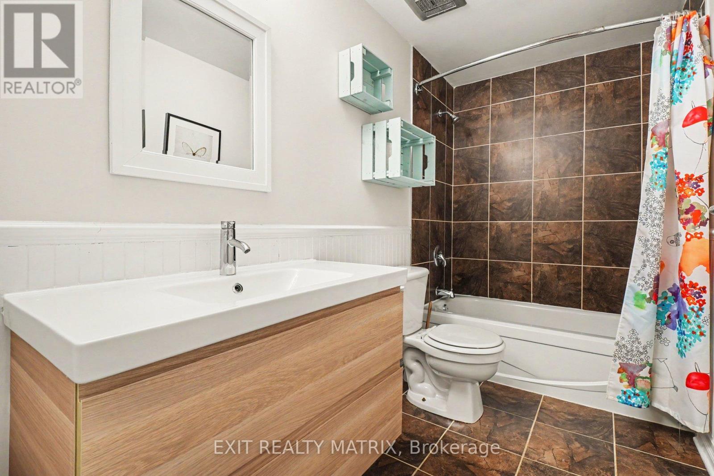
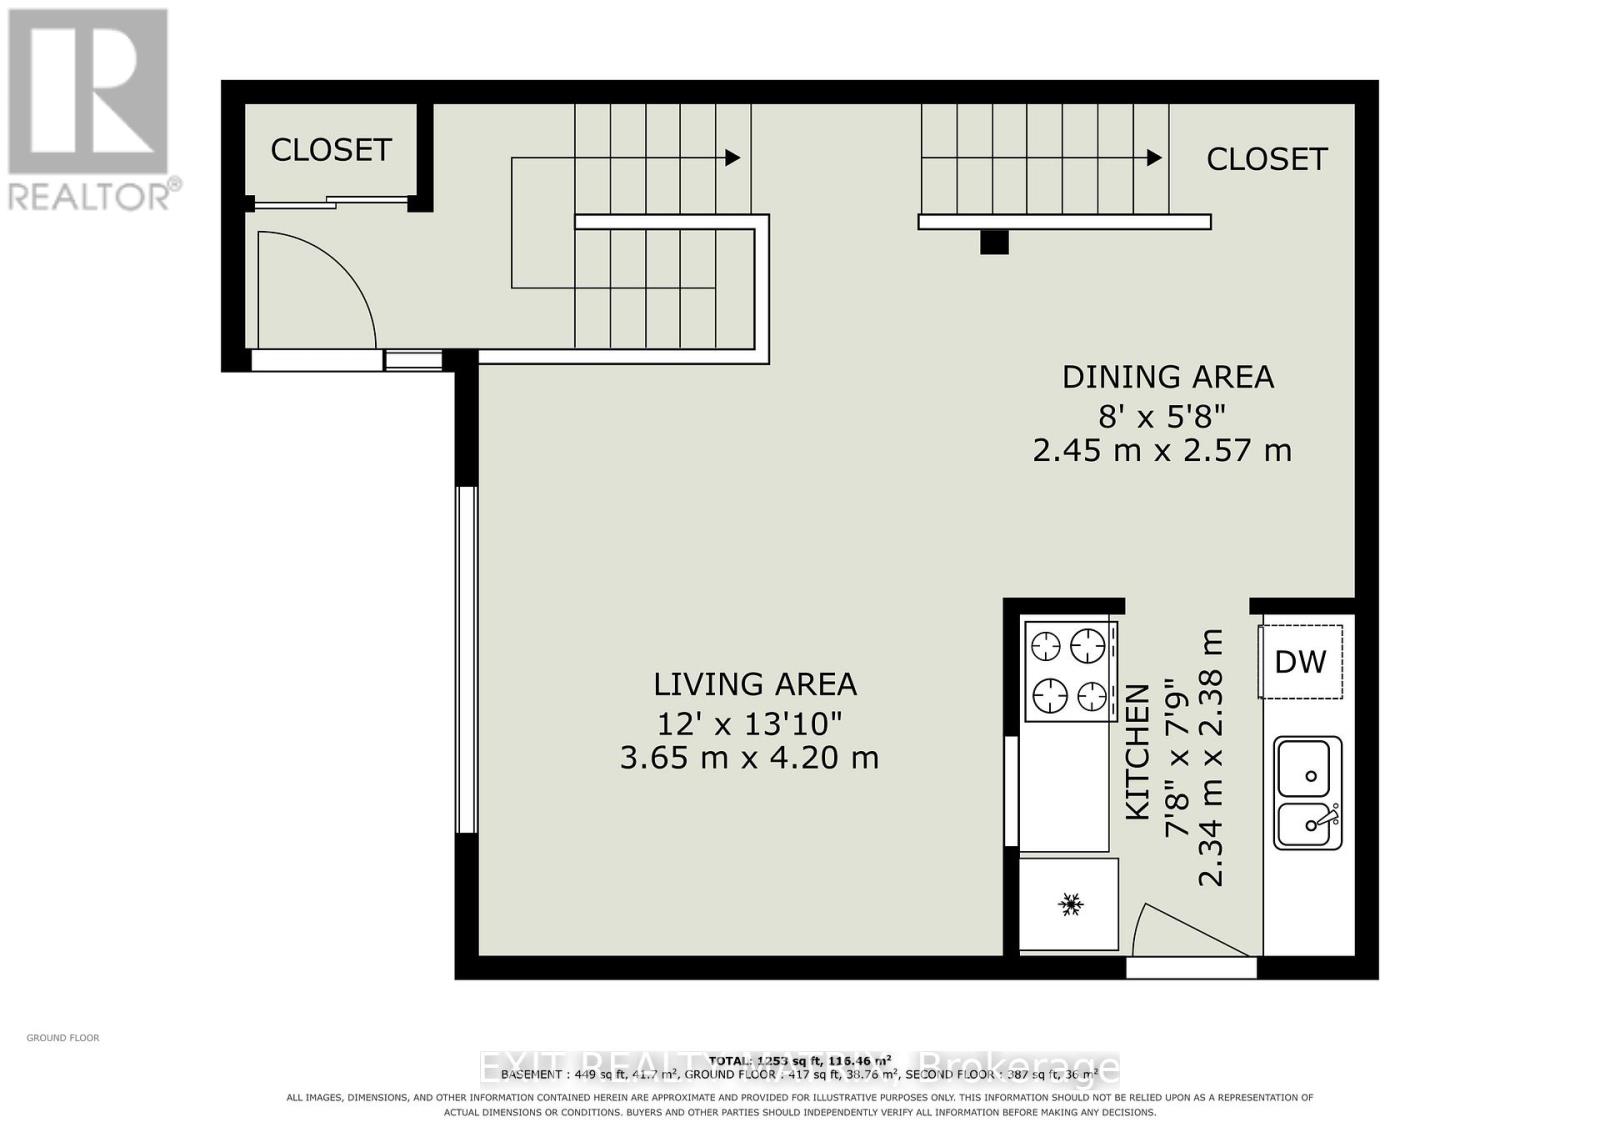
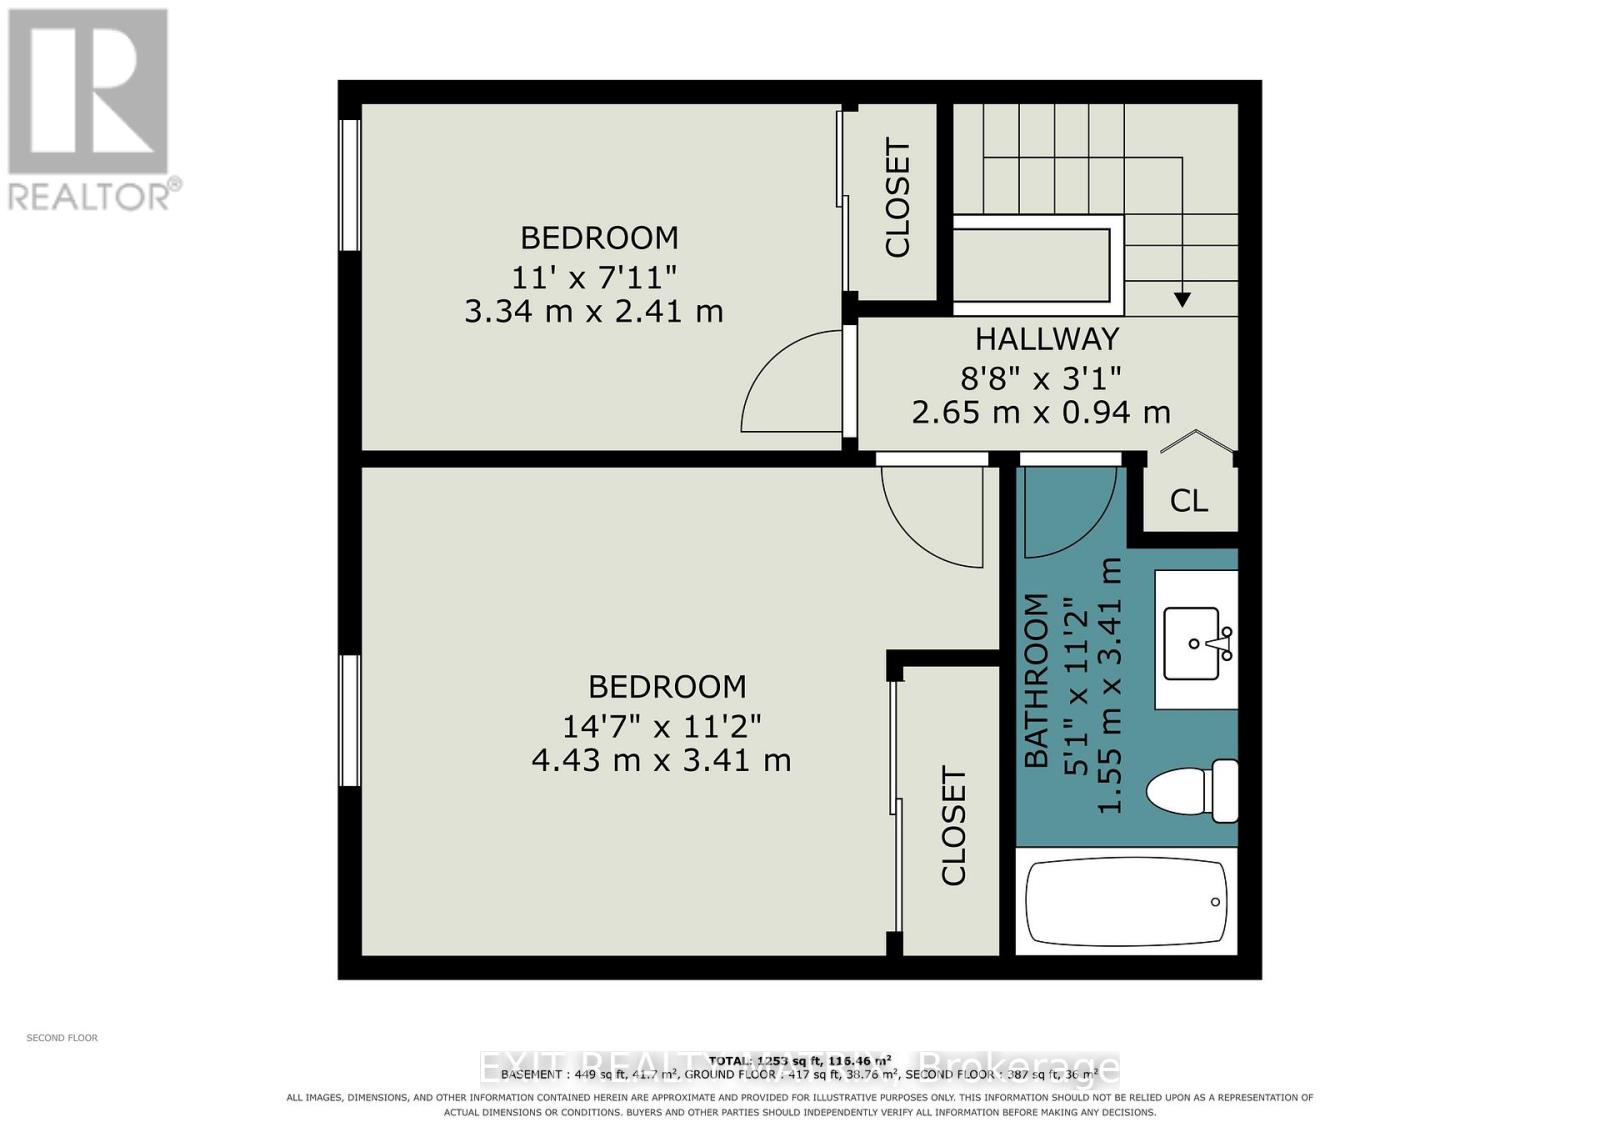
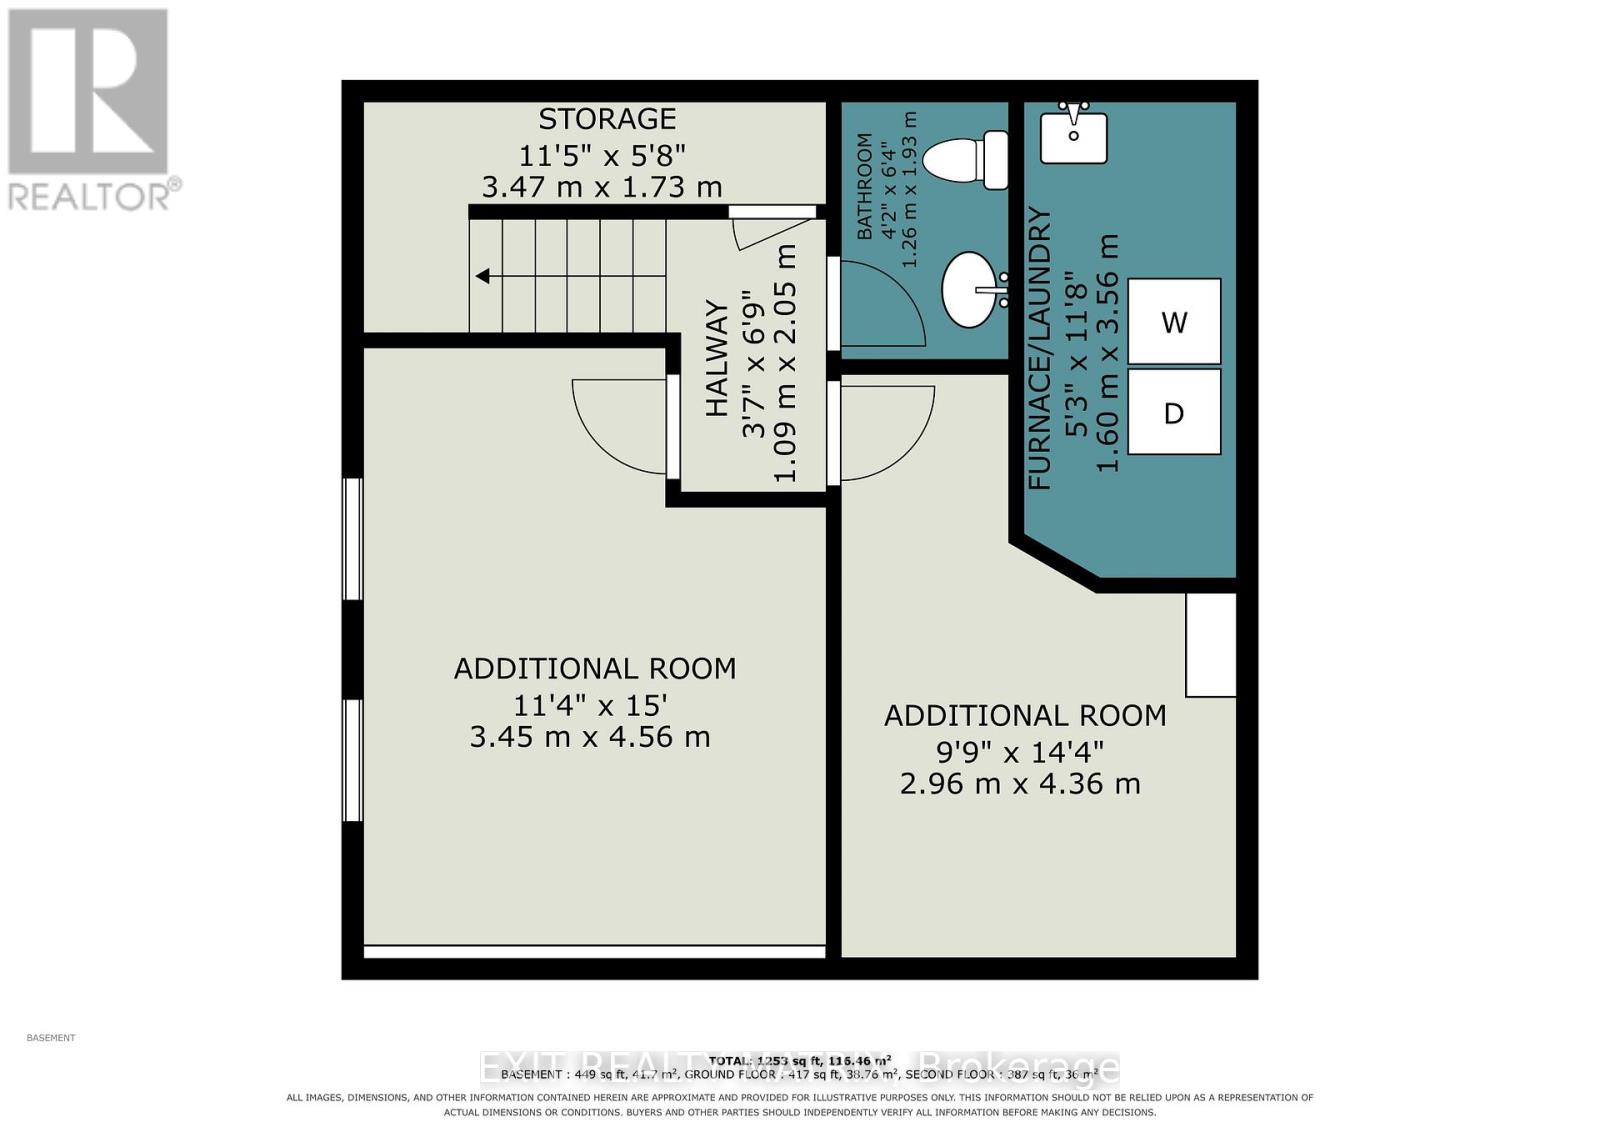
$468.73 MonthlyOPEN HOUSE this Sunday, November 8, 2:00 to 4:00 PM - Vacant and ready for its next owner. 3 bedroom, 2 bathroom condo townhouse in Pineview, at 1303 Marigold Crescent, Unit 82. Two bedrooms and a full bathroom on the upper level, plus a third bedroom and a partial bathroom on the lower level, giving you options for family, guests, or a home office. Just repainted, new carpets installed in staircase. Main floor living and dining, a functional kitchen, laundry on the lower level, and 1 parking space. A practical layout in an east end condo community beside the Pine View Golf Course, with parks nearby, shopping along Blair and Ogilvie and at St. Laurent, Costco close by, and quick access to Highway 174 and OC Transpo for the commute downtown. Schools in the area include St. John Paul II and Carson Grove Elementary. A solid option for first time buyers, downsizers, or investors looking in Pineview. (id:67947)
Property Details
| MLS® Number | X14147566 |
| Property Type | Single Family |
| Neigbourhood | Pineview |
| Community Name | 2204 - Pineview |
| Community Features | Pets Allowed With Restrictions |
| Equipment Type | Water Heater |
| Features | Balcony |
| Parking Space Total | 1 |
| Rental Equipment Type | Water Heater |
Building
| Bathroom Total | 2 |
| Bedrooms Above Ground | 2 |
| Bedrooms Below Ground | 1 |
| Bedrooms Total | 3 |
| Appliances | Water Heater, Dishwasher, Dryer, Stove, Washer, Refrigerator |
| Basement Development | Unfinished |
| Basement Type | Full (unfinished) |
| Cooling Type | Window Air Conditioner |
| Exterior Finish | Brick |
| Half Bath Total | 1 |
| Heating Fuel | Electric |
| Heating Type | Baseboard Heaters |
| Stories Total | 2 |
| Size Interior | 800 - 899 Sqft |
| Type | Row / Townhouse |
Parking
| No Garage |
Land
| Acreage | No |
| Zoning Description | Residential |
Rooms
| Level | Type | Length | Width | Dimensions |
|---|---|---|---|---|
| Second Level | Bedroom | 4.43 m | 3.41 m | 4.43 m x 3.41 m |
| Second Level | Bedroom 2 | 3.34 m | 2.41 m | 3.34 m x 2.41 m |
| Second Level | Bathroom | 3.41 m | 1.55 m | 3.41 m x 1.55 m |
| Basement | Bathroom | 3.56 m | 1.6 m | 3.56 m x 1.6 m |
| Main Level | Living Room | 4.2 m | 3.65 m | 4.2 m x 3.65 m |
| Main Level | Dining Room | 2.57 m | 2.45 m | 2.57 m x 2.45 m |
| Main Level | Kitchen | 2.34 m | 2.38 m | 2.34 m x 2.38 m |
https://www.realtor.ca/real-estate/30477564/1303-marigold-crescent-ottawa-2204-pineview

Interested in this property?
Nicolas SigounisREALTOR® · EXIT Realty Matrix, BrokerageBook a private showing or ask anything about this home. Nicolas will get back to you quickly.
Call or text 613.859.9331Book a showingEmail NicolasListing courtesy of Roch St-Georges, Exit Realty Matrix
Ask Nicolas about this property
Contact Us
Contact us for more information

The trademarks REALTOR®, REALTORS®, and the REALTOR® logo are controlled by The Canadian Real Estate Association (CREA) and identify real estate professionals who are members of CREA. The trademarks MLS®, Multiple Listing Service® and the associated logos are owned by The Canadian Real Estate Association (CREA) and identify the quality of services provided by real estate professionals who are members of CREA. The trademark DDF® is owned by The Canadian Real Estate Association (CREA) and identifies CREA's Data Distribution Facility (DDF®)
November 09 2026 05:23:49
Ottawa Real Estate Board
Exit Realty Matrix