130 Grainstone Way Ottawa, Ontario K2T 0H4

$1,590,000
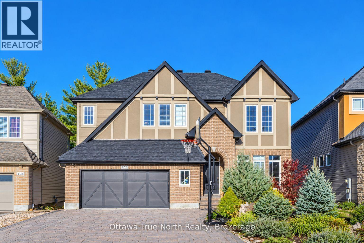
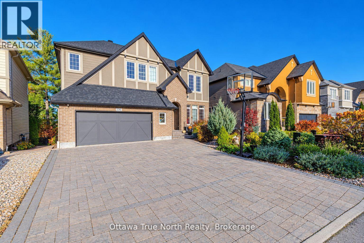
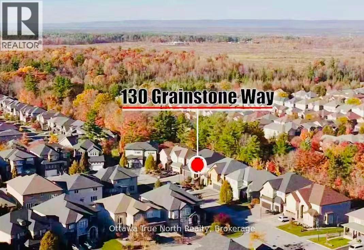
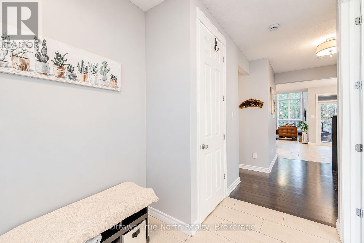
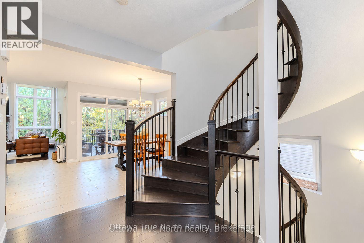
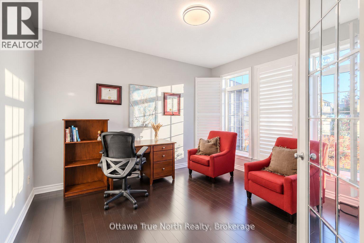
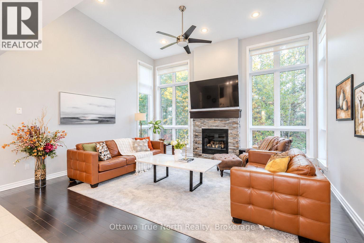
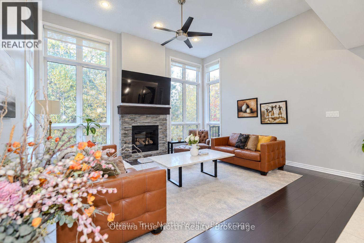
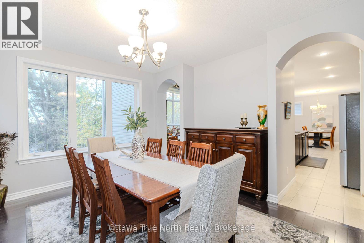
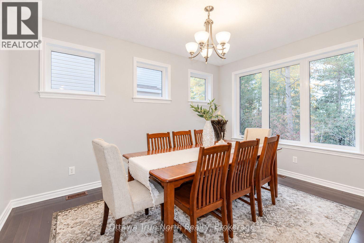
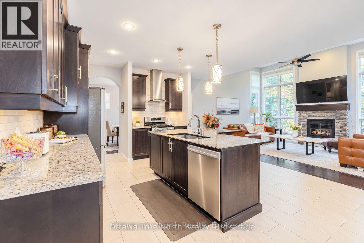
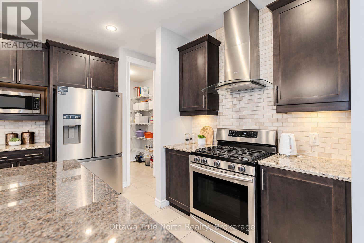
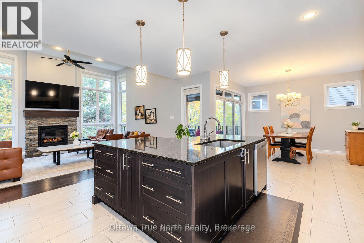
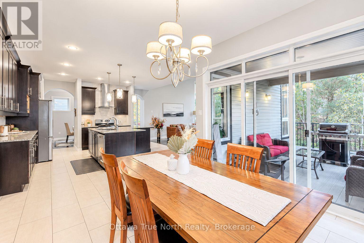
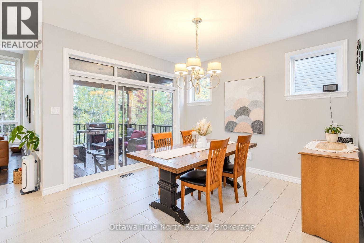
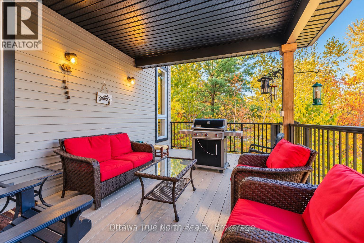
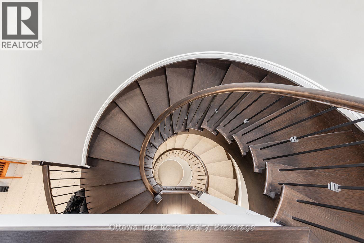
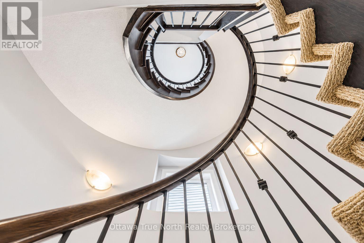
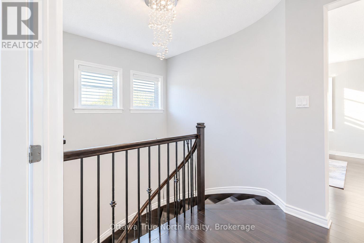
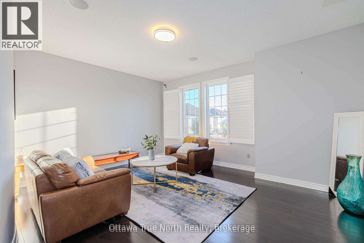
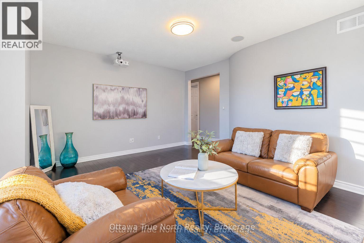
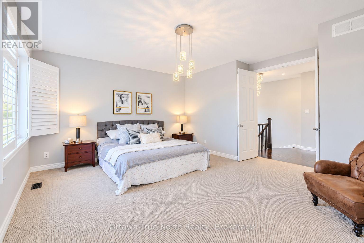
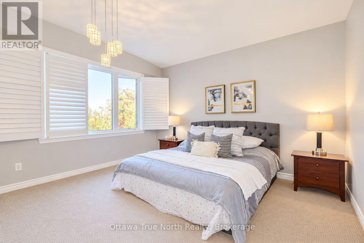
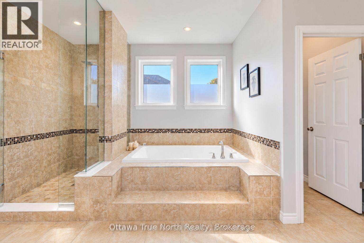
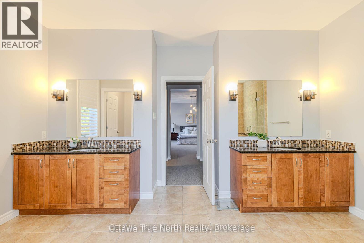
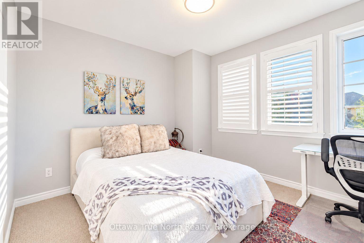
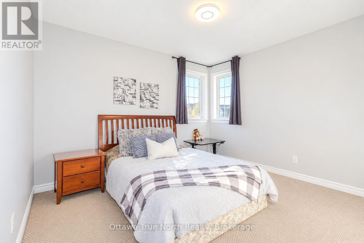
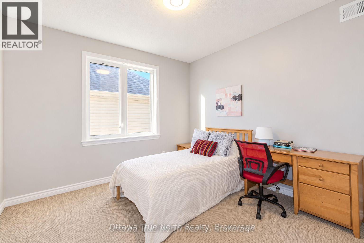
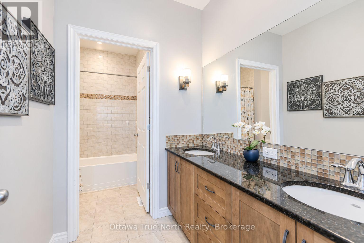
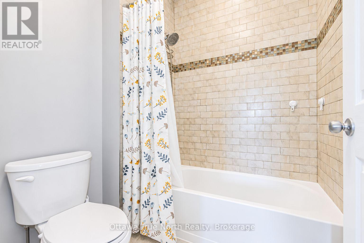
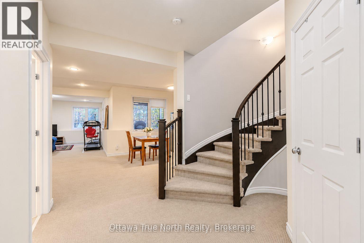
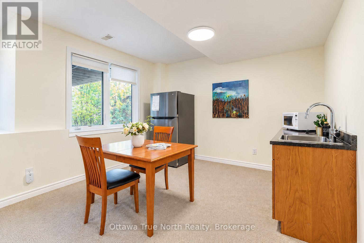
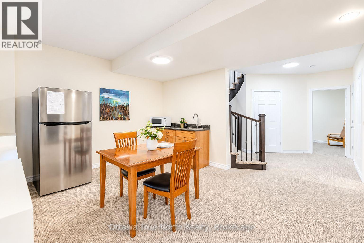
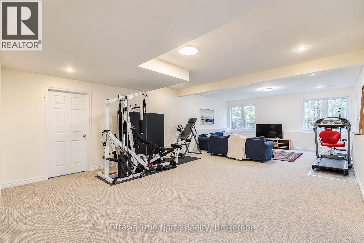
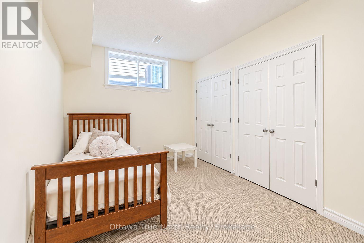
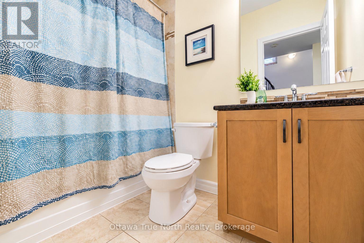
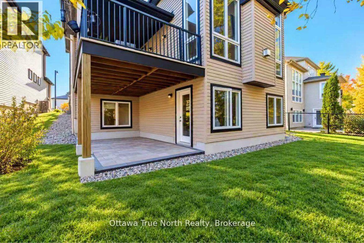
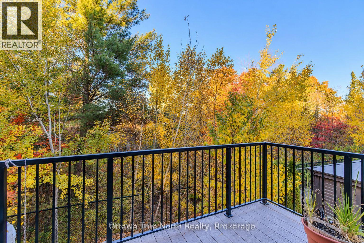
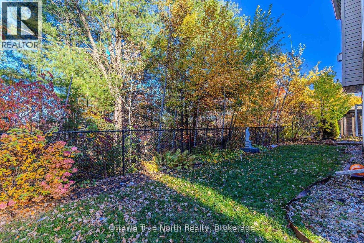
WOW! RARE WALKOUT BACKING ONTO FOREST, NO REAR NEIGHBOURS, in Richardson Ridge, Kanata Lakes! Extensively upgraded Cardel home with 4,000+ sq.ft. of finished living space, 5 BEDROOMS + LOFT, 3.5 baths & a BUILDER-FINISHED IN-LAW SUITE. Over $250K in upgrades! Stunning curb appeal with professionally landscaped grounds, OVERSIZED GARAGE W/ WORKSHOP & interlocked driveway, parking for 8! 9-FT CEILINGS ON ALL 3 LEVELS, 8-FT DOORS, hardwood floors throughout & a striking circular hardwood staircase. Main floor offers a private office w/ double French doors, formal dining room framed by 2 archways, & an extended family rm w/ 13-FT CEILINGS, a stone gas fireplace & FLOOR-TO-CEILING WINDOWS overlooking the forest. Upgraded chef's kitchen w/ extended island, 2-tone granite, GAS stove & high-end appliances. Step out to the MASSIVE COVERED DECK, perfect for all-season entertaining! Upstairs: 4 generous bedrooms + a large loft, ideal as a 2nd family rm, playroom or 6th bedroom. The WALKOUT LOWER LEVEL is flooded with natural light & features a bedroom, full bath, kitchenette & dining area. Perfect for multi-generational living, adult kids or INCOME POTENTIAL! Set on one of Richardson Ridge's MOST SOUGHT-AFTER STREETS, steps to trails, minutes to top schools, Hwy 417, Kanata Centrum & the Kanata North tech park. Well cared by the original owners. Nothing to do but move in! Roof 2026, 240 V charger 2026. (id:67947)
Open House
This property has open houses!
4:00 pm
Ends at:6:00 pm
Property Details
| MLS® Number | X14109638 |
| Property Type | Single Family |
| Community Name | 9007 - Kanata - Kanata Lakes/Heritage Hills |
| Equipment Type | Water Heater |
| Features | In-law Suite |
| Parking Space Total | 8 |
| Rental Equipment Type | Water Heater |
Building
| Bathroom Total | 4 |
| Bedrooms Above Ground | 5 |
| Bedrooms Total | 5 |
| Appliances | Garage Door Opener Remote(s), Dishwasher, Dryer, Gas Stove(s), Washer, Refrigerator |
| Basement Features | Walk Out |
| Basement Type | N/a |
| Construction Style Attachment | Detached |
| Cooling Type | Central Air Conditioning |
| Exterior Finish | Stone |
| Fireplace Present | Yes |
| Fireplace Total | 1 |
| Foundation Type | Concrete |
| Half Bath Total | 1 |
| Heating Fuel | Natural Gas |
| Heating Type | Forced Air |
| Stories Total | 2 |
| Size Interior | 3,000 - 3,500 Sqft |
| Type | House |
| Utility Water | Municipal Water |
Parking
| Attached Garage | |
| Garage |
Land
| Acreage | No |
| Sewer | Sanitary Sewer |
| Size Depth | 142 Ft ,8 In |
| Size Frontage | 46 Ft ,9 In |
| Size Irregular | 46.8 X 142.7 Ft |
| Size Total Text | 46.8 X 142.7 Ft |
Rooms
| Level | Type | Length | Width | Dimensions |
|---|---|---|---|---|
| Second Level | Primary Bedroom | 5.49 m | 4.33 m | 5.49 m x 4.33 m |
| Second Level | Bedroom 2 | 0.31 m | 3.35 m | 0.31 m x 3.35 m |
| Second Level | Bedroom 3 | 3.35 m | 3.35 m | 3.35 m x 3.35 m |
| Second Level | Bedroom 4 | 3.35 m | 3.35 m | 3.35 m x 3.35 m |
| Second Level | Family Room | 5.61 m | 3.9 m | 5.61 m x 3.9 m |
| Second Level | Laundry Room | Measurements not available | ||
| Basement | Recreational, Games Room | 5.13 m | 8.69 m | 5.13 m x 8.69 m |
| Basement | Bedroom 5 | 3.35 m | 4.88 m | 3.35 m x 4.88 m |
| Basement | Bathroom | Measurements not available | ||
| Main Level | Office | 3.35 m | 3.84 m | 3.35 m x 3.84 m |
| Main Level | Kitchen | 3.35 m | 3.66 m | 3.35 m x 3.66 m |
| Main Level | Dining Room | 3.35 m | 4.57 m | 3.35 m x 4.57 m |
| Main Level | Great Room | 4.72 m | 5.49 m | 4.72 m x 5.49 m |

Interested in this property?
Nicolas SigounisREALTOR® · EXIT Realty Matrix, BrokerageBook a private showing or ask anything about this home. Nicolas will get back to you quickly.
Call or text 613.859.9331Book a showingEmail NicolasListing courtesy of Helen Tang, Ottawa True North Realty · Ammie Fu, Ottawa True North Realty
Ask Nicolas about this property
Contact Us
Contact us for more information

The trademarks REALTOR®, REALTORS®, and the REALTOR® logo are controlled by The Canadian Real Estate Association (CREA) and identify real estate professionals who are members of CREA. The trademarks MLS®, Multiple Listing Service® and the associated logos are owned by The Canadian Real Estate Association (CREA) and identify the quality of services provided by real estate professionals who are members of CREA. The trademark DDF® is owned by The Canadian Real Estate Association (CREA) and identifies CREA's Data Distribution Facility (DDF®)
November 11 2026 11:52:43
Ottawa Real Estate Board
Ottawa True North Realty