1291 Lampman Crescent Ottawa, Ontario K2C 1P9

$1,099,900
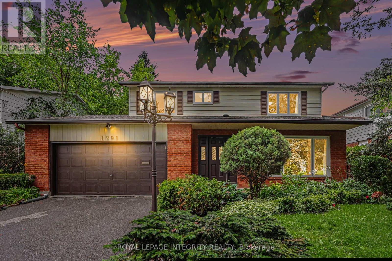
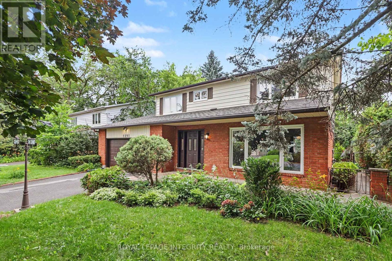
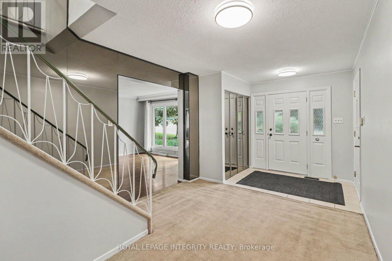
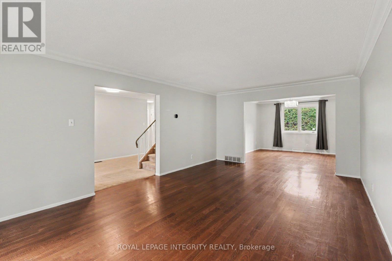
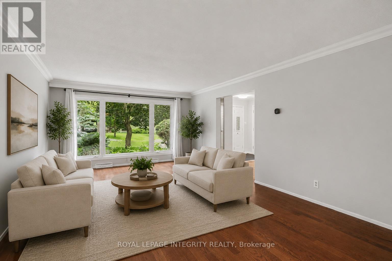
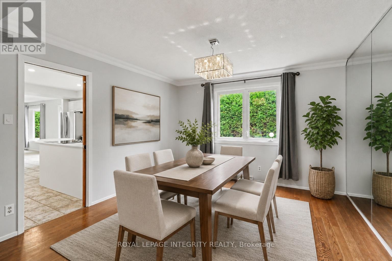
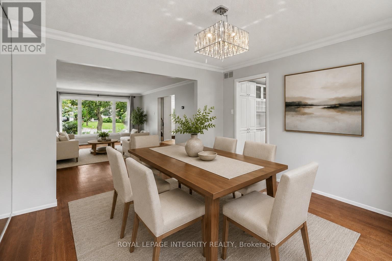
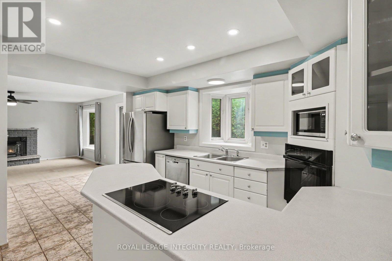
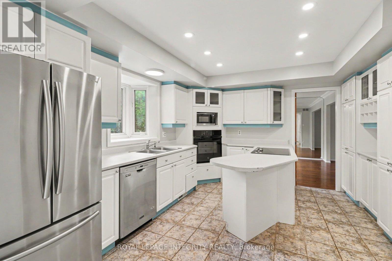
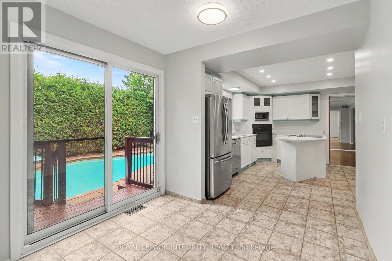
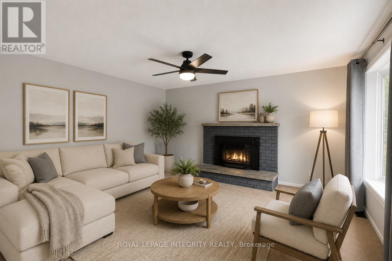
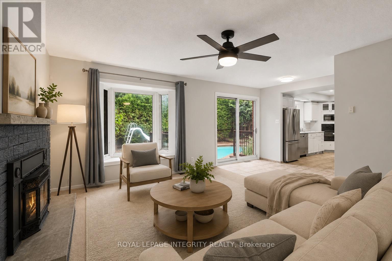
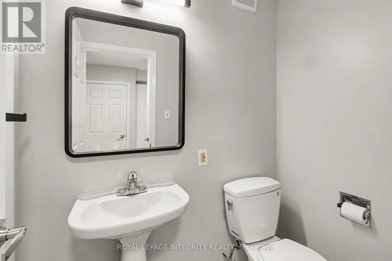
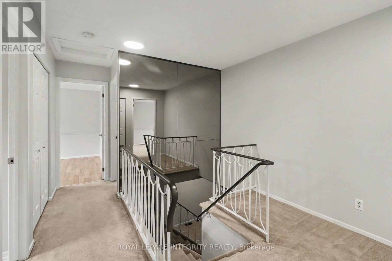
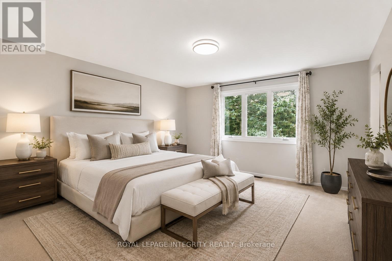
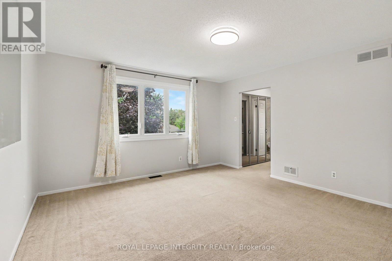
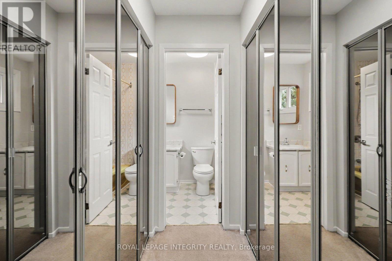
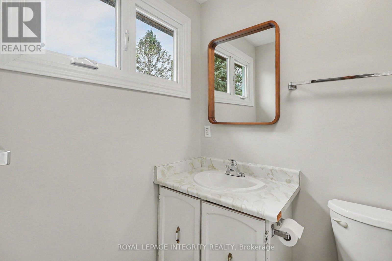
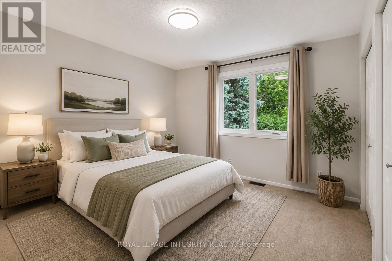
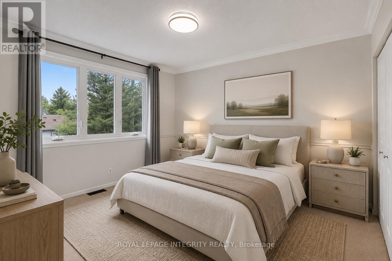
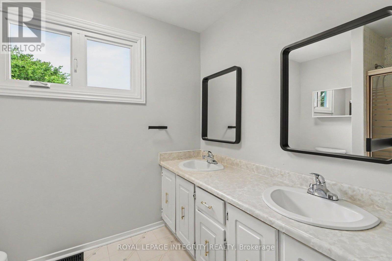
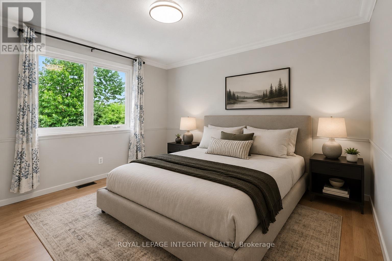
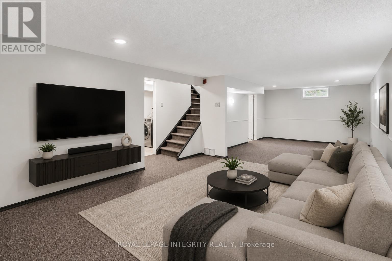
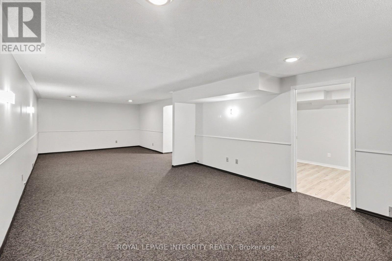
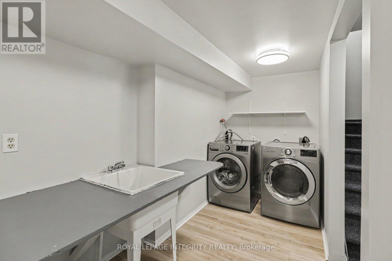
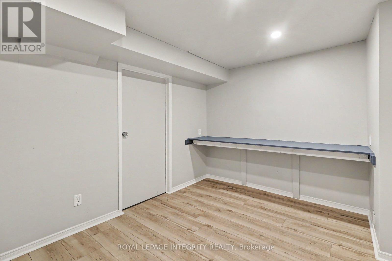
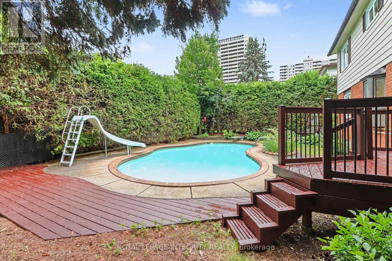
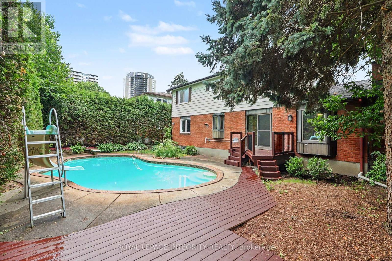
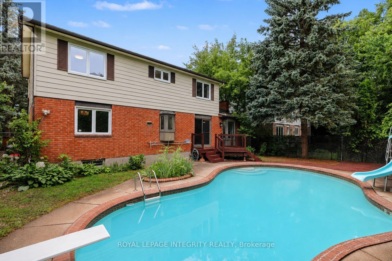
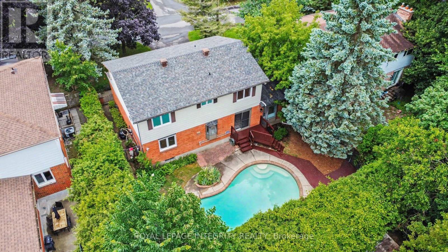
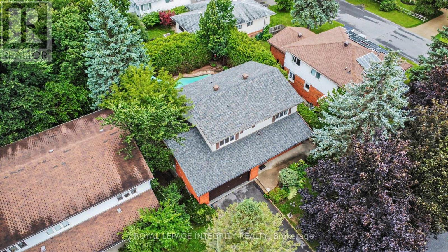
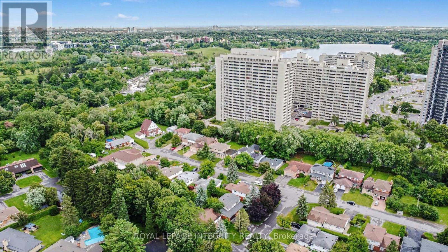
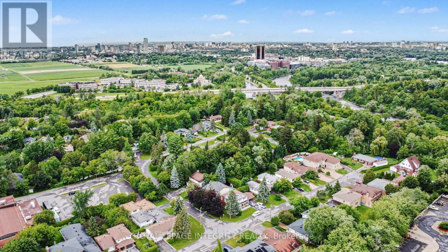
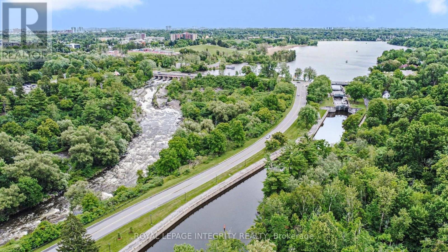
Welcome to 1291 Lampman Crescent, a beautifully maintained 4-bedroom, 3-bathroom family home on one of Courtland Park's most desirable tree-lined streets. Homes in this established neighbourhood rarely come to market, making this a unique opportunity to own a property lovingly cared for by the same family for many years. The spacious main floor features bright living and dining rooms with hardwood flooring, a welcoming family room, and a functional kitchen with ample cabinetry, a centre island, and views of the backyard. The home has been freshly painted throughout and enhanced with updated light fixtures, creating a bright, inviting atmosphere. Upstairs offers four generously sized bedrooms, including a spacious primary bedroom with his-and-hers closets and a private ensuite bathroom. Three additional bedrooms and a full family bathroom provide plenty of space for family, guests, or a home office. The finished lower level offers additional living space with a large recreation/family room, laundry area, and plenty of storage. Enjoy your own private backyard oasis featuring an inground pool, mature cedar hedges, a large deck, and beautifully landscaped gardens-ideal for relaxing or entertaining. Additional highlights include a main-floor powder room, attached double garage with inside entry, and a spacious driveway. Buyers will appreciate the extensive list of improvements completed over the years, reflecting the exceptional pride of ownership throughout. Ideally located close to schools, parks, shopping, transit, Carleton University, Hogs Back Park, and downtown Ottawa, this is a rare opportunity to own a meticulously maintained family home in one of the city's most sought-after neighbourhoods. (id:67947)
Property Details
| MLS® Number | X13612950 |
| Property Type | Single Family |
| Neigbourhood | Courtland Park |
| Community Name | 4704 - Hogs Back |
| Equipment Type | Water Heater |
| Parking Space Total | 6 |
| Pool Type | Inground Pool |
| Rental Equipment Type | Water Heater |
Building
| Bathroom Total | 3 |
| Bedrooms Above Ground | 4 |
| Bedrooms Total | 4 |
| Appliances | Dishwasher, Dryer, Oven, Stove, Washer, Refrigerator |
| Basement Development | Finished |
| Basement Type | Full (finished) |
| Construction Style Attachment | Detached |
| Cooling Type | Central Air Conditioning |
| Exterior Finish | Brick |
| Fireplace Present | Yes |
| Foundation Type | Concrete |
| Half Bath Total | 1 |
| Heating Fuel | Natural Gas |
| Heating Type | Forced Air |
| Stories Total | 2 |
| Size Interior | 2,000 - 2,500 Sqft |
| Type | House |
| Utility Water | Municipal Water |
Parking
| Attached Garage | |
| Garage |
Land
| Acreage | No |
| Sewer | Sanitary Sewer |
| Size Depth | 95 Ft |
| Size Frontage | 60 Ft |
| Size Irregular | 60 X 95 Ft |
| Size Total Text | 60 X 95 Ft |
Rooms
| Level | Type | Length | Width | Dimensions |
|---|---|---|---|---|
| Lower Level | Recreational, Games Room | 4.07 m | 9.9 m | 4.07 m x 9.9 m |
| Main Level | Foyer | 3.03 m | 5.19 m | 3.03 m x 5.19 m |
| Main Level | Living Room | 4.07 m | 6.13 m | 4.07 m x 6.13 m |
| Main Level | Dining Room | 3.72 m | 3.66 m | 3.72 m x 3.66 m |
| Main Level | Kitchen | 4.3 m | 3.66 m | 4.3 m x 3.66 m |
| Main Level | Family Room | 5.6 m | 4.6 m | 5.6 m x 4.6 m |
| Main Level | Bathroom | 1.32 m | 1.79 m | 1.32 m x 1.79 m |
| Upper Level | Bedroom 4 | 3.27 m | 3.78 m | 3.27 m x 3.78 m |
| Upper Level | Bathroom | 2.45 m | 2.71 m | 2.45 m x 2.71 m |
| Upper Level | Primary Bedroom | 4.06 m | 4.55 m | 4.06 m x 4.55 m |
| Upper Level | Bathroom | 1.5 m | 2.36 m | 1.5 m x 2.36 m |
| Upper Level | Bedroom 2 | 3.32 m | 3.66 m | 3.32 m x 3.66 m |
| Upper Level | Bedroom 3 | 3.27 m | 3.66 m | 3.27 m x 3.66 m |
https://www.realtor.ca/real-estate/30087031/1291-lampman-crescent-ottawa-4704-hogs-back

Interested in this property?
Nicolas SigounisREALTOR® · EXIT Realty Matrix, BrokerageBook a private showing or ask anything about this home. Nicolas will get back to you quickly.
Call or text 613.859.9331Book a showingEmail NicolasListing courtesy of Sepehr Safaee, Royal LePage Integrity Realty
Ask Nicolas about this property
Contact Us
Contact us for more information

The trademarks REALTOR®, REALTORS®, and the REALTOR® logo are controlled by The Canadian Real Estate Association (CREA) and identify real estate professionals who are members of CREA. The trademarks MLS®, Multiple Listing Service® and the associated logos are owned by The Canadian Real Estate Association (CREA) and identify the quality of services provided by real estate professionals who are members of CREA. The trademark DDF® is owned by The Canadian Real Estate Association (CREA) and identifies CREA's Data Distribution Facility (DDF®)
September 15 2026 04:52:00
Ottawa Real Estate Board
Royal LePage Integrity Realty