129 Dorina Sarazin Crescent Clarence-Rockland, Ontario K4K 0G6

$649,900
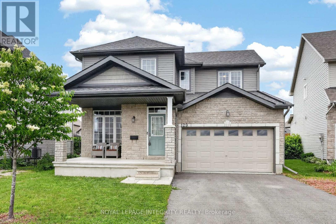
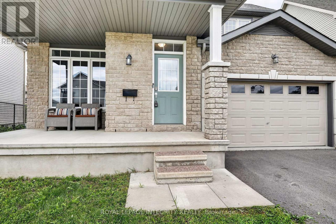
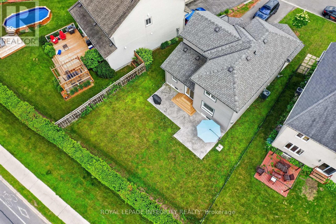
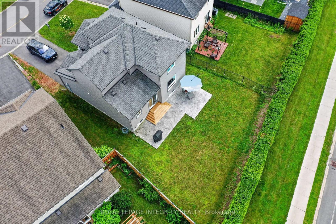
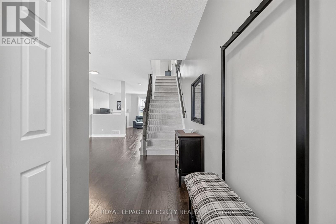
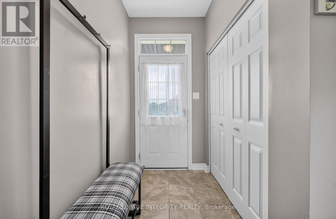
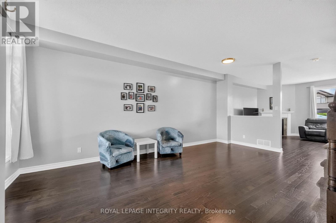
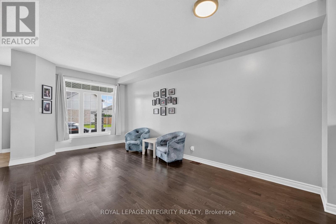
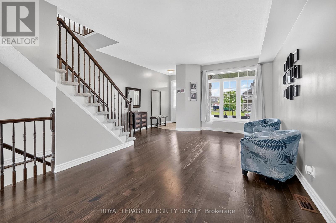
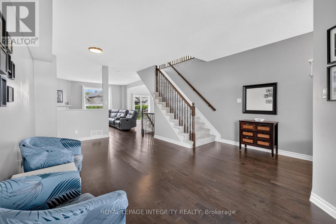
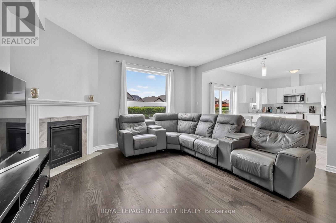
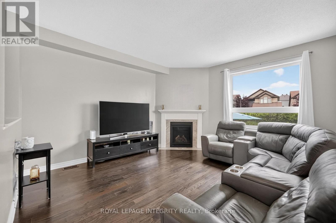
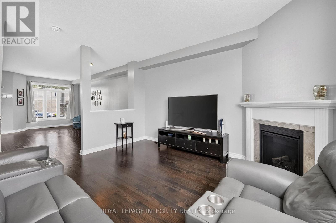
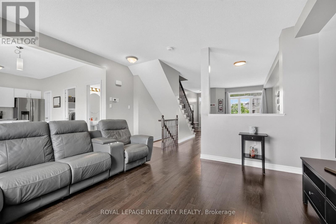
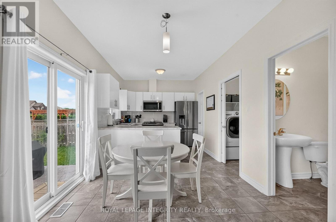
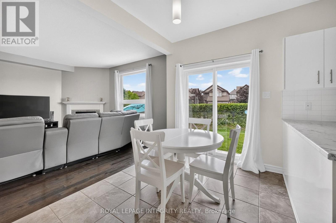
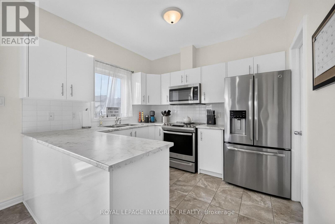
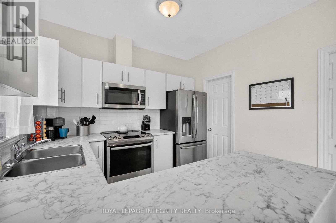
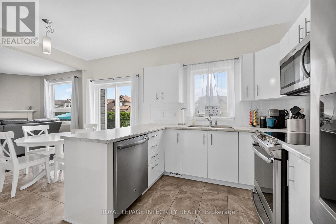
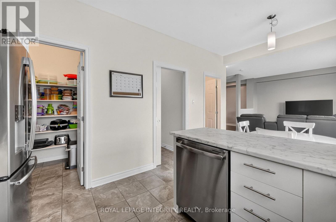
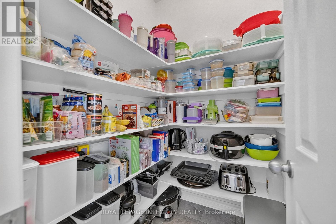
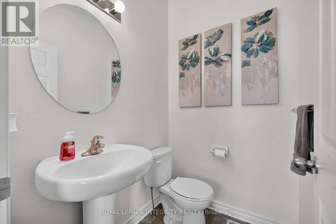
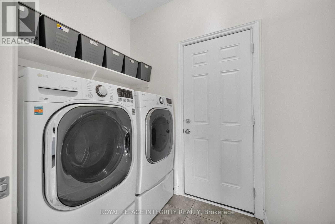
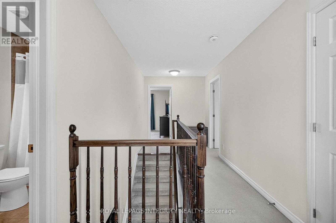
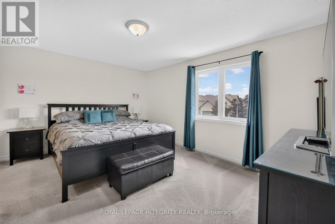
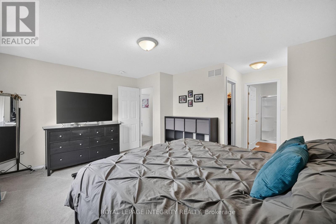
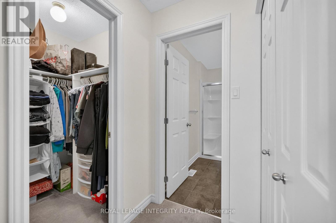
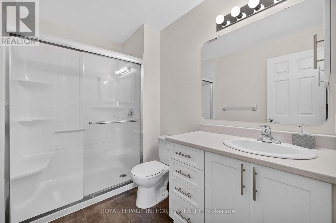
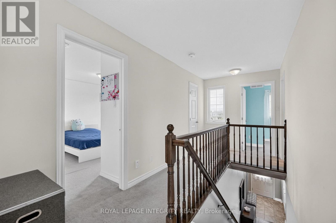
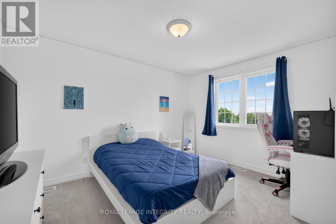
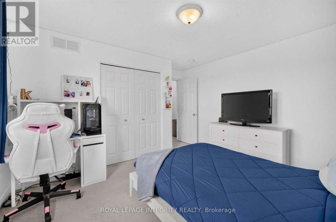
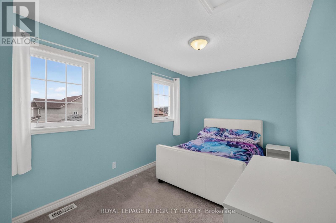
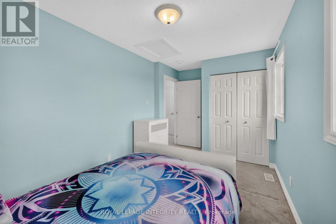
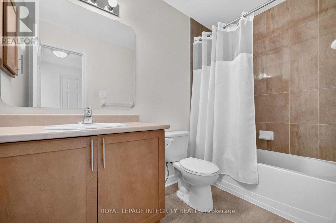
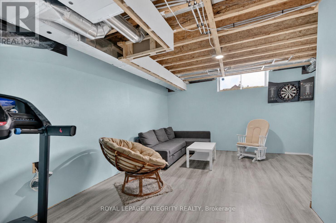
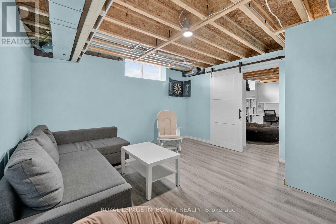
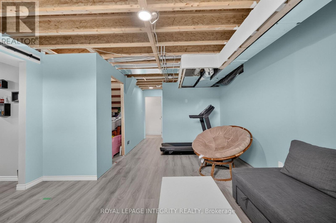
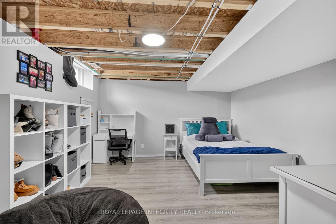
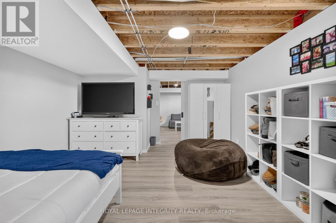
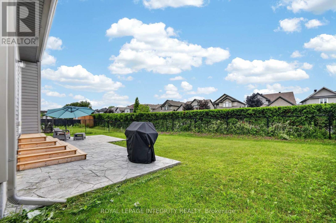
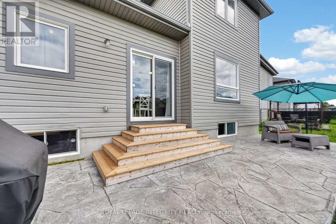
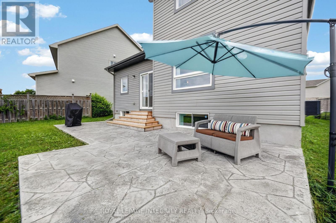
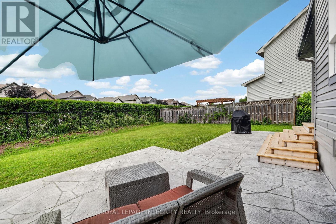
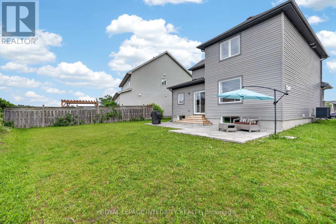
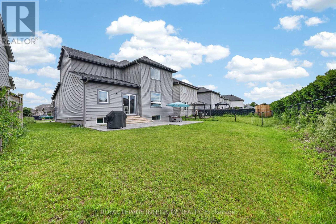
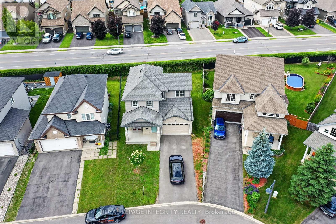
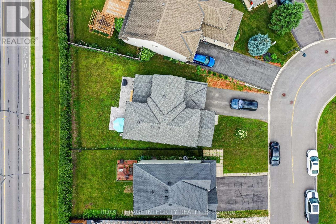
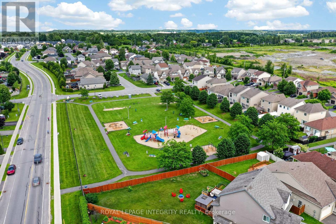
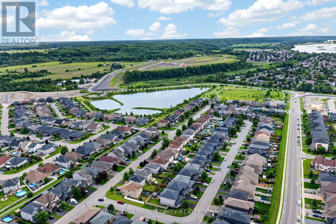
Welcome to 129 Dorina Sarazin Crescent - a beautifully maintained 3+1 bedroom, 3 bathroom home on a quiet, family-oriented street with no rear neighbours, just steps from Deschamps Park in sought-after Morris Village! The inviting front porch welcomes you home, while the oversized driveway accommodates up to 4 vehicles. Inside, the bright foyer opens to a functional main floor featuring gleaming hardwood floors, neutral décor and an excellent layout. The spacious living and dining areas seamlessly blend into the sun-filled great room, perfectly anchored by a cozy gas fireplace. The kitchen offers white cabinetry, stainless steel appliances, subway tile backsplash, abundant counter and cabinet space, and a large walk-in pantry for added convenience. Adjacent to the kitchen is the eating area with patio doors leading to the backyard, complete with a large stamped concrete patio and ample green space-ideal for kids, pets and entertaining. A convenient powder room and laundry room with inside access to the attached garage complete the main level. Upstairs, the generous primary suite overlooks the backyard and features a walk-in closet, secondary closet and a 3-piece ensuite with glass shower. Two additional well-sized bedrooms share a full bathroom with tub/shower combination. The partially finished basement provides valuable additional living space with a versatile family room, rough-in for a future bathroom and wet bar, fourth bedroom, and plenty of storage space. An ideal family home in a fantastic location close to parks, schools, amenities and everything Morris Village has to offer! (id:67947)
Property Details
| MLS® Number | X13791168 |
| Property Type | Single Family |
| Community Name | 606 - Town of Rockland |
| Equipment Type | Water Heater, Water Heater - Tankless |
| Parking Space Total | 6 |
| Rental Equipment Type | Water Heater, Water Heater - Tankless |
Building
| Bathroom Total | 3 |
| Bedrooms Above Ground | 3 |
| Bedrooms Below Ground | 1 |
| Bedrooms Total | 4 |
| Age | 6 To 15 Years |
| Amenities | Fireplace(s) |
| Appliances | Central Vacuum, Water Heater - Tankless, Dishwasher, Garage Door Opener, Hood Fan, Microwave, Stove, Window Coverings, Refrigerator |
| Basement Development | Finished |
| Basement Type | Full (finished) |
| Construction Style Attachment | Detached |
| Cooling Type | Central Air Conditioning |
| Exterior Finish | Brick, Vinyl Siding |
| Fireplace Present | Yes |
| Fireplace Total | 1 |
| Foundation Type | Poured Concrete |
| Half Bath Total | 1 |
| Heating Fuel | Natural Gas |
| Heating Type | Forced Air |
| Stories Total | 2 |
| Size Interior | 1,500 - 2,000 Sqft |
| Type | House |
| Utility Water | Municipal Water |
Parking
| Garage | |
| Inside Entry |
Land
| Acreage | No |
| Sewer | Sanitary Sewer |
| Size Depth | 104 Ft ,9 In |
| Size Frontage | 36 Ft ,4 In |
| Size Irregular | 36.4 X 104.8 Ft |
| Size Total Text | 36.4 X 104.8 Ft |
Rooms
| Level | Type | Length | Width | Dimensions |
|---|---|---|---|---|
| Second Level | Bedroom | 4.5 m | 2.55 m | 4.5 m x 2.55 m |
| Second Level | Primary Bedroom | 4.48 m | 3.8 m | 4.48 m x 3.8 m |
| Second Level | Bedroom | 3.81 m | 3.86 m | 3.81 m x 3.86 m |
| Second Level | Bathroom | 1.75 m | 2.72 m | 1.75 m x 2.72 m |
| Second Level | Bathroom | 1.48 m | 2.72 m | 1.48 m x 2.72 m |
| Basement | Sitting Room | 4.21 m | 7.09 m | 4.21 m x 7.09 m |
| Basement | Utility Room | 4.22 m | 4.74 m | 4.22 m x 4.74 m |
| Basement | Bedroom | 4.9 m | 4.19 m | 4.9 m x 4.19 m |
| Main Level | Living Room | 4.49 m | 6.48 m | 4.49 m x 6.48 m |
| Main Level | Other | 1.32 m | 1.58 m | 1.32 m x 1.58 m |
| Main Level | Foyer | 1.36 m | 1.83 m | 1.36 m x 1.83 m |
| Main Level | Family Room | 4.63 m | 4.44 m | 4.63 m x 4.44 m |
| Main Level | Dining Room | 2.11 m | 2.94 m | 2.11 m x 2.94 m |
| Main Level | Bathroom | 1.35 m | 1.58 m | 1.35 m x 1.58 m |
| Main Level | Laundry Room | 1.89 m | 1.58 m | 1.89 m x 1.58 m |
| Main Level | Kitchen | 2.72 m | 2.94 m | 2.72 m x 2.94 m |
Utilities
| Cable | Installed |
| Electricity | Installed |
| Sewer | Installed |

Interested in this property?
Nicolas SigounisREALTOR® · EXIT Realty Matrix, BrokerageBook a private showing or ask anything about this home. Nicolas will get back to you quickly.
Call or text 613.859.9331Book a showingEmail NicolasListing courtesy of Mathieu Gignac, Royal LePage Integrity Realty
Ask Nicolas about this property
Contact Us
Contact us for more information

The trademarks REALTOR®, REALTORS®, and the REALTOR® logo are controlled by The Canadian Real Estate Association (CREA) and identify real estate professionals who are members of CREA. The trademarks MLS®, Multiple Listing Service® and the associated logos are owned by The Canadian Real Estate Association (CREA) and identify the quality of services provided by real estate professionals who are members of CREA. The trademark DDF® is owned by The Canadian Real Estate Association (CREA) and identifies CREA's Data Distribution Facility (DDF®)
September 16 2026 03:53:02
Ottawa Real Estate Board
Royal LePage Integrity Realty