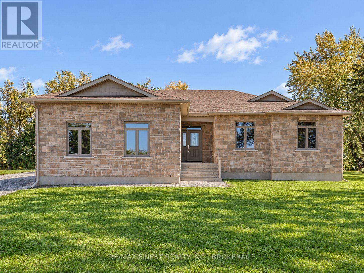
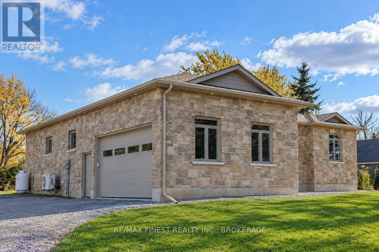
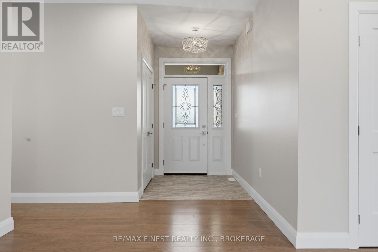
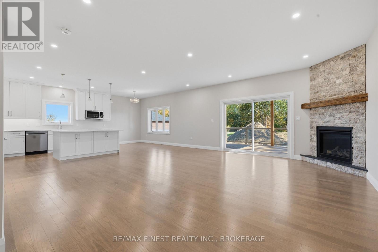
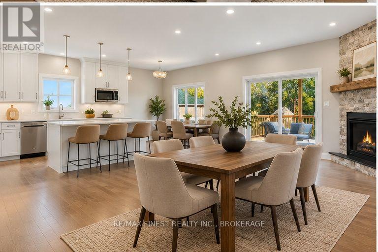
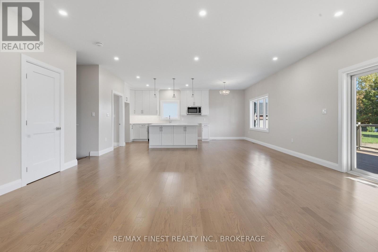
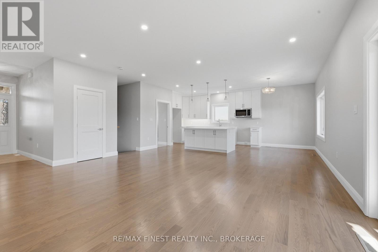
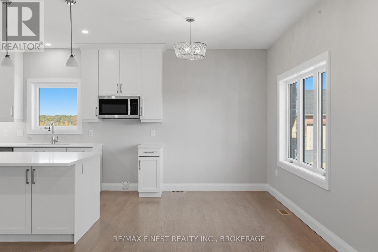
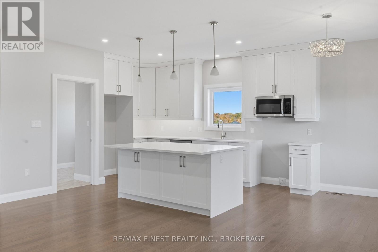
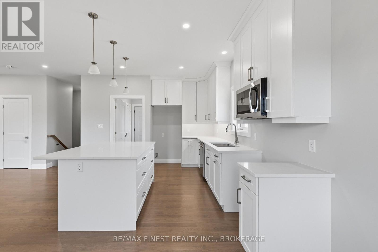
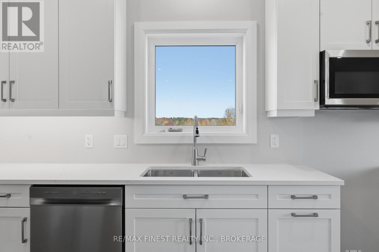
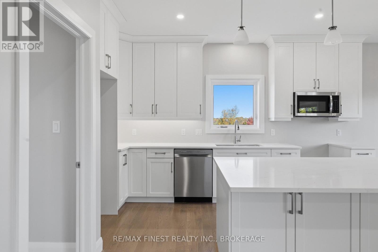
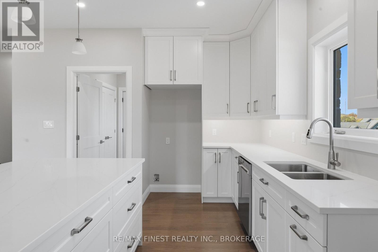
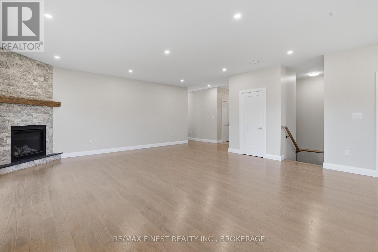
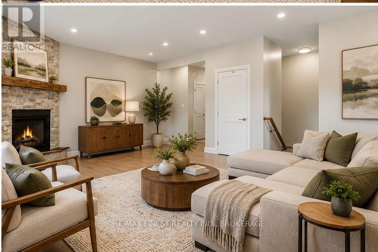
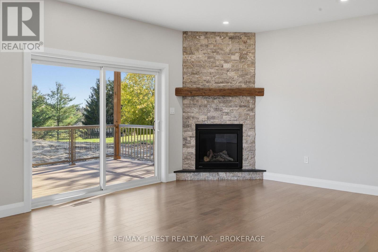
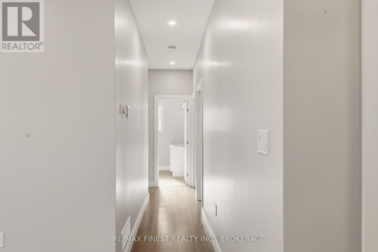
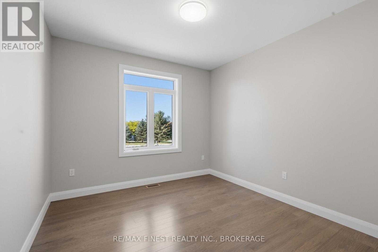
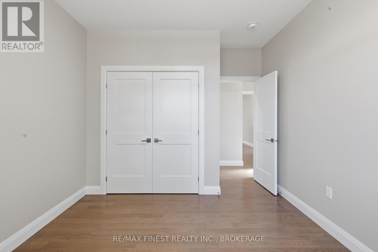
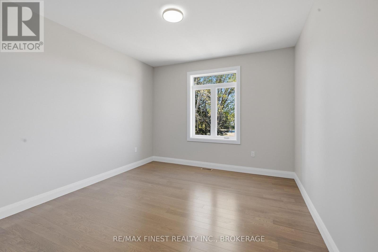
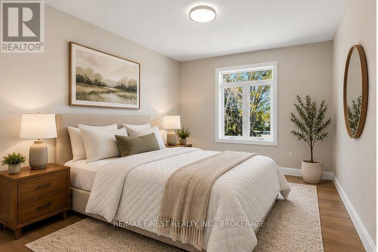
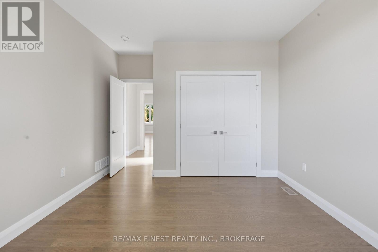
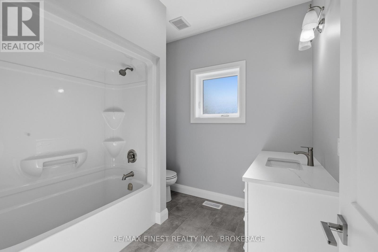
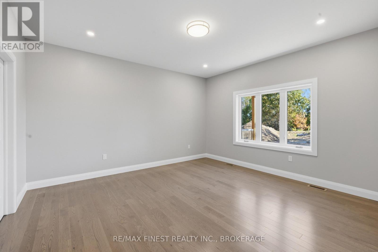
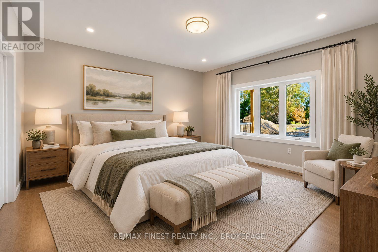
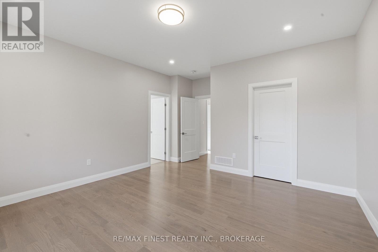
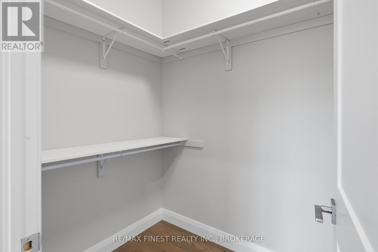
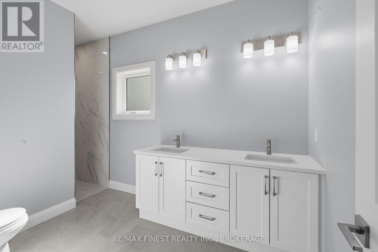
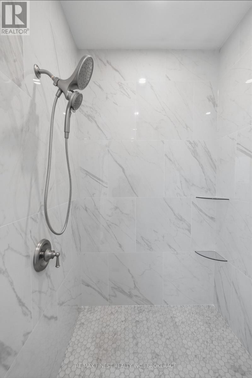
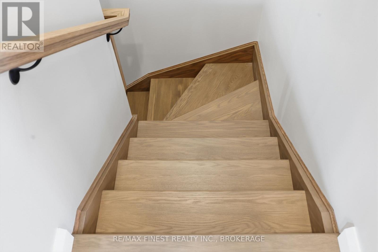
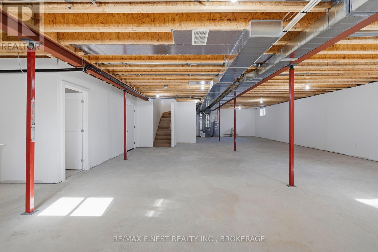
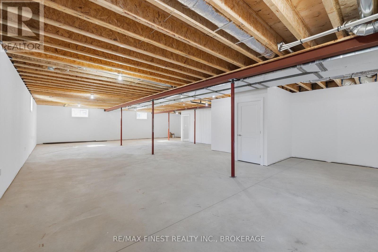
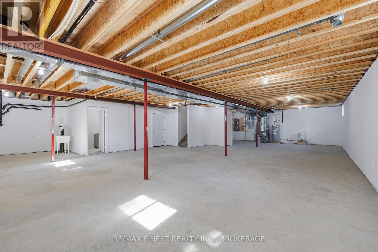
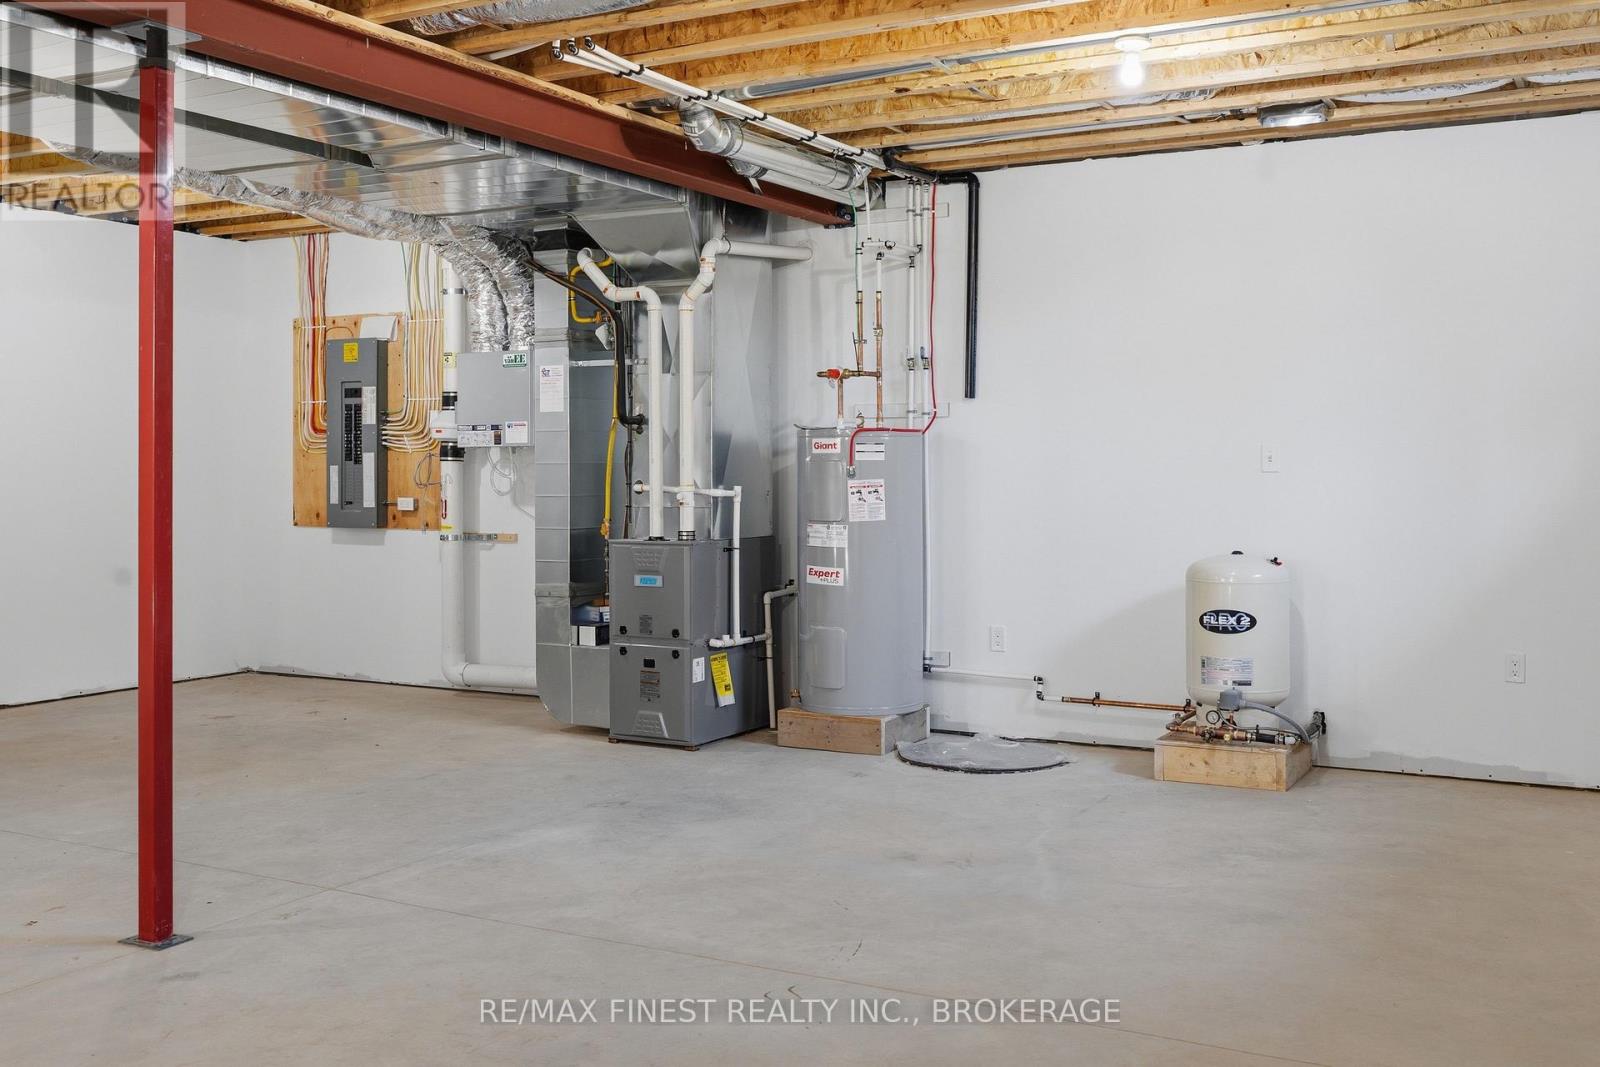
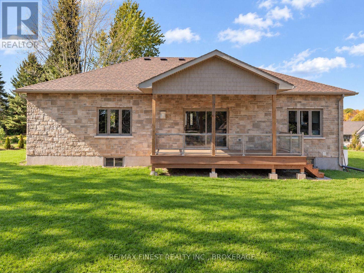
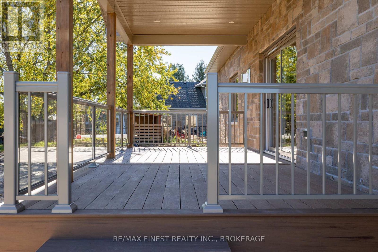
Purchase your brand-new bungalow at this builder discounted price and save some $130,000 with the HST rebate program already applied. And what a bungalow it is. Located in Breckenridge Estates off the 1,000 Island Parkway just east of Gananoque. All rooms are generous in size and flow through the home in the perfect order you are looking for. Plus, there are so many builder bonus features; enjoy attention to detail and thousands more in savings. Gas fireplace, full stone exterior and an ultimate kitchen to name just a few. This home is now completed and move in ready. Set an appointment and see what custom built really means. (id:67947)
| MLS® Number | X14103232 |
| Property Type | Single Family |
| Community Name | 02 - Front of Leeds & Seeleys Bay |
| Equipment Type | Propane Tank |
| Features | Irregular Lot Size, Sloping, Carpet Free, Sump Pump |
| Parking Space Total | 6 |
| Rental Equipment Type | Propane Tank |
| Structure | Deck |
| Bathroom Total | 3 |
| Bedrooms Above Ground | 3 |
| Bedrooms Total | 3 |
| Age | New Building |
| Amenities | Fireplace(s) |
| Appliances | Garage Door Opener Remote(s), Water Heater, Dishwasher, Garage Door Opener, Microwave |
| Architectural Style | Bungalow |
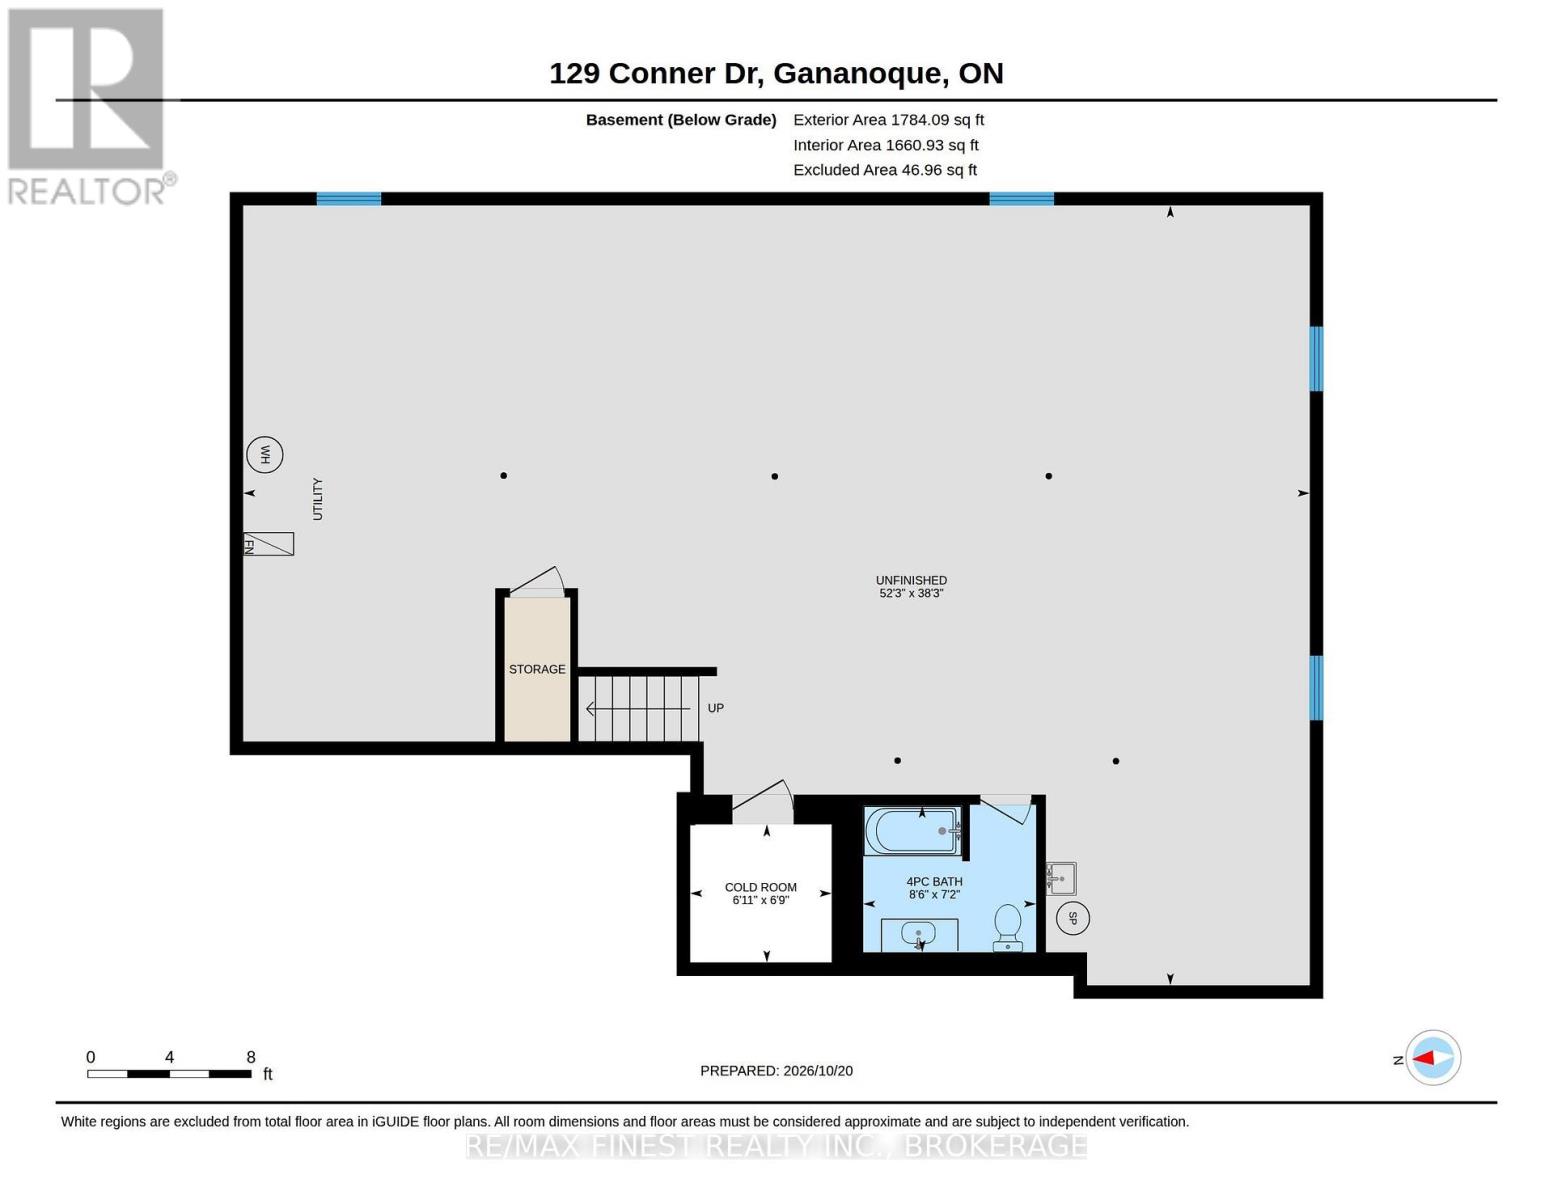
| Basement Development | Partially Finished |
| Basement Type | Full (partially Finished) |
| Construction Style Attachment | Detached |
| Cooling Type | Central Air Conditioning, Air Exchanger |
| Exterior Finish | Stone |
| Fireplace Present | Yes |
| Fireplace Total | 1 |
| Foundation Type | Poured Concrete |
| Heating Fuel | Propane |
| Heating Type | Forced Air, Heat Pump |
| Stories Total | 1 |
| Size Interior | 1,500 - 2,000 Sqft |
| Type | House |
| Utility Water | Drilled Well |
| Attached Garage | |
| Garage |
| Acreage | No |
| Sewer | Septic System |
| Size Depth | 106 Ft ,2 In |
| Size Frontage | 81 Ft ,7 In |
| Size Irregular | 81.6 X 106.2 Ft |
| Size Total Text | 81.6 X 106.2 Ft|1/2 - 1.99 Acres |
| Surface Water | River/stream |
| Zoning Description | Rr |
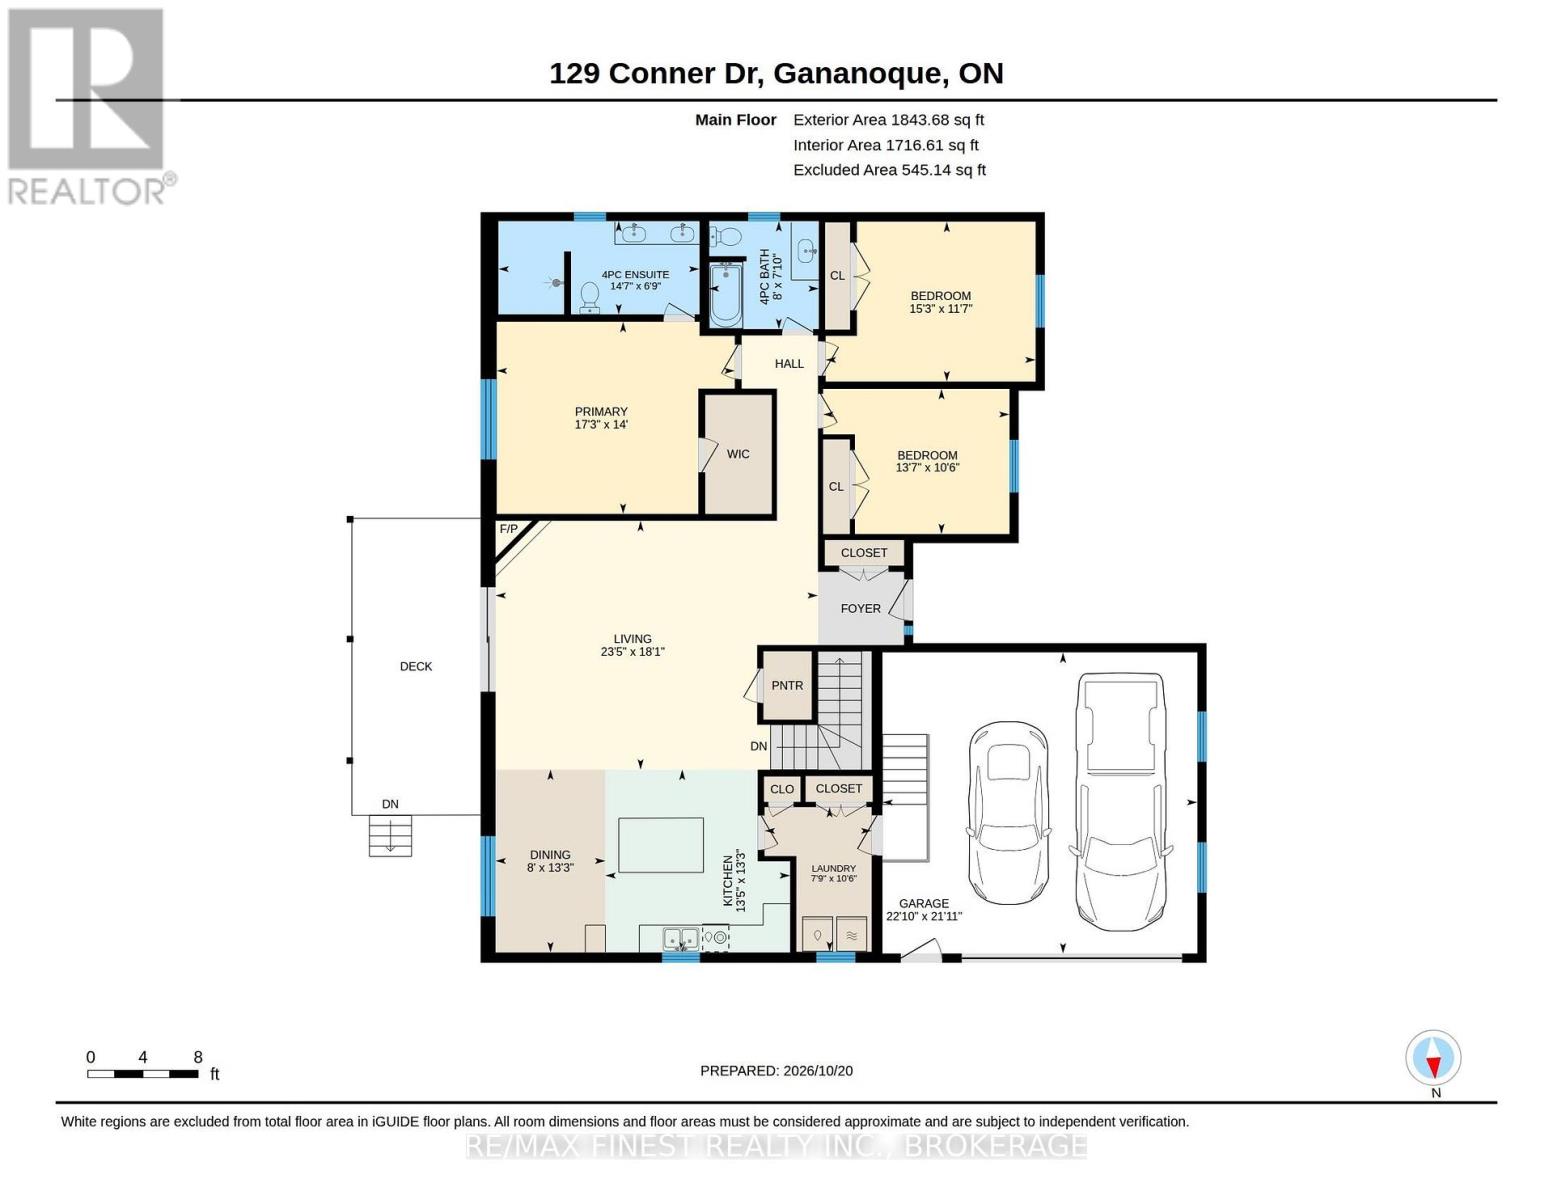
| Level | Type | Length | Width | Dimensions |
|---|---|---|---|---|
| Lower Level | Recreational, Games Room | 15.8 m | 8.8 m | 15.8 m x 8.8 m |
| Lower Level | Bathroom | 2.6 m | 2.2 m | 2.6 m x 2.2 m |
| Lower Level | Cold Room | 2.1 m | 2.1 m | 2.1 m x 2.1 m |
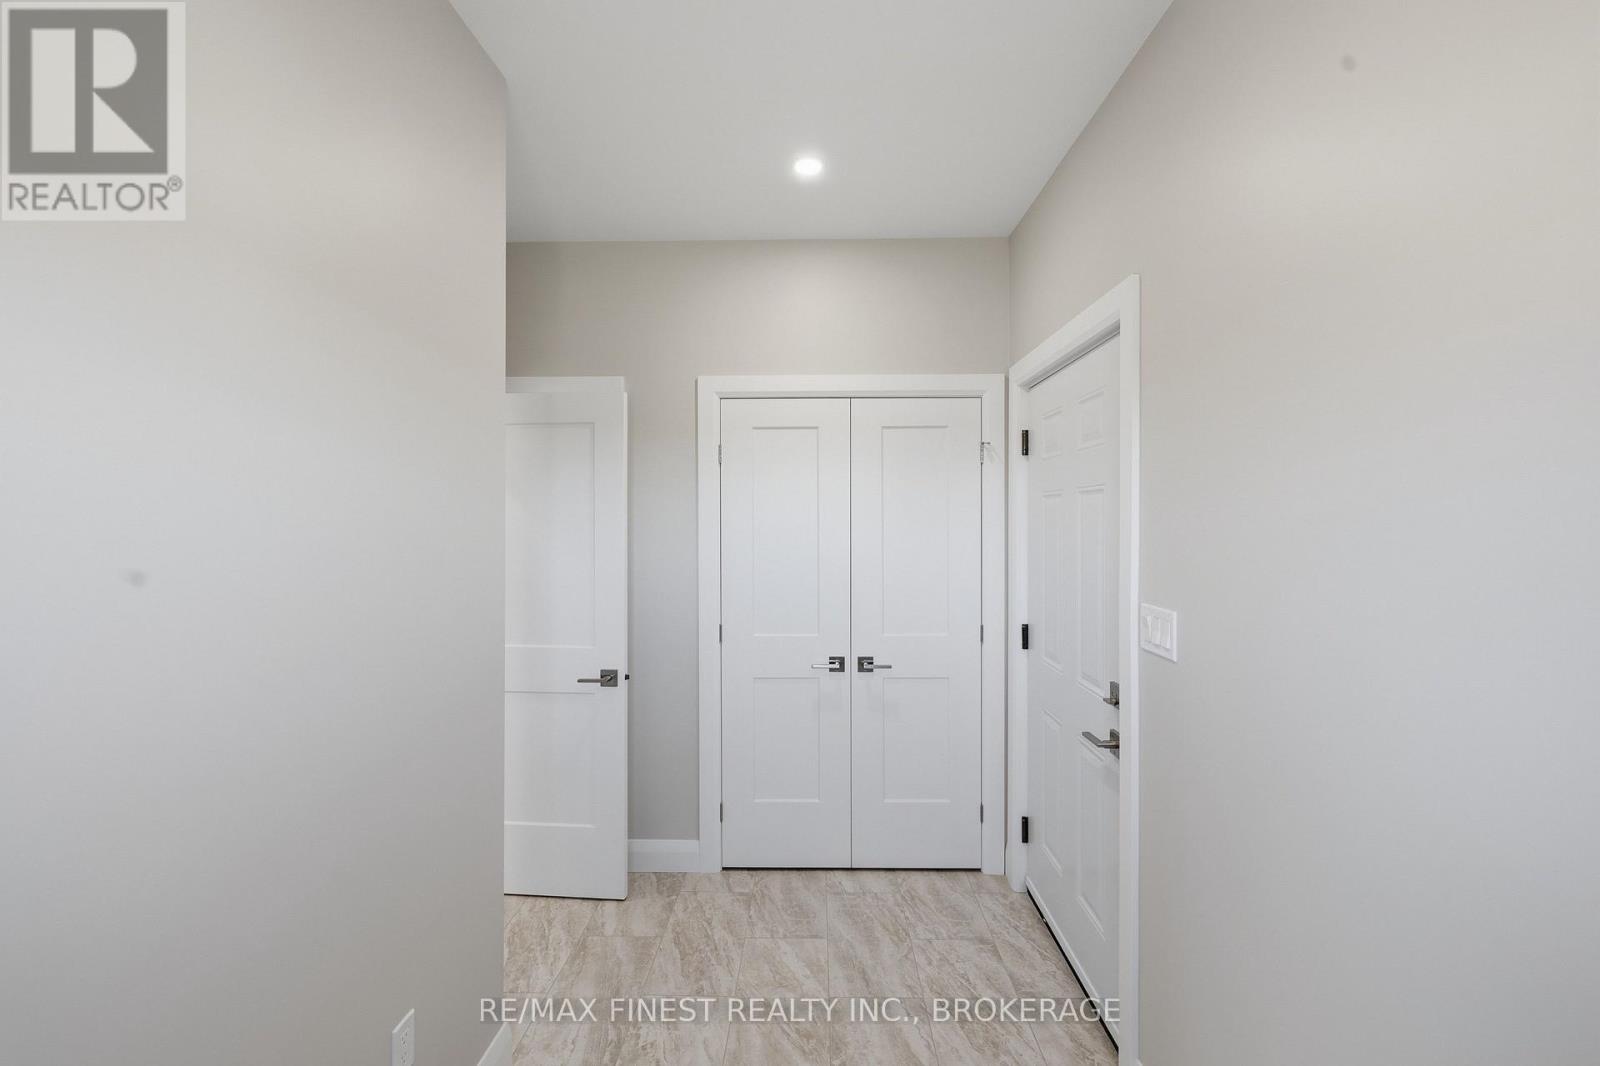
| Main Level | Foyer | 2.5 m | 1.7 m | 2.5 m x 1.7 m |
| Main Level | Pantry | 1.5 m | 1 m | 1.5 m x 1 m |
| Main Level | Other | 7 m | 6.7 m | 7 m x 6.7 m |
| Main Level | Dining Room | 3 m | 3 m | 3 m x 3 m |
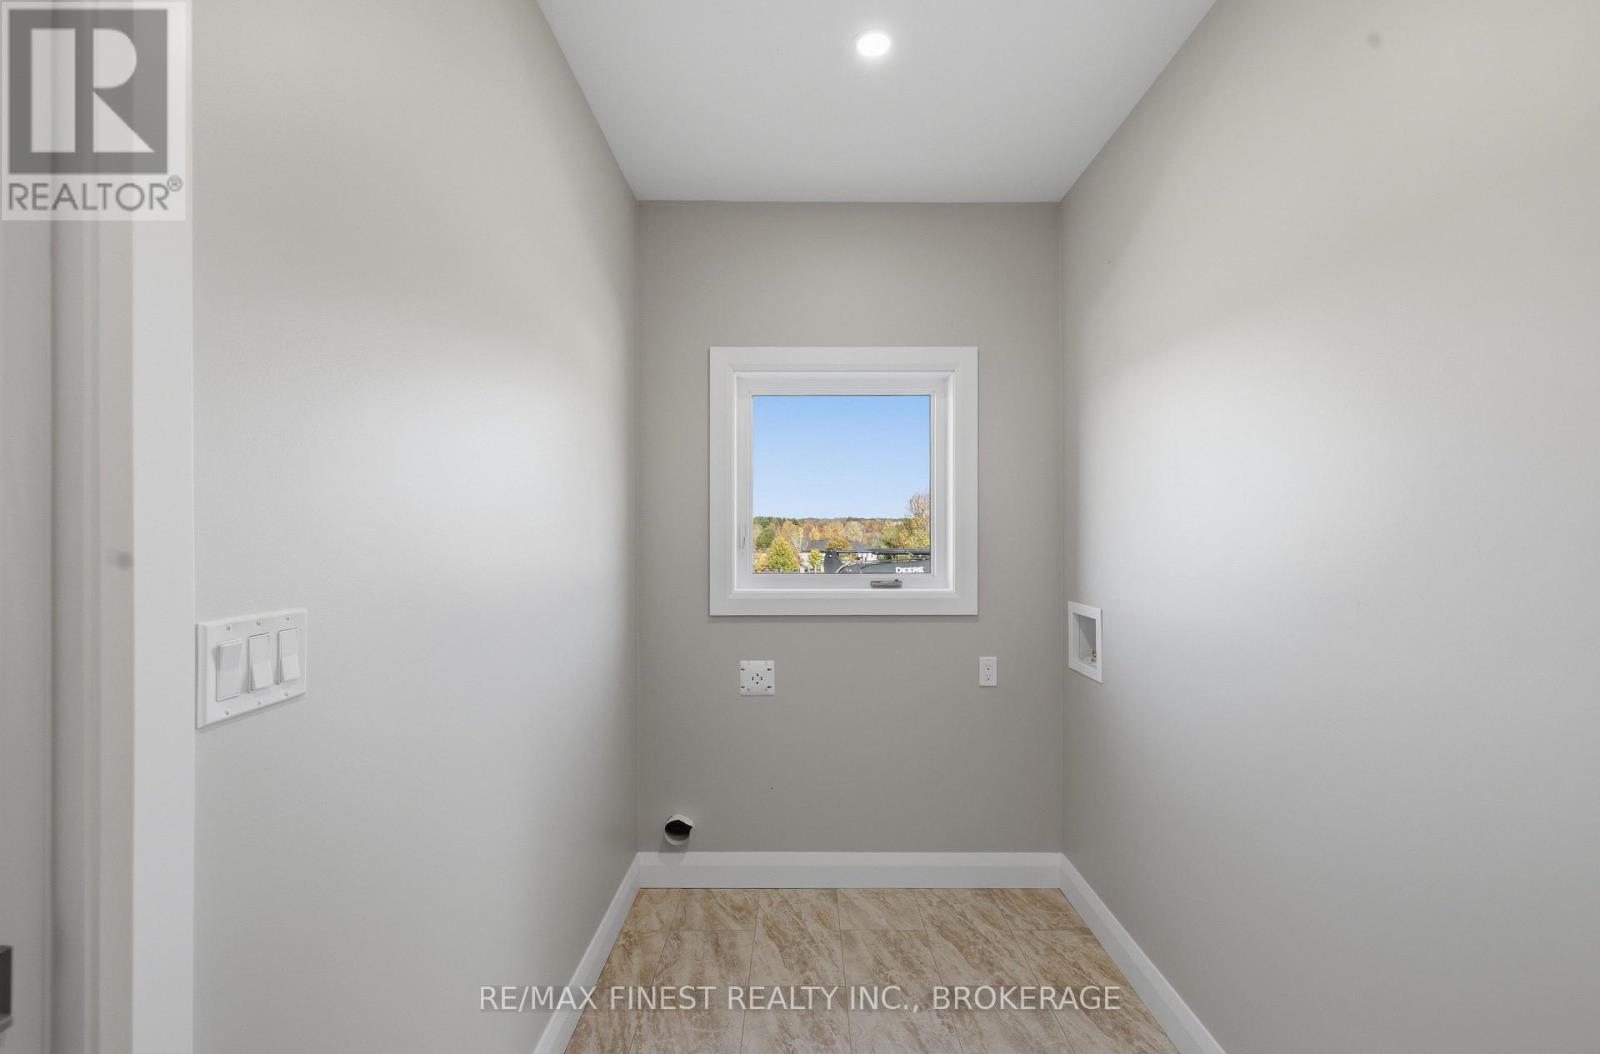
| Main Level | Laundry Room | 3.2 m | 1.7 m | 3.2 m x 1.7 m |
| Main Level | Bedroom 2 | 3.5 m | 3 m | 3.5 m x 3 m |
| Main Level | Bedroom 3 | 3.9 m | 3.6 m | 3.9 m x 3.6 m |
| Main Level | Primary Bedroom | 4.5 m | 4.3 m | 4.5 m x 4.3 m |
| Main Level | Bathroom | 4.5 m | 4.3 m | 4.5 m x 4.3 m |
| Main Level | Bathroom | 2.4 m | 2.5 m | 2.4 m x 2.5 m |
| Main Level | Living Room | 8.8 m | 7 m | 8.8 m x 7 m |
| Main Level | Other | 2.4 m | 1.5 m | 2.4 m x 1.5 m |

Interested in this property?
Nicolas SigounisREALTOR® · EXIT Realty Matrix, BrokerageBook a private showing or ask anything about this home. Nicolas will get back to you quickly.
Call or text 613.859.9331Book a showingEmail NicolasListing courtesy of Randy Beck, RE/MAX Finest Realty Inc., Brokerage · Hamish Matthew, RE/MAX Finest Realty Inc., Brokerage
Ask Nicolas about this property
Contact us for more information

The trademarks REALTOR®, REALTORS®, and the REALTOR® logo are controlled by The Canadian Real Estate Association (CREA) and identify real estate professionals who are members of CREA. The trademarks MLS®, Multiple Listing Service® and the associated logos are owned by The Canadian Real Estate Association (CREA) and identify the quality of services provided by real estate professionals who are members of CREA. The trademark DDF® is owned by The Canadian Real Estate Association (CREA) and identifies CREA's Data Distribution Facility (DDF®)