128 Bristol Crescent North Grenville, Ontario K0G 1J0

$799,900
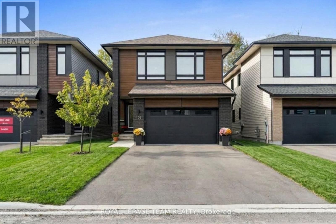
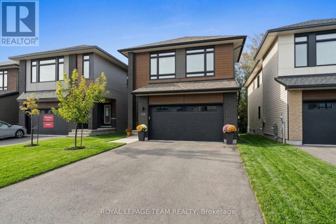
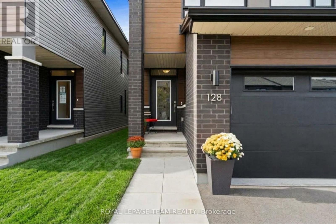
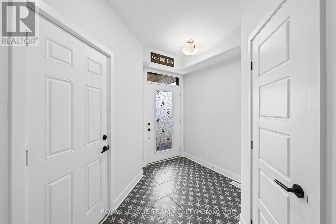
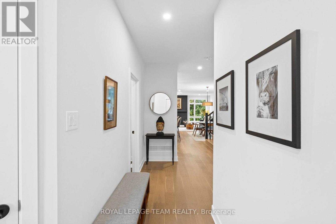
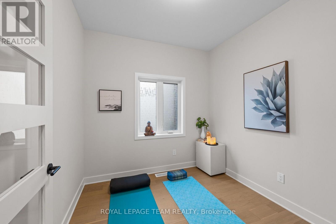
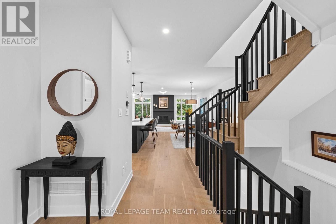
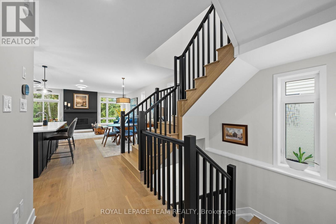
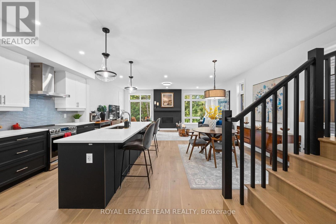
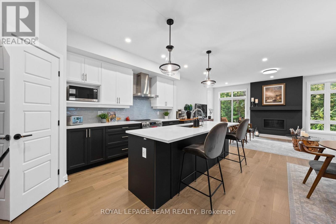
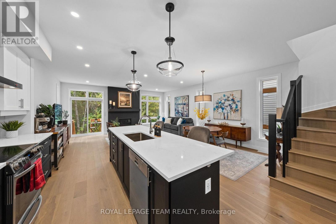
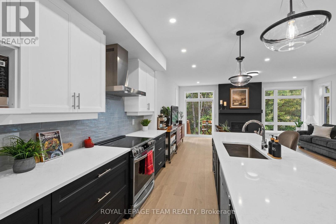
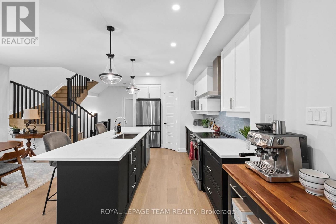
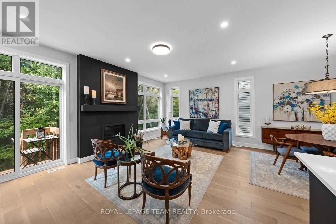
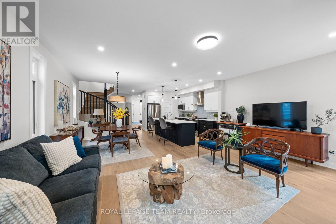
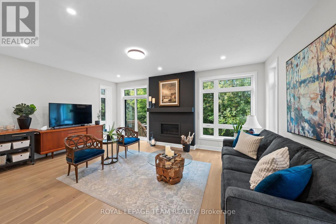
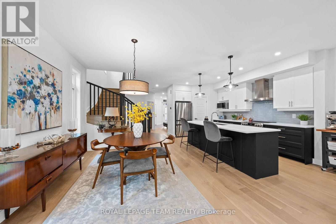
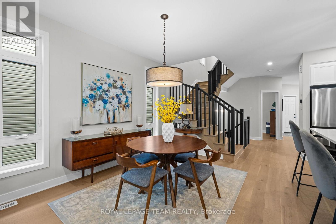
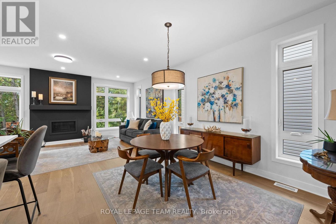
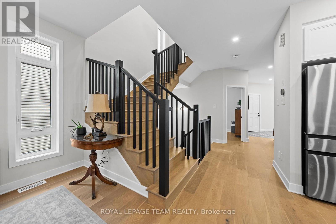
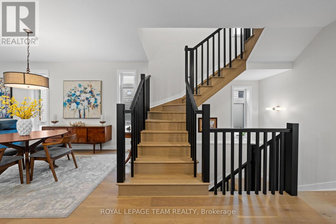
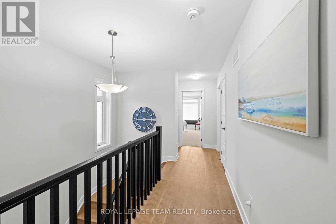
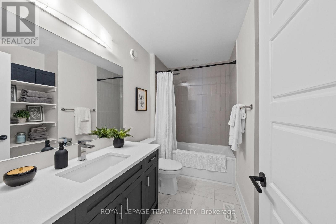
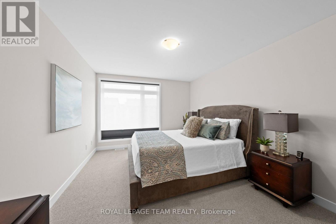
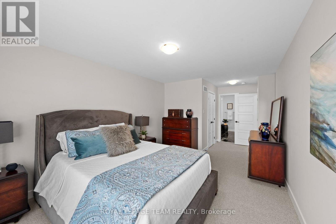
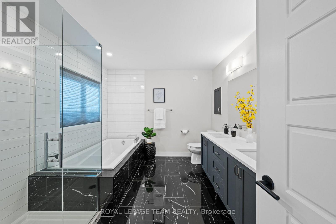
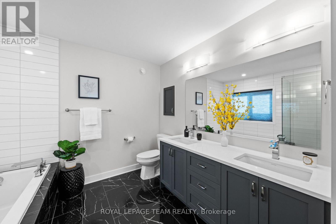
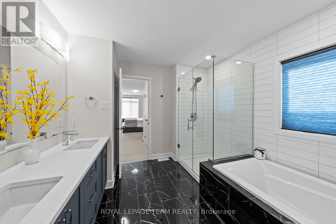
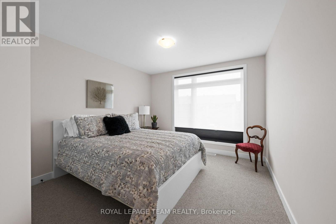
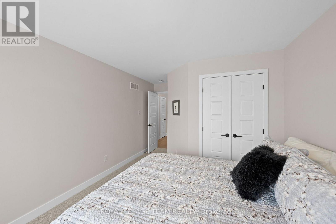
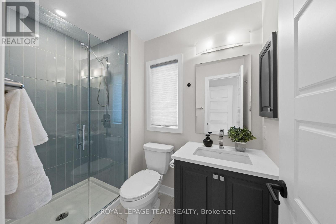
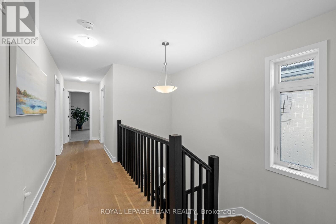
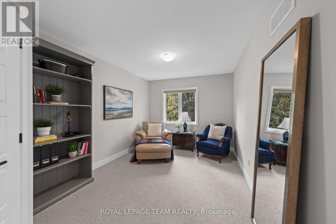
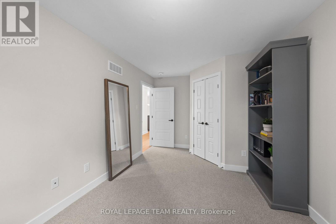
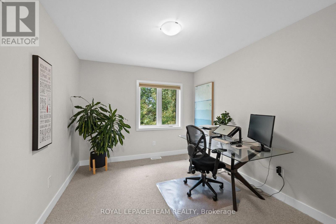
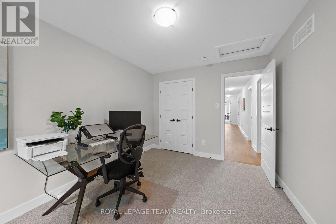
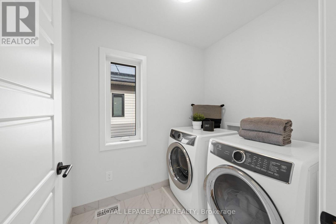
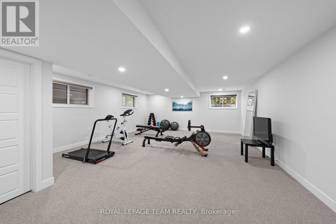
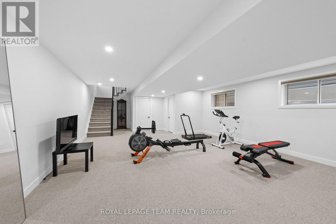
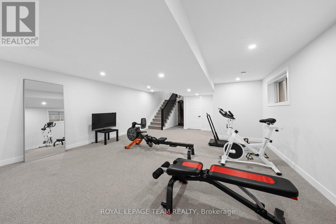
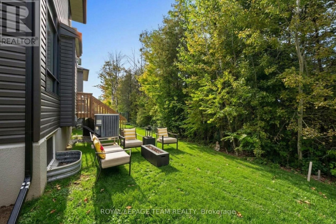
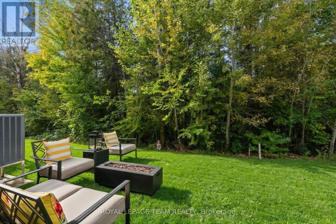
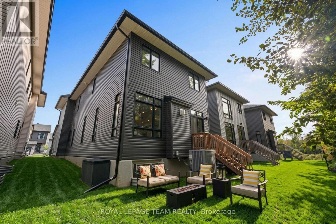
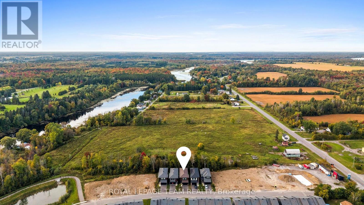
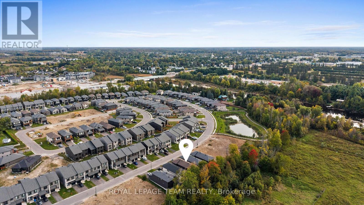
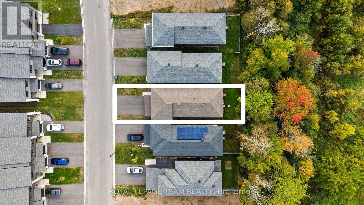
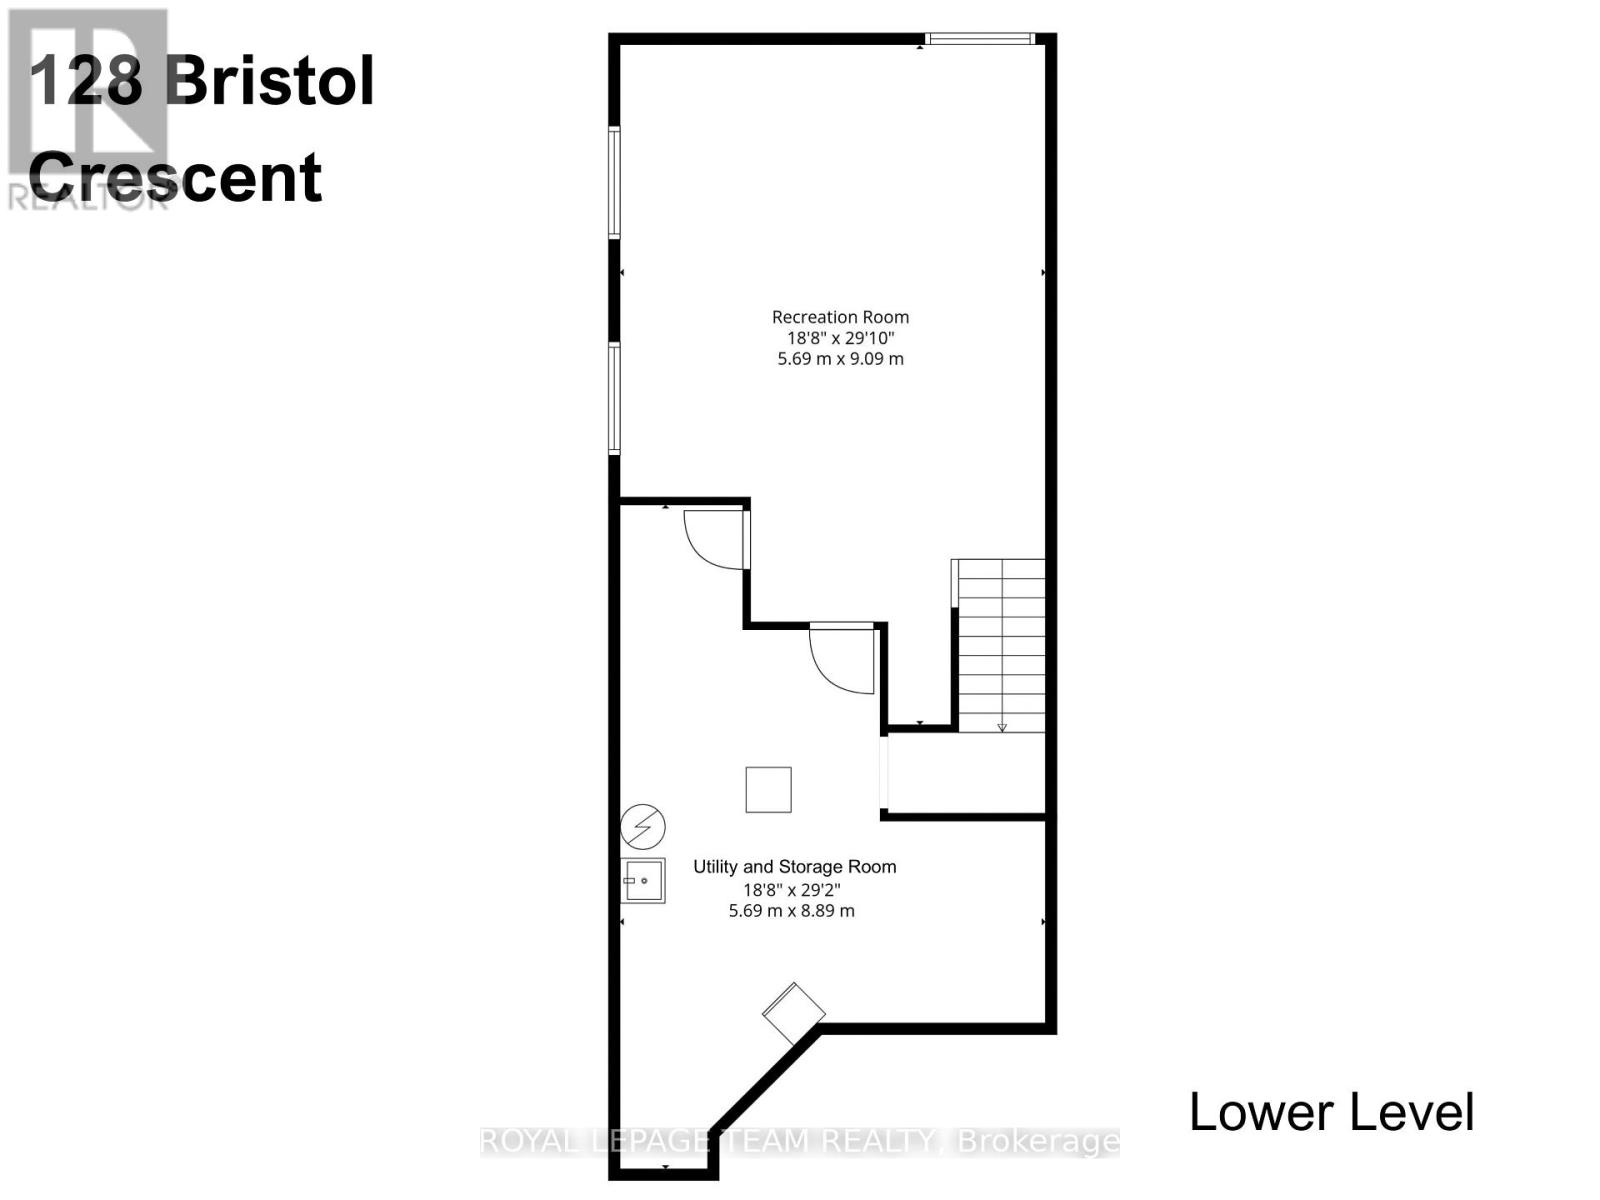
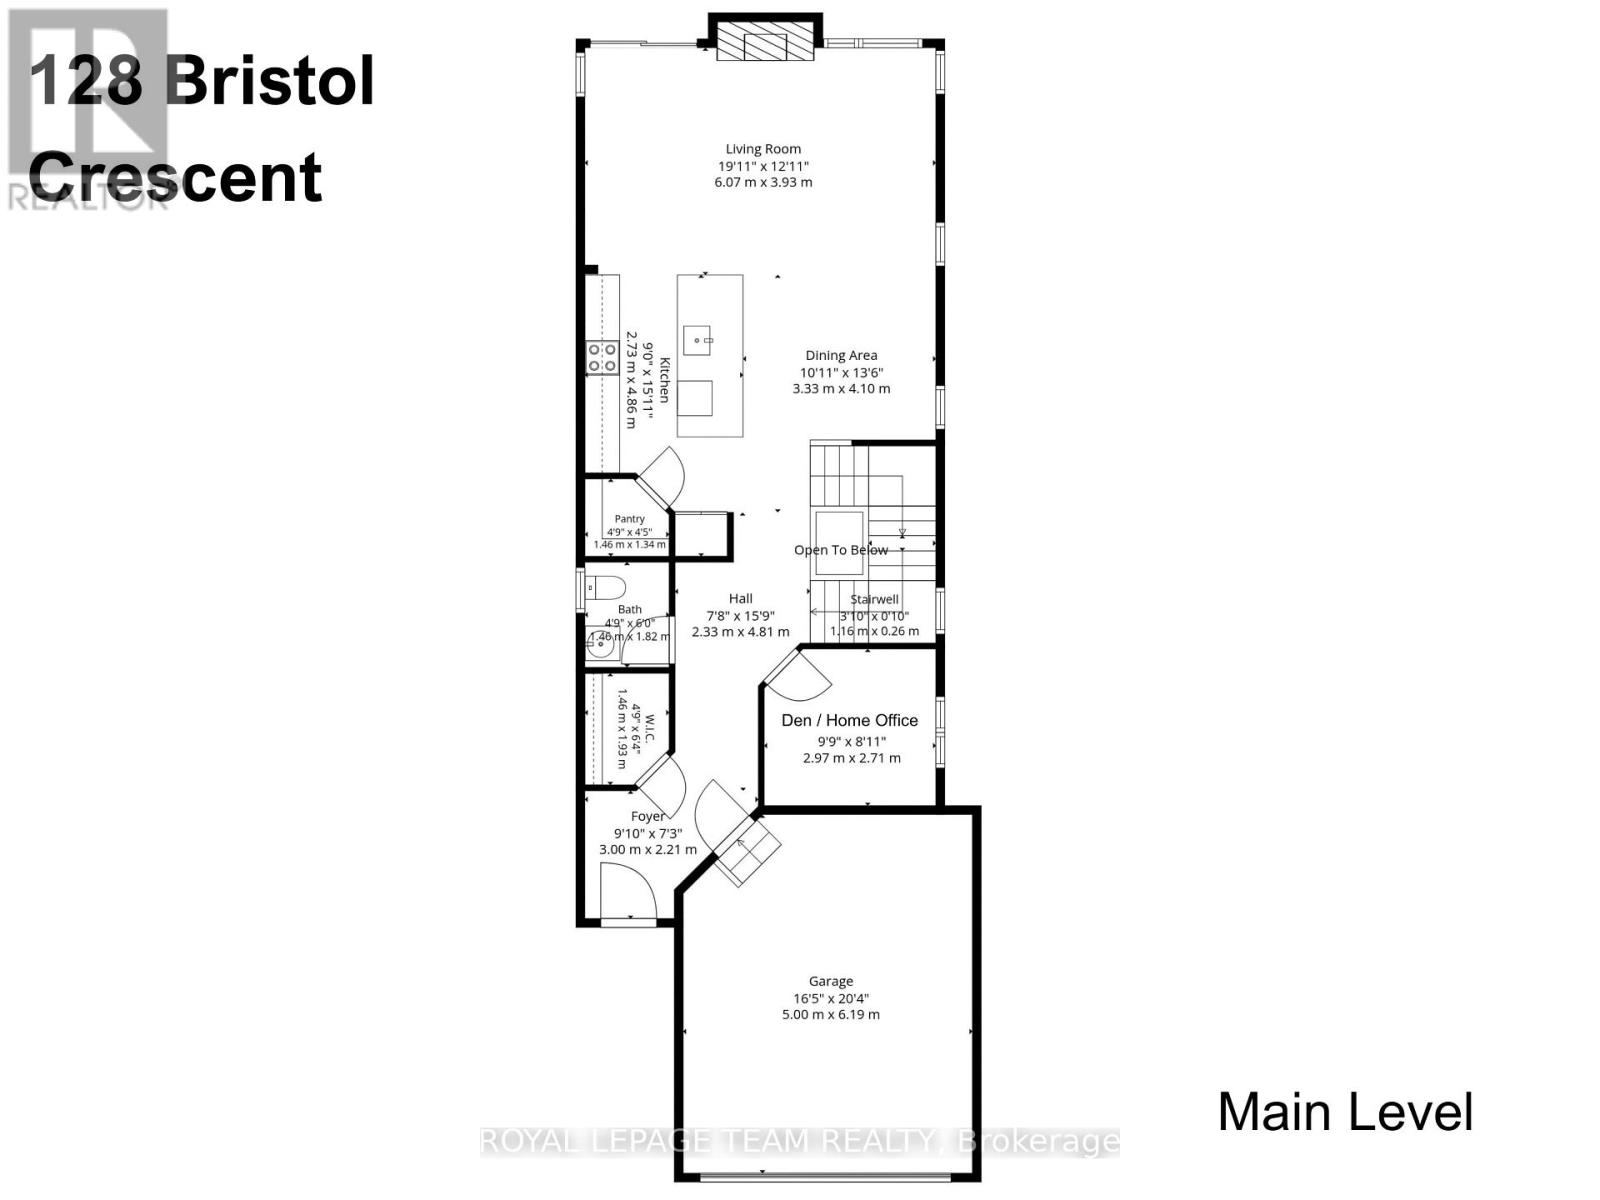
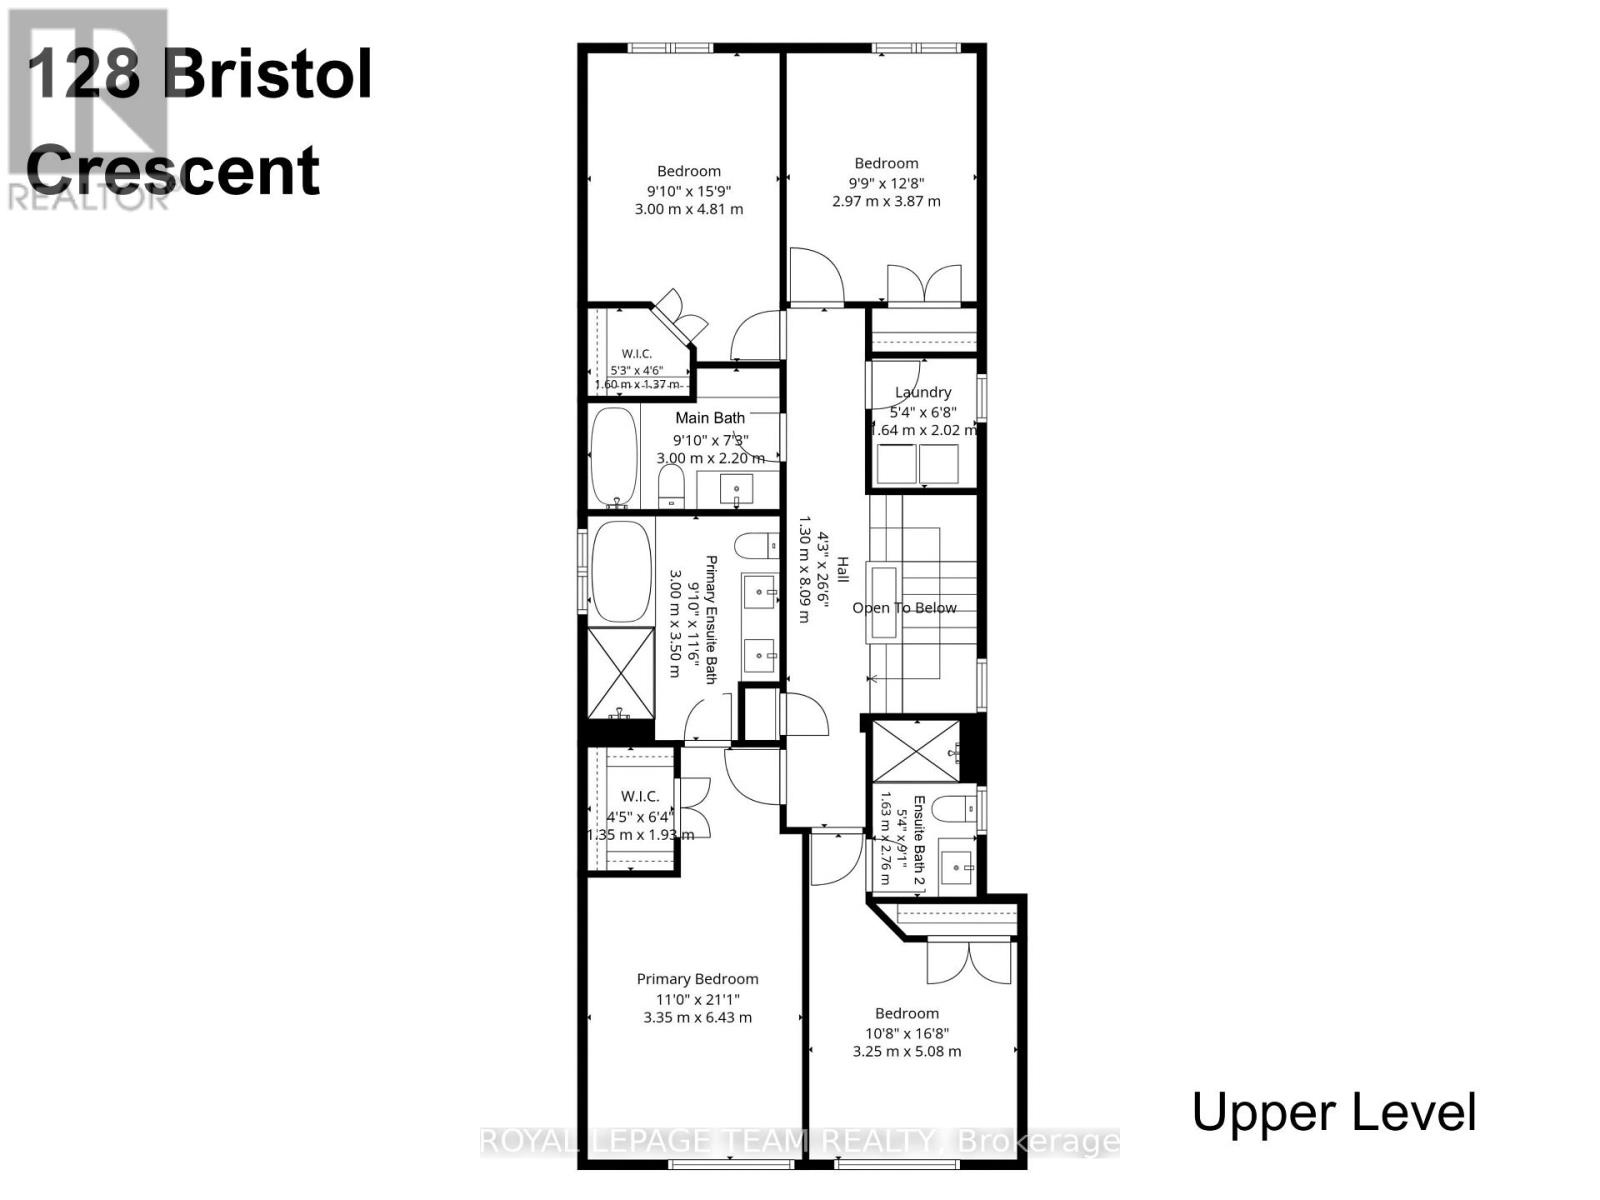
Creekside community, anchored in nature, tastefully upgraded! Welcome to 128 Bristol Crescent in sunny Kemptville.Set on a private, tree-lined lot with no rear neighbours, this turn-key property delivers 2,641 square feet of light-filled premium finished living space in Kemptville's sought-after community, The Creek. Urbandale's popular Okanagan model welcomes you w/ a functional front foyer fitted w/ stylish ceramic tile, a main-floor home office, and an open-concept layout centered around 9-foot+ ceilings, and rich ceramic and hardwood flooring. The chef-friendly kitchen functions as the heart of the home, outfitted w/ solid quartz countertops, an oversized eat-in island, high-end stainless steel appliances, and a built-in pantry. Sunlight floods the adjoining great room, where tall windows frame views of the surrounding greenery and a modern gas fireplace warms the seating area on cool evenings. Upstairs, the layout prioritizes family living w/ four spacious bedrooms and three full bathrooms. The primary suite serves as a quiet retreat, complete w/ a walk-in closet and a five-piece ensuite that includes a double vanity, deep glass shower, and dedicated soaking tub. A second bedroom enjoys its own private three-piece ensuite, while the remaining two bedrooms share a full main bath. Upper-level laundry adds daily convenience. Downstairs, the finished lower level adds a versatile recreation space, full rough-in plumbing for a future bath, and a high-efficiency HVAC setup featuring a natural gas furnace paired w/ a hybrid heat pump. Located just minutes from Highway 416 for an easy commute into Barrhaven or downtown Ottawa, this location puts Ferguson Forest Centre trails and local schools close by, w/ the shopping plazas, major retailers, and restaurants on the main strip just steps away, and Kemptville Creek right at your doorstep. This is truly the one you have been waiting for 128 Bristol Crescent may just be your new address! (id:67947)
Property Details
| MLS® Number | X13849492 |
| Property Type | Single Family |
| Community Name | 801 - Kemptville |
| Equipment Type | Water Heater |
| Parking Space Total | 6 |
| Rental Equipment Type | Water Heater |
Building
| Bathroom Total | 4 |
| Bedrooms Above Ground | 4 |
| Bedrooms Total | 4 |
| Amenities | Fireplace(s) |
| Appliances | Garage Door Opener Remote(s), Water Softener, Blinds, Dishwasher, Dryer, Hood Fan, Stove, Washer, Refrigerator |
| Basement Development | Finished |
| Basement Type | N/a (finished) |
| Construction Style Attachment | Detached |
| Cooling Type | Central Air Conditioning |
| Exterior Finish | Brick, Vinyl Siding |
| Fireplace Present | Yes |
| Foundation Type | Concrete |
| Half Bath Total | 1 |
| Heating Fuel | Natural Gas |
| Heating Type | Forced Air, Heat Pump |
| Stories Total | 2 |
| Size Interior | 2,500 - 3,000 Sqft |
| Type | House |
| Utility Water | Municipal Water |
Parking
| Attached Garage | |
| Garage |
Land
| Acreage | No |
| Sewer | Sanitary Sewer |
| Size Depth | 30.65 M |
| Size Frontage | 9.56 M |
| Size Irregular | 9.6 X 30.7 M |
| Size Total Text | 9.6 X 30.7 M |
Rooms
| Level | Type | Length | Width | Dimensions |
|---|---|---|---|---|
| Lower Level | Recreational, Games Room | 5.69 m | 9.09 m | 5.69 m x 9.09 m |
| Lower Level | Utility Room | 5.69 m | 8.89 m | 5.69 m x 8.89 m |
| Main Level | Foyer | 3 m | 2.21 m | 3 m x 2.21 m |
| Main Level | Other | 1.46 m | 1.93 m | 1.46 m x 1.93 m |
| Main Level | Office | 2.97 m | 2.71 m | 2.97 m x 2.71 m |
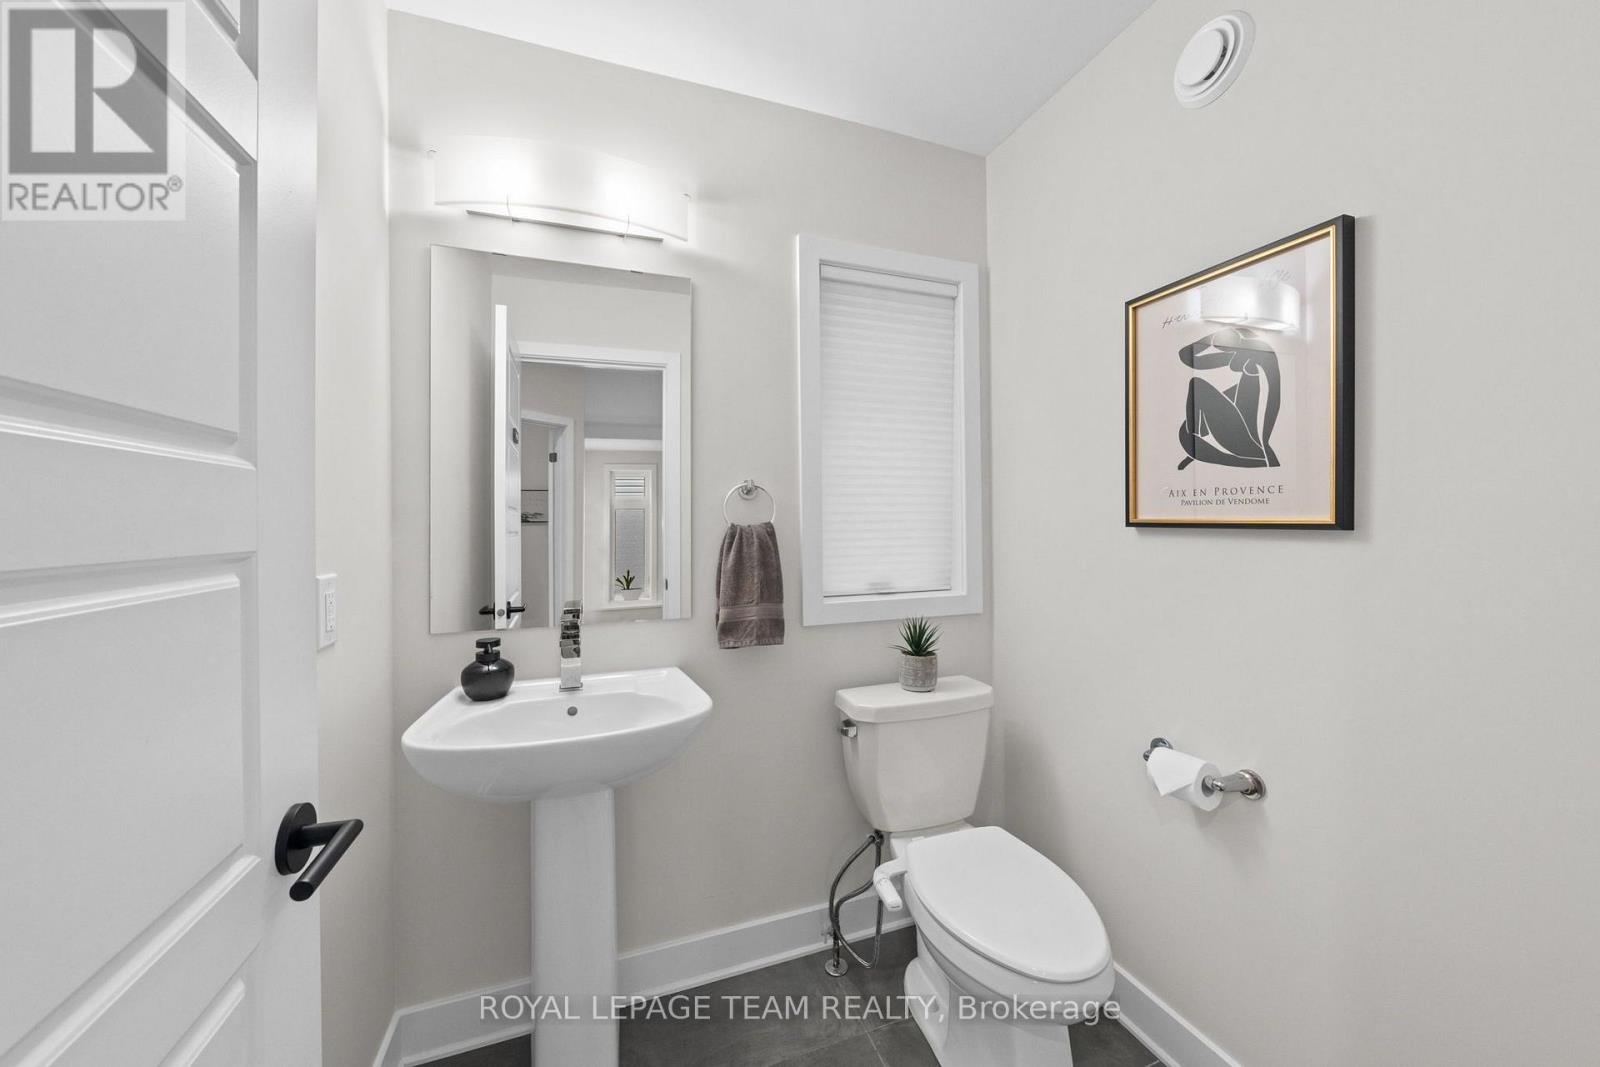
| Main Level | Bathroom | 1.46 m | 1.82 m | 1.46 m x 1.82 m |
| Main Level | Dining Room | 3.33 m | 4.1 m | 3.33 m x 4.1 m |
| Main Level | Kitchen | 2.73 m | 4.86 m | 2.73 m x 4.86 m |
| Main Level | Pantry | 1.46 m | 1.34 m | 1.46 m x 1.34 m |
| Main Level | Living Room | 6.07 m | 3.93 m | 6.07 m x 3.93 m |
| Upper Level | Bathroom | 3 m | 3.5 m | 3 m x 3.5 m |
| Upper Level | Bedroom 2 | 3.25 m | 5.08 m | 3.25 m x 5.08 m |
| Upper Level | Bathroom | 1.63 m | 2.76 m | 1.63 m x 2.76 m |
| Upper Level | Bedroom 3 | 3 m | 4.81 m | 3 m x 4.81 m |
| Upper Level | Other | 1.6 m | 1.37 m | 1.6 m x 1.37 m |
| Upper Level | Bedroom 4 | 2.97 m | 3.87 m | 2.97 m x 3.87 m |
| Upper Level | Bathroom | 3 m | 2.2 m | 3 m x 2.2 m |
| Upper Level | Laundry Room | 1.64 m | 2.02 m | 1.64 m x 2.02 m |
| Upper Level | Primary Bedroom | 3.35 m | 6.43 m | 3.35 m x 6.43 m |
| Upper Level | Other | 1.35 m | 1.93 m | 1.35 m x 1.93 m |
https://www.realtor.ca/real-estate/30350415/128-bristol-crescent-north-grenville-801-kemptville

Interested in this property?
Nicolas SigounisREALTOR® · EXIT Realty Matrix, BrokerageBook a private showing or ask anything about this home. Nicolas will get back to you quickly.
Call or text 613.859.9331Book a showingEmail NicolasListing courtesy of Philip Cote, Royal LePage Team Realty · Karen Moore, Royal LePage Team Realty
Ask Nicolas about this property
Contact Us
Contact us for more information

The trademarks REALTOR®, REALTORS®, and the REALTOR® logo are controlled by The Canadian Real Estate Association (CREA) and identify real estate professionals who are members of CREA. The trademarks MLS®, Multiple Listing Service® and the associated logos are owned by The Canadian Real Estate Association (CREA) and identify the quality of services provided by real estate professionals who are members of CREA. The trademark DDF® is owned by The Canadian Real Estate Association (CREA) and identifies CREA's Data Distribution Facility (DDF®)
October 05 2026 01:53:45
Ottawa Real Estate Board
Royal LePage Team Realty