1267 Notting Hill Avenue Ottawa, Ontario K1V 6T5

$819,000
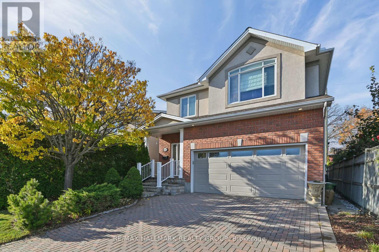
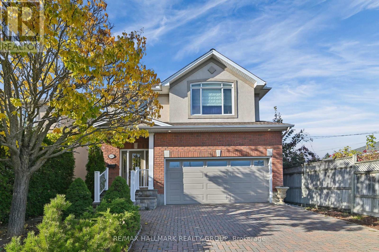
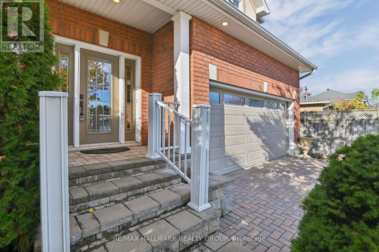
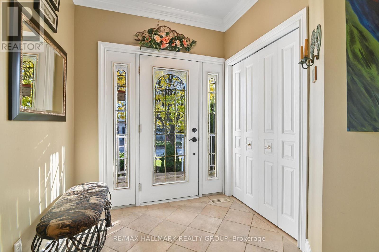
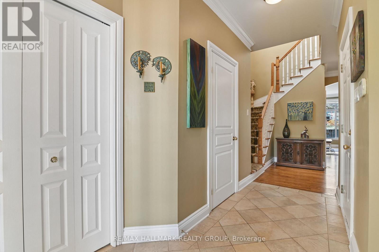
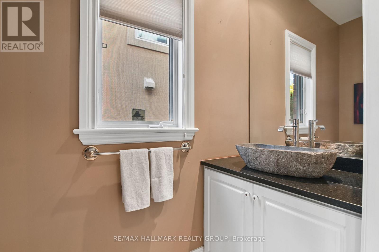
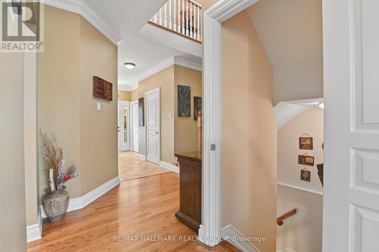
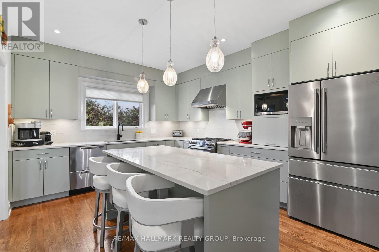
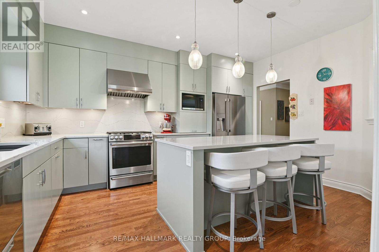
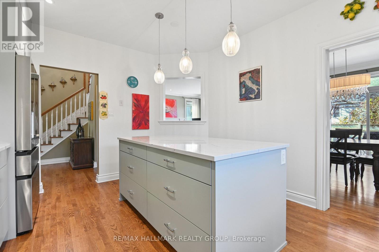
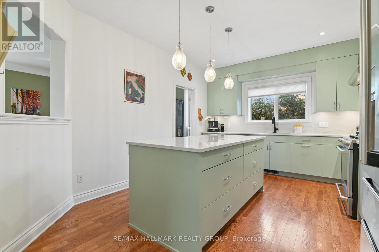
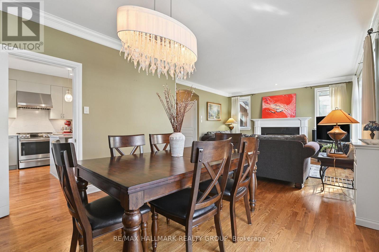
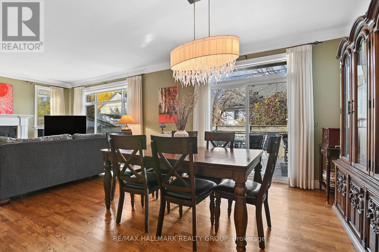
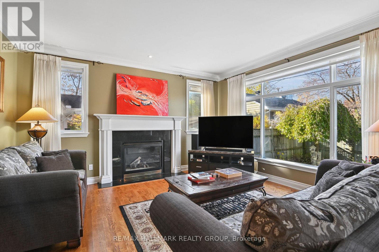
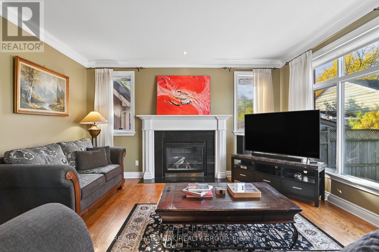
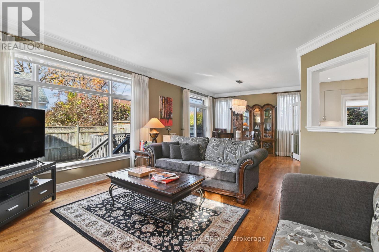
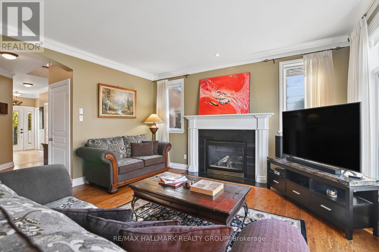
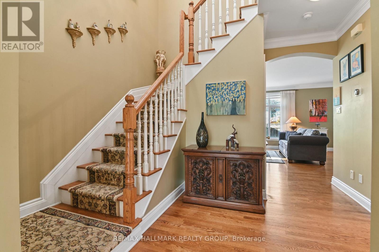
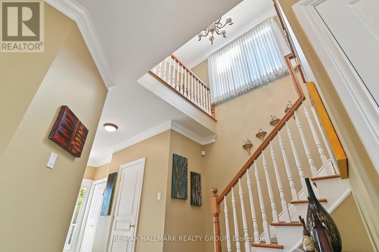
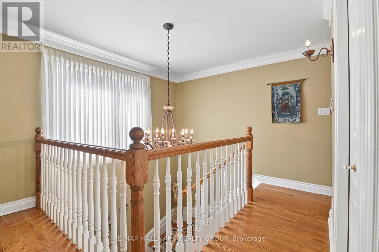
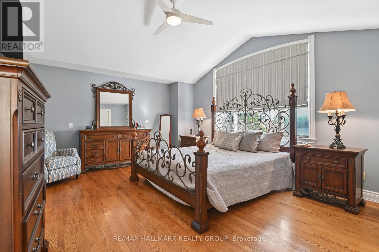
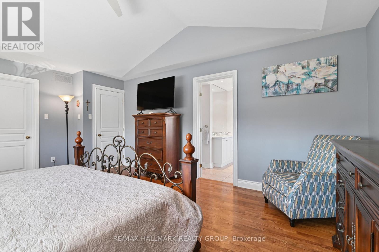
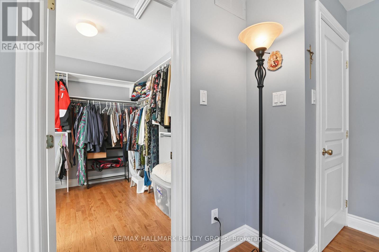
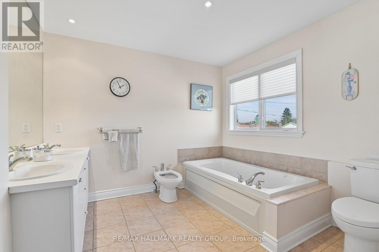
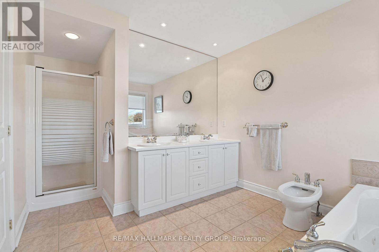
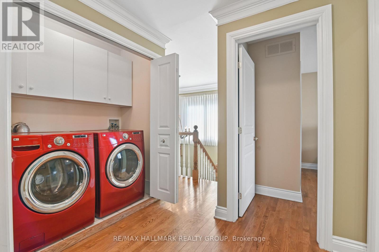
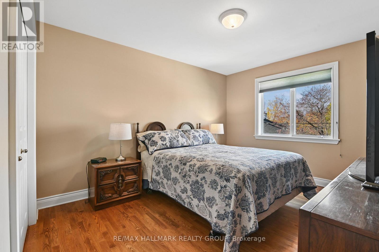
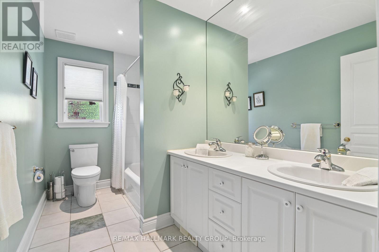
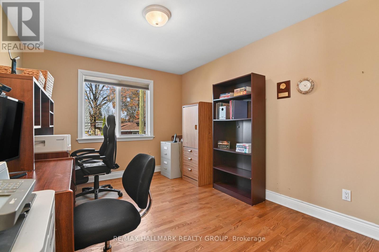
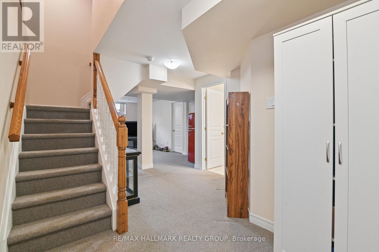
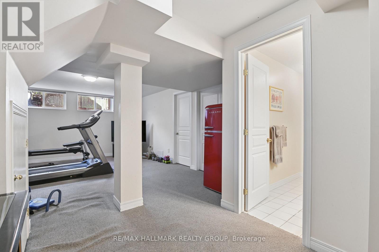
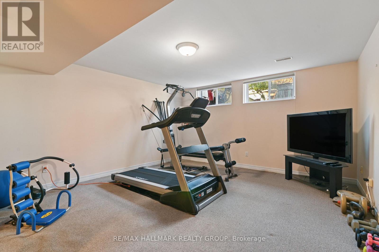
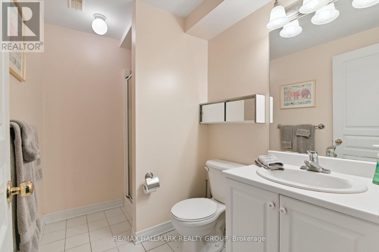
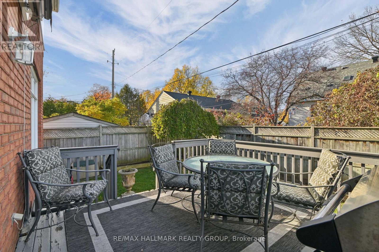
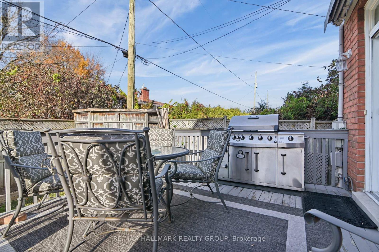
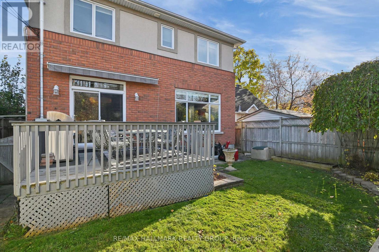
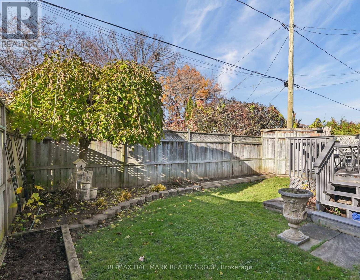
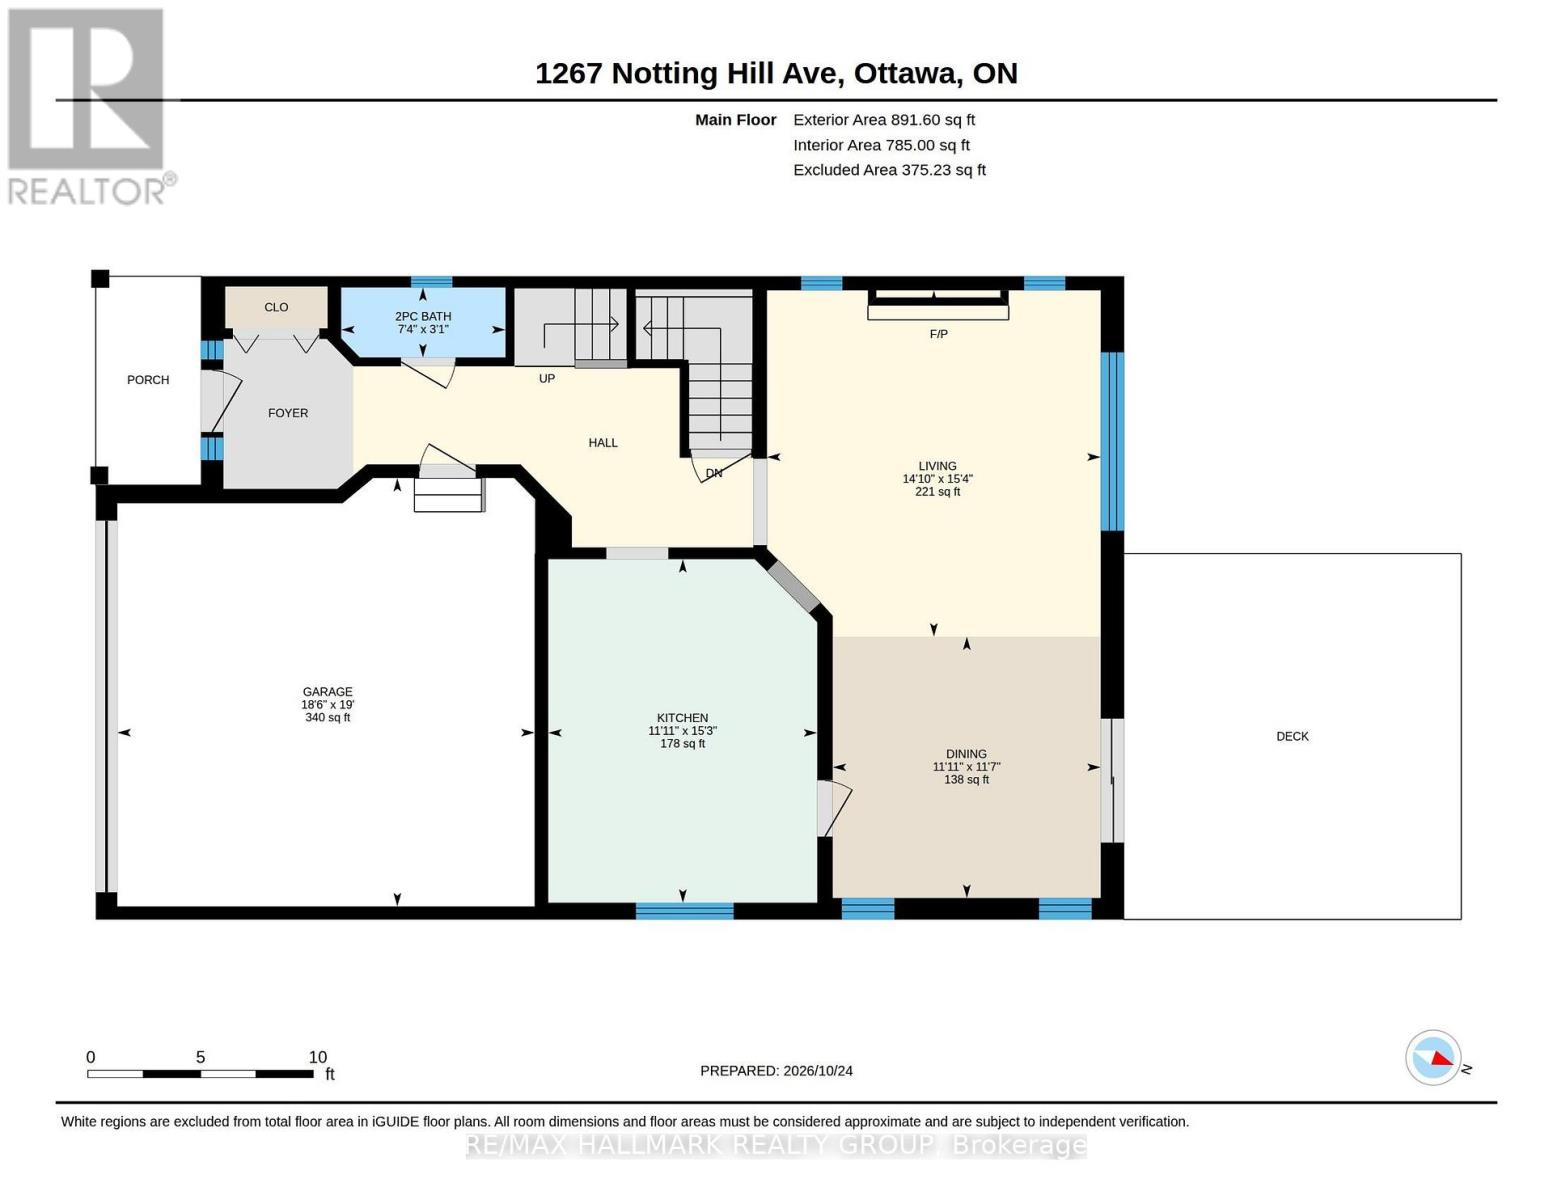
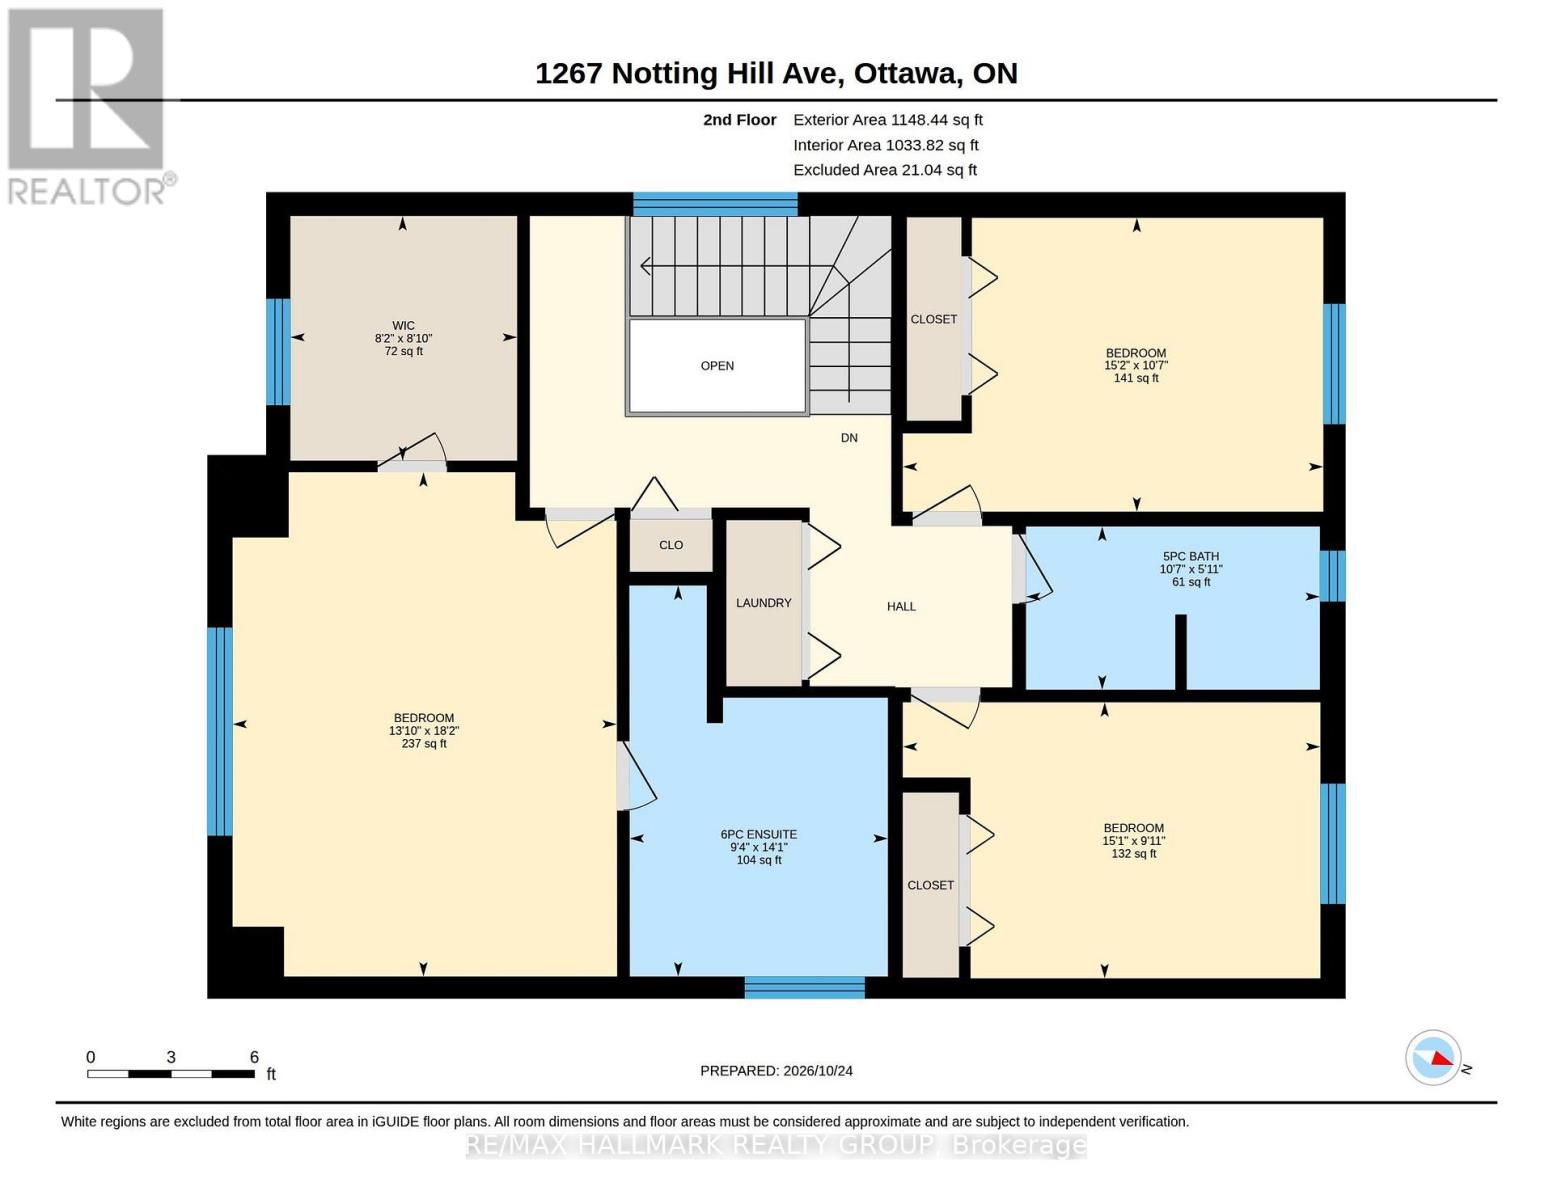
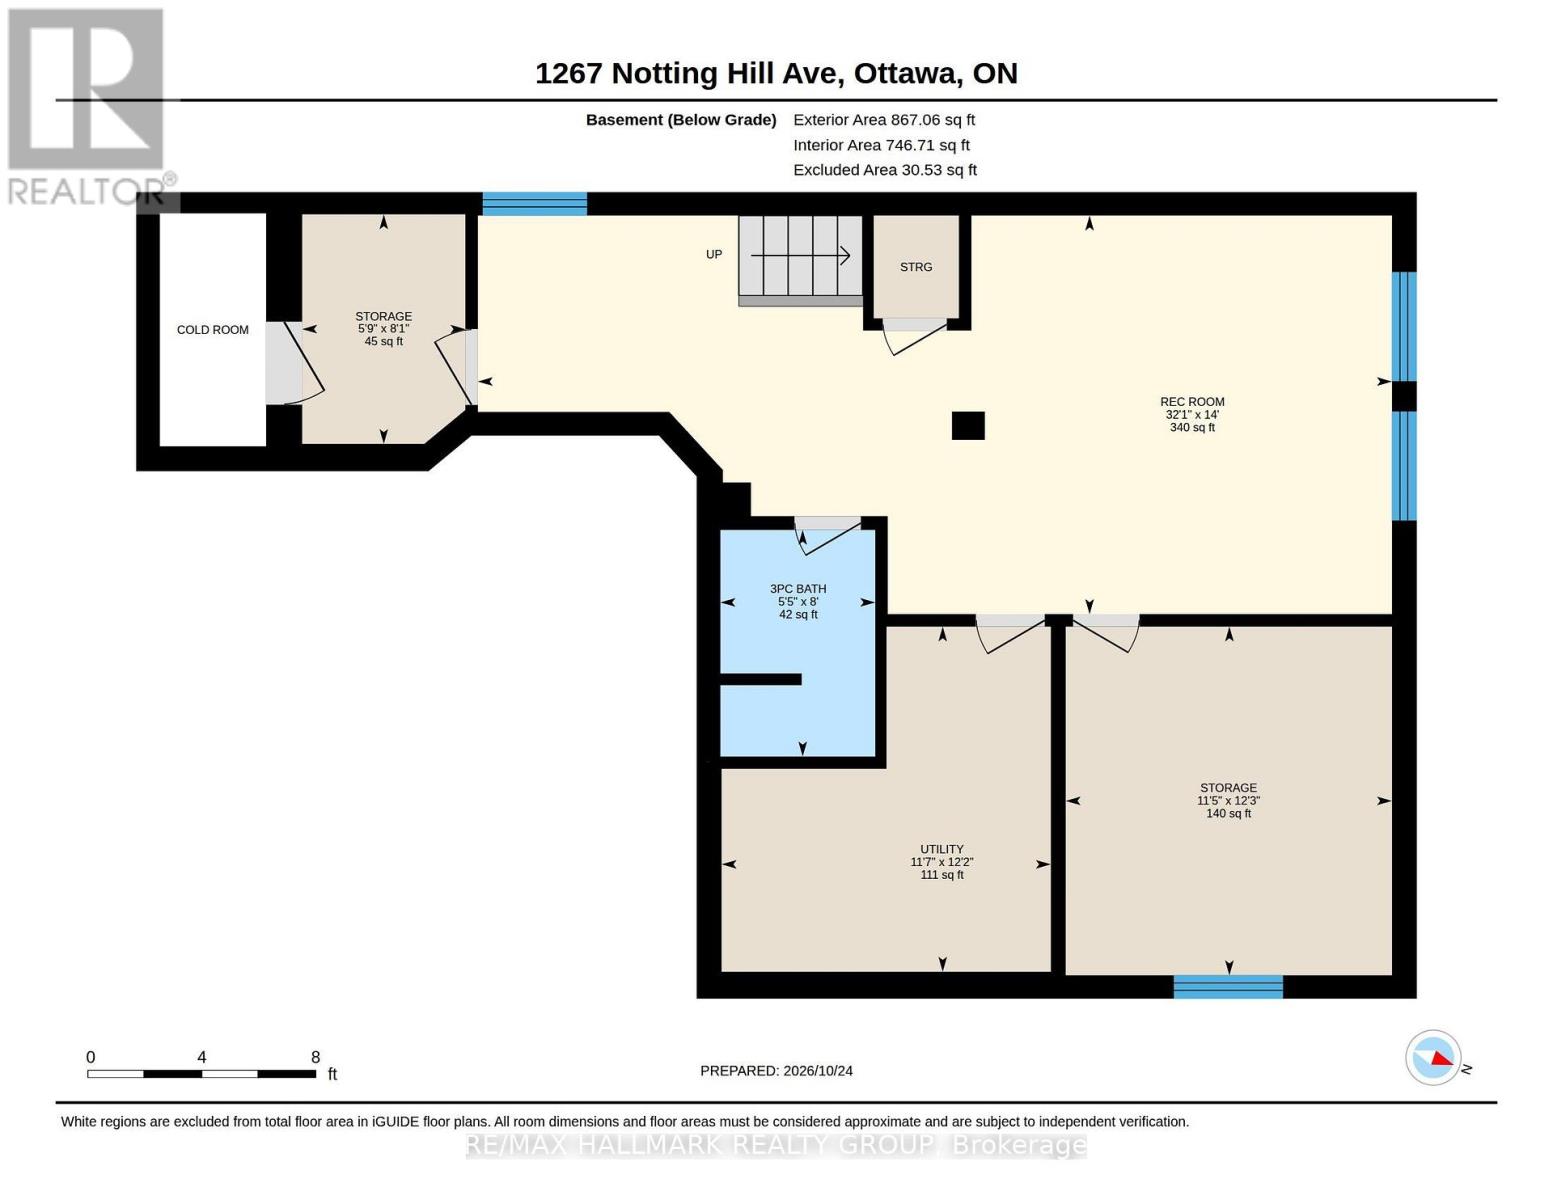
Impeccably crafted custom-built single-family home showcasing high-end finishes, exceptional attention to detail and a thoughtfully designed layout. This elegant 2-storey residence offers 3 bedrooms, 3 bathrooms and a fully finished lower level (with extra bedroom + gym/media room), combining refined living spaces with outstanding functionality. The main level features beautiful hardwood flooring, custom trim work and a stylish living room and dining room anchored by a lovely gas fireplace. The recently renovated designer kitchen is a true showpiece, featuring a generous centre island, quartz countertops and top-of-the-line chef-grade appliances. The dining room opens directly onto an oversized deck (12'x12')and fully fenced garden, creating an ideal setting for entertaining and outdoor enjoyment. A convenient main-floor powder room and double attached garage add to the home's practicality. Upstairs, the spacious primary bedroom offers a walk-in closet and a luxurious 6-piece ensuite. Two additional bedrooms each feature double clothes closets, while the well-appointed guest bathroom includes a tub/shower combination with ceramic tile flooring and ceramic tiled bath enclosure. Hardwood flooring continues throughout the second level. For the busy family the laundry is also located on the second level (full sized side by side appliances). The finished lower level provides valuable additional living space, currently configured as a media room and gym, along with an additional bedroom, abundant storage, a dry pantry and cold storage room. Wall-to-wall broadloom adds warmth and comfort to the lower level. With custom millwork throughout, premium finishes, generous room proportions and a beautifully landscaped private garden, this exceptional home offers sophisticated living in a truly turnkey package. (id:67947)
Property Details
| MLS® Number | X14114392 |
| Property Type | Single Family |
| Neigbourhood | Ellwood |
| Community Name | 3803 - Ellwood |
| Amenities Near By | Public Transit, Schools |
| Community Features | School Bus |
| Equipment Type | Water Heater |
| Features | Wooded Area, Flat Site, Dry |
| Parking Space Total | 4 |
| Rental Equipment Type | Water Heater |
| Structure | Deck, Patio(s), Shed |
Building
| Bathroom Total | 4 |
| Bedrooms Above Ground | 3 |
| Bedrooms Below Ground | 1 |
| Bedrooms Total | 4 |
| Age | 16 To 30 Years |
| Amenities | Fireplace(s) |
| Appliances | Central Vacuum, Water Meter, Alarm System, Blinds, Dishwasher, Dryer, Hood Fan, Humidifier, Storage Shed, Gas Stove(s), Washer, Window Coverings, Refrigerator |
| Basement Development | Finished |
| Basement Type | Full (finished) |
| Construction Style Attachment | Detached |
| Cooling Type | Central Air Conditioning |
| Exterior Finish | Brick |
| Fire Protection | Smoke Detectors, Alarm System |
| Fireplace Present | Yes |
| Fireplace Total | 1 |
| Foundation Type | Poured Concrete |
| Half Bath Total | 1 |
| Heating Fuel | Natural Gas |
| Heating Type | Forced Air |
| Stories Total | 2 |
| Size Interior | 2,000 - 2,500 Sqft |
| Type | House |
| Utility Water | Municipal Water |
Parking
| Attached Garage | |
| Garage | |
| Inside Entry |
Land
| Acreage | No |
| Fence Type | Fully Fenced, Fenced Yard |
| Land Amenities | Public Transit, Schools |
| Sewer | Sanitary Sewer |
| Size Depth | 89 Ft ,9 In |
| Size Frontage | 37 Ft |
| Size Irregular | 37 X 89.8 Ft |
| Size Total Text | 37 X 89.8 Ft |
| Zoning Description | R1s |
Rooms
| Level | Type | Length | Width | Dimensions |
|---|---|---|---|---|
| Second Level | Primary Bedroom | 4.22 m | 5.54 m | 4.22 m x 5.54 m |
| Second Level | Bathroom | 2.83 m | 4.29 m | 2.83 m x 4.29 m |
| Second Level | Bedroom 2 | 4.62 m | 3.23 m | 4.62 m x 3.23 m |
| Second Level | Bathroom | 3.23 m | 1.79 m | 3.23 m x 1.79 m |
| Second Level | Bedroom 3 | 4.59 m | 3.03 m | 4.59 m x 3.03 m |
| Second Level | Laundry Room | 0.1 m | 0.1 m | 0.1 m x 0.1 m |
| Basement | Media | 9.79 m | 4.27 m | 9.79 m x 4.27 m |
| Basement | Bathroom | 1.66 m | 2.43 m | 1.66 m x 2.43 m |
| Basement | Bedroom | 3.49 m | 3.73 m | 3.49 m x 3.73 m |
| Basement | Utility Room | 3.52 m | 3.7 m | 3.52 m x 3.7 m |
| Basement | Pantry | 1.75 m | 2.46 m | 1.75 m x 2.46 m |
| Main Level | Partial Bathroom | 2.22 m | 0.95 m | 2.22 m x 0.95 m |
| Main Level | Kitchen | 3.64 m | 4.65 m | 3.64 m x 4.65 m |
| Main Level | Dining Room | 3.63 m | 3.54 m | 3.63 m x 3.54 m |
| Main Level | Living Room | 4.52 m | 4.69 m | 4.52 m x 4.69 m |
Utilities
| Cable | Installed |
| Electricity | Installed |
| Sewer | Installed |
https://www.realtor.ca/real-estate/30441286/1267-notting-hill-avenue-ottawa-3803-ellwood

Interested in this property?
Nicolas SigounisREALTOR® · EXIT Realty Matrix, BrokerageBook a private showing or ask anything about this home. Nicolas will get back to you quickly.
Call or text 613.859.9331Book a showingEmail NicolasListing courtesy of Nancy Benson, RE/MAX Hallmark Realty Group
Ask Nicolas about this property
Contact Us
Contact us for more information

The trademarks REALTOR®, REALTORS®, and the REALTOR® logo are controlled by The Canadian Real Estate Association (CREA) and identify real estate professionals who are members of CREA. The trademarks MLS®, Multiple Listing Service® and the associated logos are owned by The Canadian Real Estate Association (CREA) and identify the quality of services provided by real estate professionals who are members of CREA. The trademark DDF® is owned by The Canadian Real Estate Association (CREA) and identifies CREA's Data Distribution Facility (DDF®)
November 10 2026 10:22:25
Ottawa Real Estate Board
RE/MAX Hallmark Realty Group