1242 Leyton Avenue Kingston, Ontario K7P 2V6

$499,900
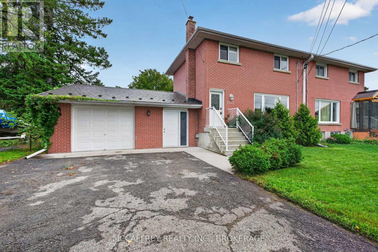
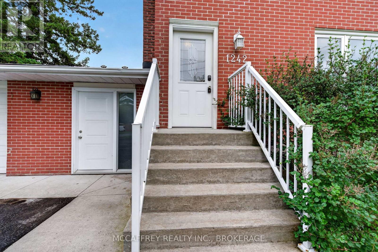
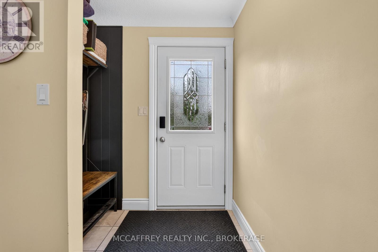
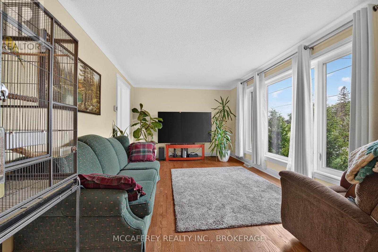
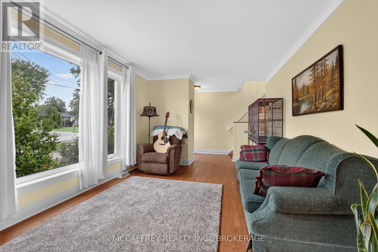
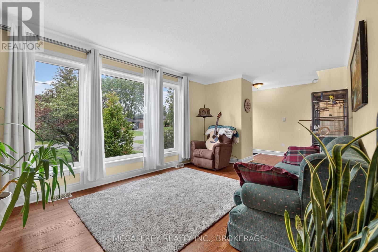
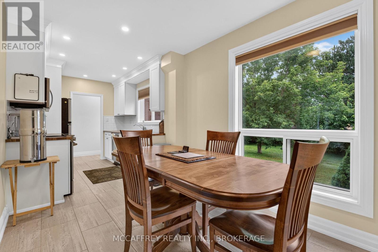
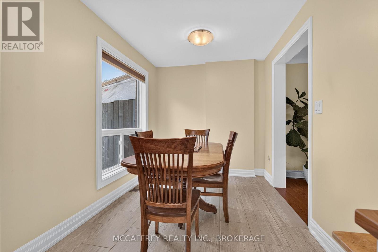
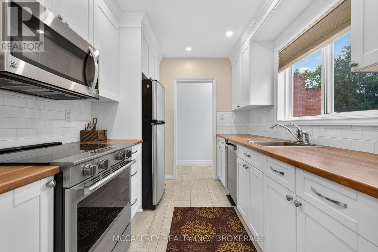
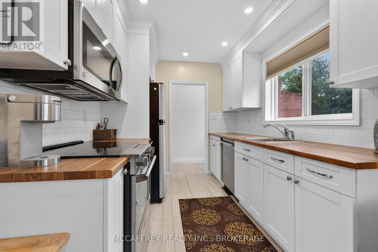
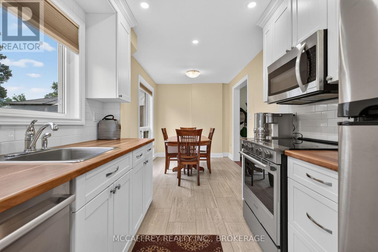
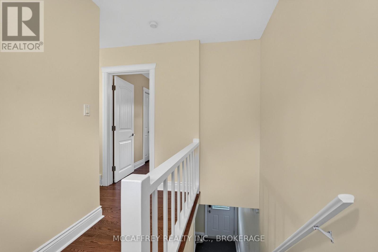
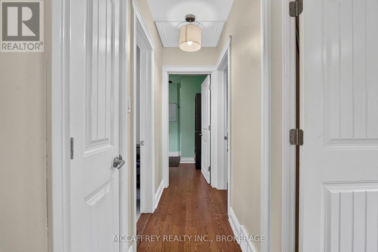
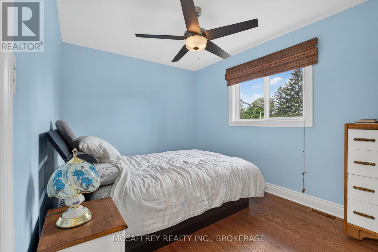
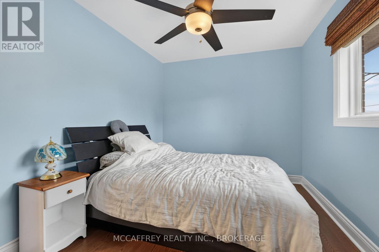
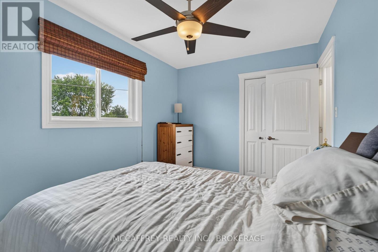
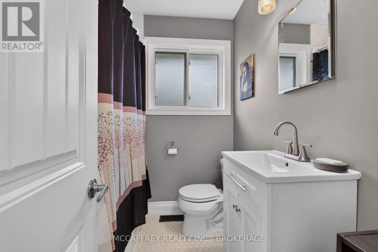
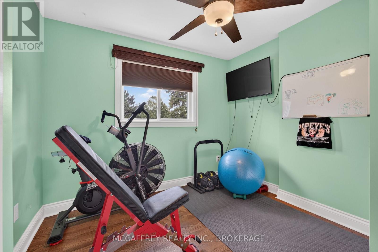
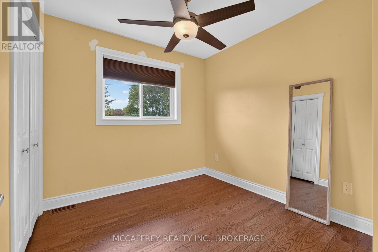
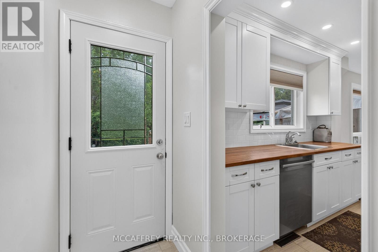
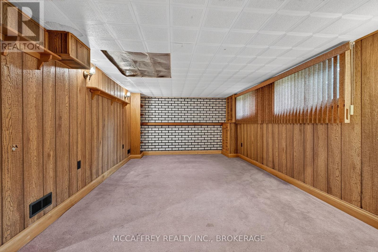
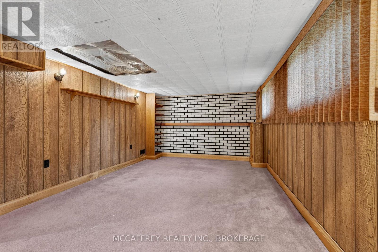
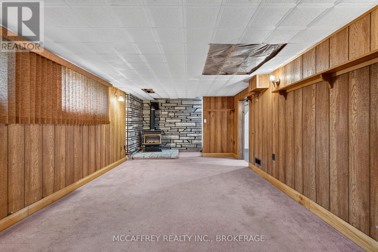
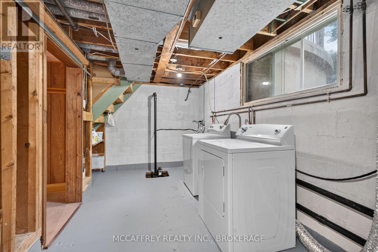
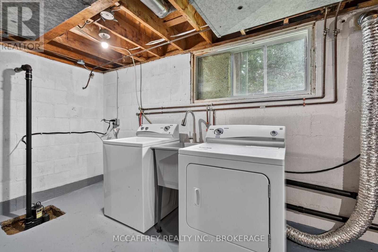
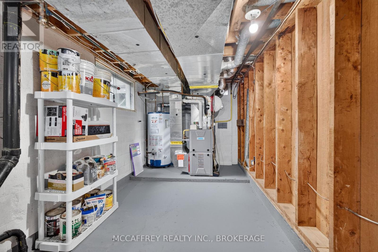
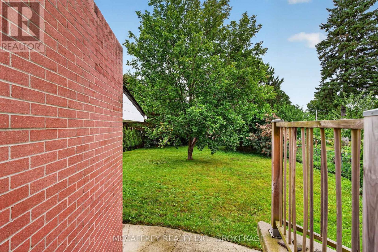
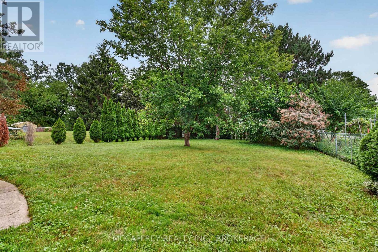
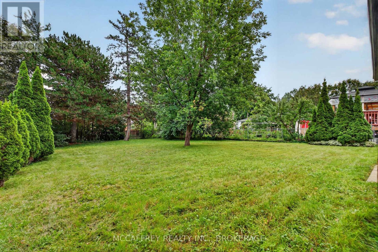
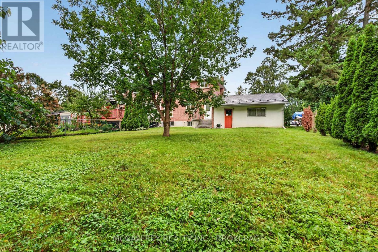
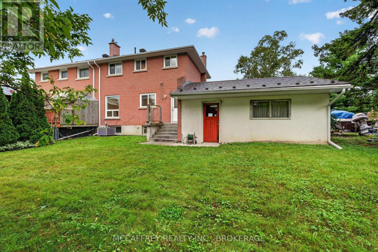
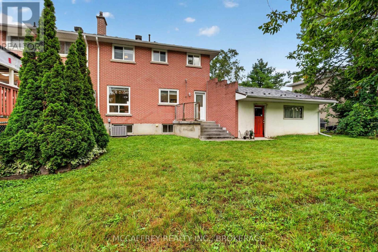
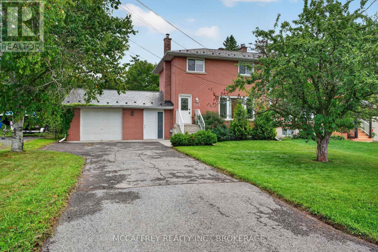
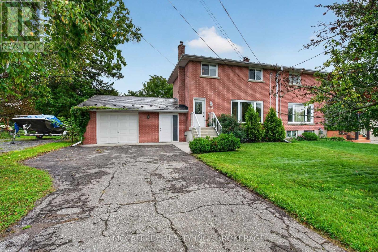
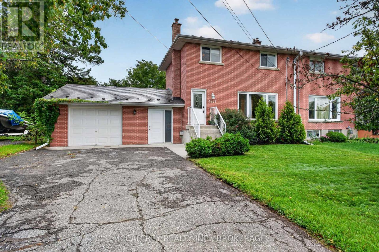
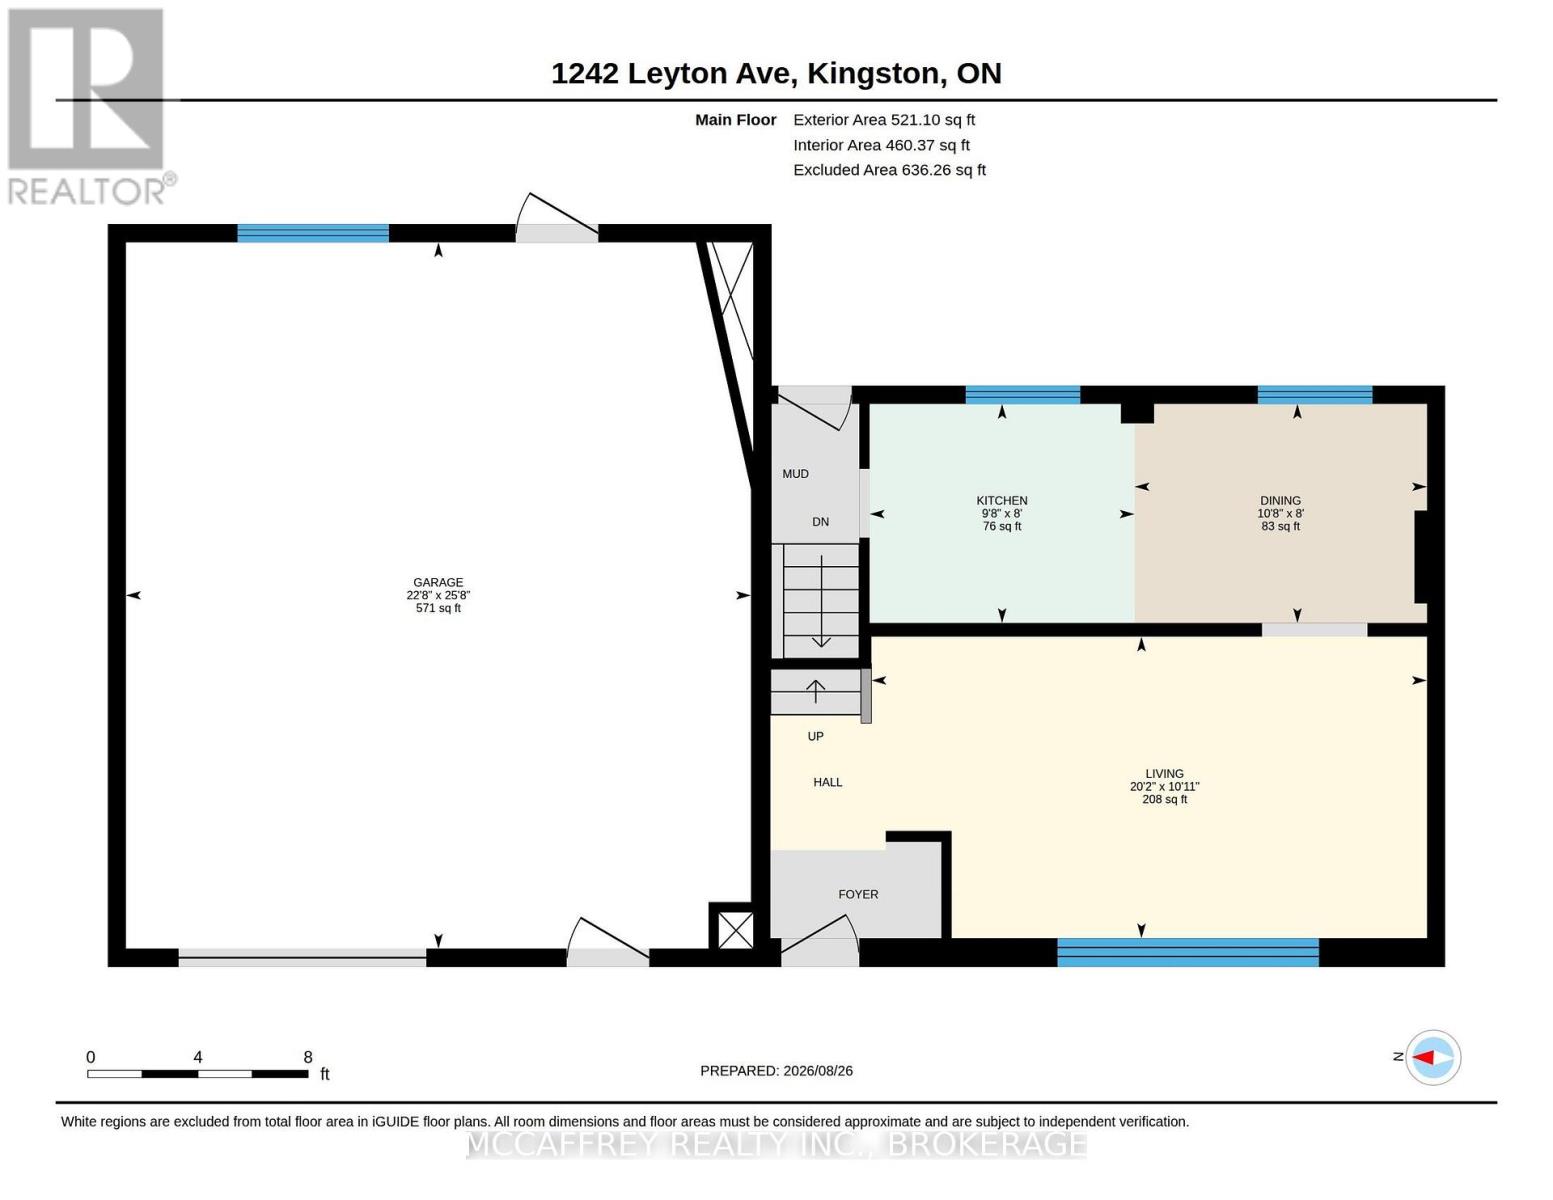
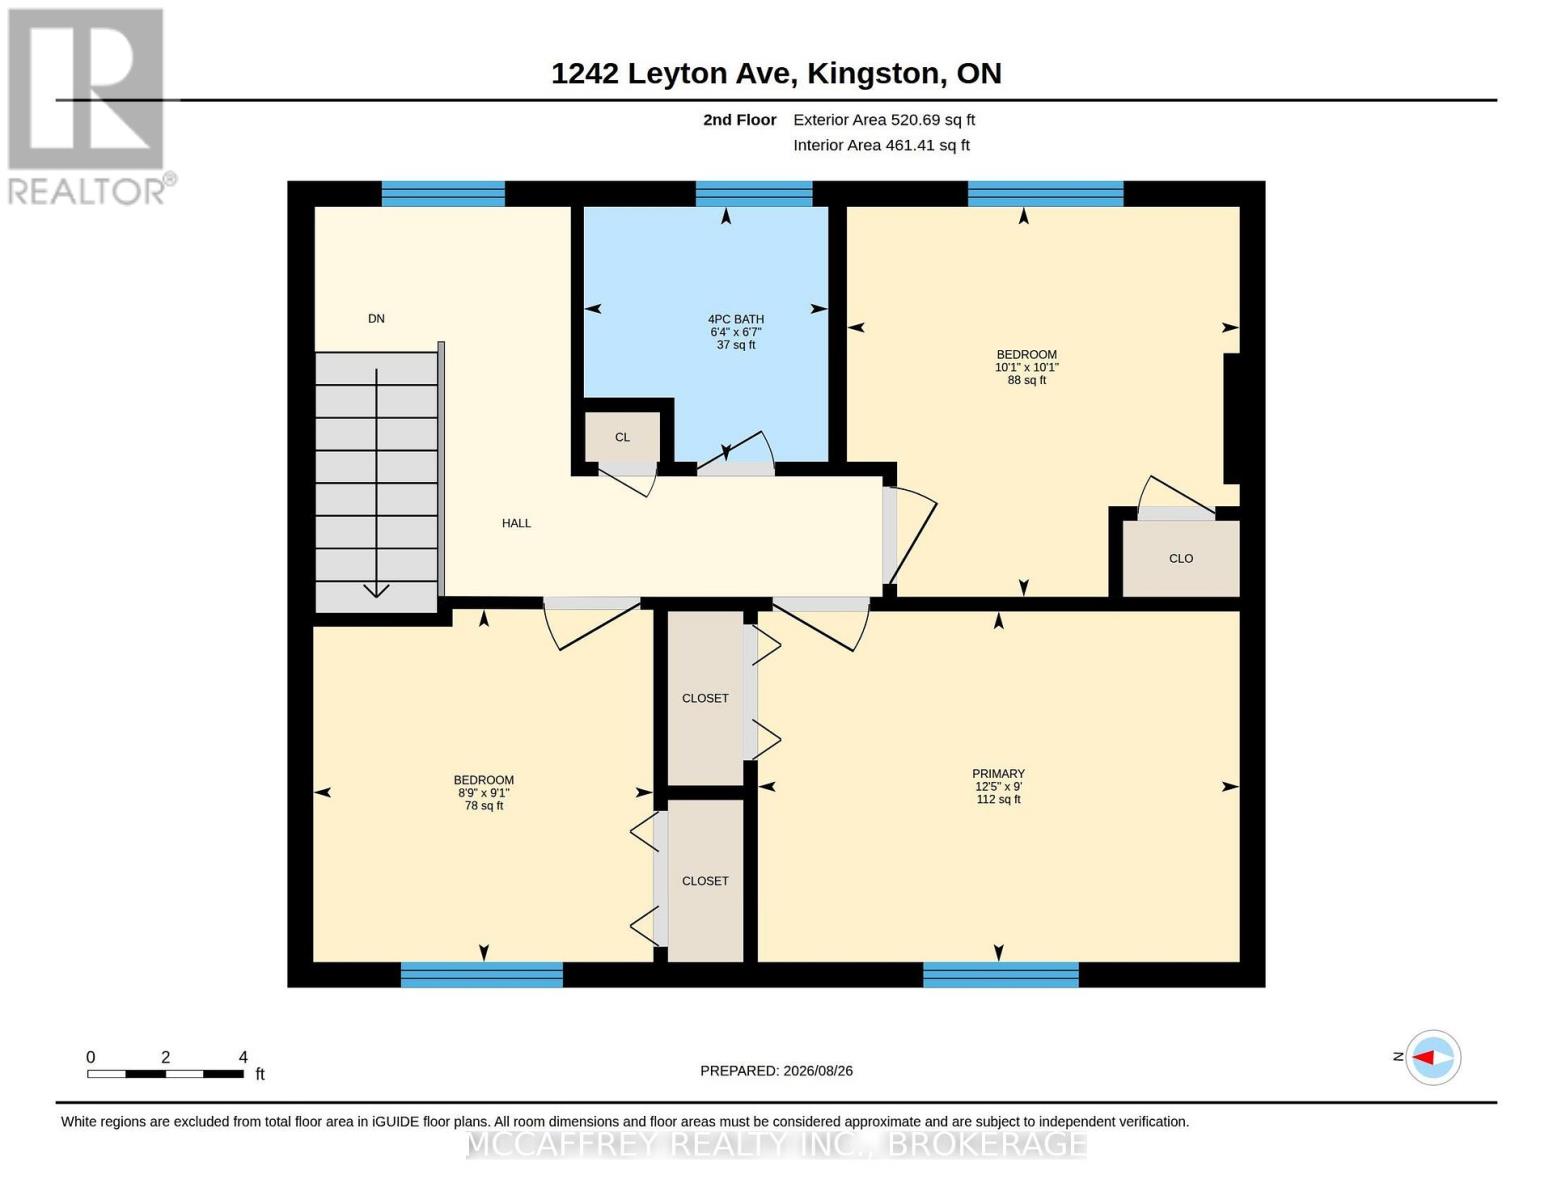
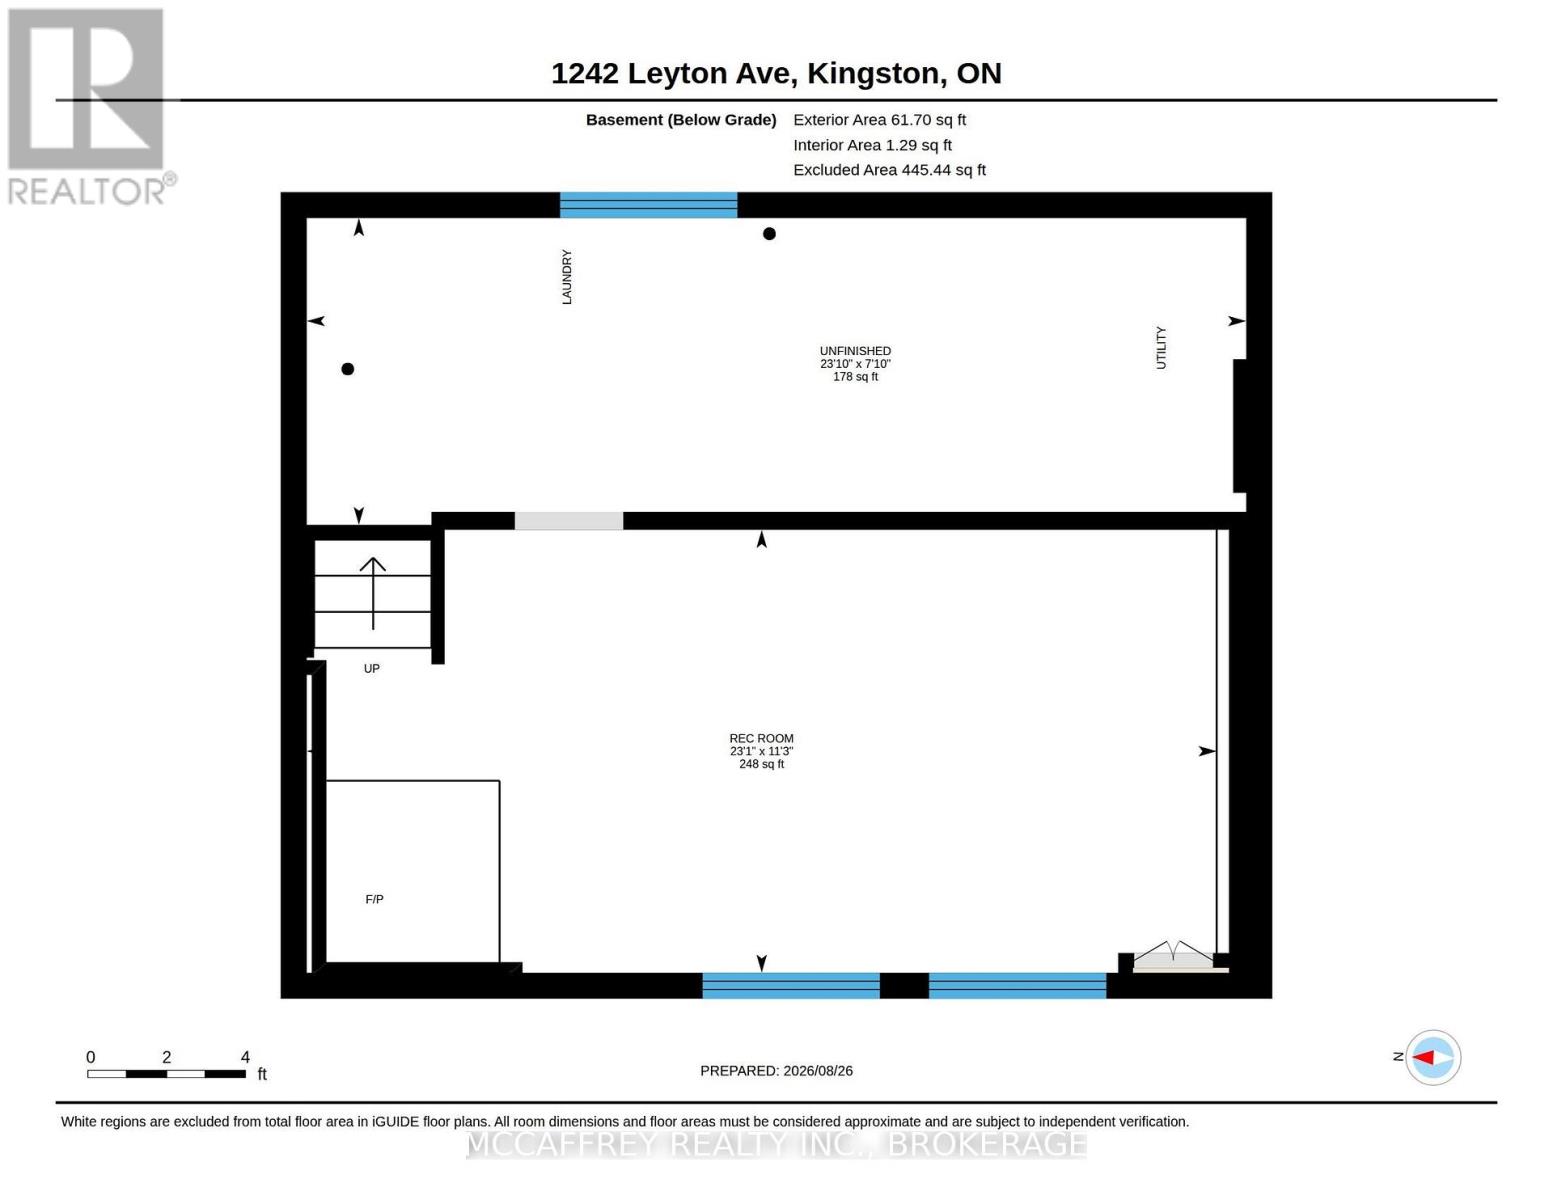
Client RemarksSituated at 1242 Leyton Ave in Kingston, this well-cared-for semi-detached home offers a smart layout, thoughtful updates, and a fantastic oversized one and half-car garage. Set in a well-established residential neighbourhood, the home provides a comfortable setting with convenient access to everyday amenities. The main floor features a bright living room with updated hardwood flooring, a separate dining area, and a refreshed kitchen with updates completed in 2019, plus newer kitchen flooring added in 2021. Upstairs, you'll find three comfortable bedrooms with hardwood flooring through the bedrooms and hallway, along with an updated 4-piece main bath completed in 2017. The lower level offers additional living space with a rec room, laundry/utility area, and storage - ideal for families, hobbies, or a home office setup. This home has seen many important upgrades over the years, including replaced carpet on the stairs, an updated front step handrail and sidewalk, updated garage door and man door, attic insulation upgraded to R40 in 2014, furnace replaced in 2015, hot water tank replaced in 2014, soffit and eavestrough replacement in 2015, main and second-level windows replaced in 2015, metal shingle roof installed in 2022, air conditioning replaced in 2025, and sump pump replaced in 2026. Outside, enjoy a lovely backyard with space to garden, relax, entertain, or let kids and pets play. The location adds to the appeal, with easy access to parks, schools, shopping, restaurants, public transit, recreation facilities, and commuter routes. This part of Kingston is especially practical for those who want to be close to daily necessities without being right in the downtown core. Downtown Kingston, the waterfront, Queen's University, St. Lawrence College, CFB Kingston, and Highway 401 are all within reasonable reach. A solid home with great updates, useful space, and an impressive garage - 1242 Leyton Ave is ready to welcome its next owner. (id:67947)
Property Details
| MLS® Number | X13842956 |
| Property Type | Single Family |
| Neigbourhood | Westbrook Heights |
| Community Name | 42 - City Northwest |
| Amenities Near By | Park, Place Of Worship, Schools, Public Transit |
| Features | Irregular Lot Size, Flat Site, Sump Pump |
| Parking Space Total | 5 |
Building
| Bathroom Total | 1 |
| Bedrooms Above Ground | 3 |
| Bedrooms Total | 3 |
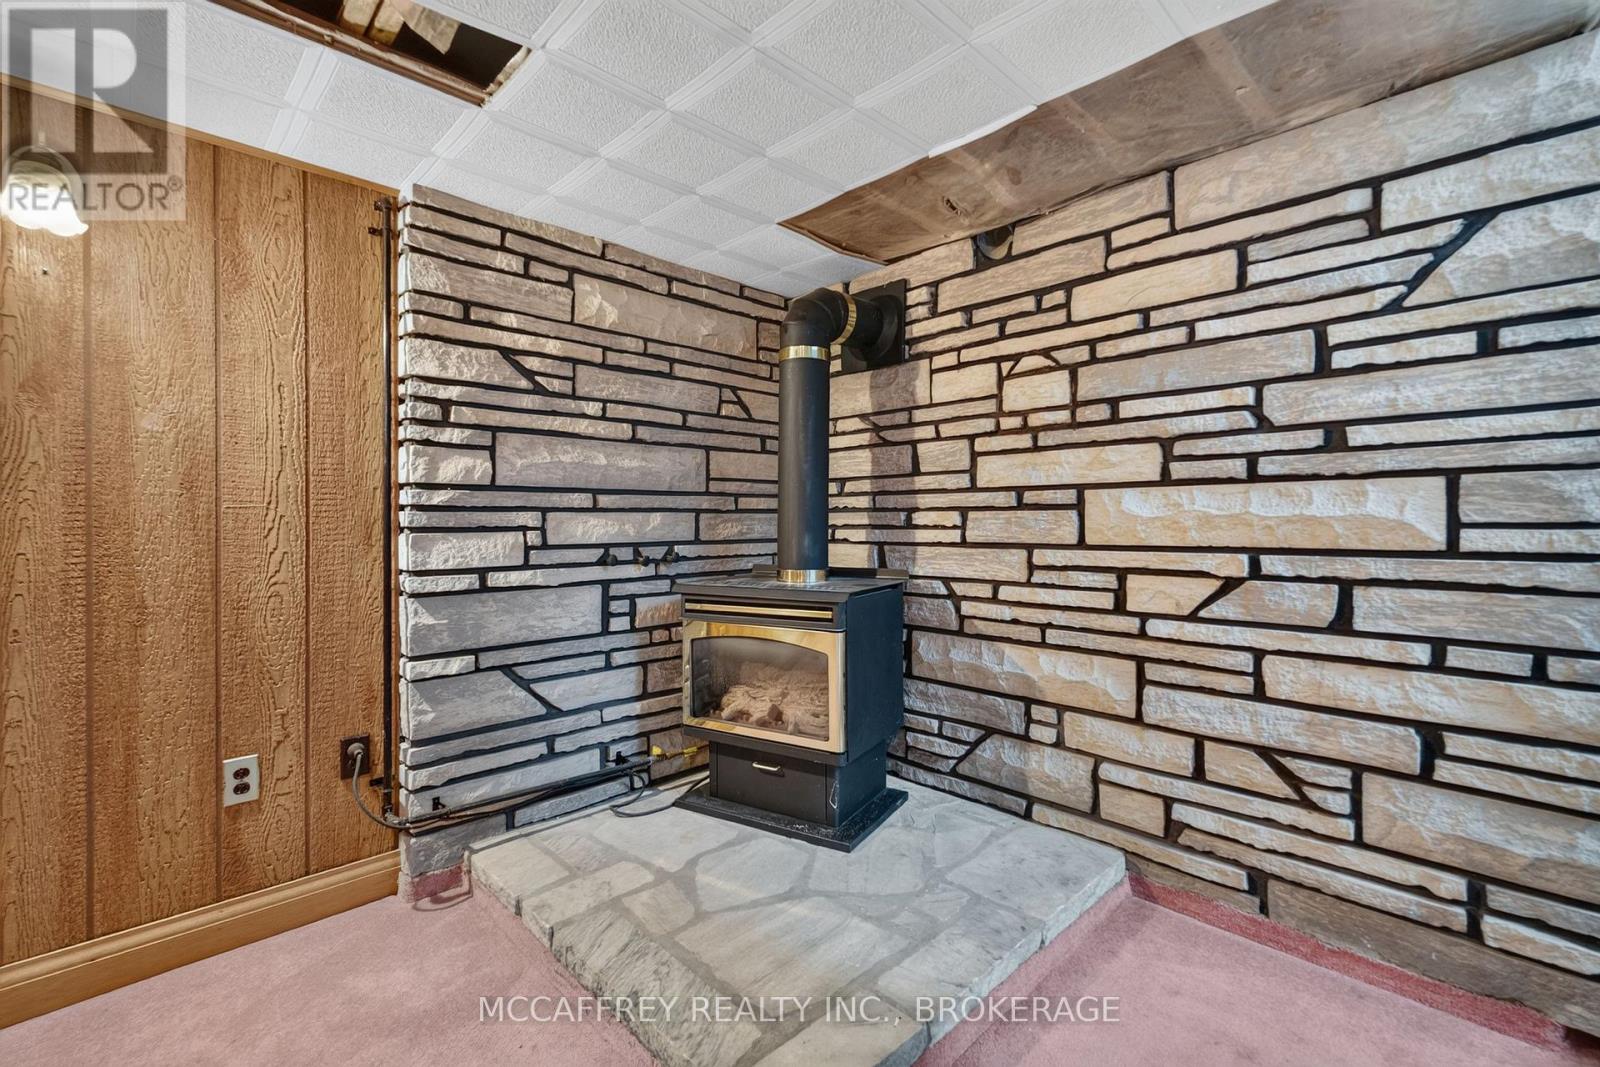
| Amenities | Fireplace(s) |
| Appliances | Garage Door Opener Remote(s), Water Heater, Dishwasher, Dryer, Microwave, Stove, Washer, Refrigerator |
| Basement Development | Partially Finished |
| Basement Type | Full (partially Finished) |
| Construction Style Attachment | Semi-detached |
| Cooling Type | Central Air Conditioning |
| Exterior Finish | Brick |
| Fireplace Present | Yes |
| Fireplace Total | 1 |
| Flooring Type | Hardwood |
| Foundation Type | Block |
| Heating Fuel | Natural Gas |
| Heating Type | Forced Air |
| Stories Total | 2 |
| Size Interior | 700 - 1,100 Sqft |
| Type | House |
| Utility Water | Municipal Water |
Parking
| Attached Garage | |
| Garage |
Land
| Access Type | Public Road |
| Acreage | No |
| Land Amenities | Park, Place Of Worship, Schools, Public Transit |
| Sewer | Sanitary Sewer |
| Size Depth | 151 Ft ,8 In |
| Size Frontage | 50 Ft ,4 In |
| Size Irregular | 50.4 X 151.7 Ft |
| Size Total Text | 50.4 X 151.7 Ft |
Rooms
| Level | Type | Length | Width | Dimensions |
|---|---|---|---|---|
| Second Level | Bathroom | 2 m | 1.92 m | 2 m x 1.92 m |
| Second Level | Bedroom 2 | 3.06 m | 3.08 m | 3.06 m x 3.08 m |
| Second Level | Bedroom 3 | 2.77 m | 2.67 m | 2.77 m x 2.67 m |
| Second Level | Primary Bedroom | 2.75 m | 3.78 m | 2.75 m x 3.78 m |
| Basement | Recreational, Games Room | 3.43 m | 7.04 m | 3.43 m x 7.04 m |
| Basement | Other | 2.38 m | 7.27 m | 2.38 m x 7.27 m |
| Main Level | Dining Room | 2.43 m | 3.24 m | 2.43 m x 3.24 m |
| Main Level | Kitchen | 2.43 m | 2.93 m | 2.43 m x 2.93 m |
| Main Level | Living Room | 3.34 m | 6.15 m | 3.34 m x 6.15 m |
Utilities
| Natural Gas Available | Available |

Interested in this property?
Nicolas SigounisREALTOR® · EXIT Realty Matrix, BrokerageBook a private showing or ask anything about this home. Nicolas will get back to you quickly.
Call or text 613.859.9331Book a showingEmail NicolasListing courtesy of Shannon Mccaffrey, Mccaffrey Realty Inc., Brokerage
Ask Nicolas about this property
Contact Us
Contact us for more information

The trademarks REALTOR®, REALTORS®, and the REALTOR® logo are controlled by The Canadian Real Estate Association (CREA) and identify real estate professionals who are members of CREA. The trademarks MLS®, Multiple Listing Service® and the associated logos are owned by The Canadian Real Estate Association (CREA) and identify the quality of services provided by real estate professionals who are members of CREA. The trademark DDF® is owned by The Canadian Real Estate Association (CREA) and identifies CREA's Data Distribution Facility (DDF®)
September 30 2026 02:30:34
Kingston & Area Real Estate Association
Mccaffrey Realty Inc., Brokerage