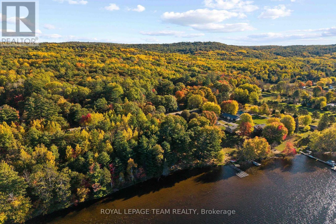
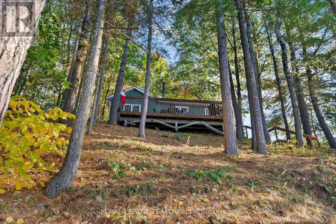
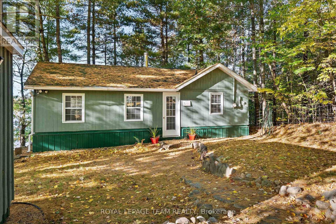
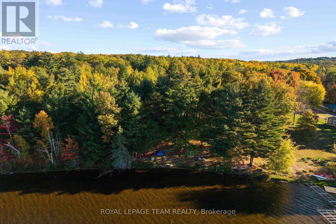
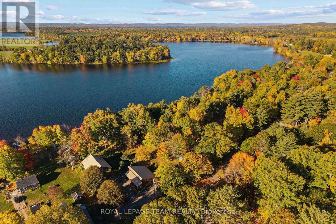
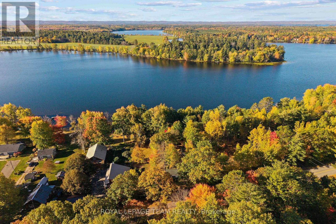
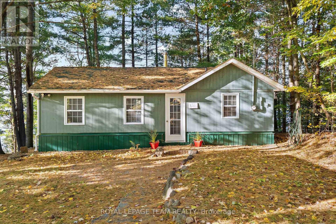
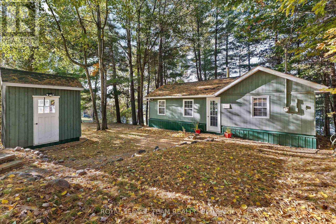
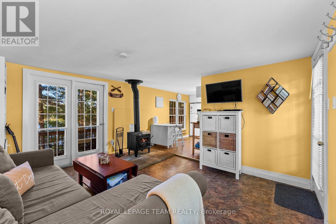
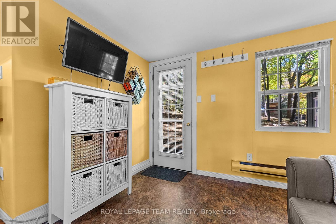
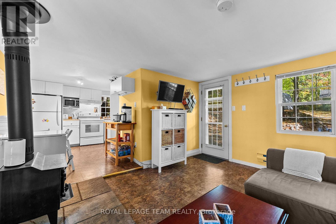
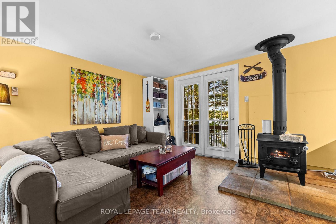
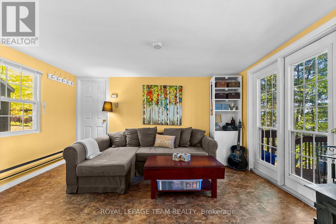
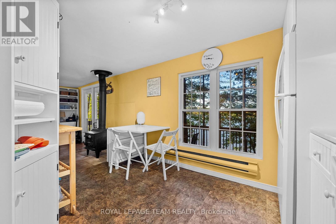
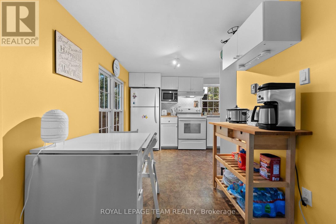
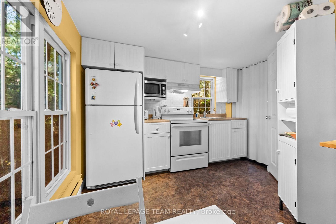
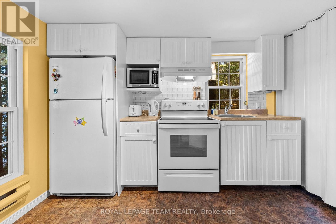
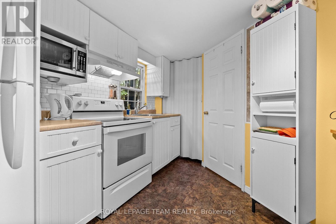
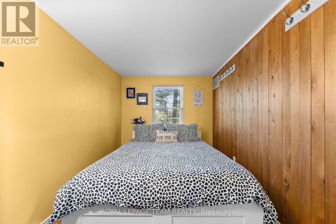
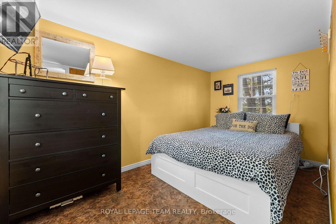
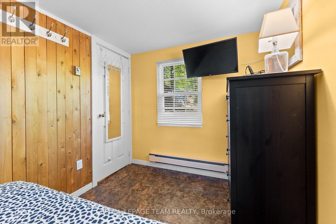
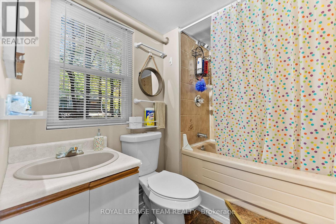
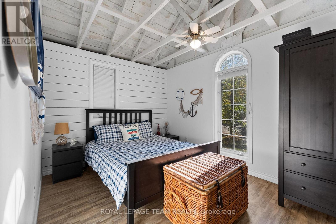
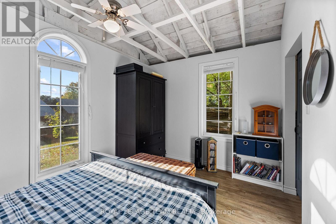
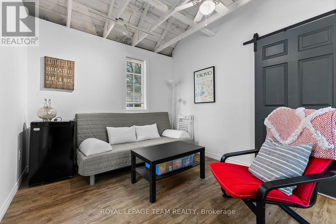
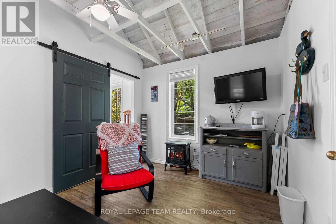
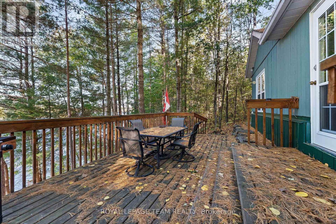
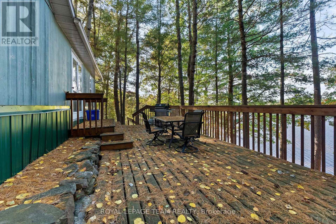
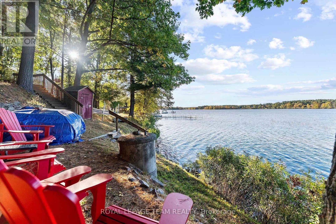
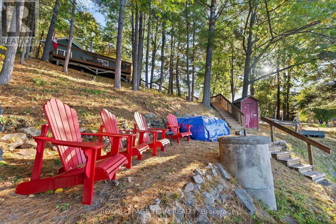
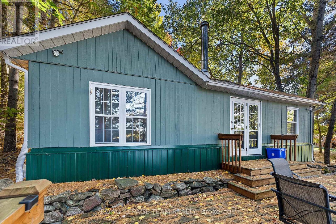
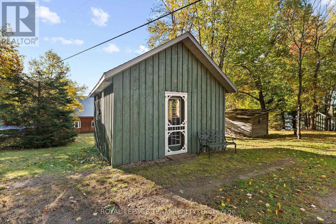
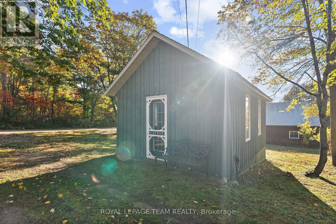
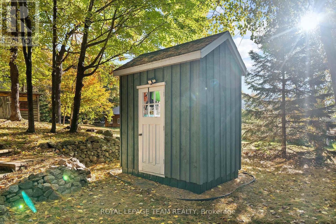
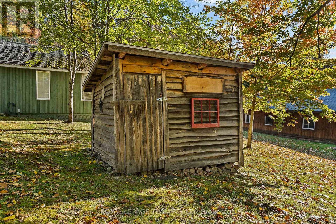
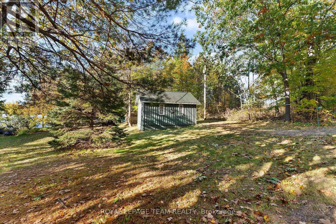
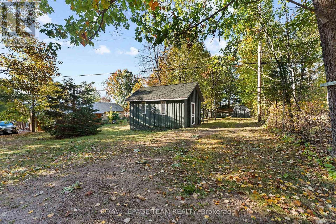
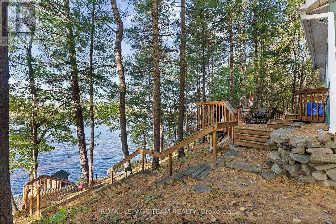
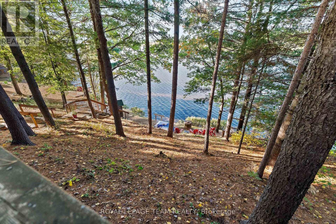
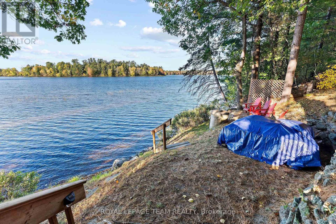
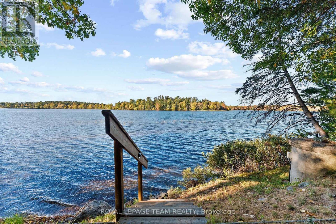
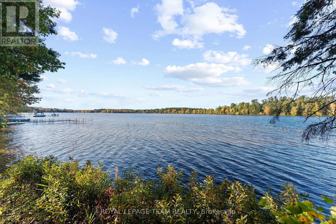
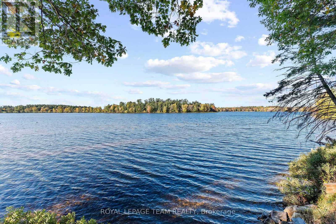
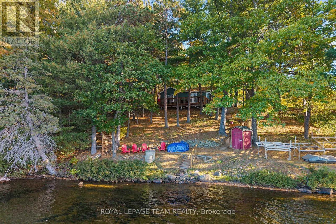
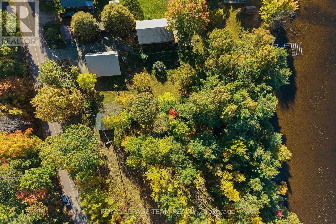
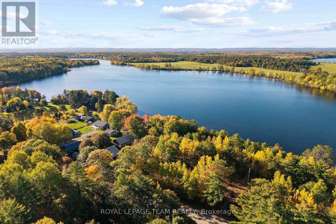
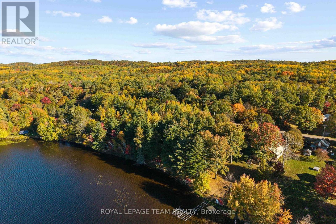
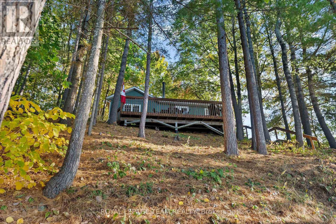
BONNECHERE RIVERFRONT RETREAT WITH ACCESS TO GOLDEN LAKE! Welcome to 1221 Tramore Road, a charming 1-bedroom, 1-bathroom cottage tucked among towering pines along the beautiful Bonnechere River, with water access to sought-after Golden Lake! This is the kind of place where the pace slows, the coffee tastes better, and the best days are spent outdoors. Nestled into a peaceful, wooded setting, the cottage offers a cozy escape from the everyday, with a generous elevated deck that brings you closer to the sights and sounds of nature. Imagine lazy mornings surrounded by trees, afternoons exploring the river by canoe or kayak, and boating your way out to Golden Lake for a day on the water. Whether you're casting a fishing line, discovering quiet stretches of shoreline, or simply enjoying the sunshine from your deck, there's no shortage of ways to make the most of cottage country. A seasonal bunkie provides additional space for guests or your recreational gear, adding versatility to this inviting waterfront property. Located in the heart of the Ottawa Valley, near the communities of Deacon and Golden Lake, you're surrounded by incredible opportunities for boating, paddling, fishing, hiking, and year-round outdoor adventure. Perfect for buyers seeking an affordable waterfront getaway, a peaceful weekend retreat, or a place to start making cottage memories of their own. The river is calling, Golden Lake is waiting, and your next adventure begins at 1221 Tramore Road! (id:67947)
| MLS® Number | X13881860 |
| Property Type | Single Family |
| Community Name | 561 - North Algona/Wilberforce Twp |
| Easement | Unknown |
| Parking Space Total | 4 |
| View Type | Direct Water View |
| Water Front Name | Bonnechere River |
| Water Front Type | Waterfront |
| Bathroom Total | 1 |
| Bedrooms Above Ground | 1 |
| Bedrooms Total | 1 |
| Appliances | Microwave, Stove, Refrigerator |
| Architectural Style | Bungalow |
| Basement Type | None |
| Construction Style Attachment | Detached |
| Cooling Type | Window Air Conditioner |
| Exterior Finish | Wood |
| Fireplace Present | Yes |
| Heating Fuel | Electric, Wood |
| Heating Type | Other |
| Stories Total | 1 |
| Size Interior | 0 - 699 Sqft |
| Type | House |
| Other | |
| No Garage |
| Access Type | Public Road, Private Docking |
| Acreage | No |
| Sewer | Septic System |
| Size Frontage | 57 Ft |
| Size Irregular | 57 Ft |
| Size Total Text | 57 Ft |

Interested in this property?
Nicolas SigounisREALTOR® · EXIT Realty Matrix, BrokerageBook a private showing or ask anything about this home. Nicolas will get back to you quickly.
Call or text 613.859.9331Book a showingEmail NicolasListing courtesy of Ann Maika, Royal LePage Team Realty
Ask Nicolas about this property
Contact us for more information

The trademarks REALTOR®, REALTORS®, and the REALTOR® logo are controlled by The Canadian Real Estate Association (CREA) and identify real estate professionals who are members of CREA. The trademarks MLS®, Multiple Listing Service® and the associated logos are owned by The Canadian Real Estate Association (CREA) and identify the quality of services provided by real estate professionals who are members of CREA. The trademark DDF® is owned by The Canadian Real Estate Association (CREA) and identifies CREA's Data Distribution Facility (DDF®)