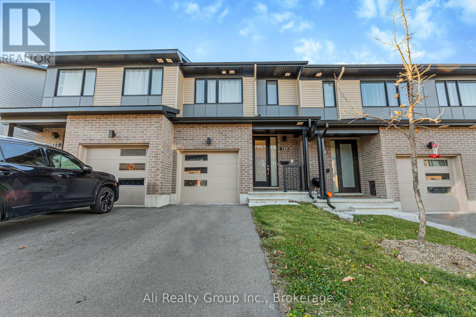
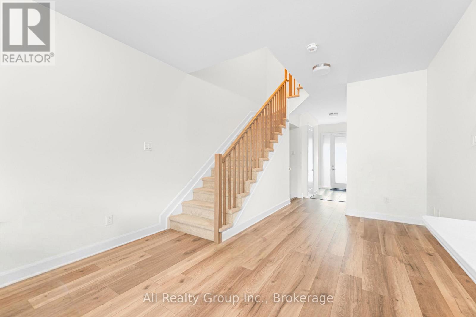
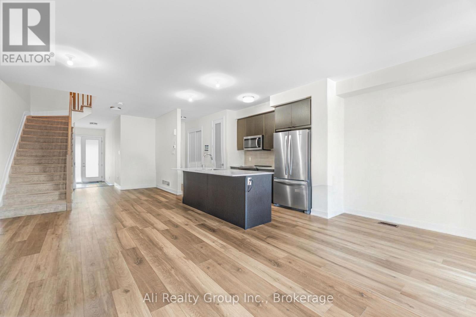
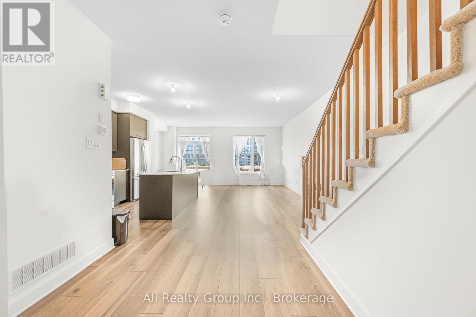
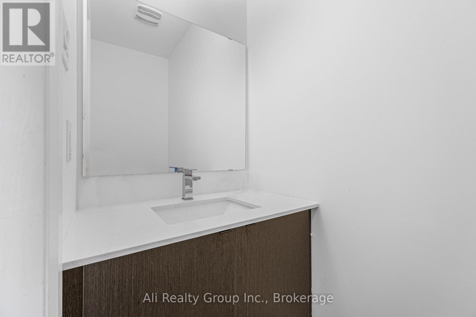
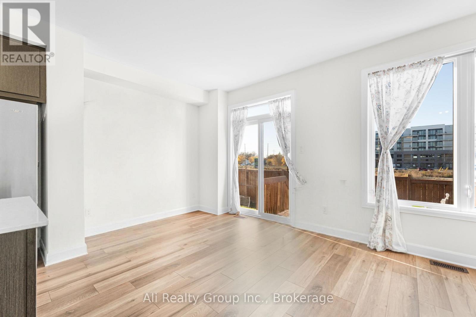
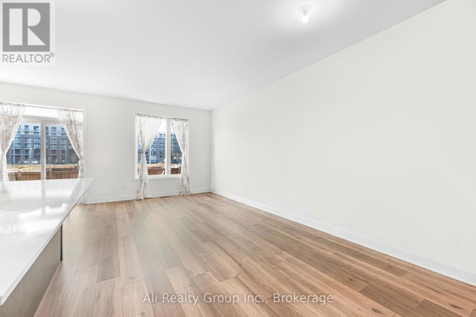
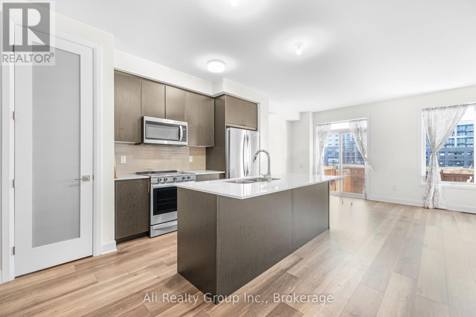
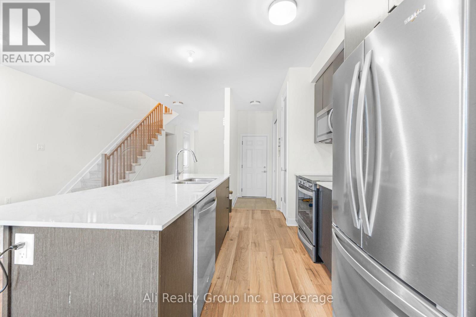
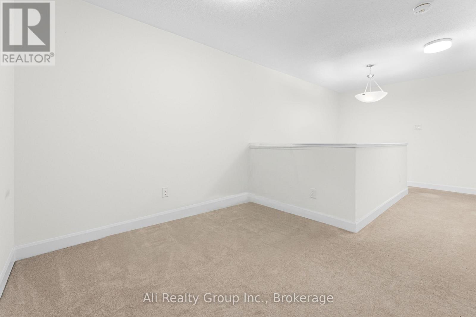
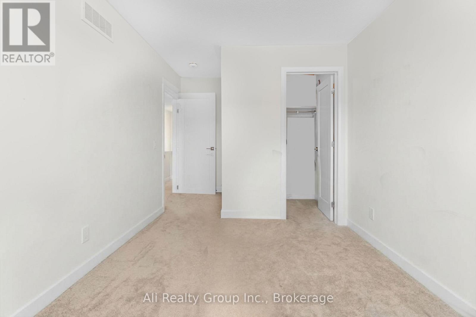
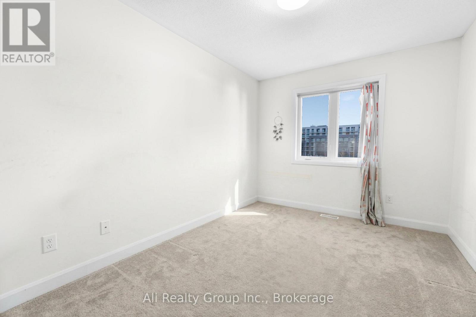
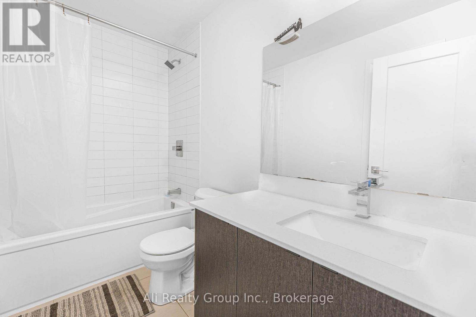
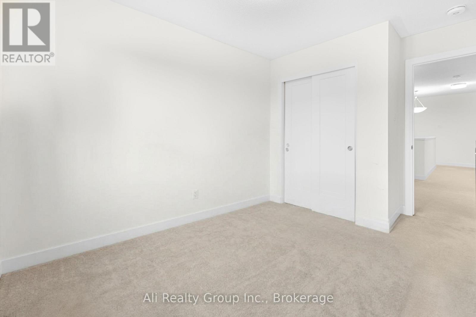
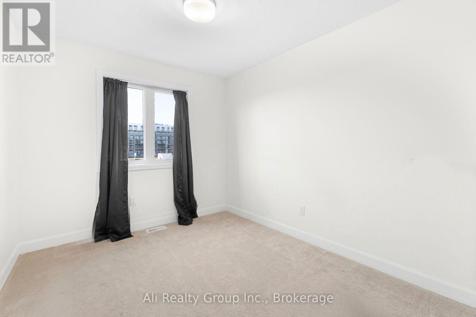
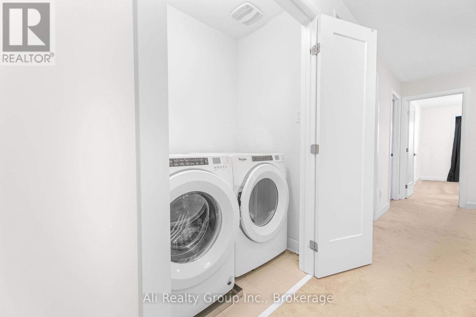
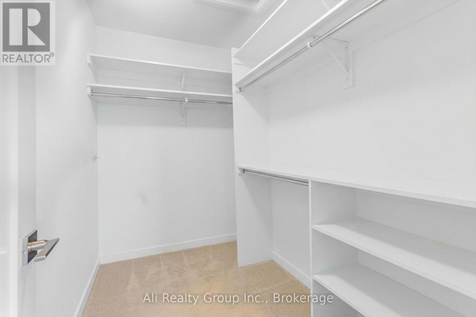
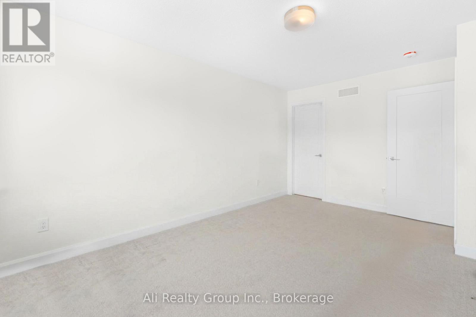
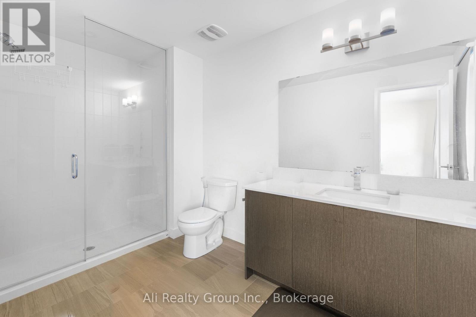
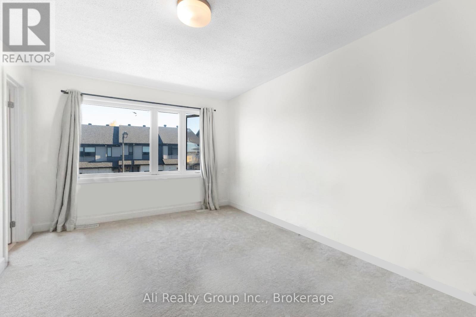
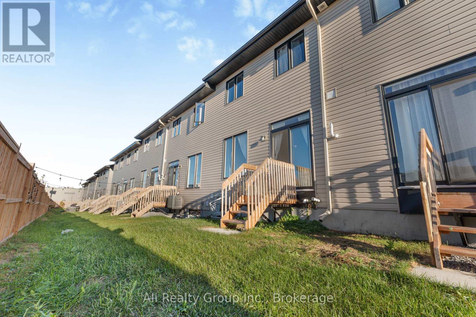
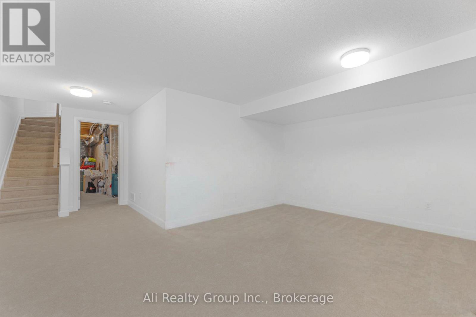
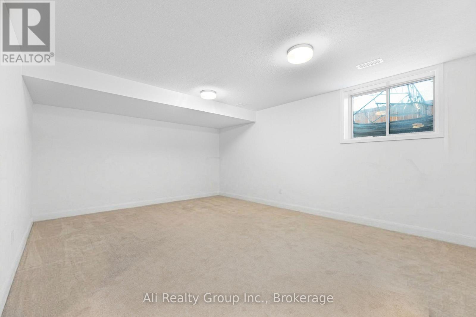
Space, style, and everyday convenience, this executive townhome, built in 2024, offers approximately 1,947 sq. ft. of living space on a street ending in a cul-de-sac in Stittsville. Located at 120 Succession Court, this Glenview Homes Donovan model features 3 bedrooms, 2.5 bathrooms, a second-floor loft, and a finished basement. Large windows brighten the open-concept main floor, where the living and dining areas connect to a stylish kitchen with stainless steel appliances, a generous island with breakfast-bar seating, and a walk-in pantry. Patio doors lead to the backyard, while a convenient powder room completes the level. Upstairs, the spacious primary bedroom features a walk-in closet and a private ensuite with double sinks and a glass-enclosed shower. Two additional bedrooms, a full bathroom, and upstairs laundry make daily routines easier. The versatile loft provides a dedicated spot for a home office or reading nook, while the finished basement offers additional space for movie nights, hobbies, or a home gym. Enjoy nearby Fringewood Park and Community Centre, along with convenient access to groceries, restaurants, and everyday shopping along Hazeldean Road. Central air conditioning, an attached single-car garage, and an additional driveway parking space complete the home. Offered unfurnished at $2,750/month plus utilities. Available December 1, 2026, with a minimum 12-month lease. Book your showing today! This one won't last. (id:67947)
| MLS® Number | X14115498 |
| Property Type | Single Family |
| Community Name | 8201 - Fringewood |
| Equipment Type | Air Conditioner, Water Heater, Furnace |
| Parking Space Total | 2 |
| Rental Equipment Type | Air Conditioner, Water Heater, Furnace |
| Bathroom Total | 3 |
| Bedrooms Above Ground | 3 |
| Bedrooms Total | 3 |
| Age | 0 To 5 Years |
| Appliances | Dryer, Stove, Washer, Refrigerator |
| Basement Development | Finished |
| Basement Type | N/a (finished) |
| Construction Style Attachment | Attached |
| Cooling Type | Central Air Conditioning |
| Exterior Finish | Brick Veneer |
| Foundation Type | Poured Concrete |
| Half Bath Total | 1 |
| Heating Fuel | Natural Gas |
| Heating Type | Forced Air |
| Stories Total | 2 |
| Size Interior | 1,500 - 2,000 Sqft |
| Type | Row / Townhouse |
| Utility Water | Municipal Water |
| Attached Garage | |
| Garage |
| Acreage | No |
| Sewer | Sanitary Sewer |
https://www.realtor.ca/real-estate/30442547/120-succession-court-ottawa-8201-fringewood

Interested in this property?
Nicolas SigounisREALTOR® · EXIT Realty Matrix, BrokerageBook a private showing or ask anything about this home. Nicolas will get back to you quickly.
Call or text 613.859.9331Book a showingEmail NicolasListing courtesy of Akash Sharma, Ali Realty Group Inc.
Ask Nicolas about this property
Contact us for more information

The trademarks REALTOR®, REALTORS®, and the REALTOR® logo are controlled by The Canadian Real Estate Association (CREA) and identify real estate professionals who are members of CREA. The trademarks MLS®, Multiple Listing Service® and the associated logos are owned by The Canadian Real Estate Association (CREA) and identify the quality of services provided by real estate professionals who are members of CREA. The trademark DDF® is owned by The Canadian Real Estate Association (CREA) and identifies CREA's Data Distribution Facility (DDF®)