12 Vermont Meadows Petawawa, Ontario K8H 3N3

$399,900
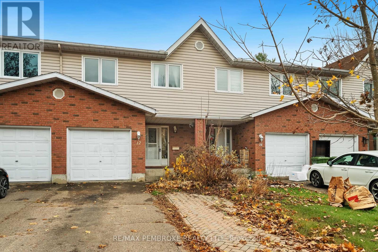
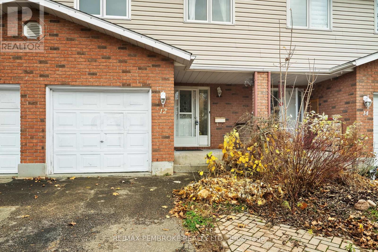
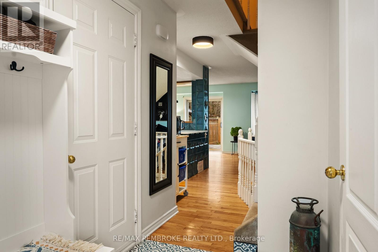
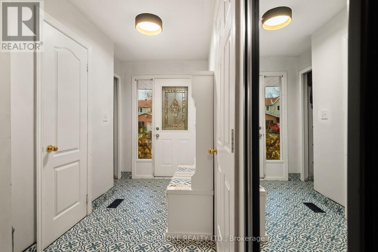
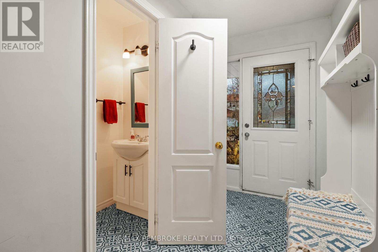
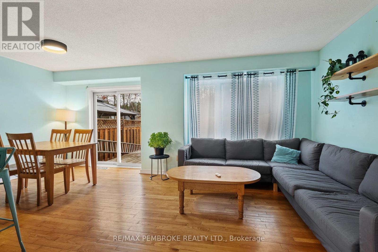
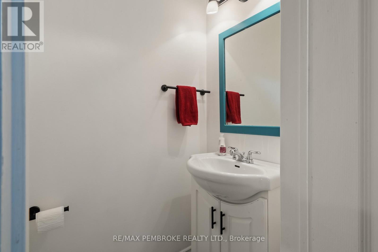
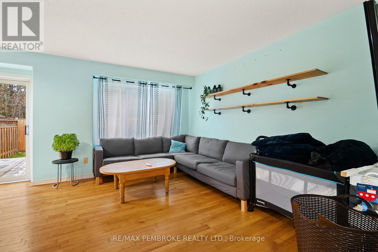
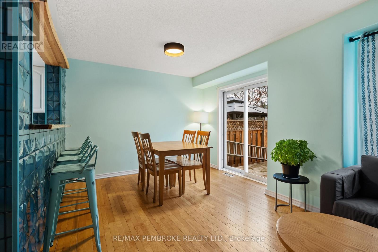
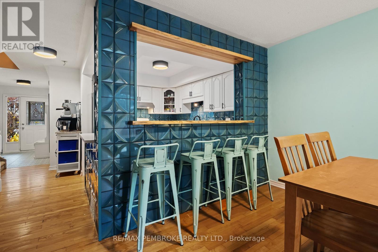
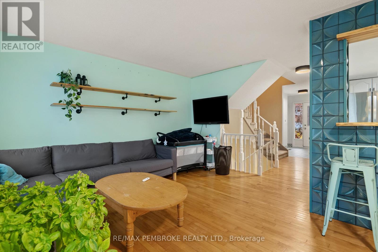
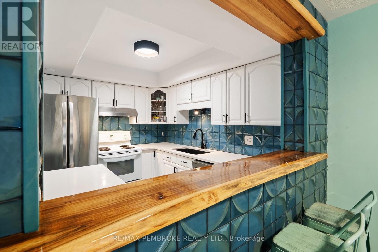
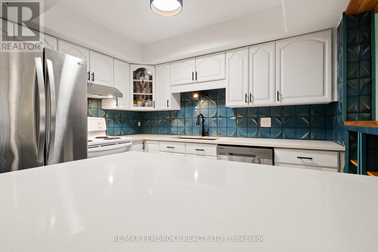
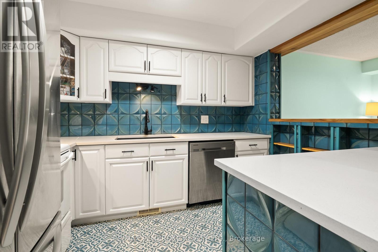
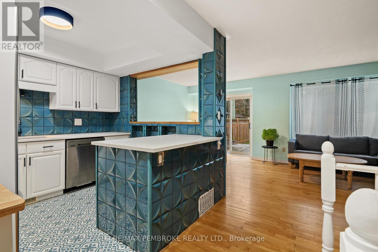
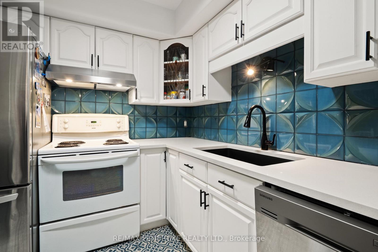
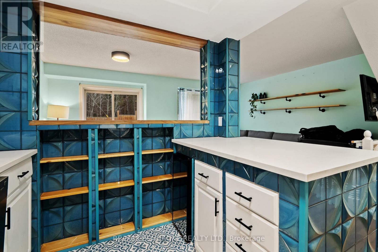
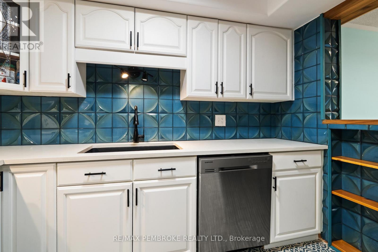
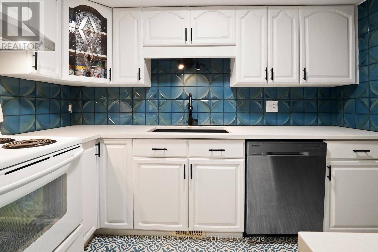
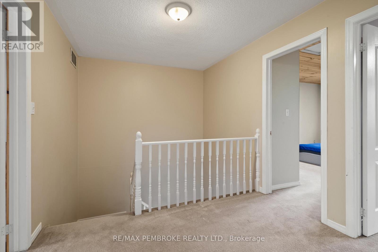
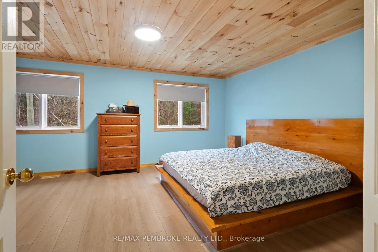
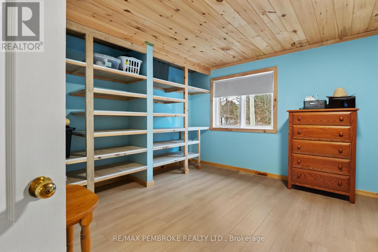
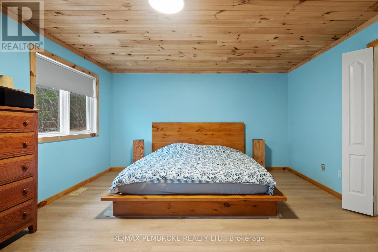
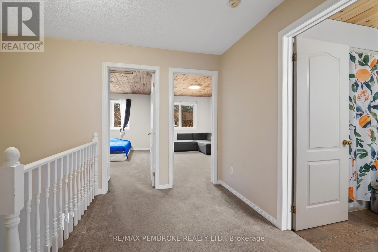
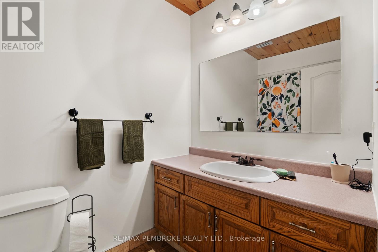
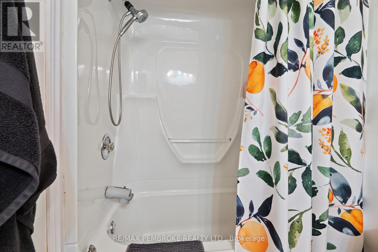
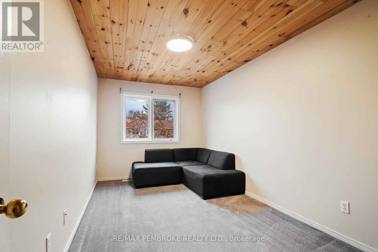
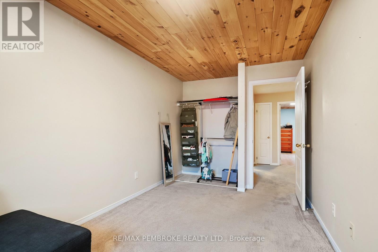
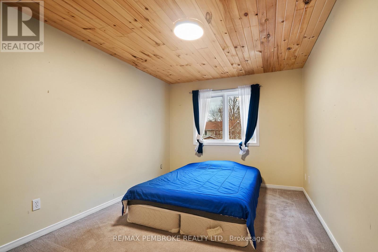
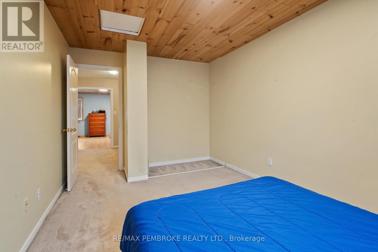
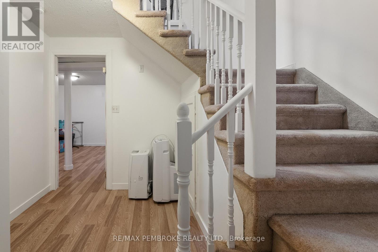
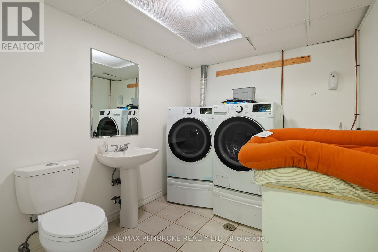
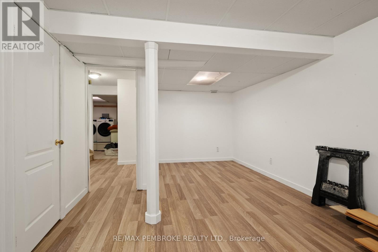
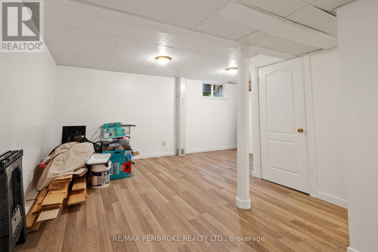
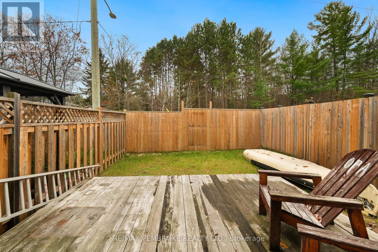
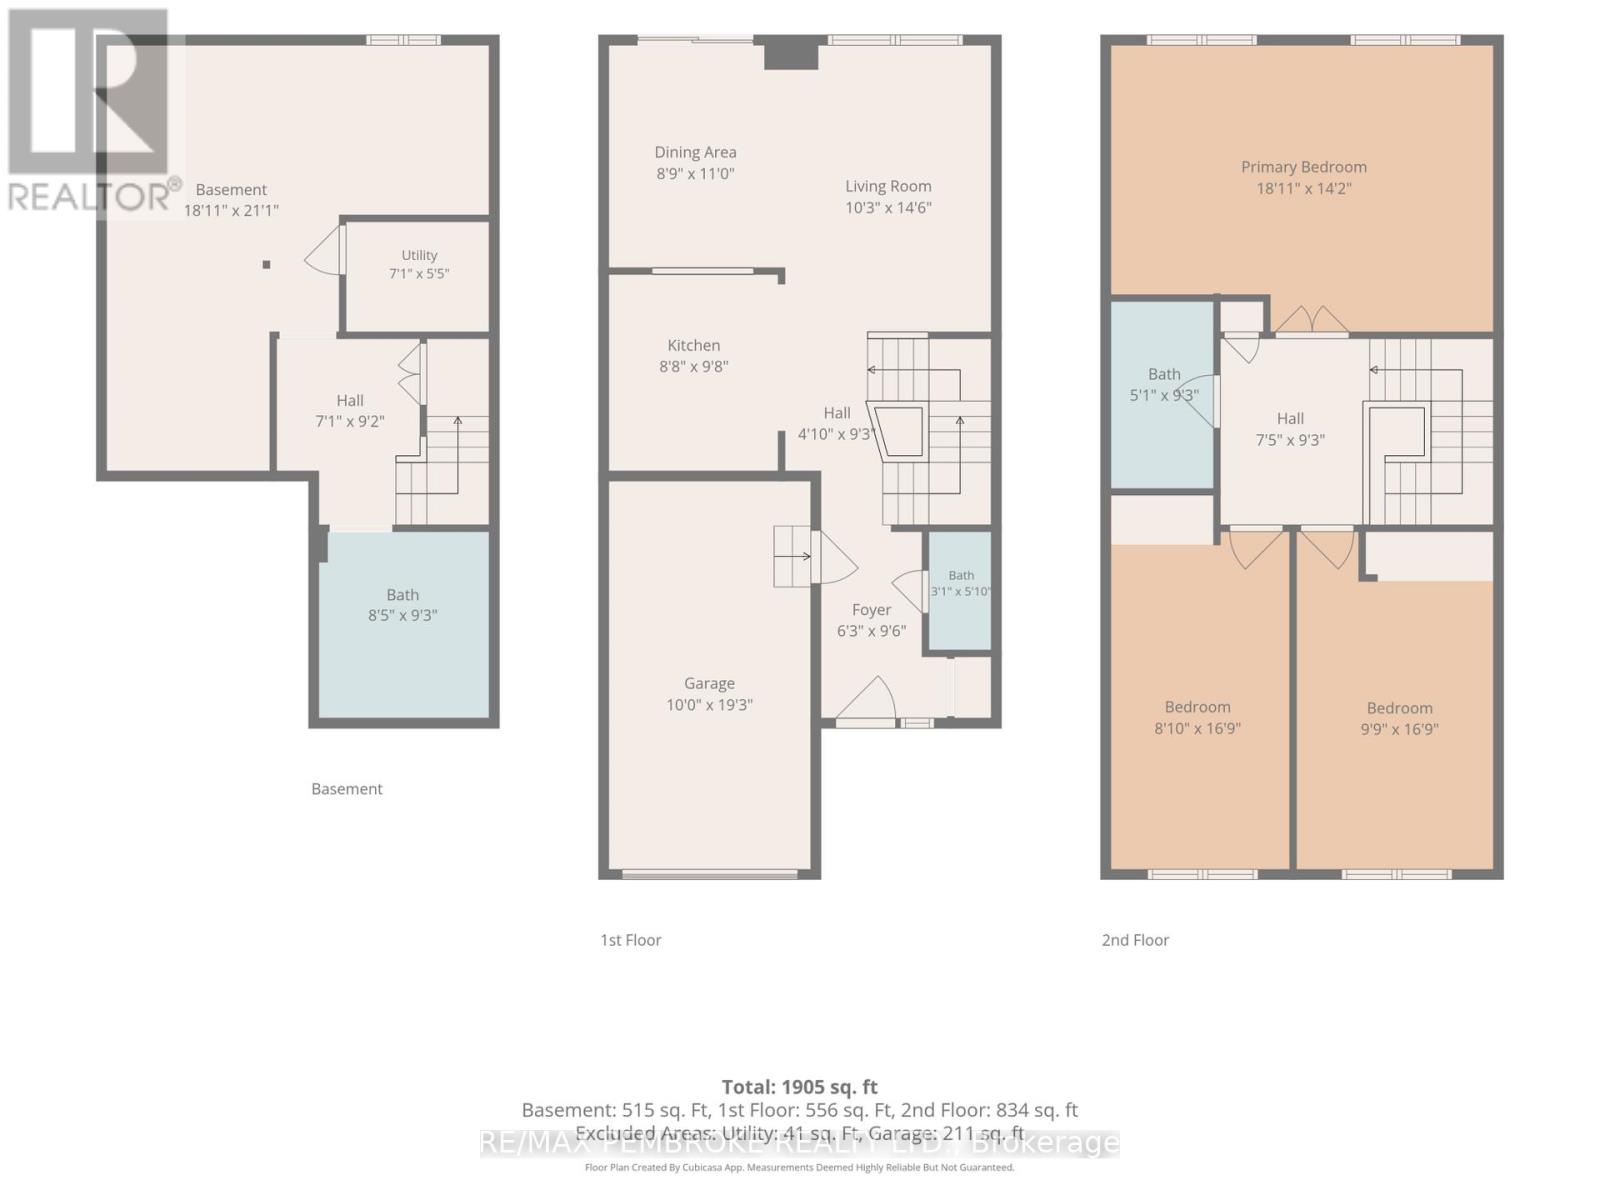
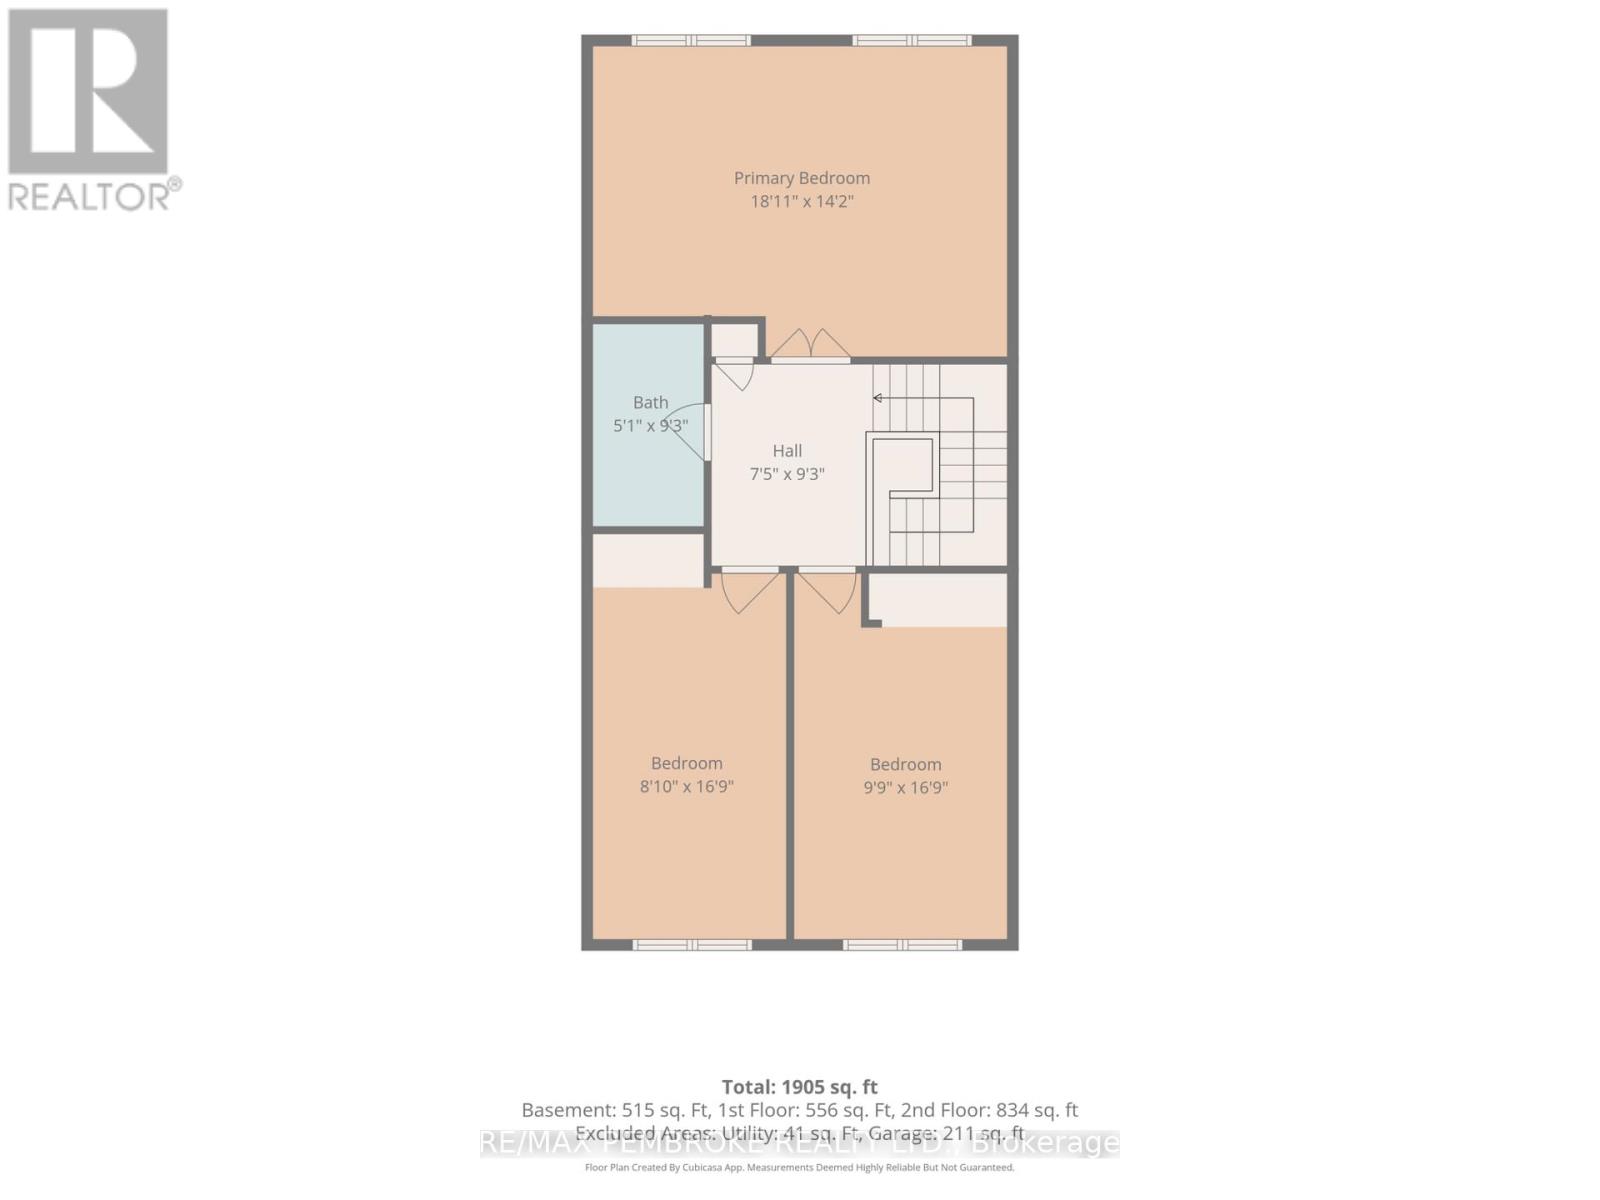
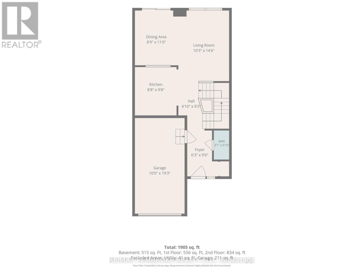
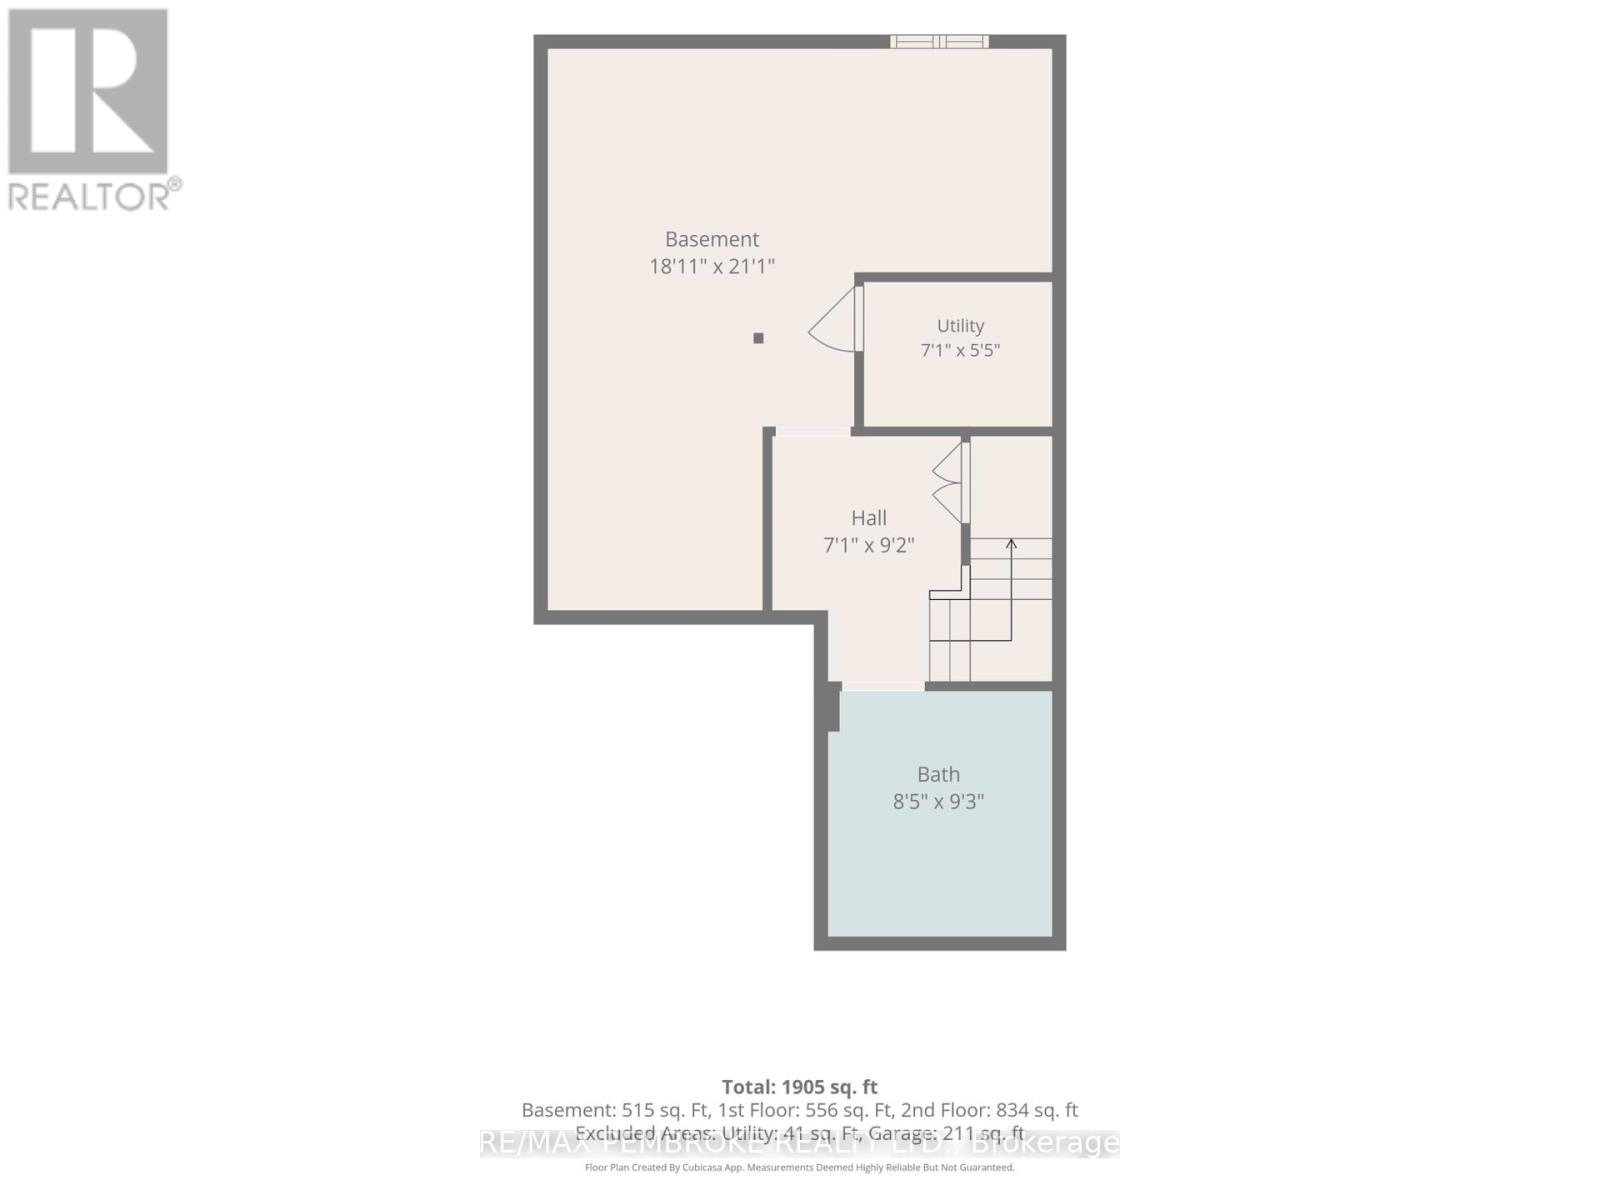
Welcome to this beautifully maintained two-storey townhome, ideally situated in a sought-after Petawawa neighbourhood just minutes from Petawawa Point Beach, the scenic Centennial Trail, Garrison Petawawa, and a variety of local amenities. Offering a wonderful blend of comfort, style, and functionality, this inviting home is perfect for everyday living and entertaining. The thoughtfully designed main level features convenient interior access to the garage, a powder room, and a stylish kitchen complete with quartz countertops, built-in shelving, and attractive ceramic flooring. Newly installed accent tiles add a fresh, modern touch to the kitchen, while the coordinating ceramic flooring extends through the foyer and powder room. The dining area offers direct access to the fully fenced backyard, creating a wonderful extension of your living space and the perfect setting for summer BBQs, outdoor dining, or simply relaxing in your own private retreat. Upstairs, you'll find three generously sized bedrooms, offering ample space for family, guests, or a home office. The finished lower level provides even more room to enjoy, featuring a spacious family room with newly installed laminate flooring, ideal for movie nights, a playroom, or a cozy place to unwind. A finished laundry room with an additional convenient powder room completes this level. With its welcoming atmosphere, versatile living spaces, and excellent location close to recreation and everyday essentials, this lovely townhome is ready to welcome you home. (id:67947)
Property Details
| MLS® Number | X14160844 |
| Property Type | Single Family |
| Community Name | 520 - Petawawa |
| Parking Space Total | 3 |
| View Type | Direct Water View |
Building
| Bathroom Total | 3 |
| Bedrooms Above Ground | 3 |
| Bedrooms Total | 3 |
| Appliances | Water Heater, Garage Door Opener Remote(s), Blinds, Dishwasher, Hood Fan, Stove, Refrigerator |
| Basement Development | Finished |
| Basement Type | Full (finished) |
| Construction Style Attachment | Attached |
| Cooling Type | Central Air Conditioning |
| Exterior Finish | Vinyl Siding, Brick Veneer |
| Foundation Type | Block |
| Half Bath Total | 2 |
| Heating Fuel | Natural Gas |
| Heating Type | Forced Air |
| Stories Total | 2 |
| Size Interior | 1,100 - 1,500 Sqft |
| Type | Row / Townhouse |
| Utility Water | Municipal Water |
Parking
| Attached Garage | |
| Garage |
Land
| Acreage | No |
| Fence Type | Fenced Yard |
| Sewer | Sanitary Sewer |
| Size Depth | 94 Ft ,9 In |
| Size Frontage | 19 Ft ,6 In |
| Size Irregular | 19.5 X 94.8 Ft |
| Size Total Text | 19.5 X 94.8 Ft |
| Zoning Description | Residential |
Utilities
| Electricity | Installed |
| Sewer | Installed |
https://www.realtor.ca/real-estate/30492096/12-vermont-meadows-petawawa-520-petawawa

Interested in this property?
Nicolas SigounisREALTOR® · EXIT Realty Matrix, BrokerageBook a private showing or ask anything about this home. Nicolas will get back to you quickly.
Call or text 613.859.9331Book a showingEmail NicolasListing courtesy of Wendy Reeves, RE/MAX Pembroke Realty Ltd.
Ask Nicolas about this property
Contact Us
Contact us for more information

The trademarks REALTOR®, REALTORS®, and the REALTOR® logo are controlled by The Canadian Real Estate Association (CREA) and identify real estate professionals who are members of CREA. The trademarks MLS®, Multiple Listing Service® and the associated logos are owned by The Canadian Real Estate Association (CREA) and identify the quality of services provided by real estate professionals who are members of CREA. The trademark DDF® is owned by The Canadian Real Estate Association (CREA) and identifies CREA's Data Distribution Facility (DDF®)
November 08 2026 02:21:01
Renfrew County Real Estate Board
RE/MAX Pembroke Realty Ltd.