1198 Brass Drive Kingston, Ontario K7M 3M3

$599,000
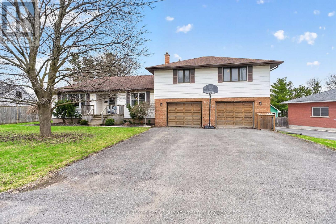
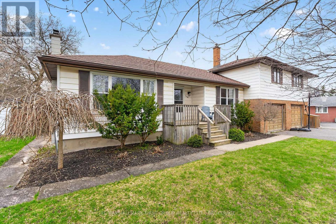
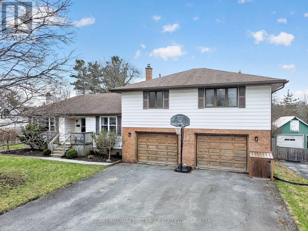
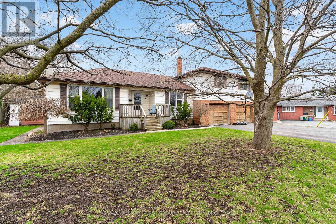
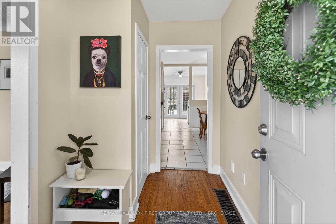
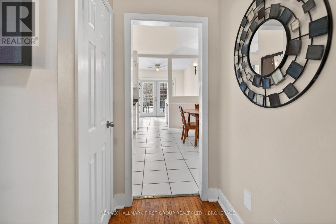
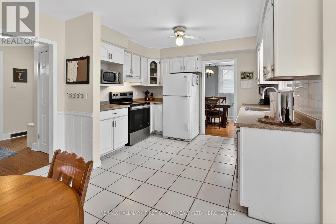
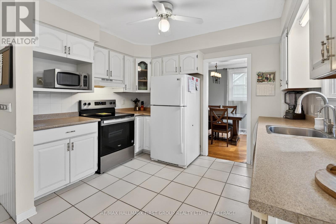
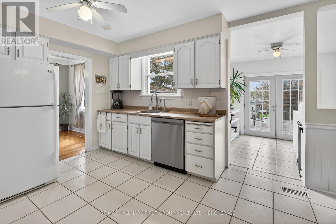
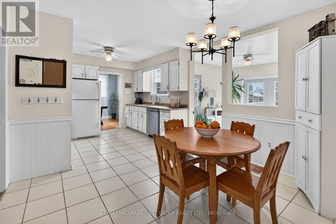
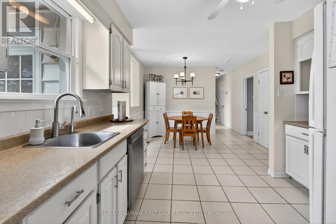
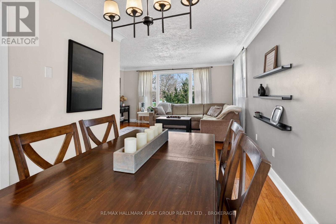
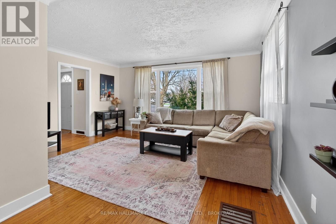
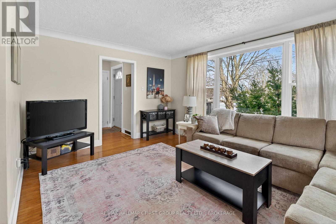
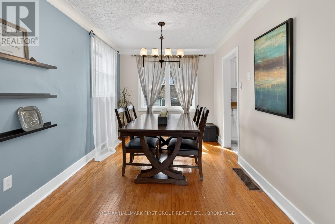
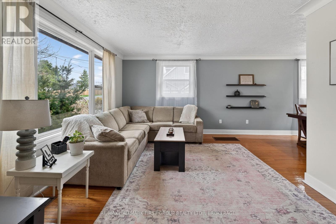
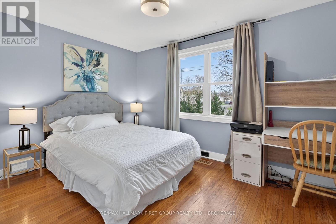
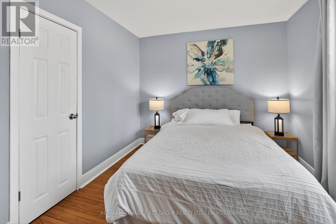
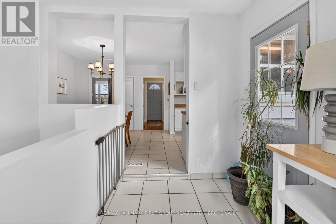
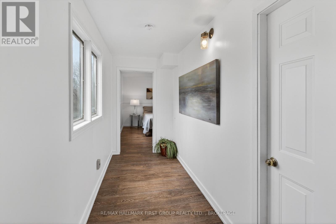
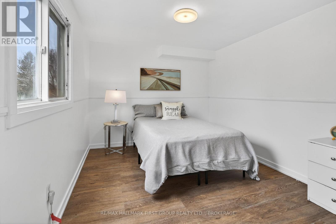
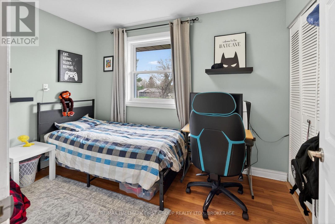
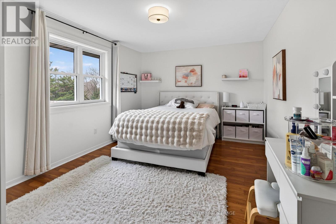
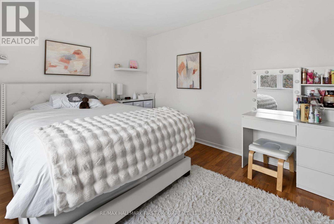
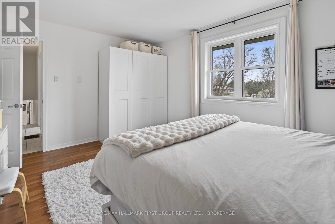
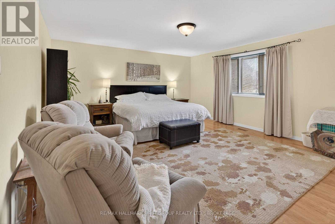
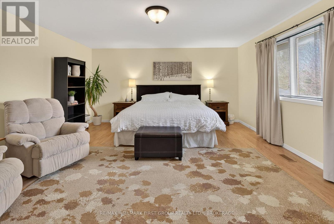
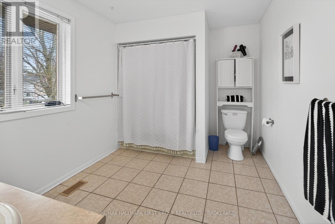
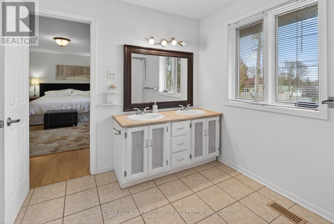
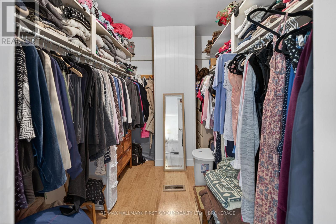
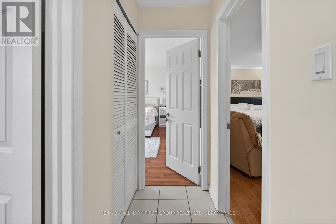
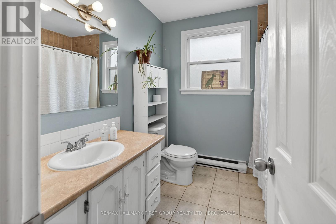
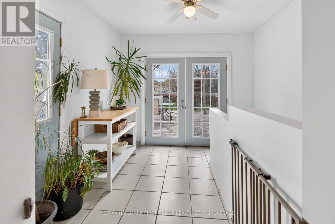
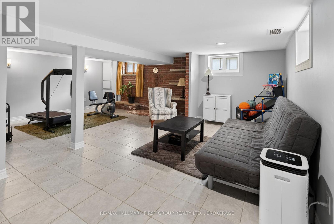
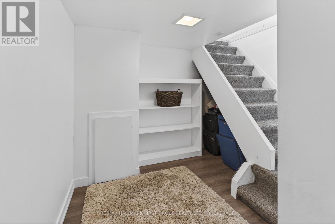
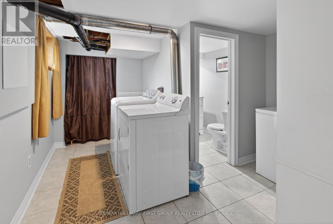
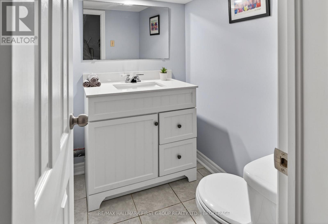
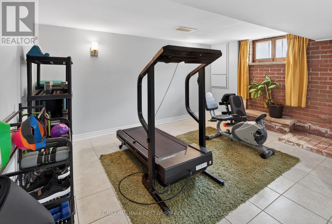
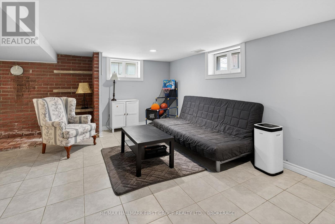
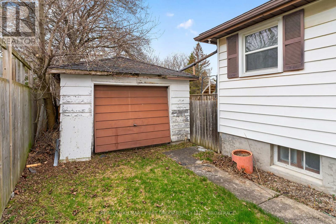
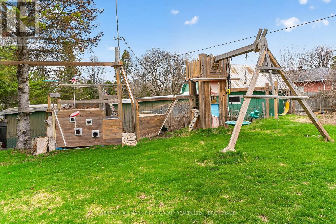
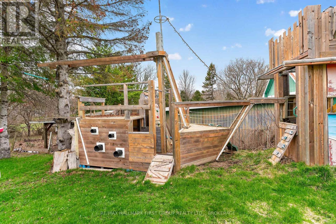
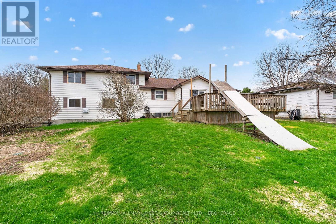
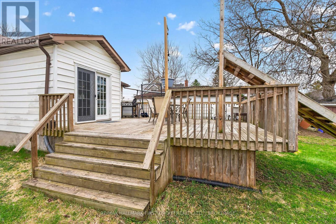
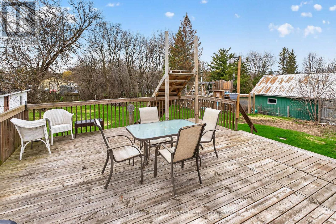
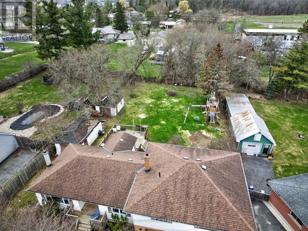
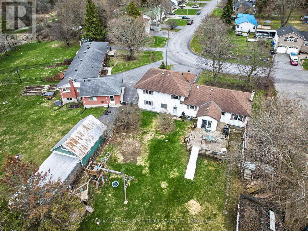
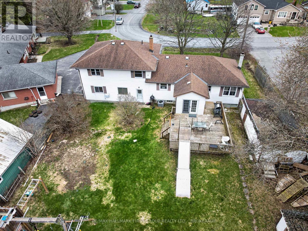
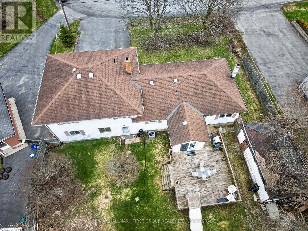
Welcome to this spacious side split offering exceptional room for the whole family. With 5 bedrooms and 2.5 bathrooms, this is a home you won't want to miss. If you've been searching for a large yard for the kids while still staying in the city, this property delivers. Set on a beautifully treed lot with mature trees, the outdoor space offers both privacy and room to play. The attached double-car garage is a great bonus, along with two additional garages that offer incredible potential for extra storage, workshop space, or hobby areas. Tucked away on a quiet gem of a street just off Sydenham Road, this home offers a rare country feel within the city, while still being close to Highway 401 and all west-end amenities. Inside, the large kitchen features an eat-in area, perfect for family meals and everyday living. The primary suite includes a walk-in closet and a spacious ensuite. Two additional bedrooms are located on the same level as the primary, with another bedroom on the main floor. A separate bedroom tucked behind the garage offers excellent flexibility ideal for in-laws, guests, or a private teen retreat. The lower level adds even more living space with a generous rec room perfect for movie nights, a games area, or a kids' hangout along with an additional 2-piece bathroom for added convenience. (id:67947)
Property Details
| MLS® Number | X13875632 |
| Property Type | Single Family |
| Community Name | 42 - City Northwest |
| Amenities Near By | Park, Schools |
| Community Features | School Bus |
| Equipment Type | Water Heater |
| Features | Sump Pump |
| Parking Space Total | 8 |
| Rental Equipment Type | Water Heater |
| Structure | Deck, Shed, Outbuilding |
Building
| Bathroom Total | 3 |
| Bedrooms Above Ground | 3 |
| Bedrooms Below Ground | 2 |
| Bedrooms Total | 5 |
| Age | 51 To 99 Years |
| Appliances | Garage Door Opener Remote(s), Water Heater, Dishwasher, Dryer, Stove, Washer, Refrigerator |
| Basement Development | Finished |
| Basement Type | Full (finished) |
| Construction Style Attachment | Detached |
| Construction Style Split Level | Sidesplit |
| Cooling Type | Central Air Conditioning |
| Exterior Finish | Brick, Vinyl Siding |
| Foundation Type | Block |
| Half Bath Total | 1 |
| Heating Fuel | Natural Gas |
| Heating Type | Forced Air |
| Size Interior | 1,500 - 2,000 Sqft |
| Type | House |
| Utility Water | Municipal Water |
Parking
| Attached Garage | |
| Garage |
Land
| Acreage | No |
| Fence Type | Fully Fenced, Fenced Yard |
| Land Amenities | Park, Schools |
| Sewer | Septic System |
| Size Depth | 185 Ft ,4 In |
| Size Frontage | 90 Ft |
| Size Irregular | 90 X 185.4 Ft |
| Size Total Text | 90 X 185.4 Ft|under 1/2 Acre |
| Zoning Description | R1 |
Rooms
| Level | Type | Length | Width | Dimensions |
|---|---|---|---|---|
| Second Level | Bedroom | 3.37 m | 4.53 m | 3.37 m x 4.53 m |
| Second Level | Primary Bedroom | 4.73 m | 5.94 m | 4.73 m x 5.94 m |
| Second Level | Bathroom | 2.58 m | 3.54 m | 2.58 m x 3.54 m |
| Second Level | Bedroom | 2.32 m | 3.32 m | 2.32 m x 3.32 m |
| Basement | Bathroom | 1.35 m | 1.77 m | 1.35 m x 1.77 m |
| Basement | Laundry Room | 3.11 m | 3.45 m | 3.11 m x 3.45 m |
| Basement | Recreational, Games Room | 6.5 m | 5.54 m | 6.5 m x 5.54 m |
| Basement | Other | 3.37 m | 6.71 m | 3.37 m x 6.71 m |
| Basement | Utility Room | 3.17 m | 1.73 m | 3.17 m x 1.73 m |
| Main Level | Bathroom | 2.39 m | 2.57 m | 2.39 m x 2.57 m |
| Main Level | Bedroom | 3.5 m | 3.97 m | 3.5 m x 3.97 m |
| Main Level | Bedroom | 3.04 m | 3.62 m | 3.04 m x 3.62 m |
| Main Level | Eating Area | 3.42 m | 3.05 m | 3.42 m x 3.05 m |
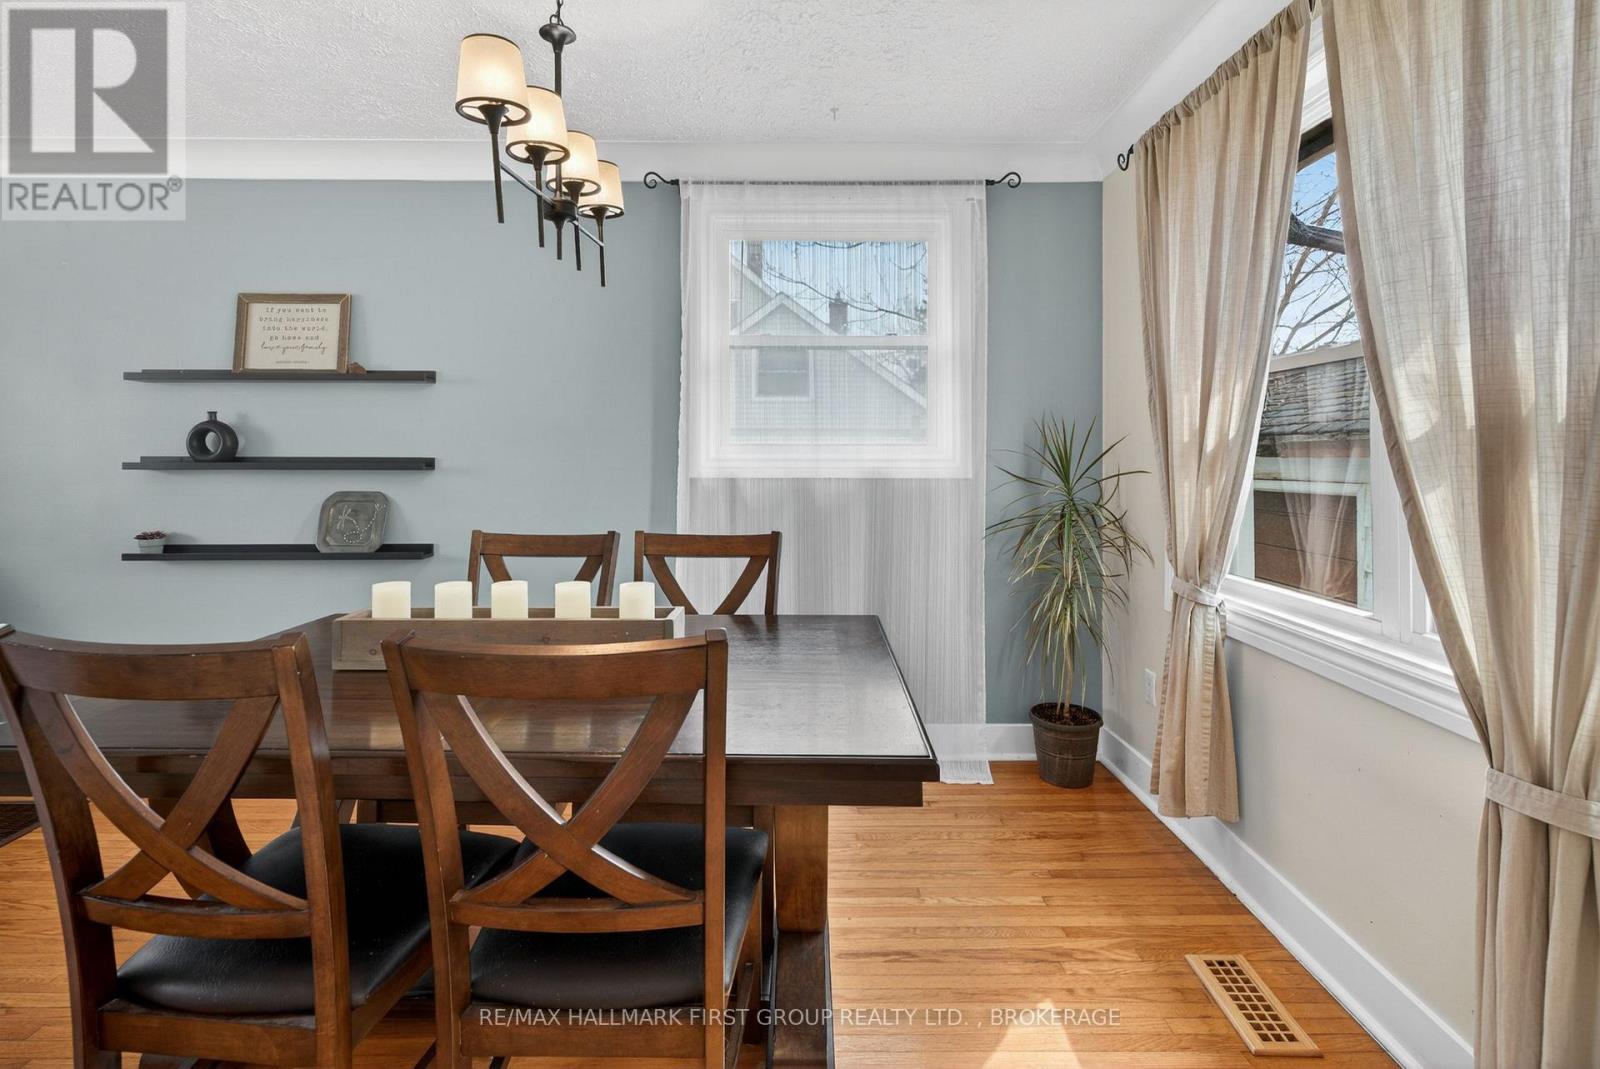
| Main Level | Dining Room | 3.59 m | 2.67 m | 3.59 m x 2.67 m |
| Main Level | Kitchen | 3.45 m | 2.65 m | 3.45 m x 2.65 m |
| Main Level | Living Room | 3.52 m | 4.72 m | 3.52 m x 4.72 m |
| Main Level | Mud Room | 2.99 m | 2.97 m | 2.99 m x 2.97 m |

Interested in this property?
Nicolas SigounisREALTOR® · EXIT Realty Matrix, BrokerageBook a private showing or ask anything about this home. Nicolas will get back to you quickly.
Call or text 613.859.9331Book a showingEmail NicolasListing courtesy of Wendy Mcadoo, RE/MAX Hallmark First Group Realty Ltd. , Brokerage
Ask Nicolas about this property
Contact Us
Contact us for more information

The trademarks REALTOR®, REALTORS®, and the REALTOR® logo are controlled by The Canadian Real Estate Association (CREA) and identify real estate professionals who are members of CREA. The trademarks MLS®, Multiple Listing Service® and the associated logos are owned by The Canadian Real Estate Association (CREA) and identify the quality of services provided by real estate professionals who are members of CREA. The trademark DDF® is owned by The Canadian Real Estate Association (CREA) and identifies CREA's Data Distribution Facility (DDF®)
October 08 2026 02:20:37
Kingston & Area Real Estate Association
RE/MAX Hallmark First Group Realty Ltd. , Brokerage