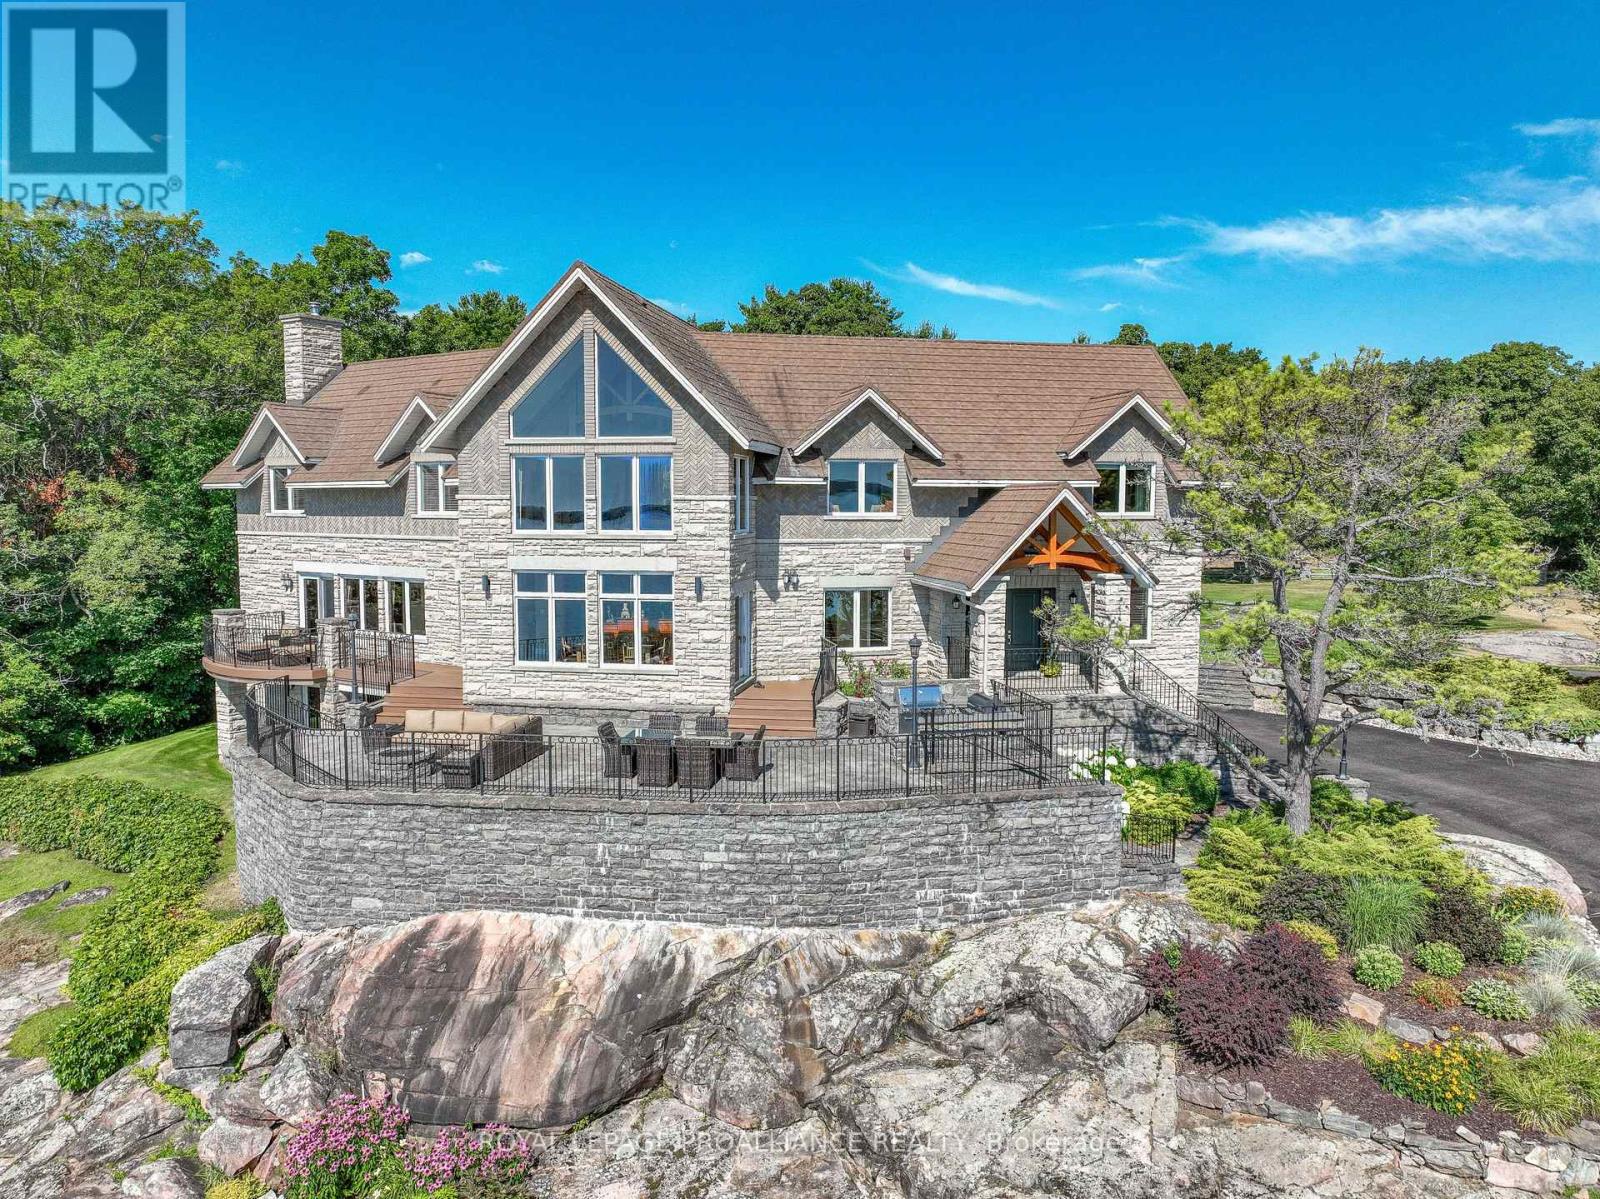
Level 2nd access from Old River Road. Perched high above the St. Lawrence River in the heart of the world-renowned 1000 Islands, this exceptional custom-built estate offers breathtaking panoramic views stretching to the iconic Singer Castle. A rare combination of timeless design, elevated privacy, and refined outdoor living, this is waterfront living at its finest. Spanning approximately 6,000 sq. ft., the home is designed to maximize light and scenery, with expansive floor-to-ceiling windows framing the ever-changing river views. Inside, rich Brazilian cherry hardwood and marble flooring, along with handcrafted Hubbardton Forge lighting, create a warm yet sophisticated atmosphere. Floor to ceiling stone fireplace with air tight wood insert, perfect for both relaxing and entertaining. The gourmet kitchen features custom cherry cabinetry, a Wolf gas stove, and two Dacor ovens, family room with custom built-ins and stunning water views. The principal suite offers a private retreat with a spa-inspired ensuite and picturesque outlook, while two additional bedrooms each include their own ensuite for added comfort and privacy. The walk-out lower level, complete with 10-foot ceilings and in-floor heating, provides exceptional additional living space with a rec room, wet bar, office, and exercise area. Outdoors, professionally landscaped grounds showcase extensive stonework, stamped concrete, and maintenance-free decking. Multiple entertaining areas, including a built-in BBQ and smoker, create the perfect setting to enjoy the riverfront backdrop. A wrought iron gated entrance and fencing add both elegance and security, with additional access from Old River Road. Additional features include a steel roof, two central air units, and direct access to 37 km of paved walking and cycling trails leading to Gananoque. A truly rare offering in one of Canada's most iconic waterfront settings - this is more than a home, it's a landmark 1000 Islands estate. (id:67947)
| MLS® Number | X12949008 |
| Property Type | Single Family |
| Community Name | 822 - Front of Yonge Twp |
| Equipment Type | Propane Tank |
| Features | Irregular Lot Size |
| Parking Space Total | 12 |
| Rental Equipment Type | Propane Tank |
| Structure | Deck, Patio(s) |
| View Type | River View |
| Bathroom Total | 5 |
| Bedrooms Above Ground | 3 |
| Bedrooms Total | 3 |
| Appliances | Garage Door Opener Remote(s), Oven - Built-in, Central Vacuum, Alarm System, Dishwasher, Dryer, Garage Door Opener, Water Heater, Microwave, Oven, Stove, Washer, Water Softener, Wet Bar, Wine Fridge, Refrigerator |
| Basement Features | Walk Out |
| Basement Type | Full |
| Construction Style Attachment | Detached |
| Cooling Type | Central Air Conditioning |
| Exterior Finish | Stone, Brick |
| Fire Protection | Alarm System |
| Fireplace Present | Yes |
| Foundation Type | Poured Concrete |
| Half Bath Total | 1 |
| Heating Fuel | Propane |
| Heating Type | Forced Air |
| Stories Total | 2 |
| Size Interior | 3,500 - 5,000 Sqft |
| Type | House |
| Attached Garage | |
| Garage |
| Acreage | No |
| Landscape Features | Landscaped, Lawn Sprinkler |
| Sewer | Septic System |
| Size Depth | 327 Ft ,4 In |
| Size Frontage | 165 Ft ,8 In |
| Size Irregular | 165.7 X 327.4 Ft |
| Size Total Text | 165.7 X 327.4 Ft |
| Level | Type | Length | Width | Dimensions |
|---|---|---|---|---|
| Second Level | Bathroom | 5.09 m | 5.28 m | 5.09 m x 5.28 m |
| Second Level | Bedroom 2 | 3.73 m | 6.69 m | 3.73 m x 6.69 m |
| Second Level | Bathroom | 1.47 m | 2.64 m | 1.47 m x 2.64 m |
| Second Level | Bedroom 3 | 3.72 m | 6.67 m | 3.72 m x 6.67 m |
| Second Level | Bathroom | 1.49 m | 2.62 m | 1.49 m x 2.62 m |
| Second Level | Primary Bedroom | 7.67 m | 7.74 m | 7.67 m x 7.74 m |
| Basement | Recreational, Games Room | 12.94 m | 14.56 m | 12.94 m x 14.56 m |
| Basement | Office | 3.08 m | 4.4 m | 3.08 m x 4.4 m |
| Basement | Bathroom | 1.55 m | 2.97 m | 1.55 m x 2.97 m |
| Main Level | Foyer | 2.64 m | 3.27 m | 2.64 m x 3.27 m |
| Main Level | Living Room | 5.89 m | 5.27 m | 5.89 m x 5.27 m |
| Main Level | Kitchen | 5.86 m | 7.35 m | 5.86 m x 7.35 m |
| Main Level | Eating Area | 2.53 m | 5.8 m | 2.53 m x 5.8 m |
| Main Level | Dining Room | 5.72 m | 3.93 m | 5.72 m x 3.93 m |
| Main Level | Family Room | 7.68 m | 4.82 m | 7.68 m x 4.82 m |
| Main Level | Office | 7.62 m | 3.56 m | 7.62 m x 3.56 m |
| Main Level | Laundry Room | 2.33 m | 3.64 m | 2.33 m x 3.64 m |
| Main Level | Bathroom | 1.4 m | 2.39 m | 1.4 m x 2.39 m |

Interested in this property?
Nicolas SigounisREALTOR® · EXIT Realty Matrix, BrokerageBook a private showing or ask anything about this home. Nicolas will get back to you quickly.
Call or text 613.859.9331Book a showingEmail NicolasListing courtesy of Mary Ann Keary, Royal LePage Proalliance Realty
Ask Nicolas about this property
Contact us for more information

The trademarks REALTOR®, REALTORS®, and the REALTOR® logo are controlled by The Canadian Real Estate Association (CREA) and identify real estate professionals who are members of CREA. The trademarks MLS®, Multiple Listing Service® and the associated logos are owned by The Canadian Real Estate Association (CREA) and identify the quality of services provided by real estate professionals who are members of CREA. The trademark DDF® is owned by The Canadian Real Estate Association (CREA) and identifies CREA's Data Distribution Facility (DDF®)