1170 Katharine Crescent Kingston, Ontario K7P 3G2

$829,900
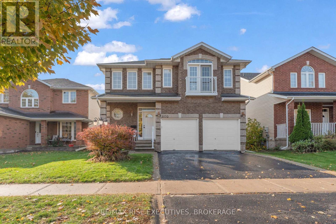
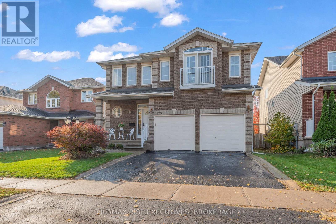
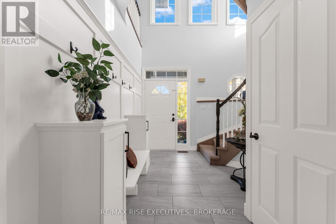
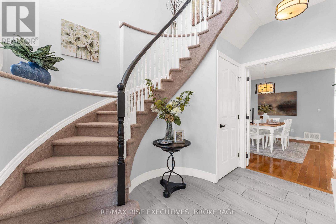
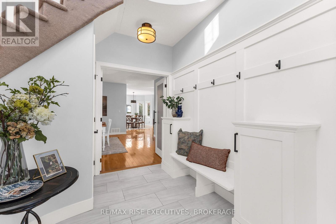
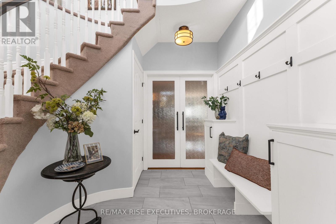
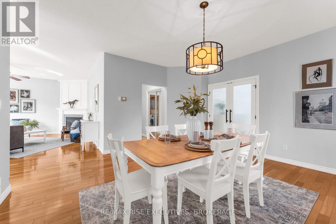
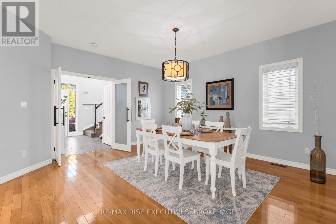
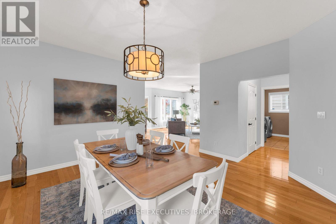
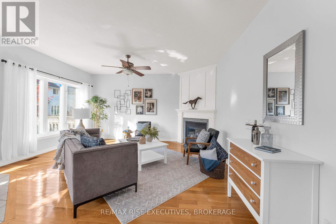
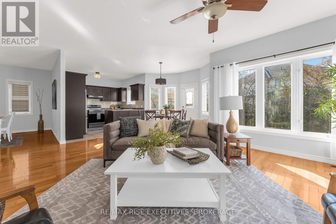
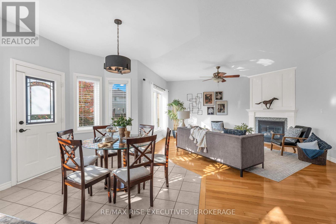
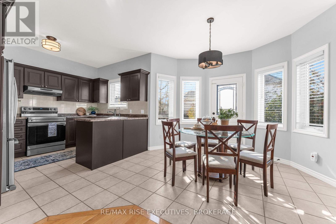
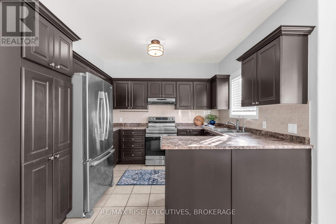
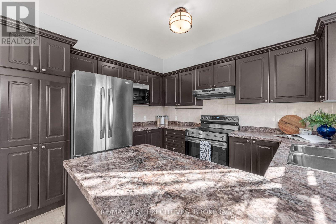
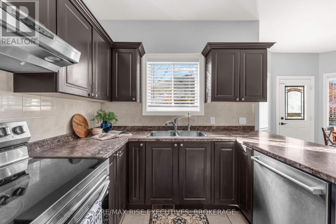
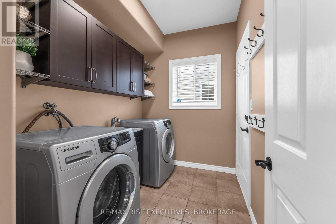
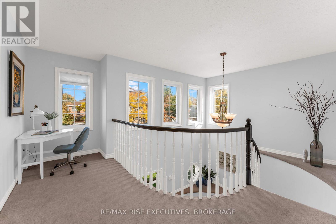
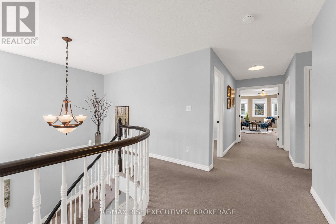
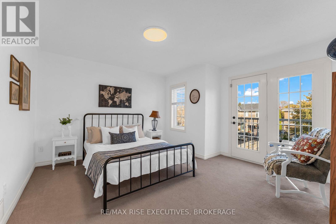
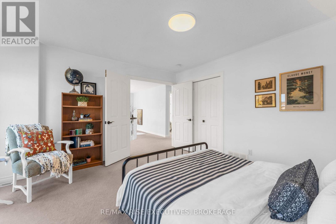
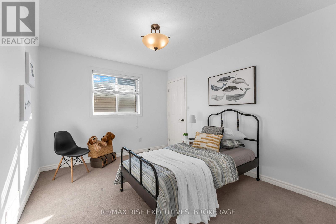
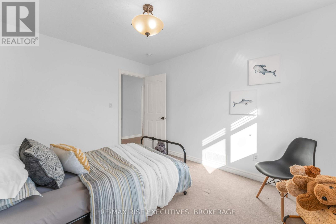
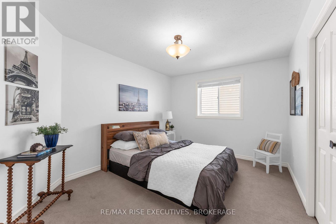
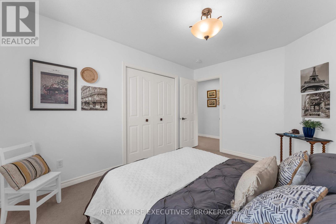
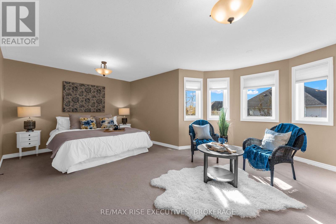
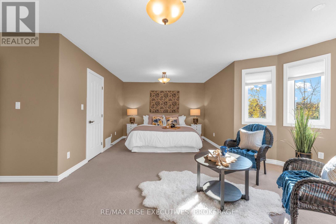
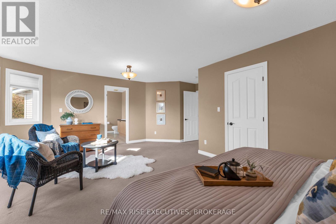
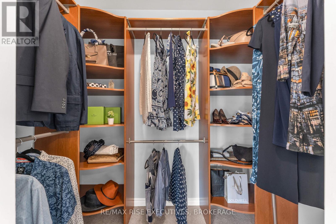
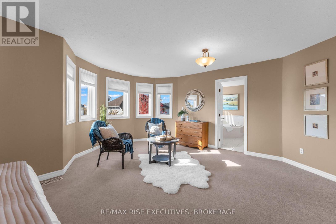
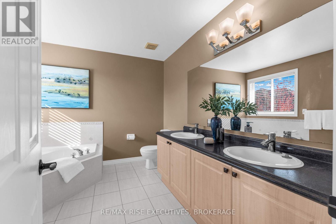
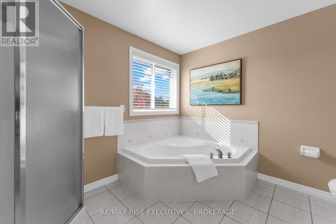
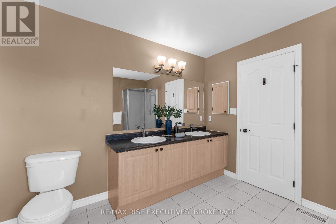
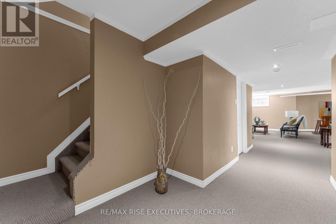
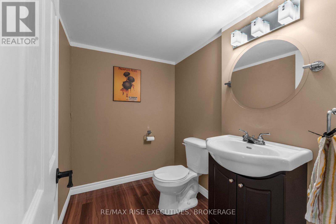
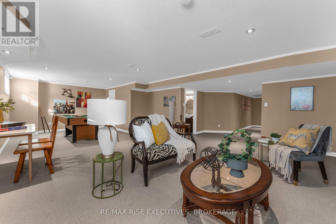
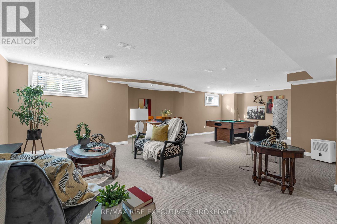
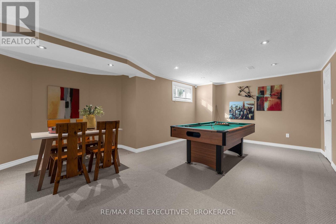
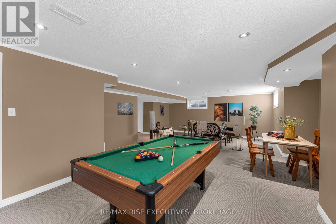
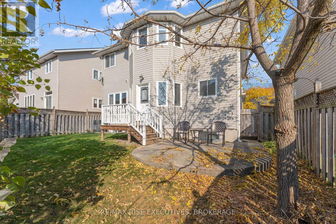
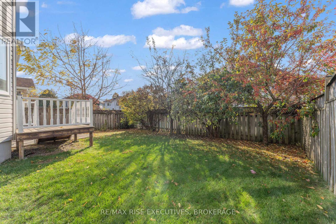
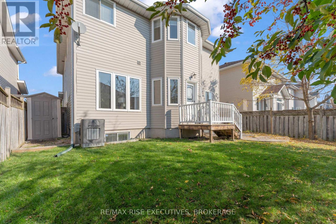
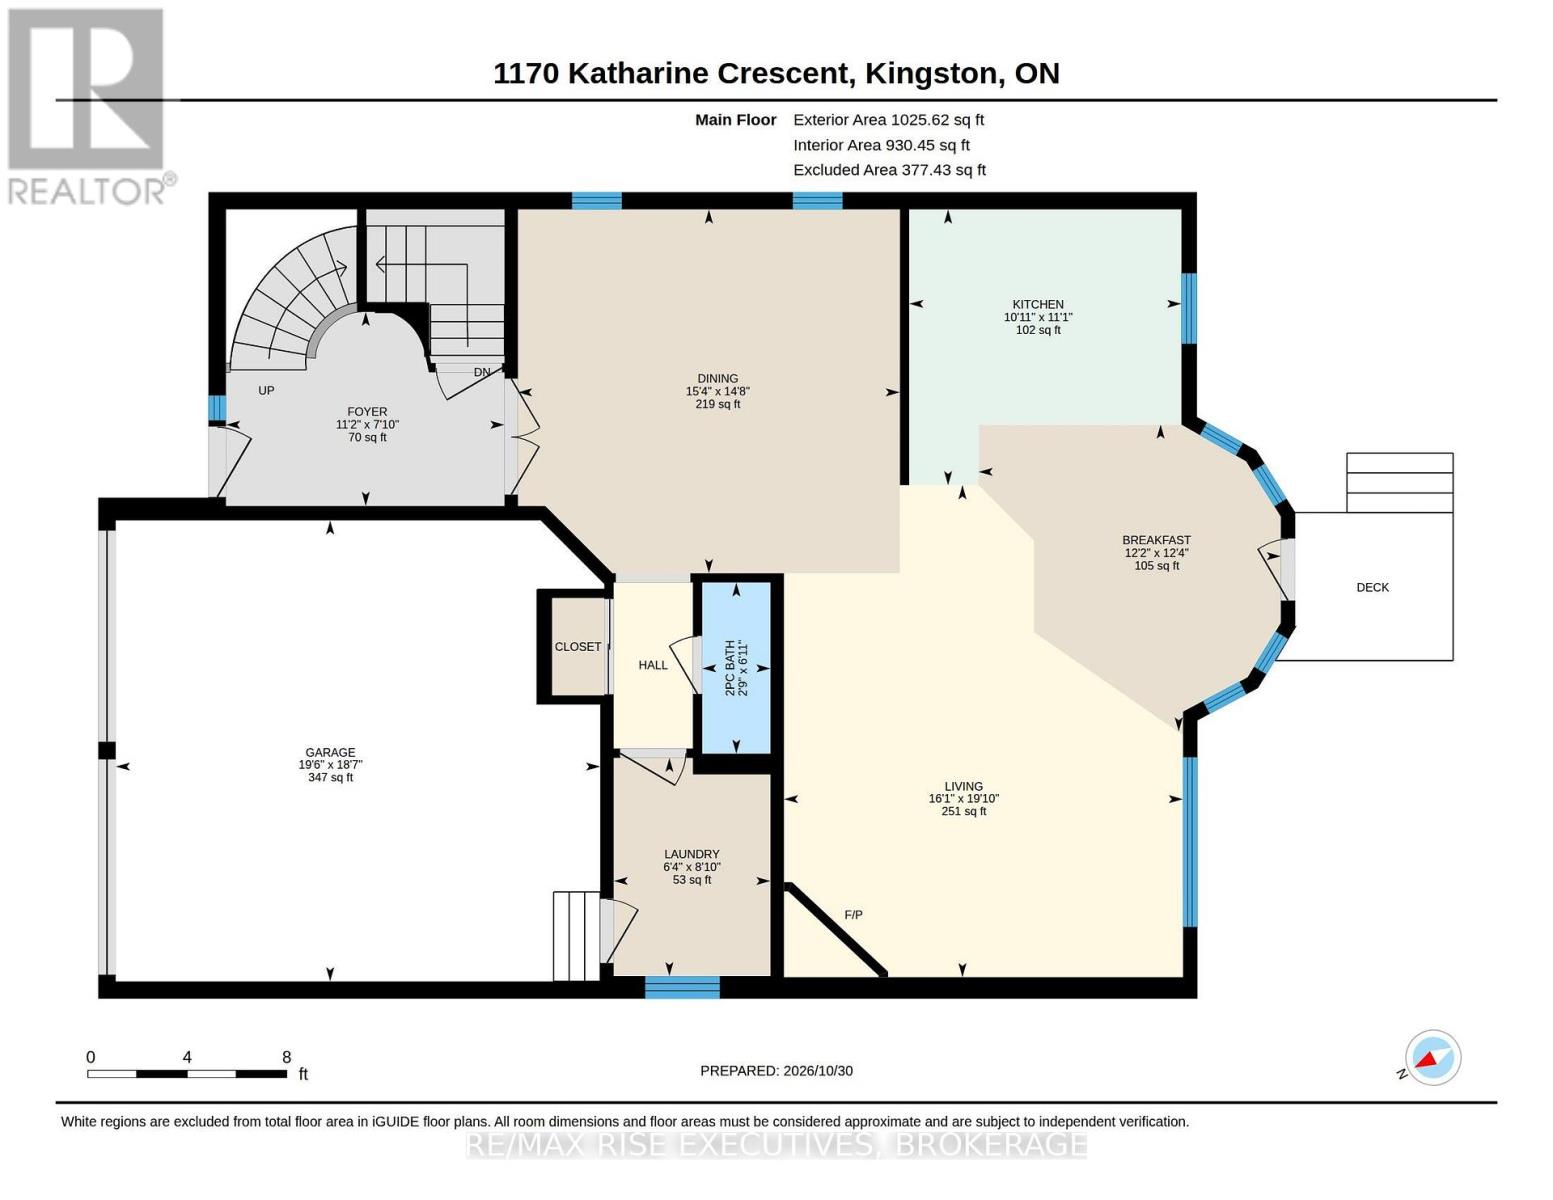
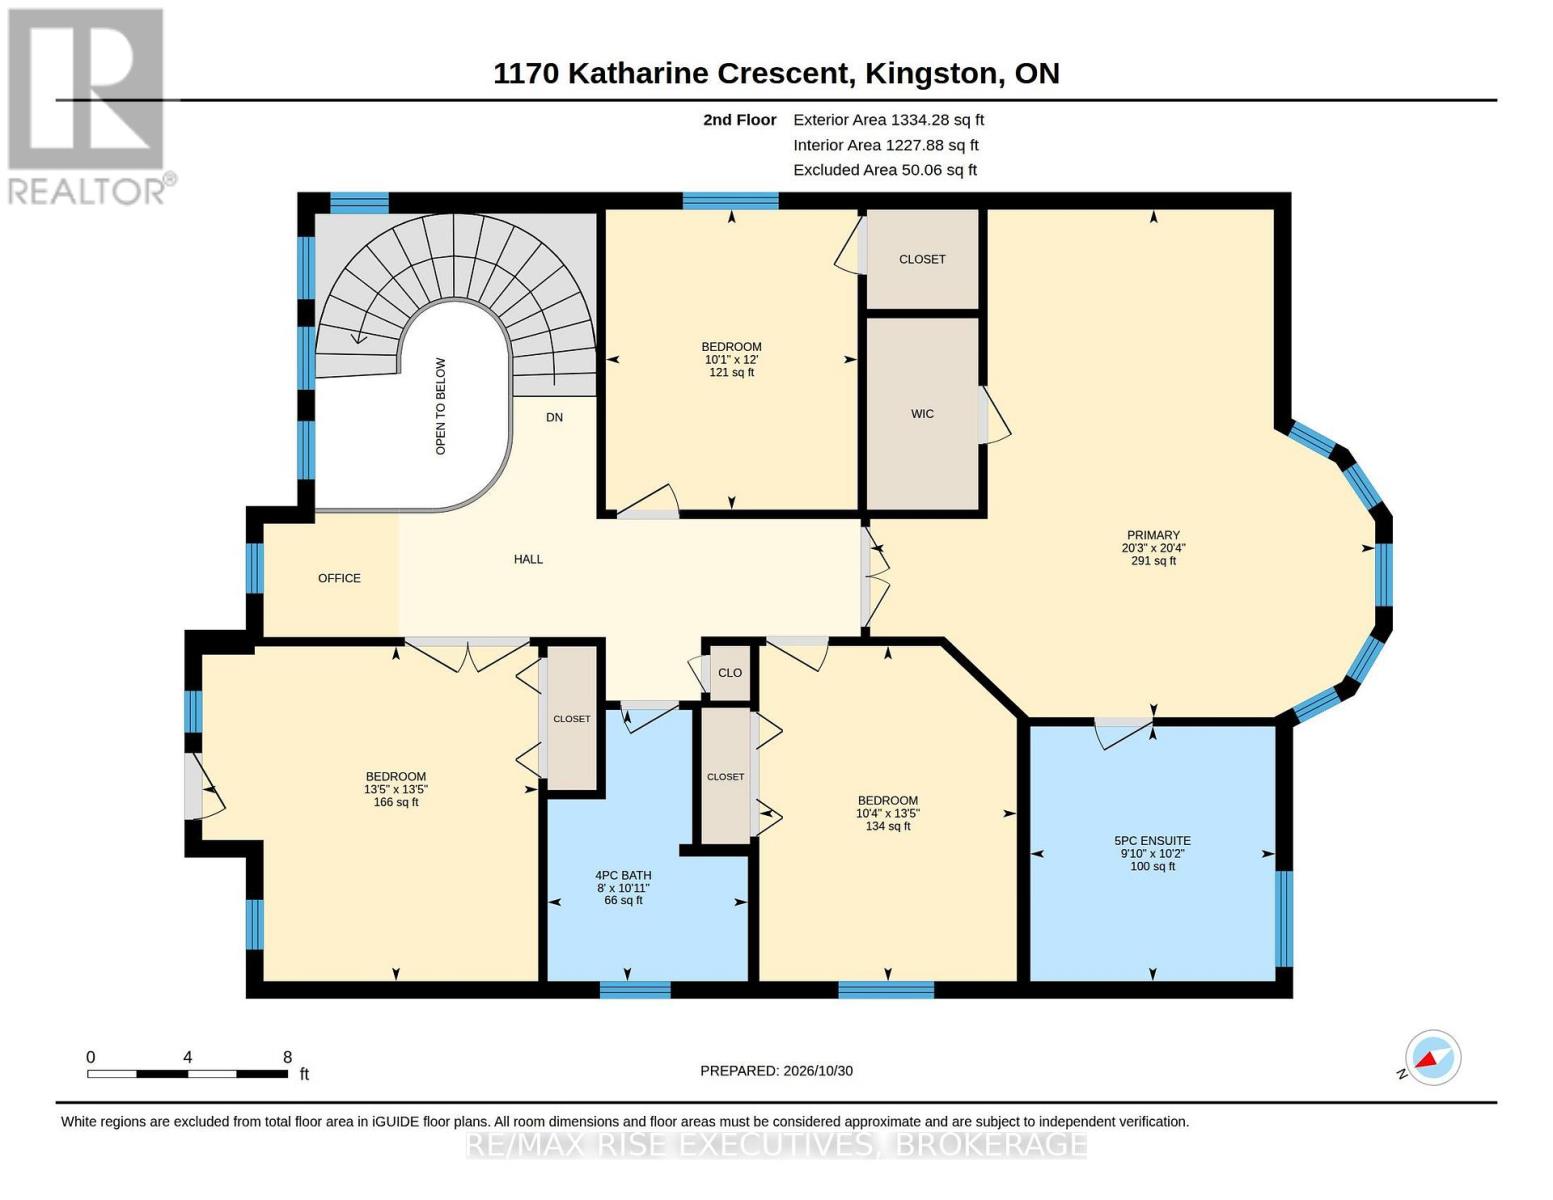
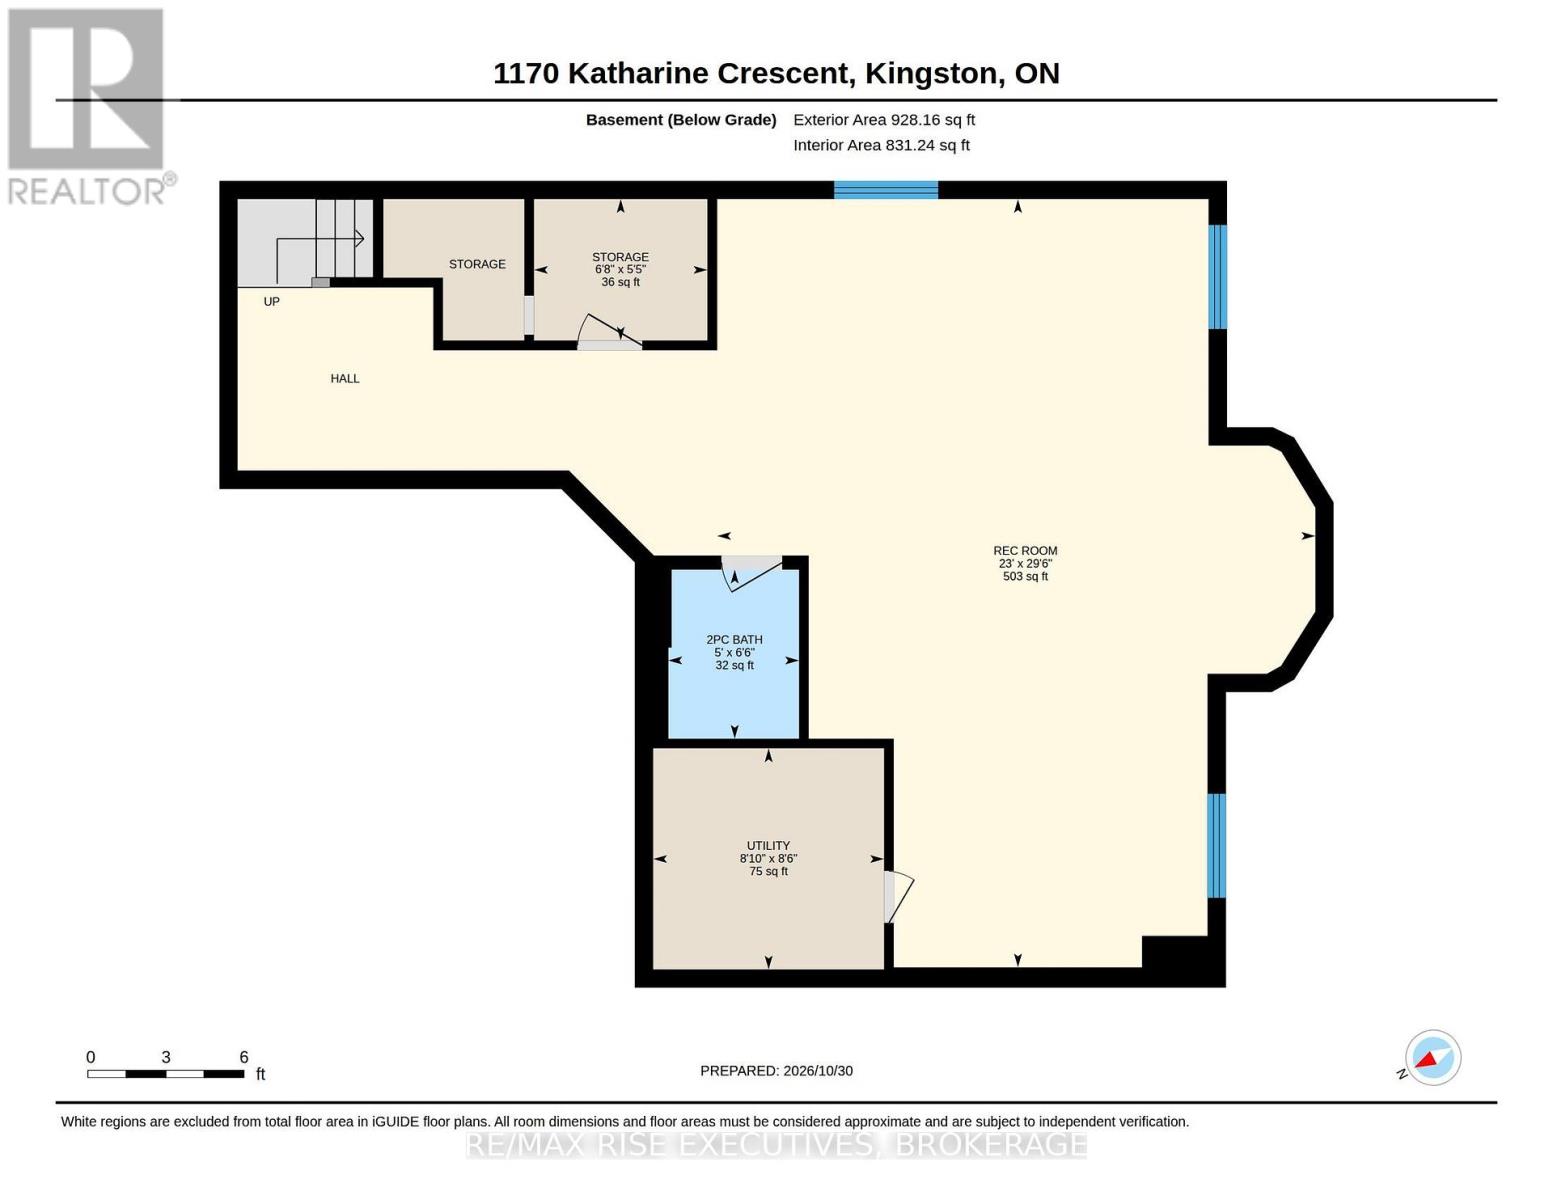
Located in a desirable quiet neighborhood, close to excellent schools. This spacious two story house has many attractive features. Outside: Landscaped light; Paved concrete sidewalk; Fully fenced yard; Deck and Paved Patio; Yard tool shed; Beautiful Trees and Shrubs; and High-quality roof shingles. Main level: Elegant entrance area with 17 feet height Ceiling; Wall wainscoting, and built in Bench; Generous size formal dining room nice for family gathering and Parties; Gas fireplace in the bright living room; Cozy morning room soaked in sunlight in the winter. Upper level: Master bedroom is a comfortable retreat, Sunny bay window sitting area, 5 pieces ensuite; walk-in closet with detailed designed organizer; And other three bedrooms are great size too; Basement: Fully finished, large recreational room, bathroom, storage and utility room. This sought-after property also has a lot of outstanding features: Juliet Balcony; Double door double garage; Tap water Softener; Drinking water purifier; Main level Laundry. Book showing today, don't miss it! (id:67947)
Property Details
| MLS® Number | X14138418 |
| Property Type | Single Family |
| Community Name | 39 - North of Taylor-Kidd Blvd |
| Amenities Near By | Park, Public Transit, Schools |
| Equipment Type | Water Heater - Gas |
| Features | Sump Pump |
| Parking Space Total | 4 |
| Rental Equipment Type | Water Heater - Gas |
| Structure | Deck, Patio(s), Shed |
Building
| Bathroom Total | 4 |
| Bedrooms Above Ground | 4 |
| Bedrooms Total | 4 |
| Age | 16 To 30 Years |
| Amenities | Fireplace(s) |
| Appliances | Garage Door Opener Remote(s), Water Purifier, Water Softener, Blinds, Dishwasher, Dryer, Garage Door Opener, Microwave, Stove, Washer, Refrigerator |
| Basement Development | Finished |
| Basement Type | Full (finished) |
| Construction Style Attachment | Detached |
| Cooling Type | Central Air Conditioning |
| Exterior Finish | Brick Facing, Vinyl Siding |
| Fireplace Present | Yes |
| Foundation Type | Poured Concrete |
| Half Bath Total | 2 |
| Heating Fuel | Natural Gas |
| Heating Type | Forced Air |
| Stories Total | 2 |
| Size Interior | 2,000 - 2,500 Sqft |
| Type | House |
| Utility Water | Municipal Water |
Parking
| Attached Garage | |
| Garage |
Land
| Acreage | No |
| Fence Type | Fully Fenced, Fenced Yard |
| Land Amenities | Park, Public Transit, Schools |
| Sewer | Sanitary Sewer |
| Size Depth | 96 Ft ,9 In |
| Size Frontage | 42 Ft ,8 In |
| Size Irregular | 42.7 X 96.8 Ft ; N |
| Size Total Text | 42.7 X 96.8 Ft ; N |
Rooms
| Level | Type | Length | Width | Dimensions |
|---|---|---|---|---|
| Second Level | Bedroom 3 | 4.09 m | 4.1 m | 4.09 m x 4.1 m |
| Second Level | Bedroom 4 | 3.66 m | 3.07 m | 3.66 m x 3.07 m |
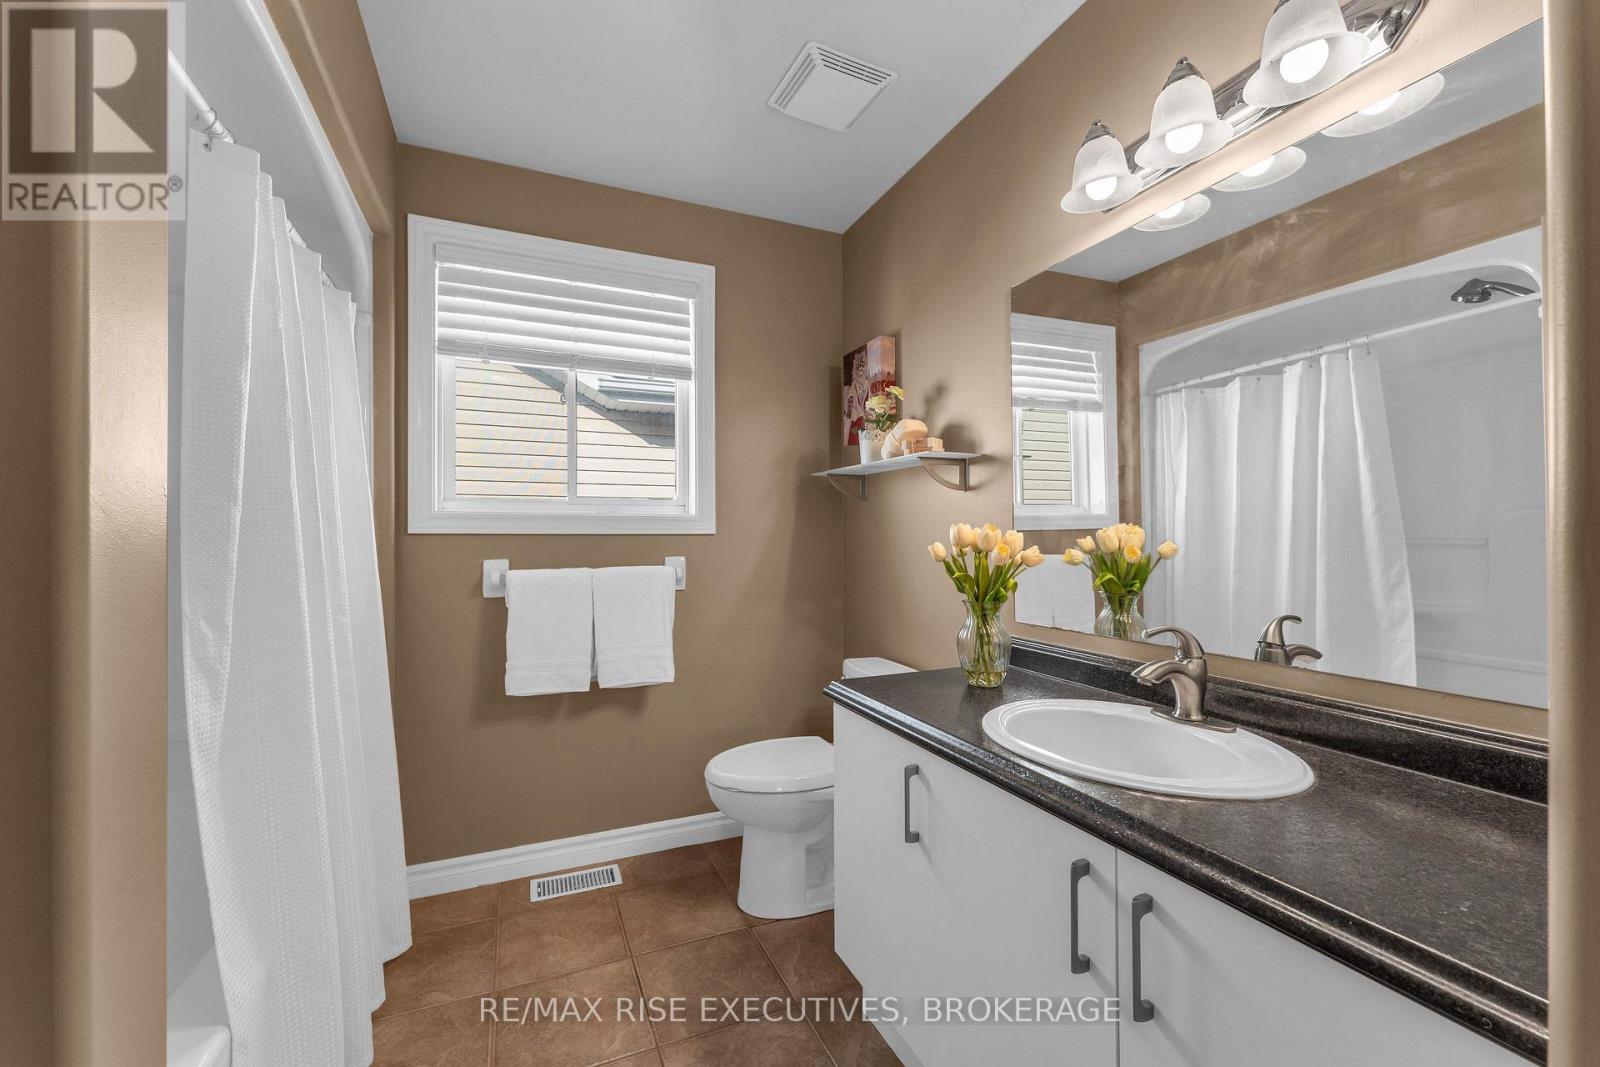
| Second Level | Bathroom | 3.32 m | 2.45 m | 3.32 m x 2.45 m |
| Second Level | Primary Bedroom | 6.2 m | 6.17 m | 6.2 m x 6.17 m |
| Second Level | Bathroom | 3.11 m | 2.99 m | 3.11 m x 2.99 m |
| Second Level | Bedroom 2 | 4.1 m | 3.14 m | 4.1 m x 3.14 m |
| Basement | Recreational, Games Room | 9 m | 7.01 m | 9 m x 7.01 m |
| Basement | Bathroom | 1.98 m | 1.53 m | 1.98 m x 1.53 m |
| Basement | Utility Room | 2.59 m | 2.71 m | 2.59 m x 2.71 m |
| Basement | Other | 1.66 m | 2.03 m | 1.66 m x 2.03 m |
| Main Level | Foyer | 2.38 m | 3.42 m | 2.38 m x 3.42 m |
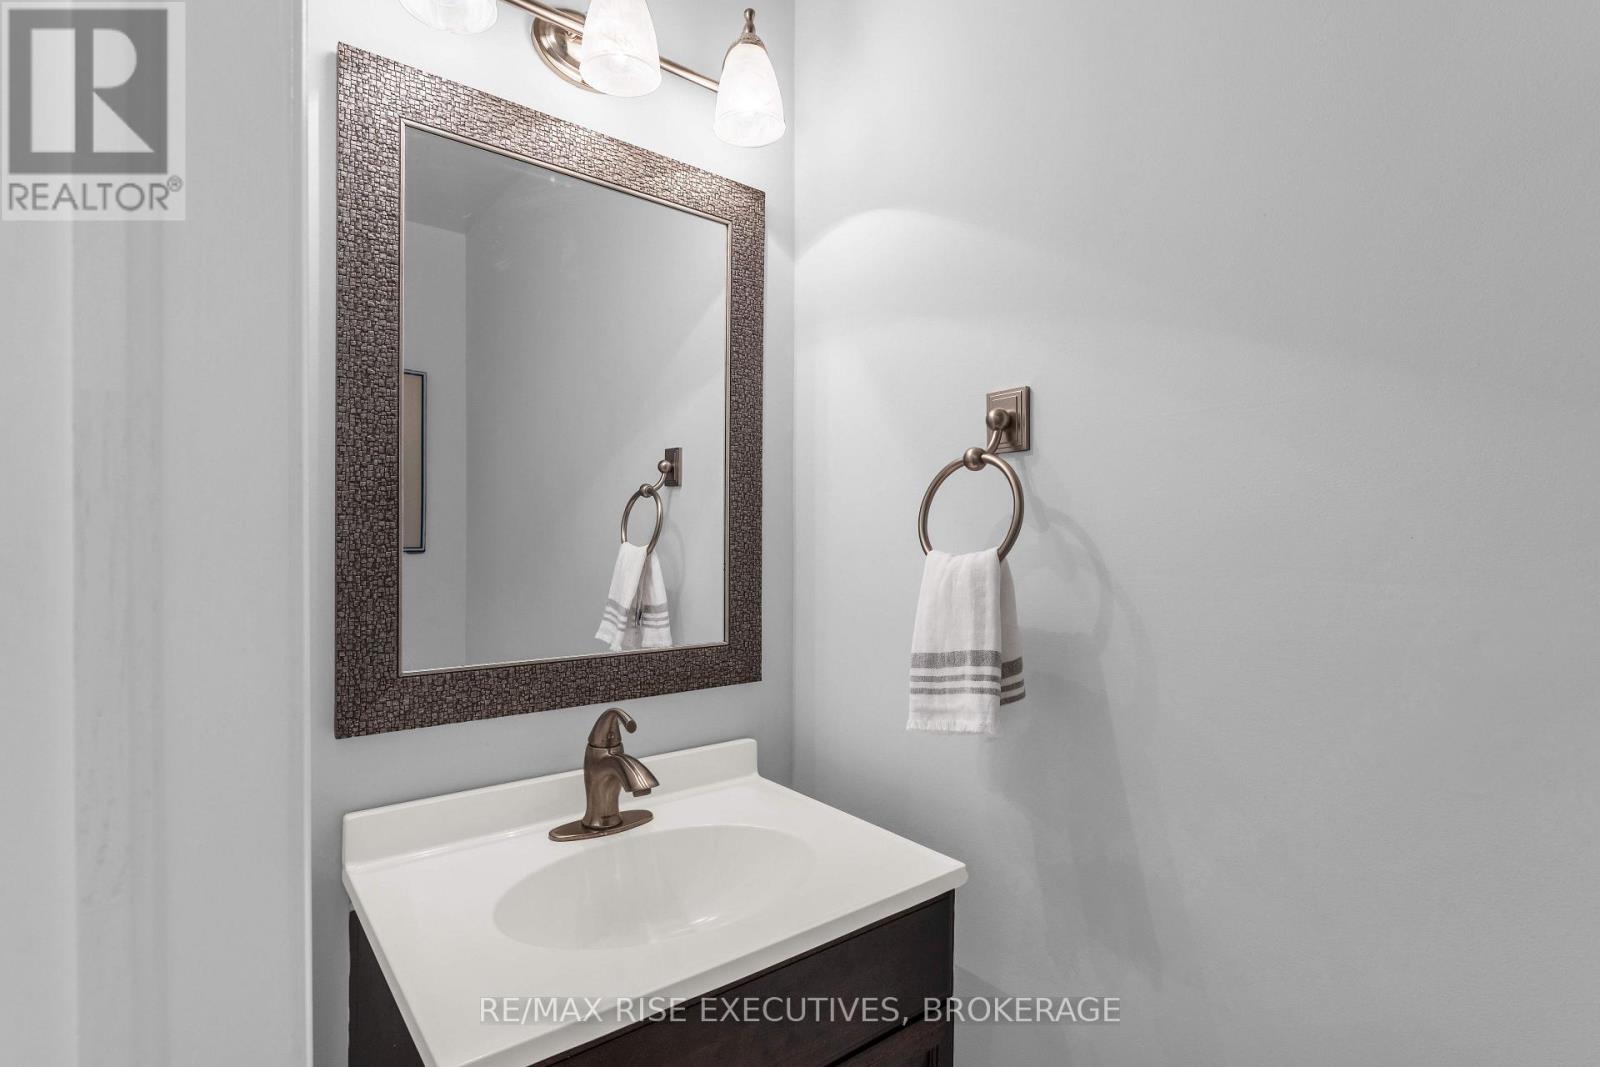
| Main Level | Bathroom | 2.1 m | 0.84 m | 2.1 m x 0.84 m |
| Main Level | Living Room | 2.68 m | 1.92 m | 2.68 m x 1.92 m |
| Main Level | Dining Room | 4.46 m | 4.69 m | 4.46 m x 4.69 m |
| Main Level | Kitchen | 3.39 m | 3.34 m | 3.39 m x 3.34 m |
| Main Level | Eating Area | 3.77 m | 3.71 m | 3.77 m x 3.71 m |
| Main Level | Laundry Room | 2.68 m | 1.92 m | 2.68 m x 1.92 m |

Interested in this property?
Nicolas SigounisREALTOR® · EXIT Realty Matrix, BrokerageBook a private showing or ask anything about this home. Nicolas will get back to you quickly.
Call or text 613.859.9331Book a showingEmail NicolasListing courtesy of Fulan Zhang, RE/MAX Rise Executives, Brokerage
Ask Nicolas about this property
Contact Us
Contact us for more information

The trademarks REALTOR®, REALTORS®, and the REALTOR® logo are controlled by The Canadian Real Estate Association (CREA) and identify real estate professionals who are members of CREA. The trademarks MLS®, Multiple Listing Service® and the associated logos are owned by The Canadian Real Estate Association (CREA) and identify the quality of services provided by real estate professionals who are members of CREA. The trademark DDF® is owned by The Canadian Real Estate Association (CREA) and identifies CREA's Data Distribution Facility (DDF®)
November 08 2026 05:19:50
Kingston & Area Real Estate Association
RE/MAX Rise Executives, Brokerage