117 Jessup Lane Loyalist, Ontario K0H 1G0

$699,900
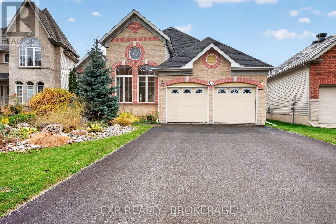
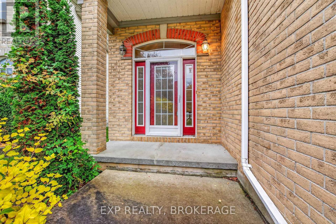
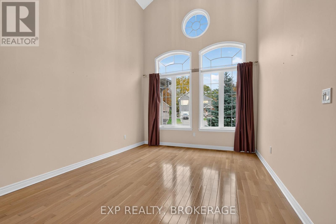
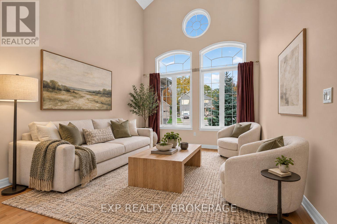
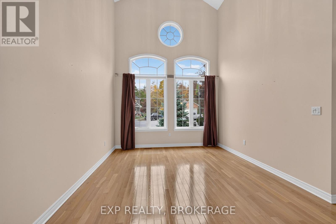
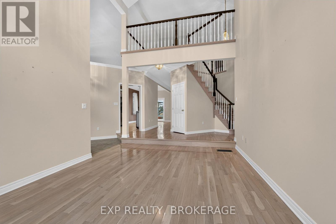
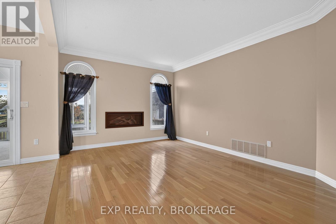
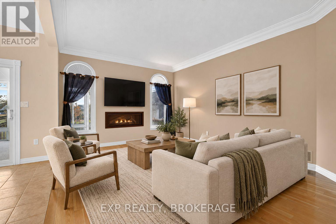
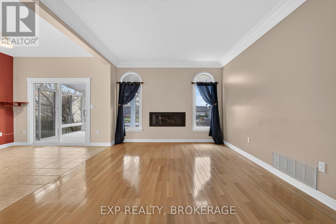
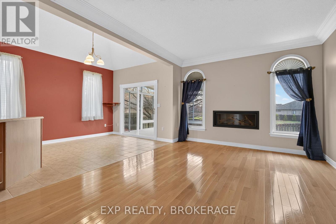
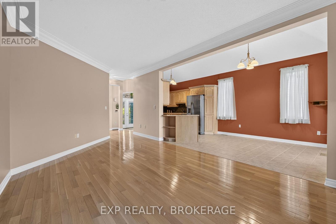
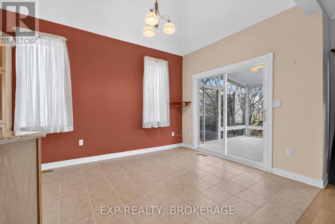
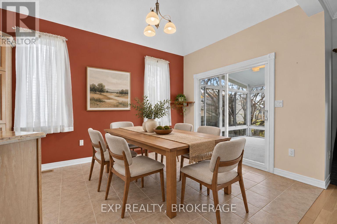
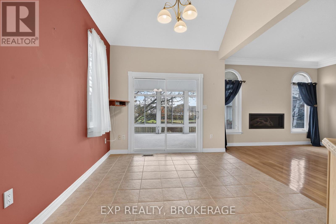
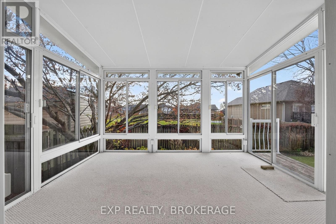
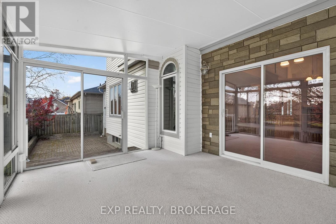
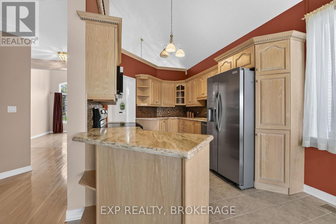
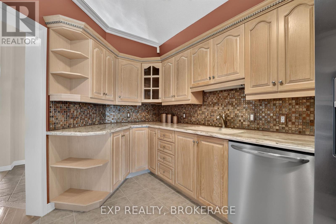
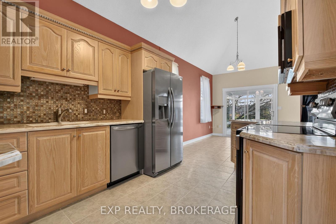
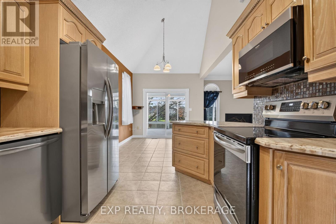
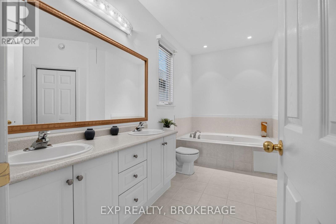
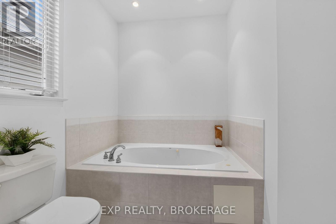
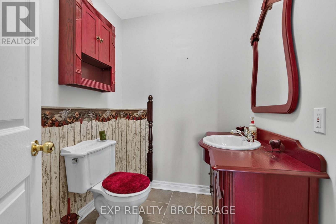
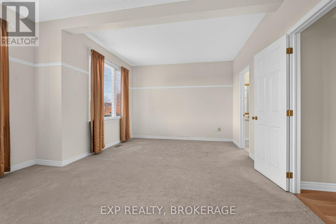
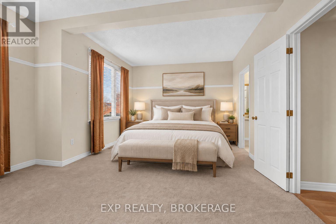
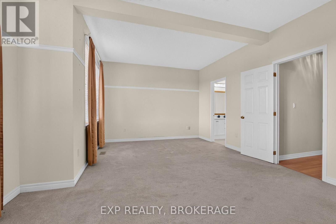
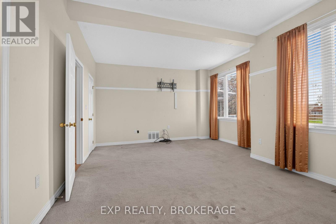
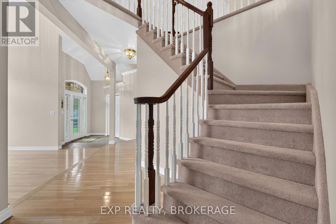
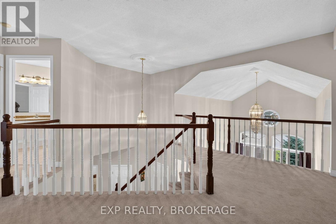
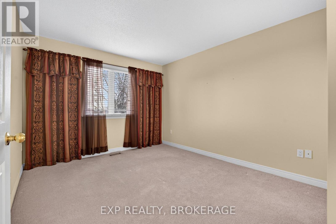
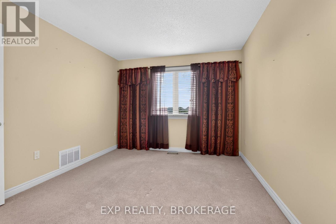
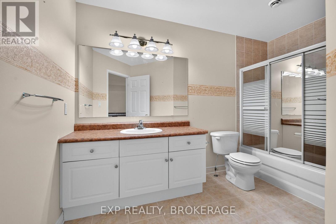
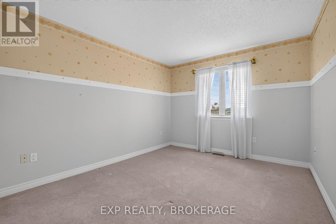
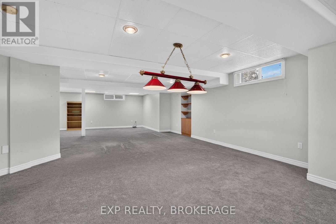
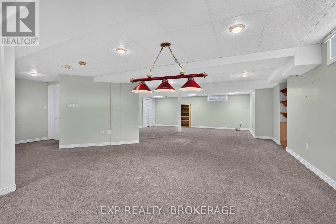
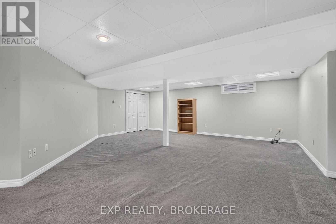
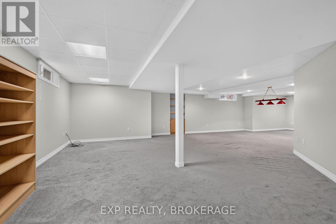
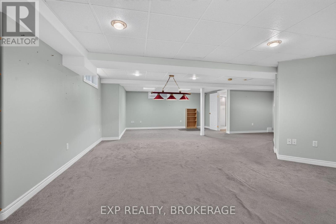
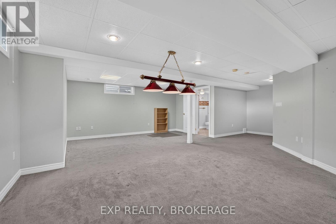
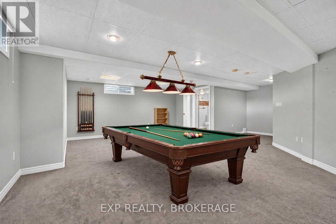
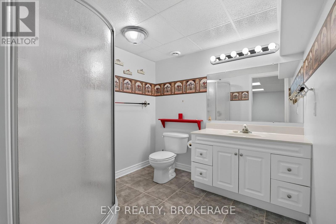
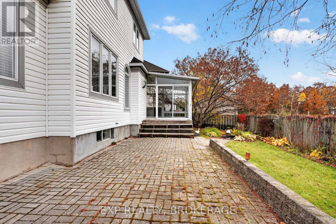
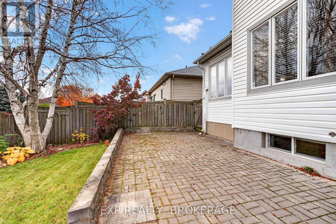
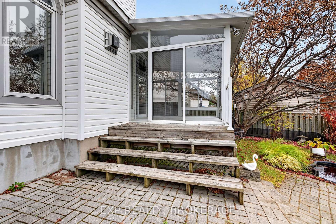
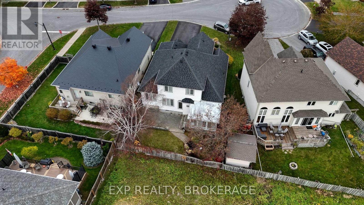
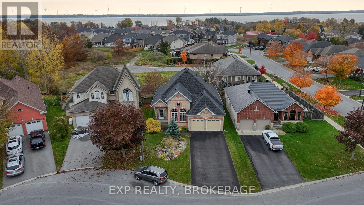
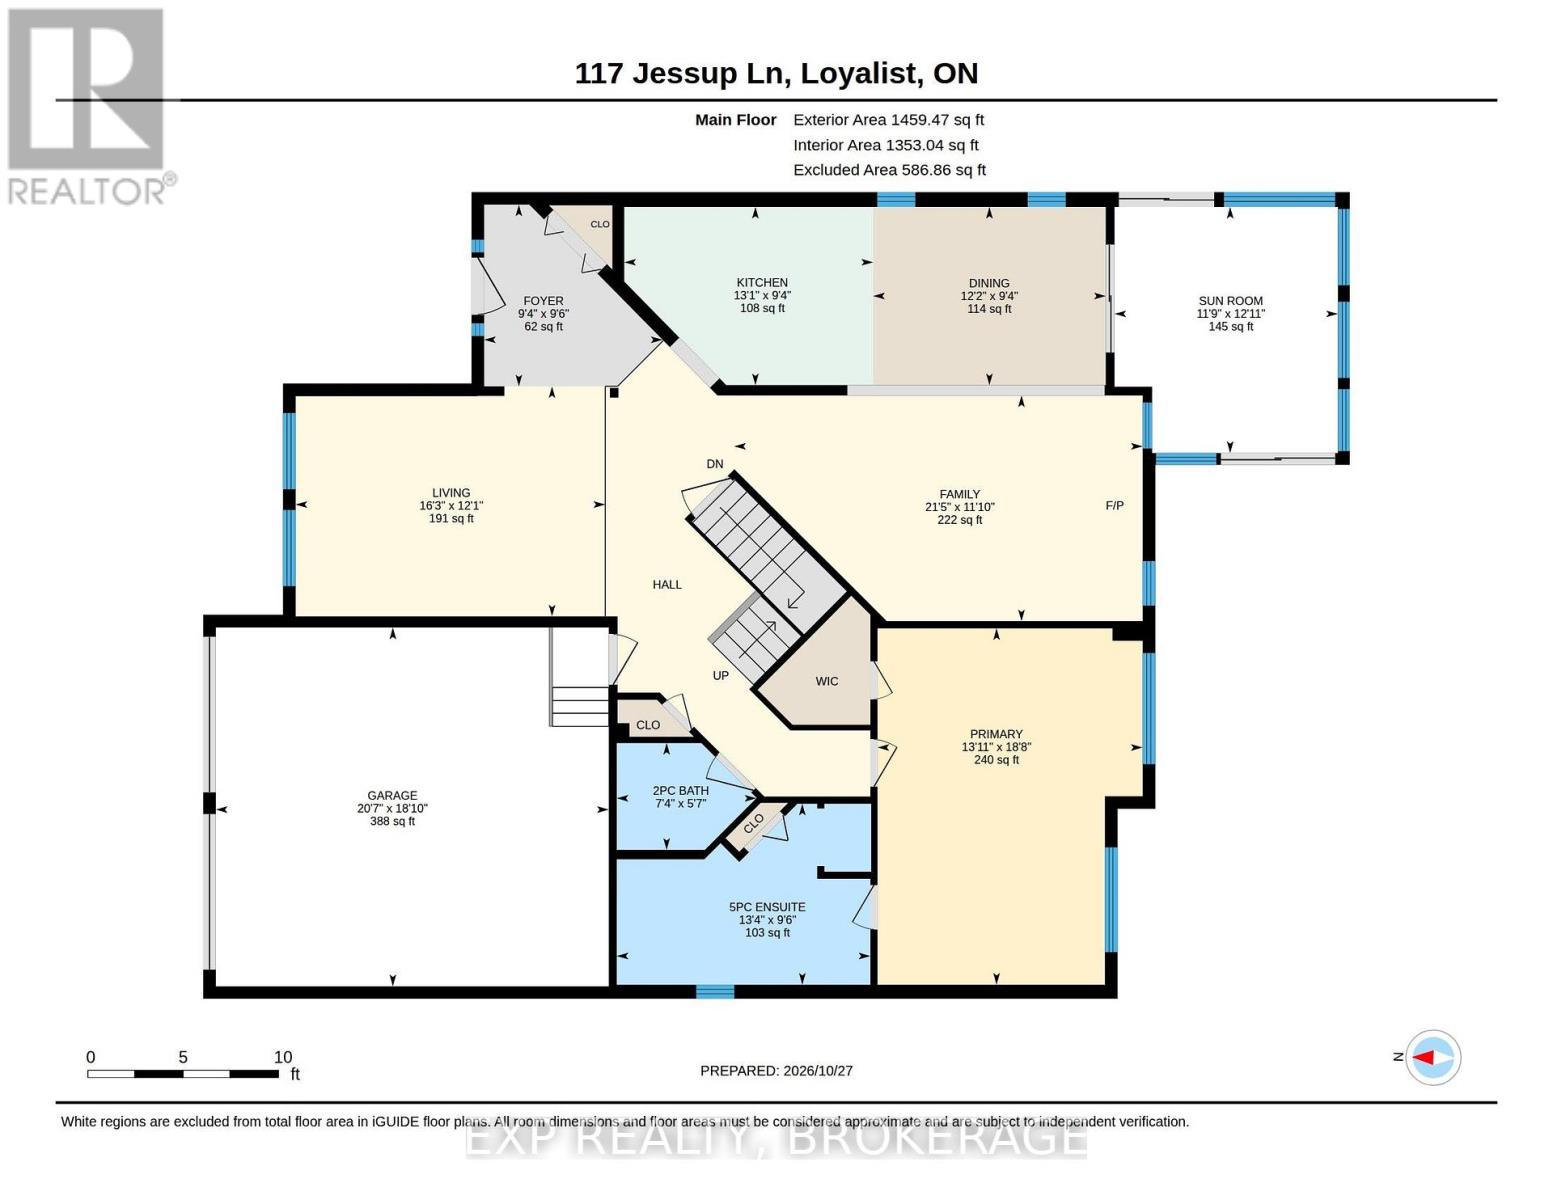
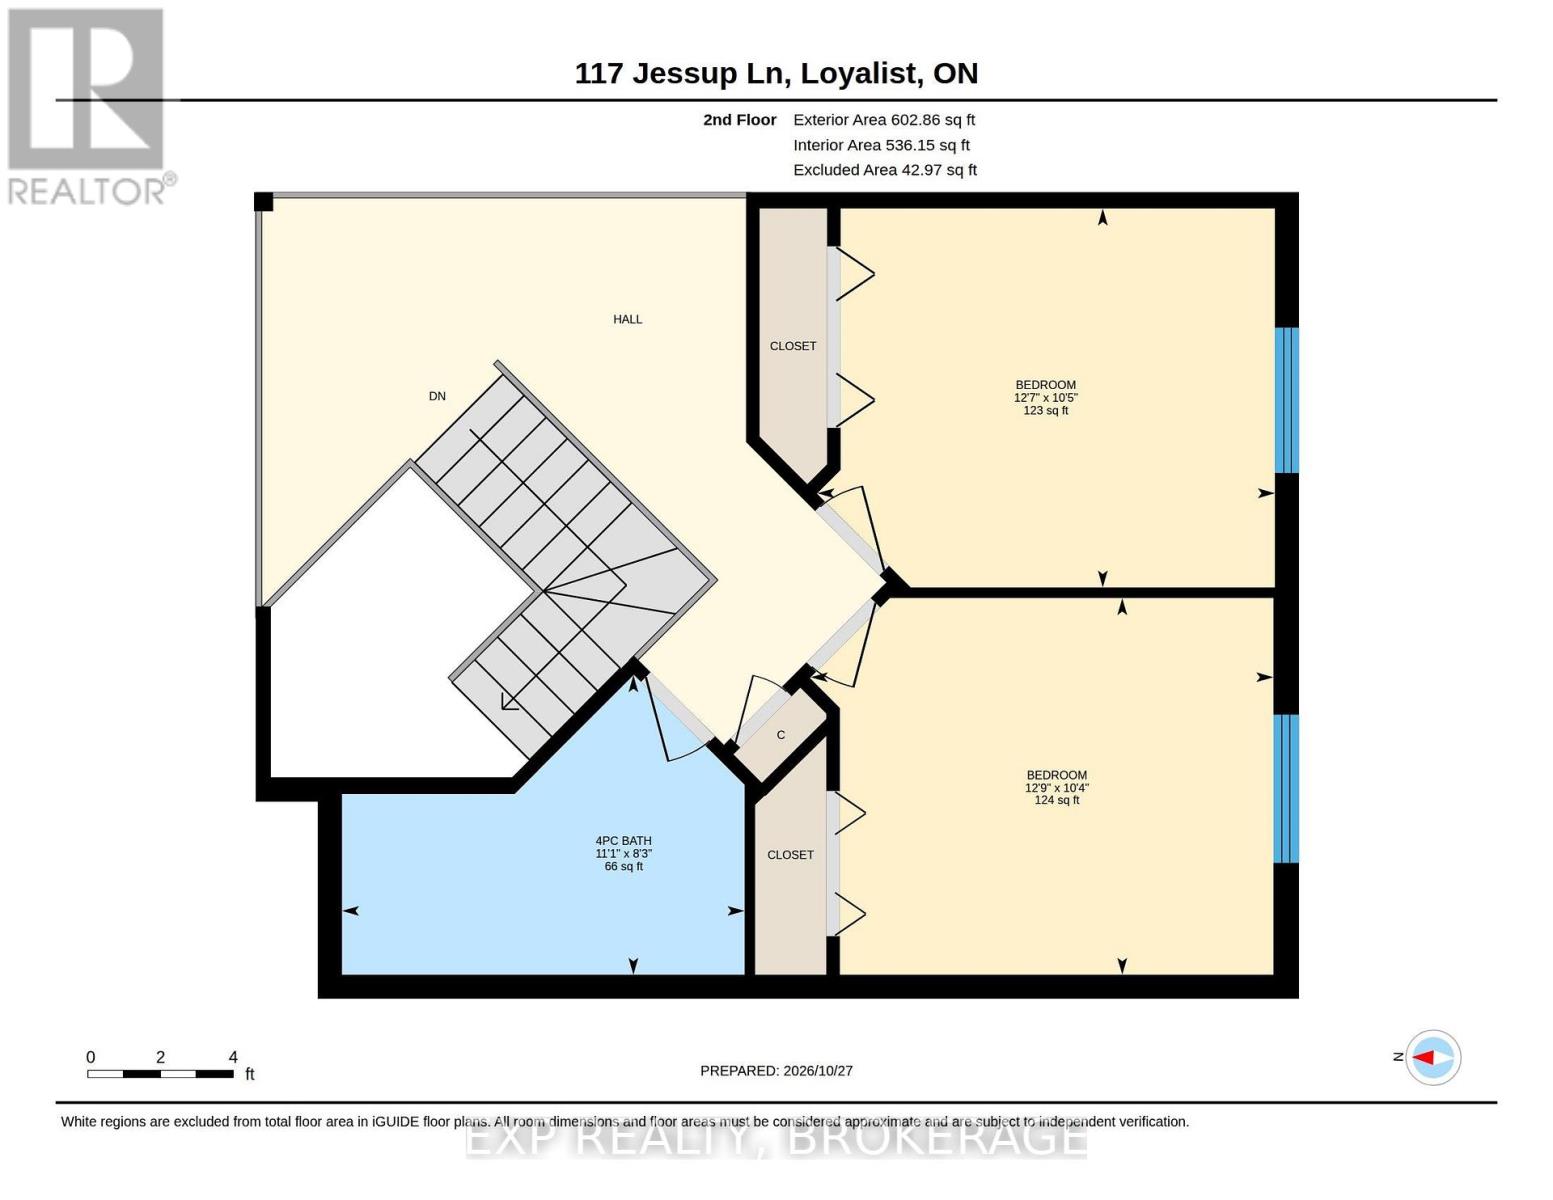
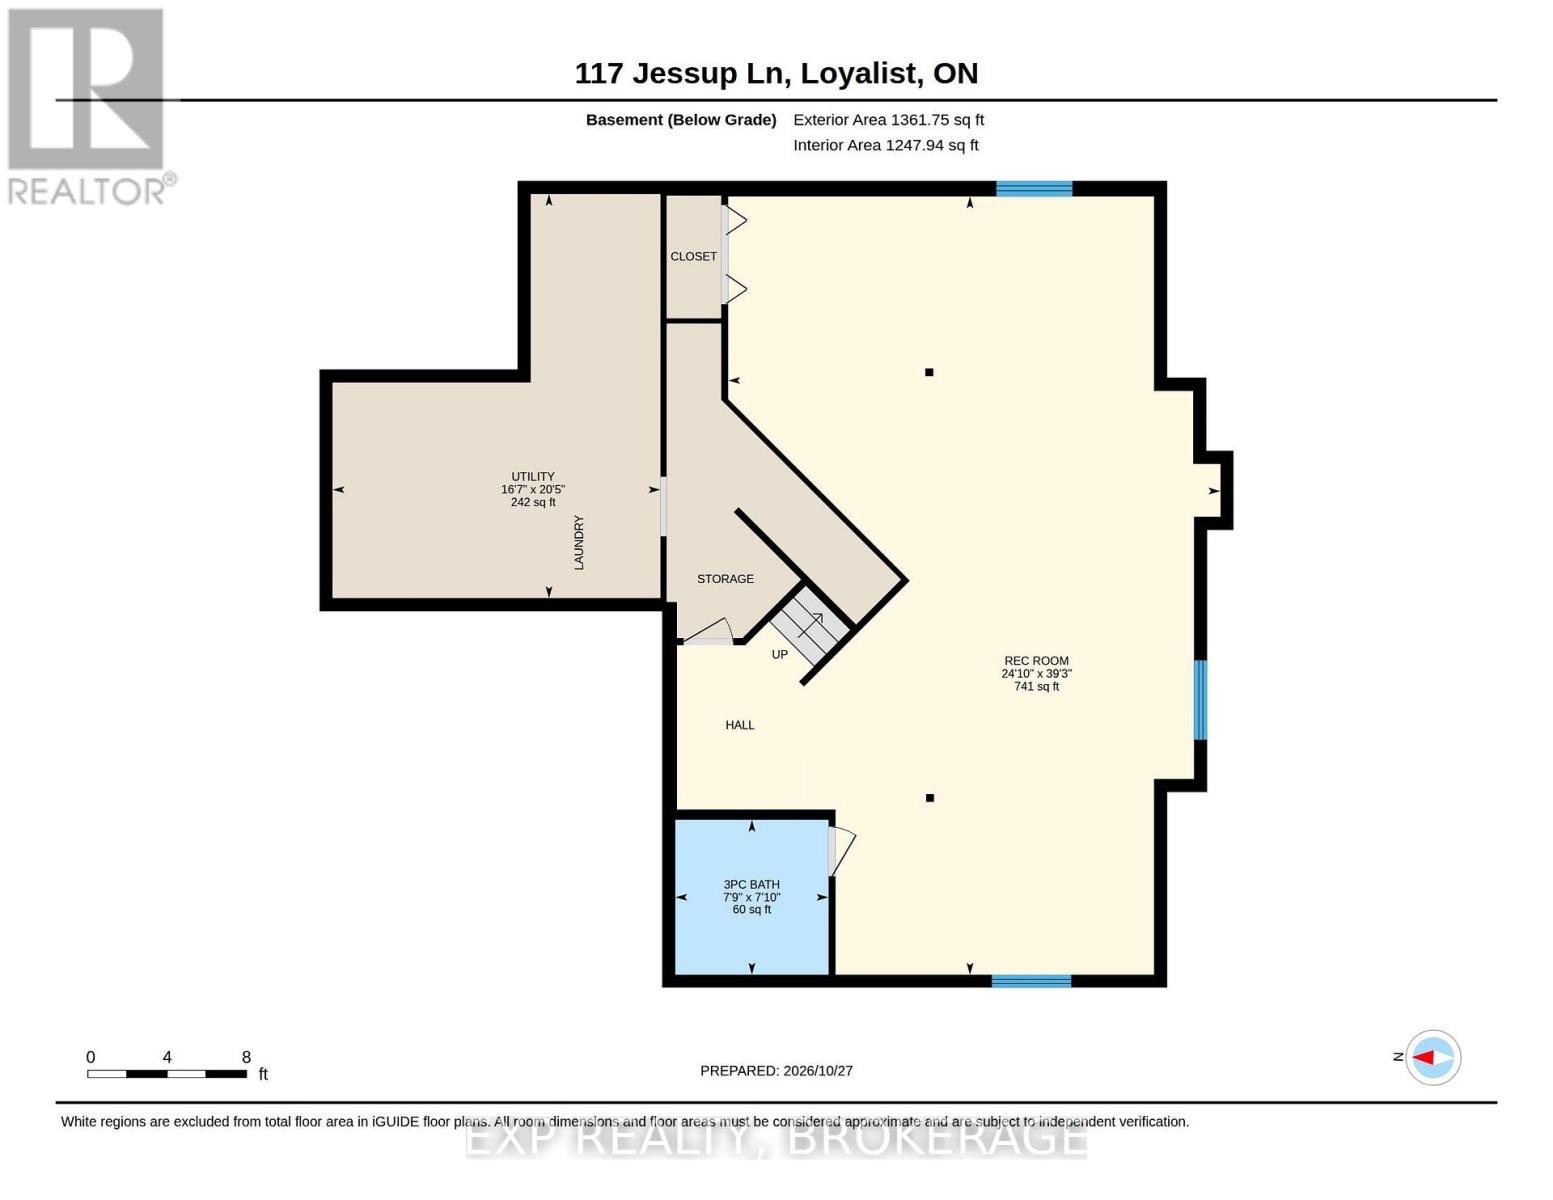
Welcome to the charming Village of Bath, one of Ontario's oldest communities. Situated on a quiet cul-de-sac with no rear neighbours, this inviting home, built in 2002, offers a wonderful blend of space, comfort and small-town charm. Set on a generous 53.97' x 112.60' lot, the home features a thoughtful layout with a main-floor primary bedroom complete with an ensuite featuring a separate tub and shower, plus a convenient 2-piece powder room. The impressive dining area boasts soaring 20-foot ceilings, creating a bright and spacious atmosphere, while the main-floor family room with a gas fireplace offers a cozy place to unwind. Enjoy the added appeal of a lovely 3-season sunroom overlooking the private backyard. Upstairs, you will find 2 additional bedrooms and a full bathroom, providing comfortable accommodations for family guests. The finished lower level, complete with in-floor heating and another full bathroom, offers excellent additional living space for recreation, hobbies or entertaining. A double-car garage and driveway parking for up to 4 vehicles add everyday convenience, while the fenced yard provides space to relax and enjoy the outdoors. Located close to many parks, Loyalist Country Club, Loyalist Cove Marina, and Finkle's Shores, a waterfront park featuring a boat launch and waterfront gazebo, this property is ideal for those who appreciate an active outdoor lifestyle. Just a short drive to both Kingston and Napanee, this home offers the best of village living with easy access to city amenities! (id:67947)
Open House
This property has open houses!
12:00 pm
Ends at:1:00 pm
Property Details
| MLS® Number | X14124518 |
| Property Type | Single Family |
| Community Name | 57 - Bath |
| Amenities Near By | Beach, Golf Nearby, Marina |
| Equipment Type | Water Heater |
| Features | Cul-de-sac, Irregular Lot Size, Flat Site |
| Parking Space Total | 6 |
| Rental Equipment Type | Water Heater |
Building
| Bathroom Total | 4 |
| Bedrooms Above Ground | 3 |
| Bedrooms Total | 3 |
| Age | 16 To 30 Years |
| Amenities | Fireplace(s) |
| Appliances | Dishwasher, Dryer, Stove, Washer, Refrigerator |
| Basement Development | Finished |
| Basement Type | Full (finished) |
| Construction Style Attachment | Detached |
| Cooling Type | Central Air Conditioning |
| Exterior Finish | Brick, Vinyl Siding |
| Fireplace Present | Yes |
| Foundation Type | Block |
| Half Bath Total | 1 |
| Heating Fuel | Natural Gas |
| Heating Type | Forced Air |
| Stories Total | 2 |
| Size Interior | 2,000 - 2,500 Sqft |
| Type | House |
| Utility Water | Municipal Water |
Parking
| Attached Garage | |
| Garage |
Land
| Acreage | No |
| Fence Type | Fully Fenced |
| Land Amenities | Beach, Golf Nearby, Marina |
| Sewer | Sanitary Sewer |
| Size Depth | 112 Ft ,7 In |
| Size Frontage | 54 Ft |
| Size Irregular | 54 X 112.6 Ft |
| Size Total Text | 54 X 112.6 Ft|under 1/2 Acre |
| Zoning Description | R4 |
Rooms
| Level | Type | Length | Width | Dimensions |
|---|---|---|---|---|
| Second Level | Bedroom 3 | 3.18 m | 3.84 m | 3.18 m x 3.84 m |
| Second Level | Bathroom | 3.16 m | 3.88 m | 3.16 m x 3.88 m |
| Second Level | Bedroom 2 | 3.16 m | 3.88 m | 3.16 m x 3.88 m |
| Basement | Recreational, Games Room | 11.97 m | 7.57 m | 11.97 m x 7.57 m |
| Basement | Bathroom | 2.38 m | 2.36 m | 2.38 m x 2.36 m |
| Basement | Utility Room | 6.22 m | 5.04 m | 6.22 m x 5.04 m |
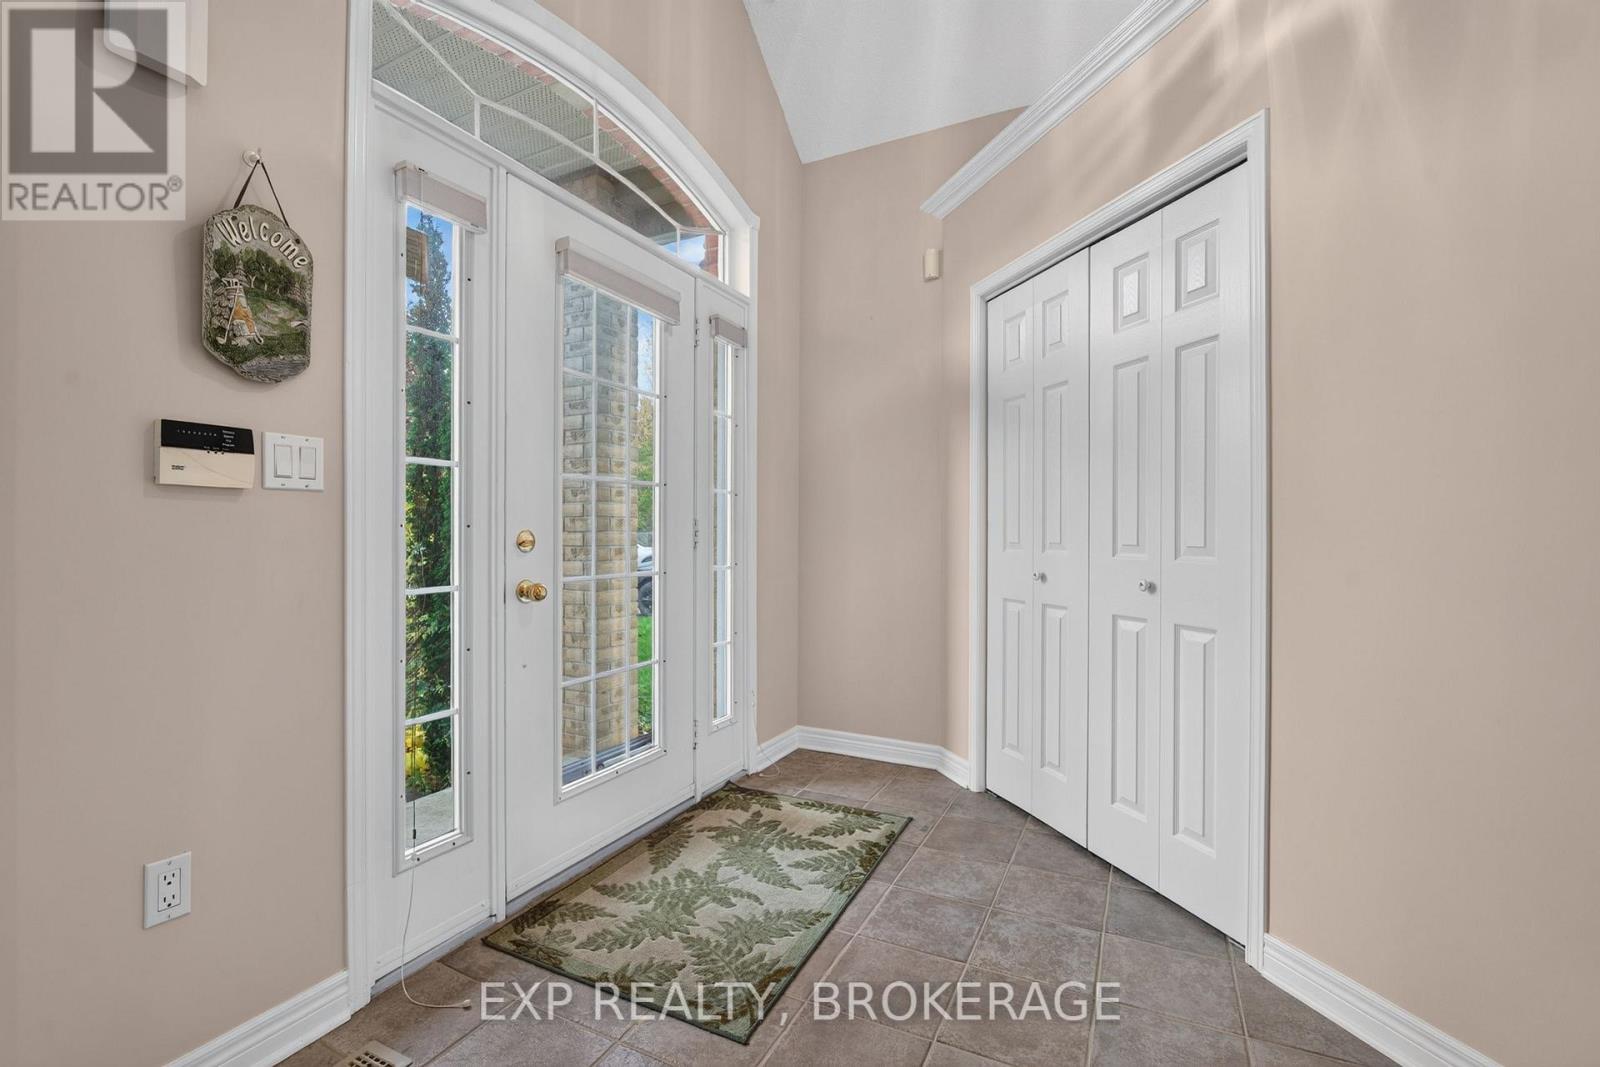
| Main Level | Foyer | 2.91 m | 2.85 m | 2.91 m x 2.85 m |
| Main Level | Kitchen | 2.85 m | 3.98 m | 2.85 m x 3.98 m |
| Main Level | Dining Room | 2.85 m | 3.72 m | 2.85 m x 3.72 m |
| Main Level | Family Room | 3.61 m | 6.53 m | 3.61 m x 6.53 m |
| Main Level | Living Room | 3.68 m | 4.95 m | 3.68 m x 4.95 m |
| Main Level | Bathroom | 1.71 m | 2.23 m | 1.71 m x 2.23 m |
| Main Level | Primary Bedroom | 5.7 m | 4.24 m | 5.7 m x 4.24 m |
| Main Level | Bathroom | 2.9 m | 4.06 m | 2.9 m x 4.06 m |
| Main Level | Sunroom | 3.94 m | 3.58 m | 3.94 m x 3.58 m |
Utilities
| Cable | Installed |
| Electricity | Installed |
| Sewer | Installed |
https://www.realtor.ca/real-estate/30452749/117-jessup-lane-loyalist-bath-57-bath

Interested in this property?
Nicolas SigounisREALTOR® · EXIT Realty Matrix, BrokerageBook a private showing or ask anything about this home. Nicolas will get back to you quickly.
Call or text 613.859.9331Book a showingEmail NicolasListing courtesy of Pierre Nadeau, Exp Realty, Brokerage
Ask Nicolas about this property
Contact Us
Contact us for more information

The trademarks REALTOR®, REALTORS®, and the REALTOR® logo are controlled by The Canadian Real Estate Association (CREA) and identify real estate professionals who are members of CREA. The trademarks MLS®, Multiple Listing Service® and the associated logos are owned by The Canadian Real Estate Association (CREA) and identify the quality of services provided by real estate professionals who are members of CREA. The trademark DDF® is owned by The Canadian Real Estate Association (CREA) and identifies CREA's Data Distribution Facility (DDF®)
November 09 2026 08:20:19
Kingston & Area Real Estate Association
Exp Realty, Brokerage