1159 Jamieson Lane Renfrew, Ontario K7V 3Z4

$1,350,000
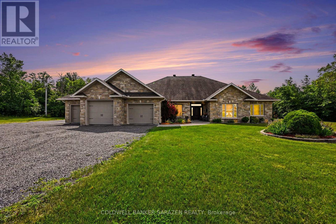
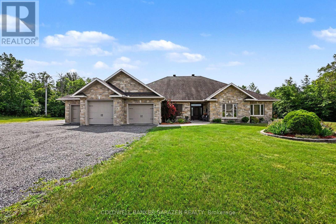
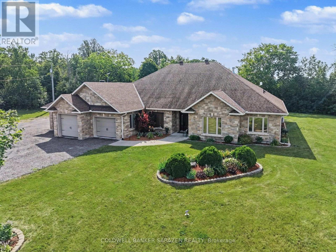
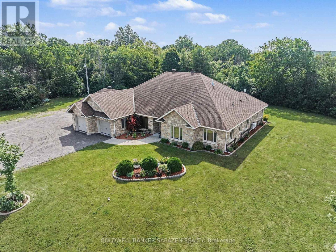
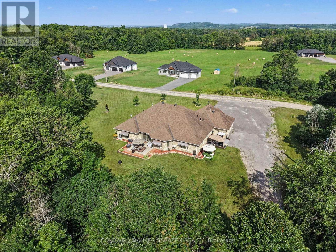
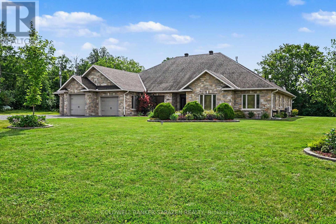
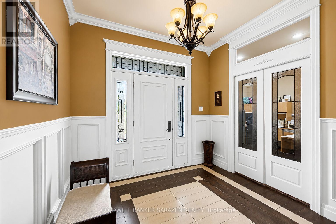
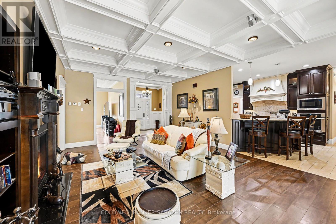
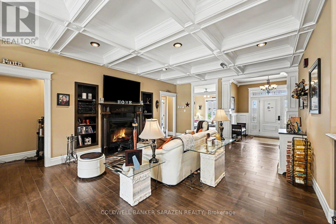
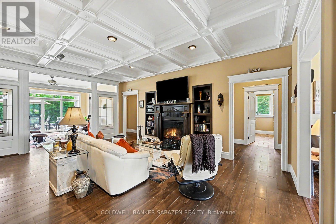
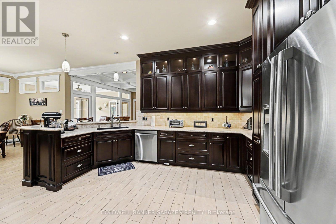
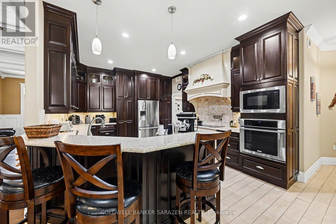
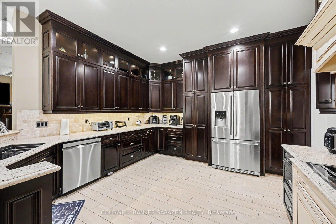
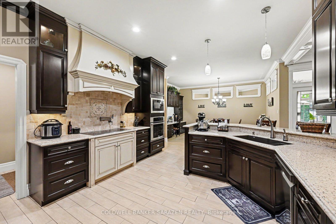
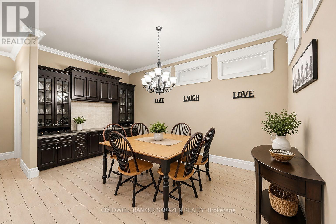
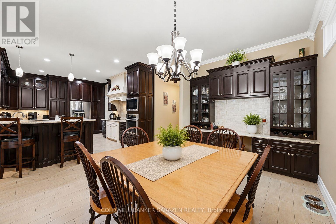
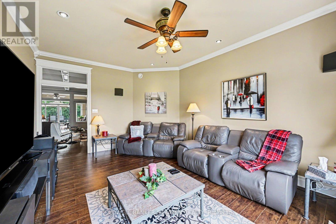
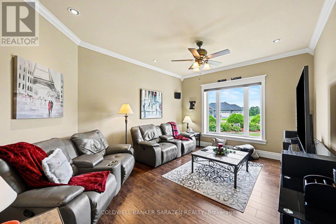
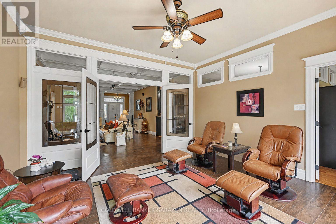
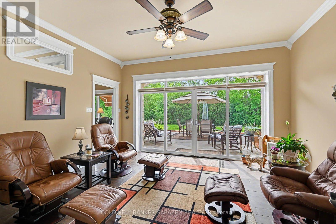
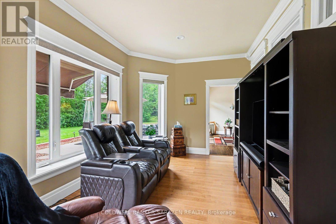
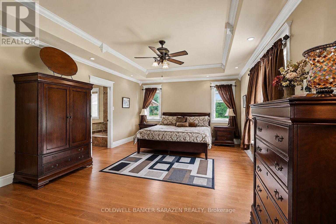
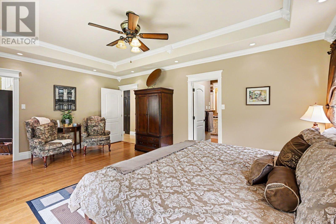
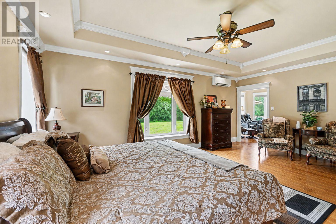
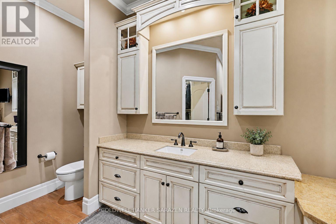
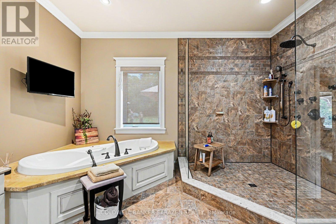
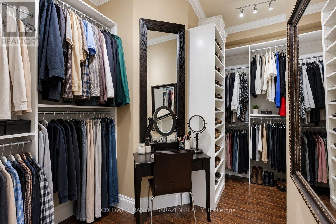
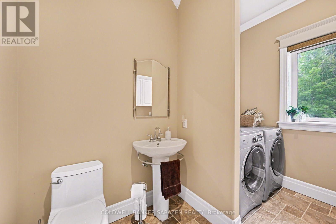
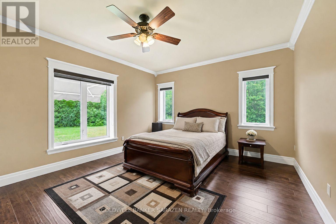
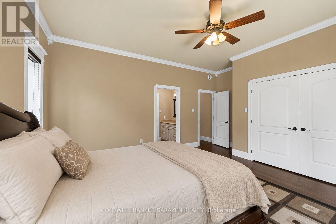
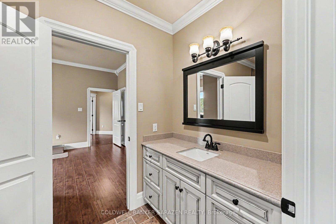
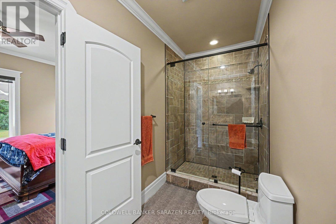
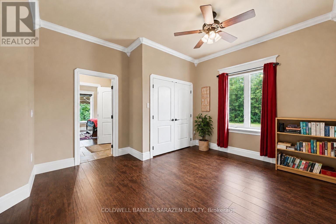
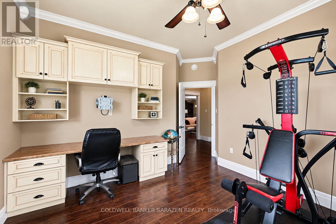
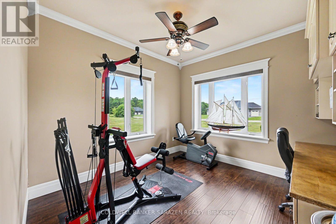
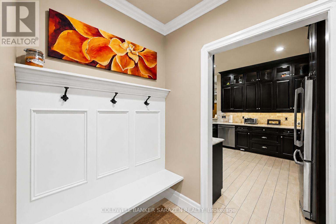
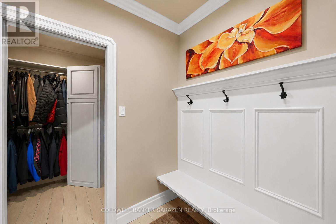
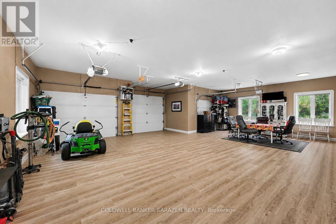
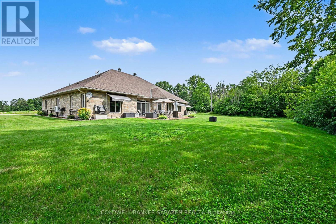
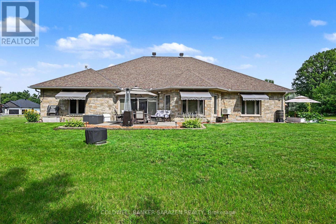
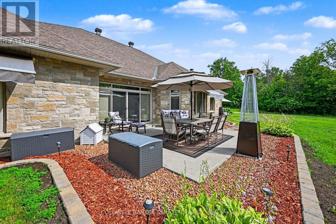
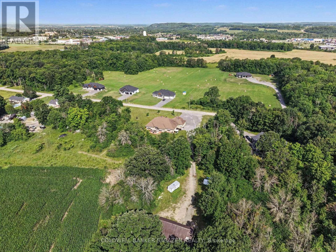
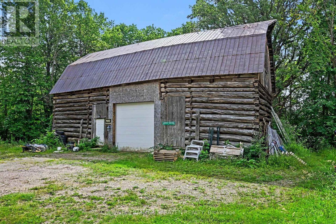
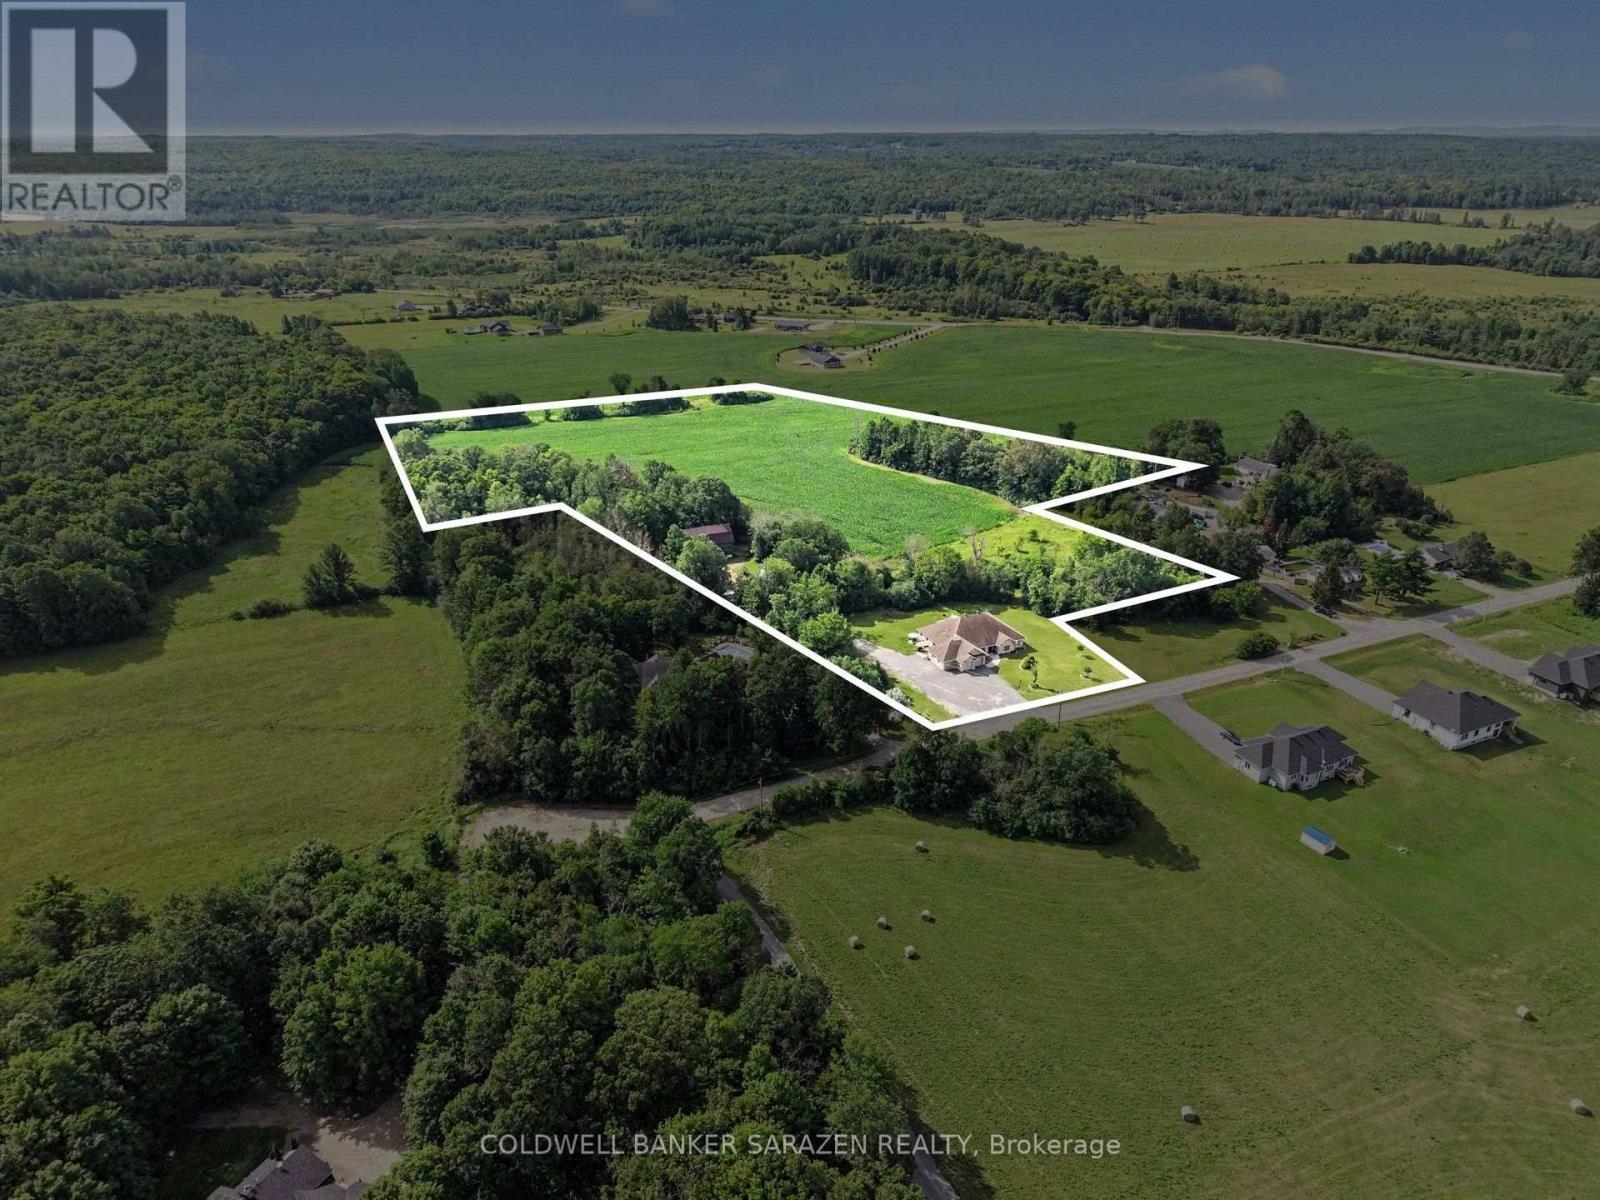
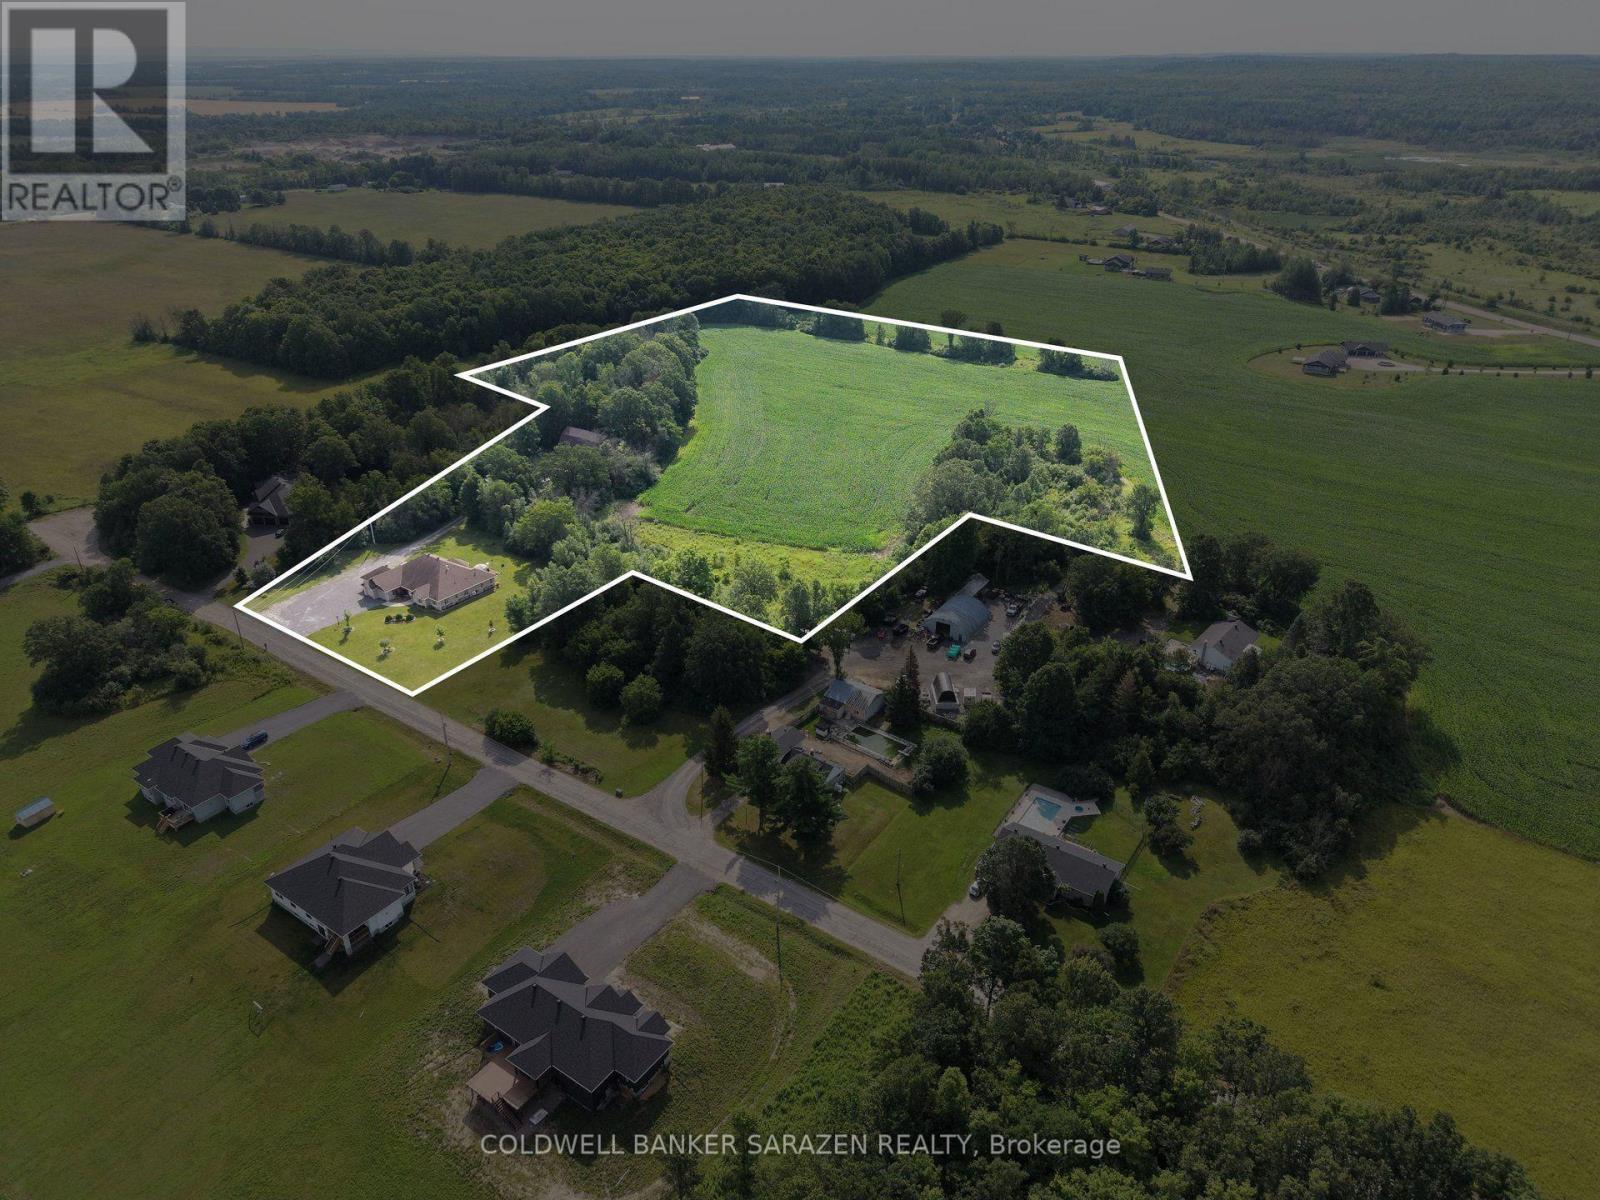
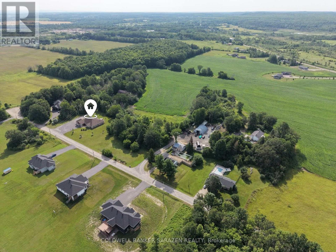
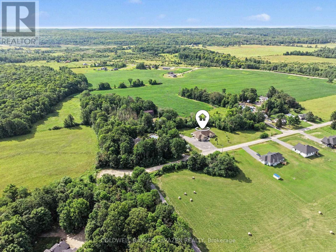
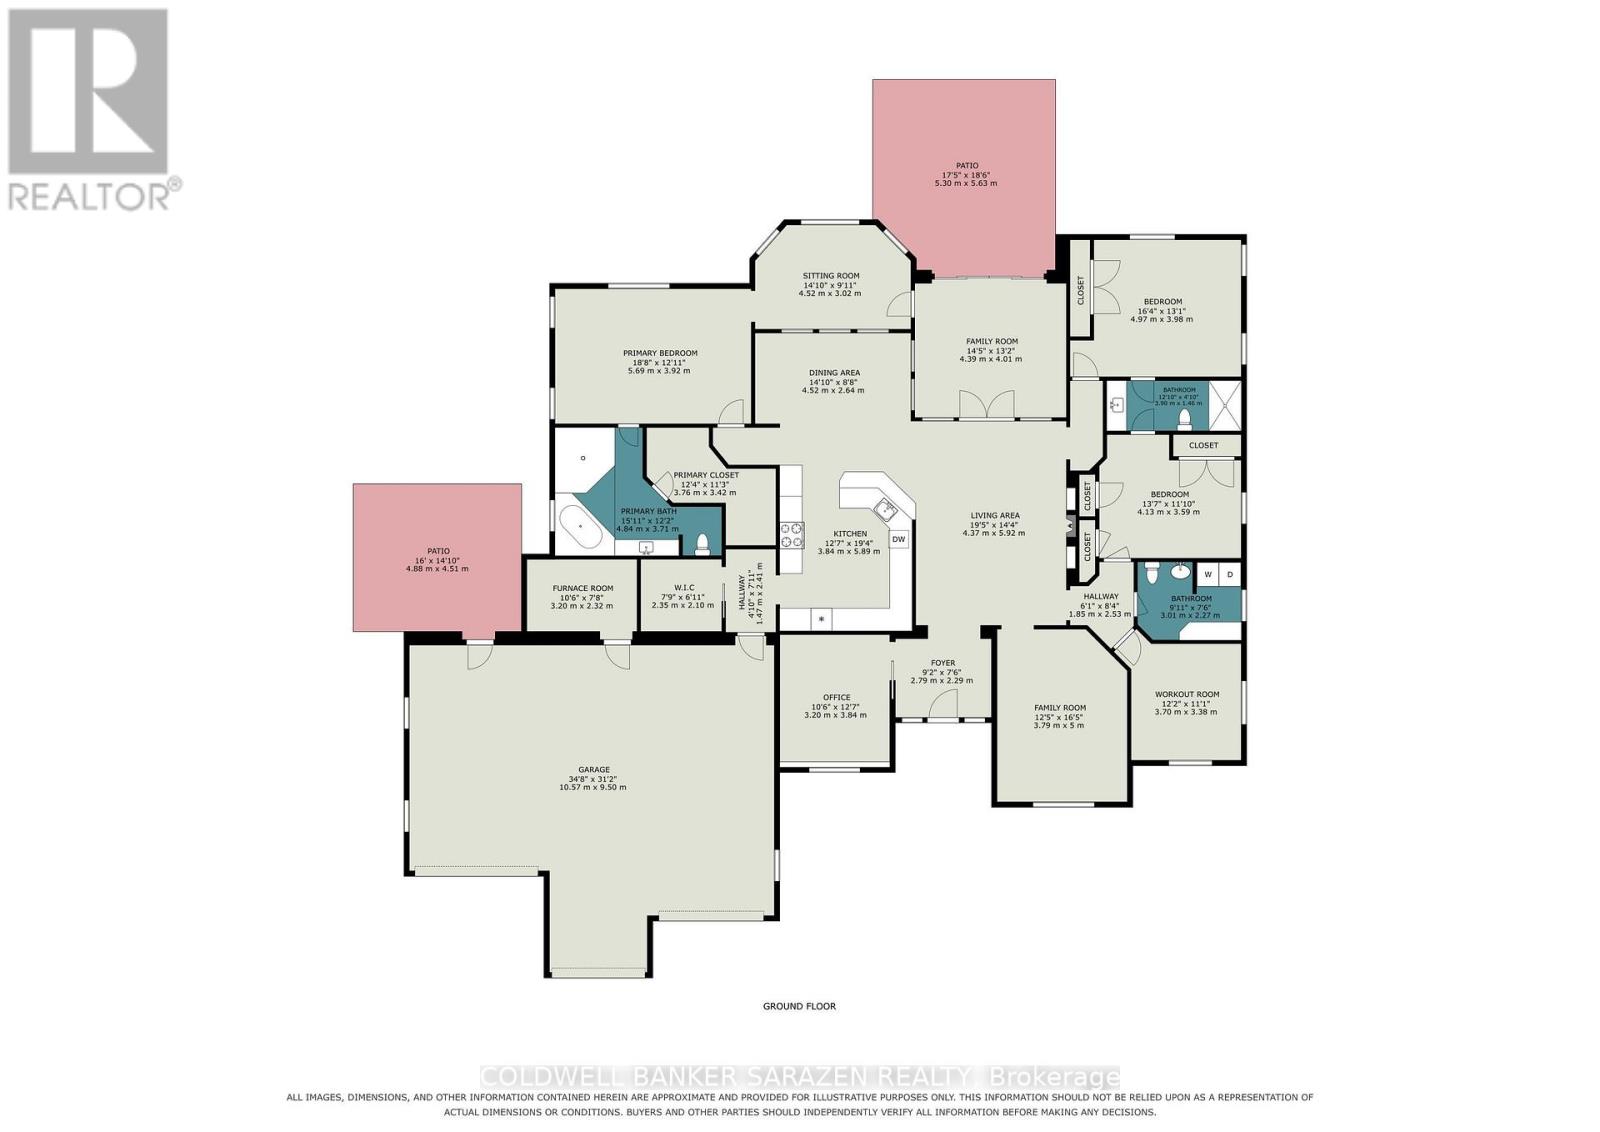
Rarely does a property of this caliber come to market. Custom built by a respected local builder to an uncompromising standard, this magnificent estate offers over 3,500 sq ft of thoughtfully designed living space on 15.8 serene acres, the perfect blend of country living and the convenience of being just moments from all that Renfrew has to offer. From the ground up, no detail was overlooked. ICF construction delivers superior energy efficiency and lasting structural integrity, while in-floor radiant heat ensures warmth and comfort in every corner of the home. A 100 amp generator adds peace of mind, keeping everything running seamlessly no matter the season. Inside, soaring 10 foot ceilings set the tone for the elegance that flows throughout. Raised panel coffered ceilings, crown molding, ceiling height custom cabinetry, and a stunning custom granite propane fireplace create an atmosphere of effortless sophistication. The primary suite is a true retreat, featuring engineered hardwood flooring, a spacious walk-in closet, and a luxurious ensuite complete with a Jacuzzi and air tub. Three additional bedrooms include two with a beautifully appointed Jack and Jill bathroom. Just off the formal living room, a bright and inviting sitting area opens onto a private patio, perfect for morning coffee or evening gatherings. The heated 1,000 sq ft 3 car garage features waterproof SPC flooring and its own private patio, while the barn, complete with a separate 200 amp panel, presents exceptional potential as a hobby farm, workshop, or investment opportunity. With luxury finishes at every turn and a setting that perfectly balances privacy with convenience, this is Ottawa Valley living at its finest. (id:67947)
Property Details
| MLS® Number | X13610668 |
| Property Type | Single Family |
| Community Name | 540 - Renfrew |
| Amenities Near By | Hospital |
| Features | Wooded Area, Irregular Lot Size, Carpet Free |
| Parking Space Total | 20 |
| Structure | Patio(s), Barn |
Building
| Bathroom Total | 3 |
| Bedrooms Above Ground | 4 |
| Bedrooms Total | 4 |
| Amenities | Fireplace(s) |
| Appliances | Garage Door Opener Remote(s), Oven - Built-in, Water Purifier, Water Treatment, Blinds, Dishwasher, Dryer, Water Heater, Stove, Washer, Refrigerator |
| Architectural Style | Bungalow |
| Basement Type | None |
| Construction Style Attachment | Detached |
| Cooling Type | Wall Unit, Air Exchanger |
| Exterior Finish | Stone |
| Fireplace Present | Yes |
| Foundation Type | Insulated Concrete Forms |
| Half Bath Total | 1 |
| Heating Fuel | Propane |
| Heating Type | Radiant Heat |
| Stories Total | 1 |
| Size Interior | 3,000 - 3,500 Sqft |
| Type | House |
| Utility Power | Generator |
Parking
| Attached Garage | |
| Garage |
Land
| Acreage | Yes |
| Land Amenities | Hospital |
| Sewer | Septic System |
| Size Depth | 1141 Ft ,9 In |
| Size Frontage | 248 Ft ,3 In |
| Size Irregular | 248.3 X 1141.8 Ft |
| Size Total Text | 248.3 X 1141.8 Ft|10 - 24.99 Acres |
Rooms
| Level | Type | Length | Width | Dimensions |
|---|---|---|---|---|
| Main Level | Foyer | 2.79 m | 2.29 m | 2.79 m x 2.29 m |
| Main Level | Sitting Room | 4.52 m | 3.02 m | 4.52 m x 3.02 m |
| Main Level | Primary Bedroom | 5.69 m | 3.92 m | 5.69 m x 3.92 m |
| Main Level | Bathroom | 4.84 m | 3.71 m | 4.84 m x 3.71 m |
| Main Level | Other | 3.79 m | 3.42 m | 3.79 m x 3.42 m |
| Main Level | Dining Room | 4.52 m | 2.64 m | 4.52 m x 2.64 m |
| Main Level | Kitchen | 3.84 m | 5.89 m | 3.84 m x 5.89 m |
| Main Level | Mud Room | 2.35 m | 2.1 m | 2.35 m x 2.1 m |
| Main Level | Furnace | 3.2 m | 2.32 m | 3.2 m x 2.32 m |
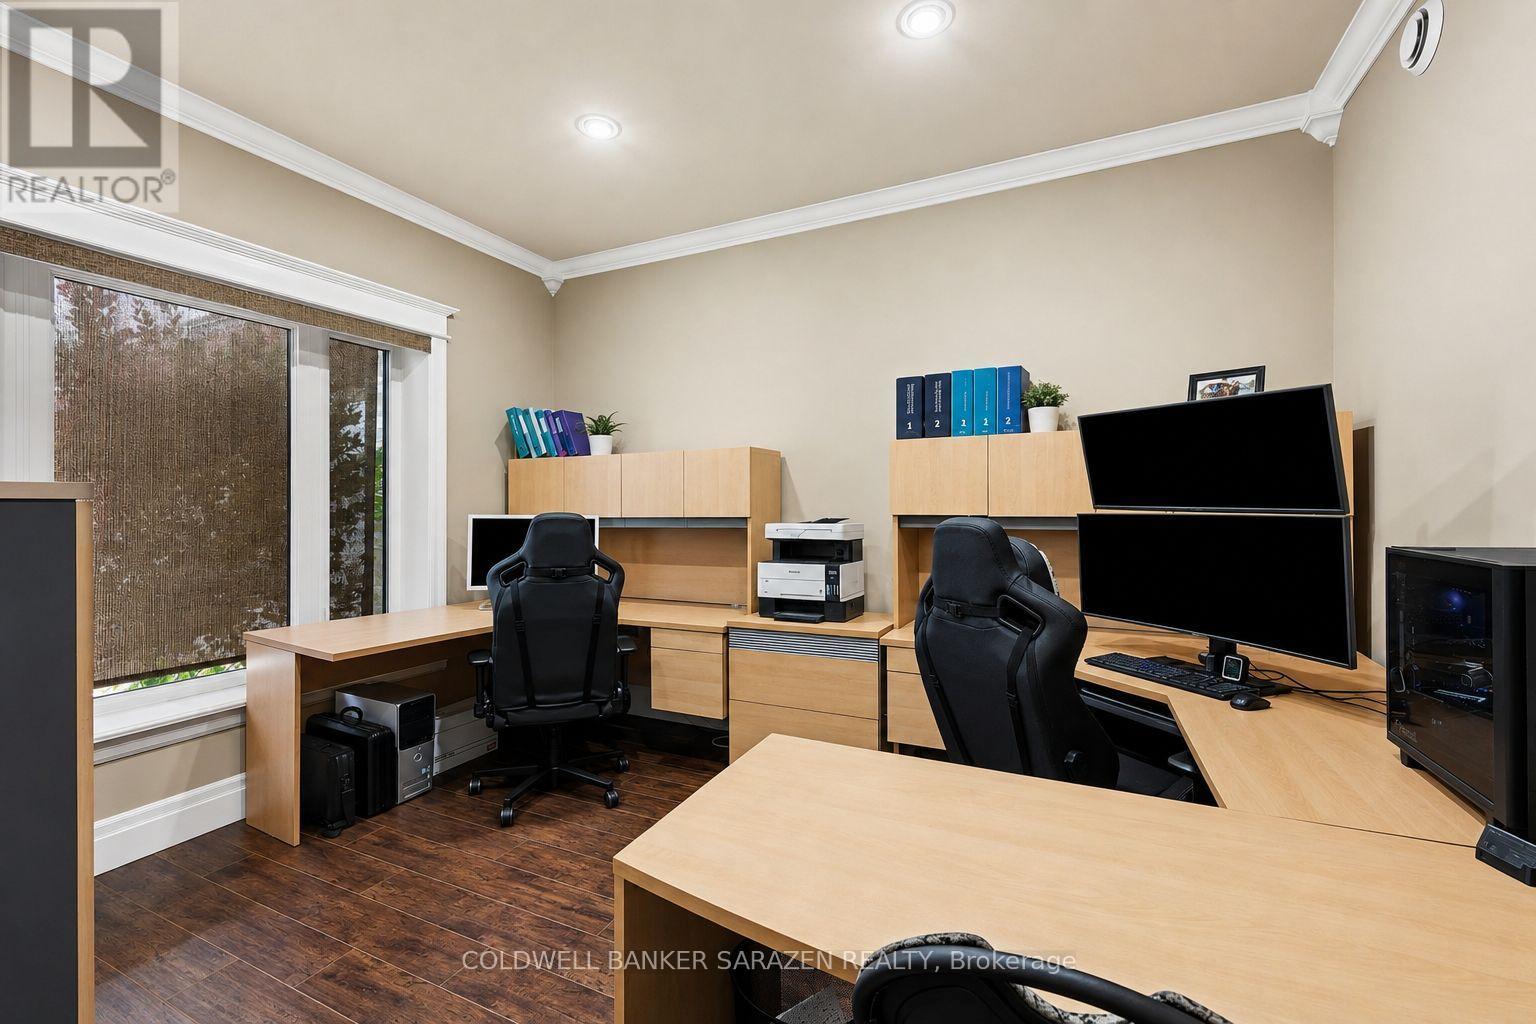
| Main Level | Office | 3.2 m | 3.84 m | 3.2 m x 3.84 m |
| Main Level | Living Room | 4.37 m | 5.92 m | 4.37 m x 5.92 m |
| Main Level | Family Room | 3.79 m | 5 m | 3.79 m x 5 m |
| Main Level | Bedroom | 3.7 m | 3.38 m | 3.7 m x 3.38 m |
| Main Level | Partial Bathroom | 3.01 m | 2.27 m | 3.01 m x 2.27 m |
| Main Level | Bedroom | 4.13 m | 3.59 m | 4.13 m x 3.59 m |
| Main Level | Bathroom | 3.8 m | 1.46 m | 3.8 m x 1.46 m |
| Main Level | Sunroom | 3.39 m | 4.01 m | 3.39 m x 4.01 m |
https://www.realtor.ca/real-estate/30084581/1159-jamieson-lane-renfrew-540-renfrew

Interested in this property?
Nicolas SigounisREALTOR® · EXIT Realty Matrix, BrokerageBook a private showing or ask anything about this home. Nicolas will get back to you quickly.
Call or text 613.859.9331Book a showingEmail NicolasListing courtesy of Shayleen Weber, Coldwell Banker Sarazen Realty
Ask Nicolas about this property
Contact Us
Contact us for more information

The trademarks REALTOR®, REALTORS®, and the REALTOR® logo are controlled by The Canadian Real Estate Association (CREA) and identify real estate professionals who are members of CREA. The trademarks MLS®, Multiple Listing Service® and the associated logos are owned by The Canadian Real Estate Association (CREA) and identify the quality of services provided by real estate professionals who are members of CREA. The trademark DDF® is owned by The Canadian Real Estate Association (CREA) and identifies CREA's Data Distribution Facility (DDF®)
July 28 2026 02:19:27
Ottawa Real Estate Board
Coldwell Banker Sarazen Realty