115 Lorne Street Smiths Falls, Ontario K7A 3L1

$535,000
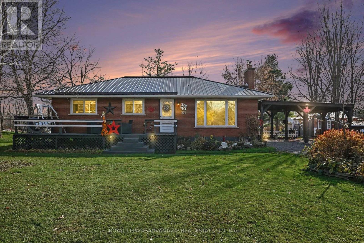
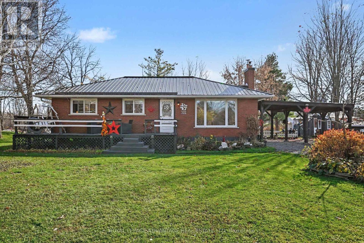
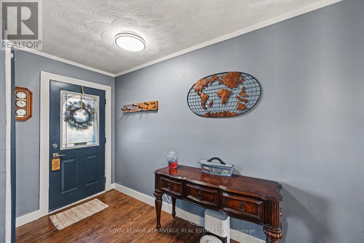
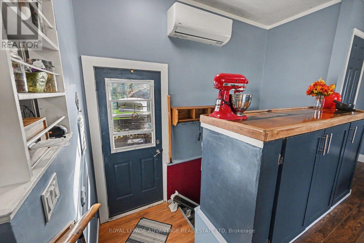
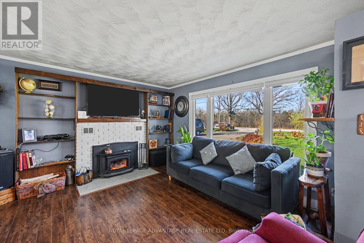
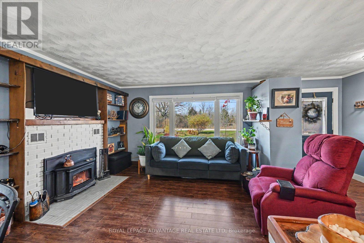
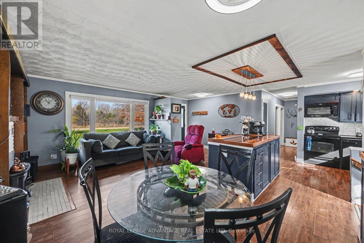
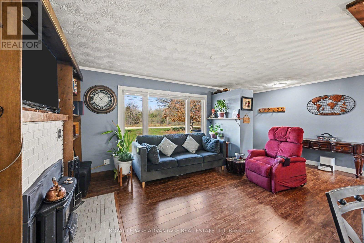
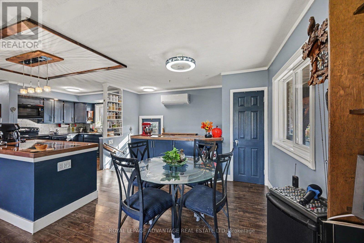
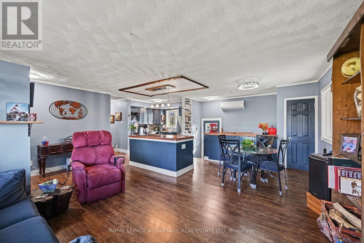
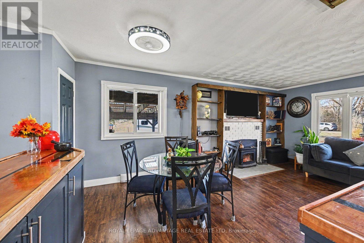
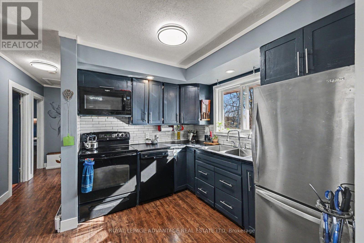
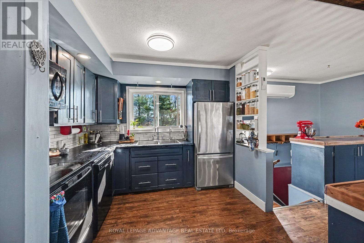
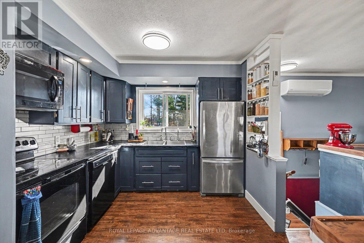
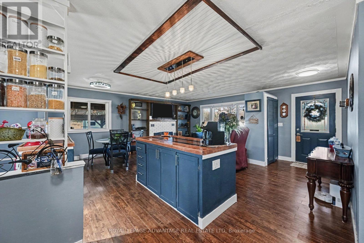
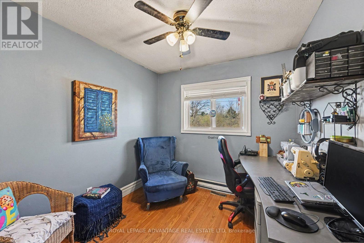
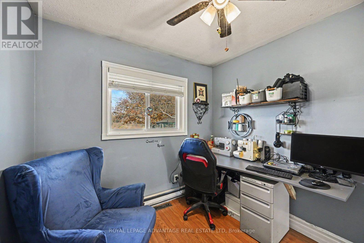
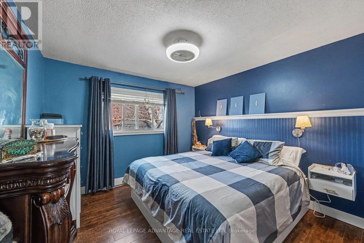
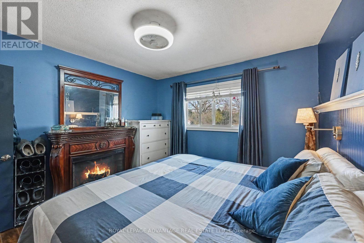
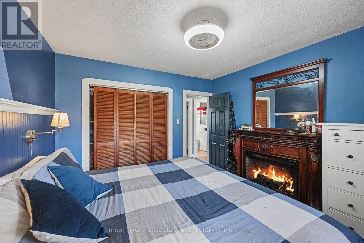
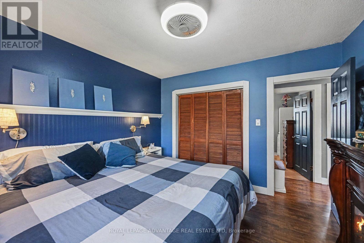
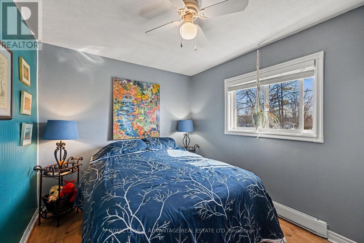
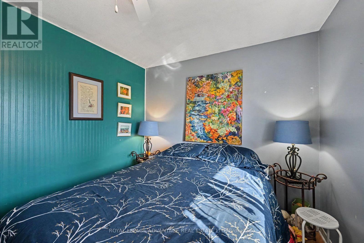
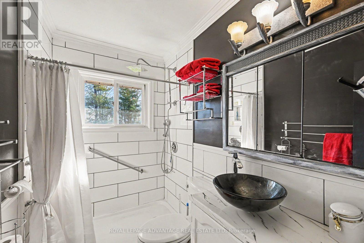
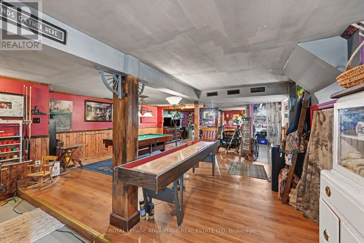
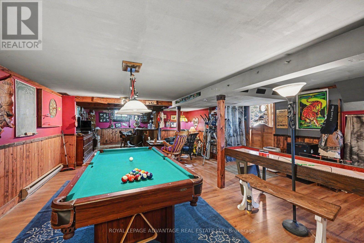
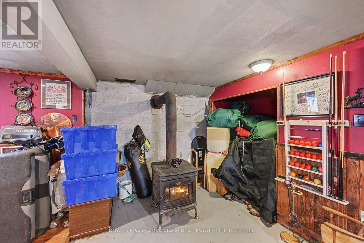
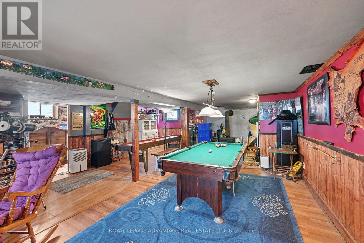
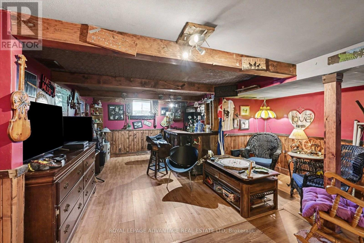
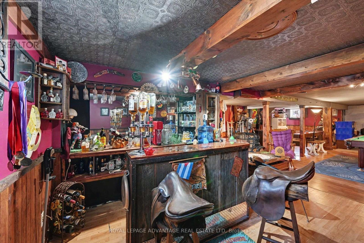
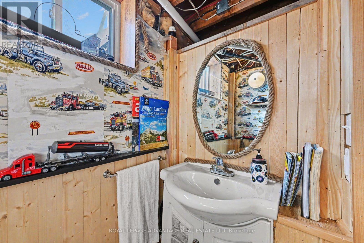
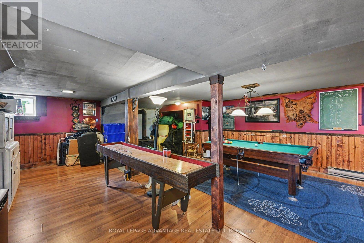
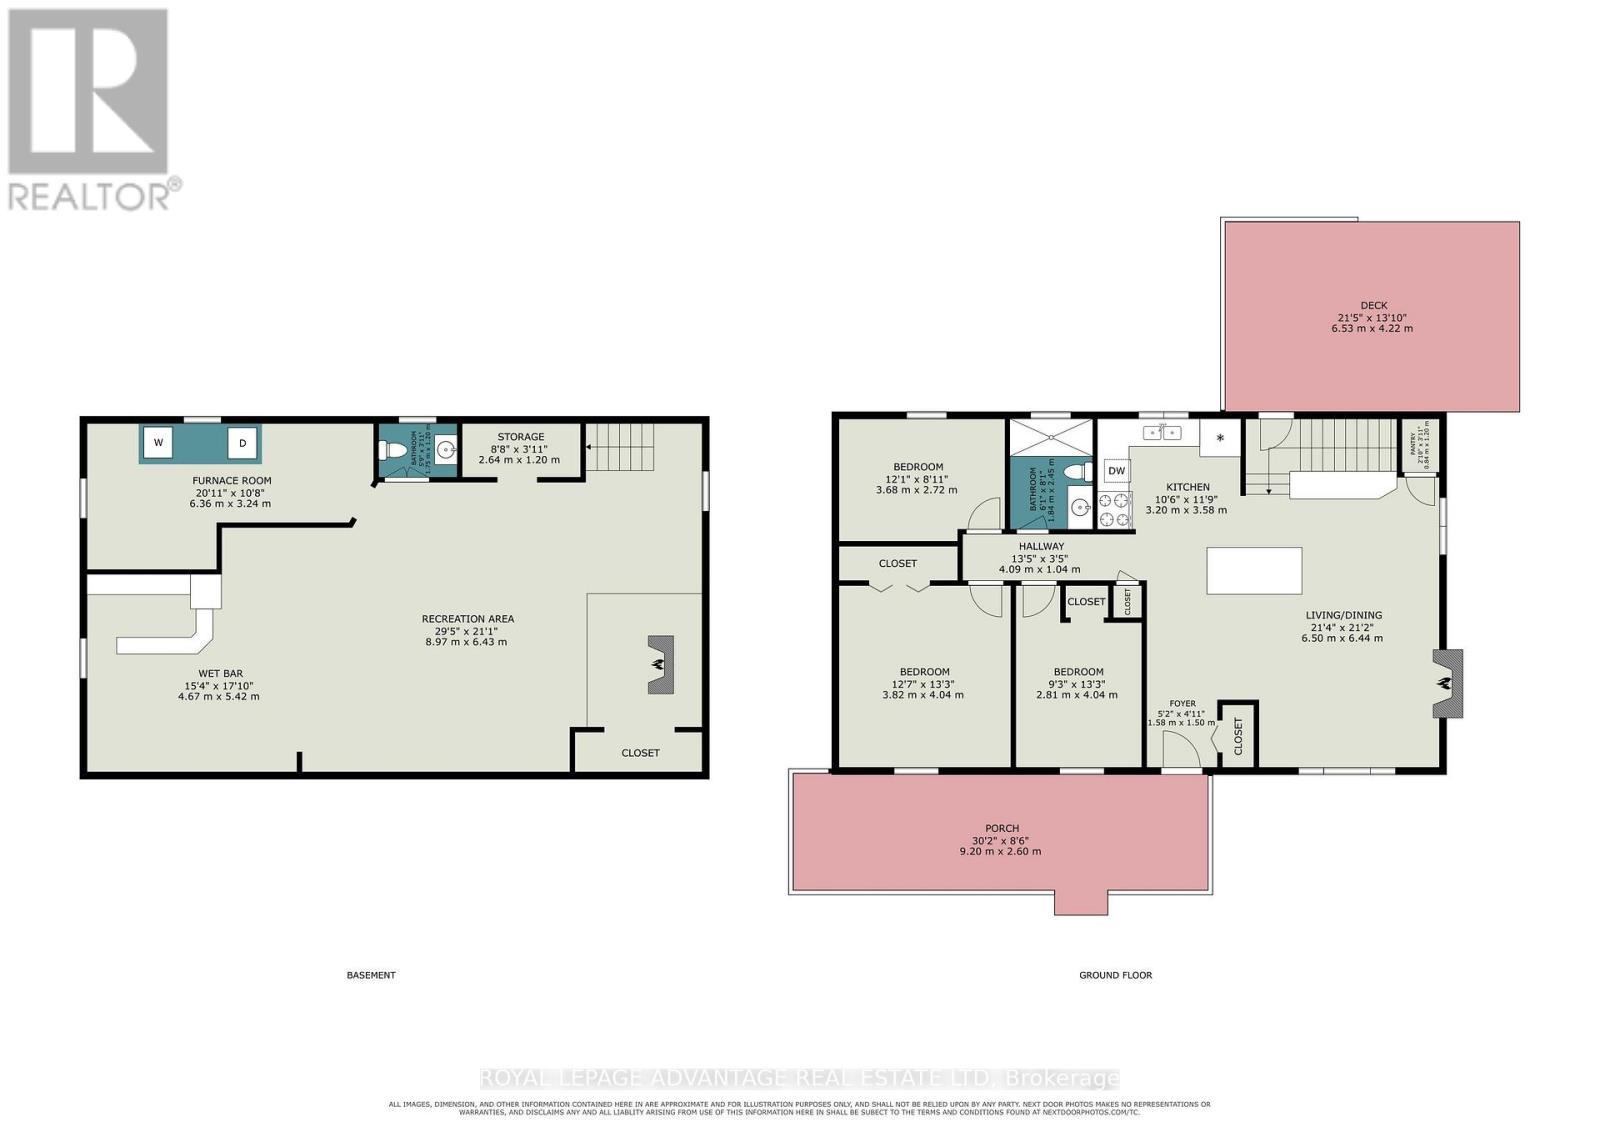
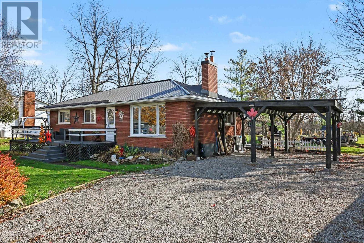
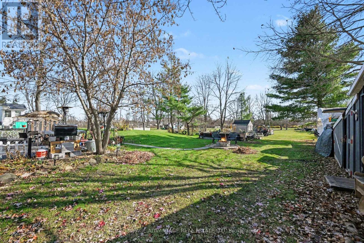
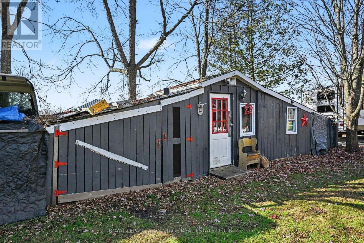
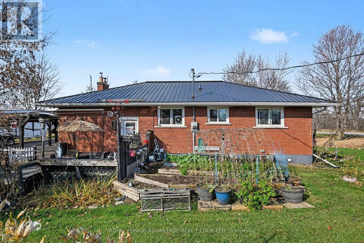
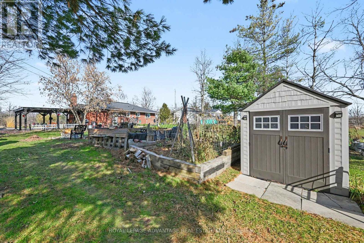
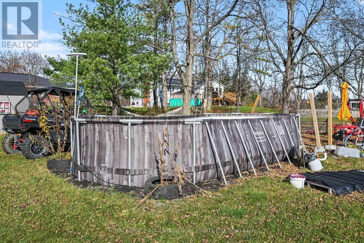
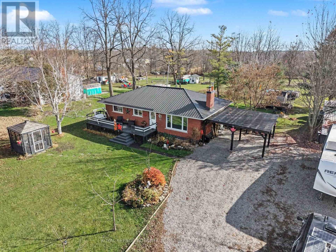
Welcome to your dream brick bungalow, perfectly blending peaceful country charm with unbeatable convenience. Situated on a landscaped lot with mature trees, perennial gardens, a raised vegetable garden, and a screened front gazebo. Step inside to an airy, open-concept main floor designed for seamless everyday living and effortless hosting. Freshly updated with most new main-floor windows, new flooring, crisp baseboards, fresh paint, and updated doors with modern handles, the interior feels bright and refreshed. The focal point of the entertaining area is a striking 6'x3' live edge and epoxy island, anchored in a well-appointed kitchen featuring expanded cupboard space. Cozy up by the main-floor fireplace or retreat down the hall, where you'll find three generous bedrooms, a handy built-in laundry chute, and a fully renovated main bath featuring a luxurious walk-in shower with multi-head sprays. The lower level is the ultimate entertainment hub! Host game nights, shoot pool, play darts, and pour drinks at your very own custom bar while enjoying the warmth of a second woodstove in the spacious rec-room. An added basement bathroom maximizes function for guests. Structural and practical upgrades provide complete peace of mind, including a steel roof, a new back door, and a 2-bay carport with translucent roofing featuring impressive 10'-wide bays. Meticulously maintained with love inside and out, this move-in-ready home is ready for its next chapter. (id:67947)
Property Details
| MLS® Number | X14154840 |
| Property Type | Single Family |
| Community Name | 901 - Smiths Falls |
| Equipment Type | Water Heater, Heat Pump |
| Parking Space Total | 8 |
| Rental Equipment Type | Water Heater, Heat Pump |
Building
| Bathroom Total | 2 |
| Bedrooms Above Ground | 3 |
| Bedrooms Total | 3 |
| Amenities | Fireplace(s) |
| Appliances | Central Vacuum, Dishwasher, Dryer, Hood Fan, Microwave, Stove, Washer, Refrigerator |
| Architectural Style | Bungalow |
| Basement Type | Full |
| Construction Style Attachment | Detached |
| Cooling Type | Central Air Conditioning |
| Exterior Finish | Brick |
| Fireplace Present | Yes |
| Fireplace Total | 2 |
| Foundation Type | Block |
| Half Bath Total | 1 |
| Heating Fuel | Electric |
| Heating Type | Heat Pump |
| Stories Total | 1 |
| Size Interior | 700 - 1,100 Sqft |
| Type | House |
Parking
| Carport | |
| No Garage |
Land
| Acreage | No |
| Sewer | Septic System |
| Size Depth | 150 Ft |
| Size Frontage | 106 Ft |
| Size Irregular | 106 X 150 Ft |
| Size Total Text | 106 X 150 Ft |
Rooms
| Level | Type | Length | Width | Dimensions |
|---|---|---|---|---|
| Lower Level | Recreational, Games Room | 8.97 m | 6.43 m | 8.97 m x 6.43 m |
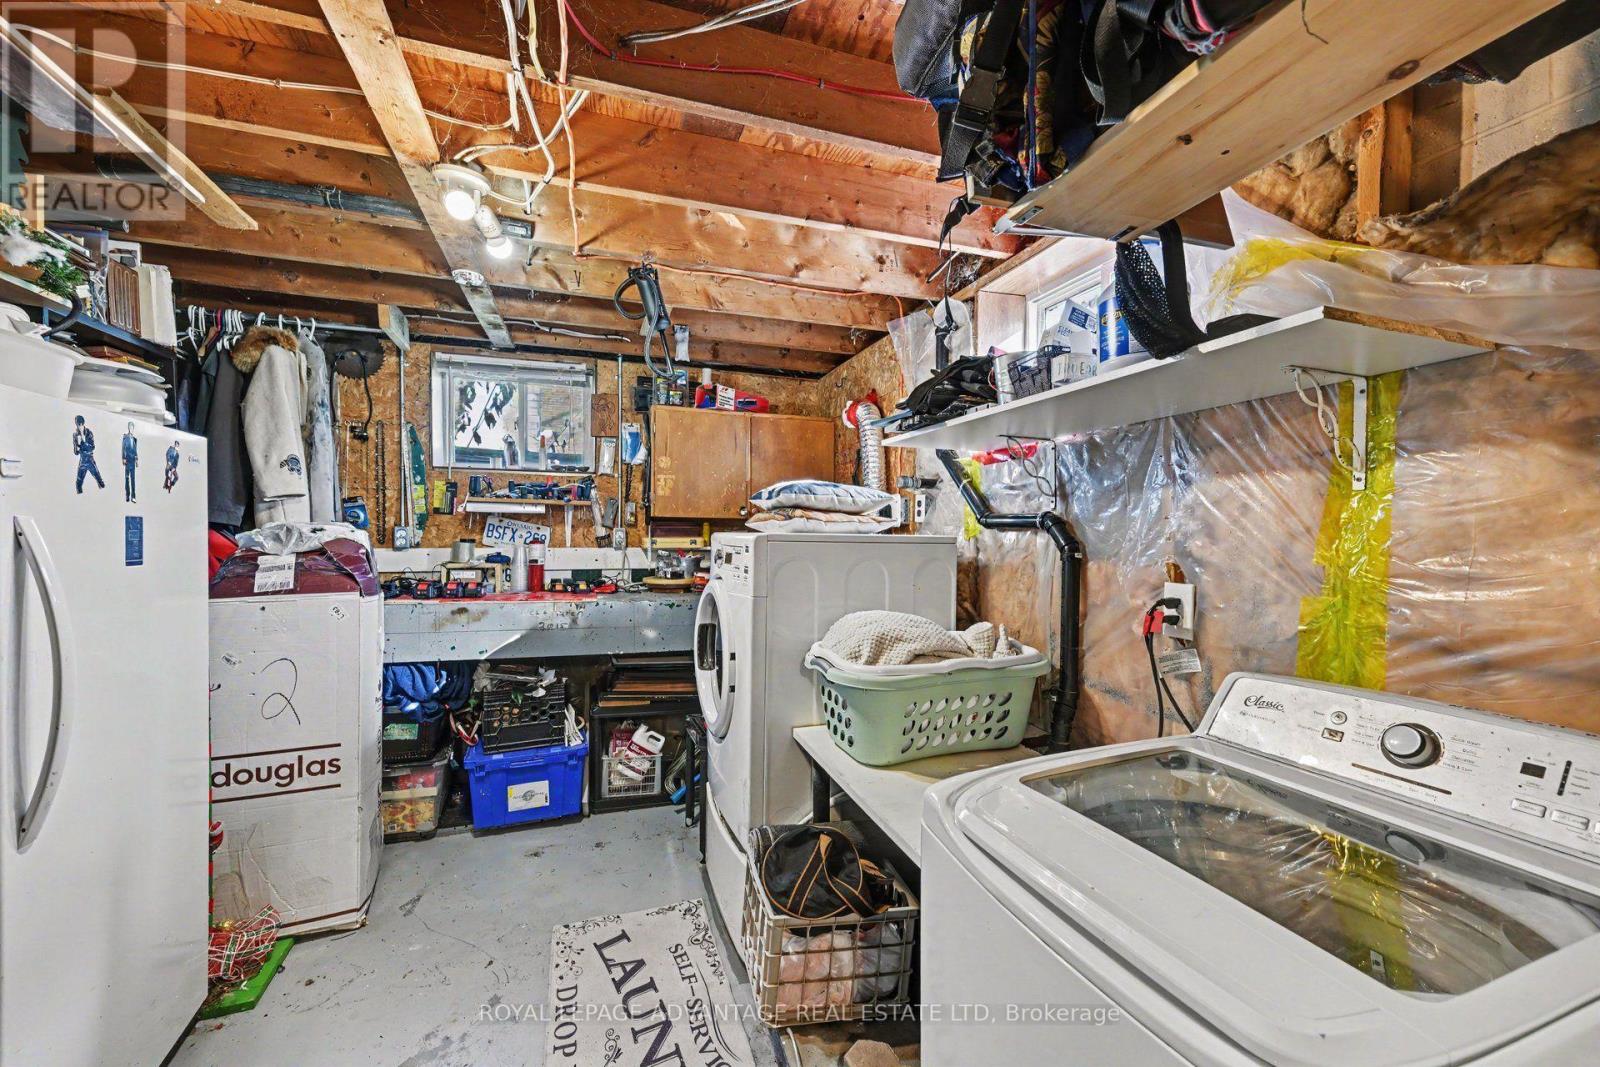
| Lower Level | Utility Room | 6.36 m | 3.24 m | 6.36 m x 3.24 m |
| Lower Level | Other | 2.64 m | 1.2 m | 2.64 m x 1.2 m |
| Main Level | Foyer | 1.58 m | 1.5 m | 1.58 m x 1.5 m |
| Main Level | Living Room | 6.5 m | 6.44 m | 6.5 m x 6.44 m |
| Main Level | Kitchen | 3.2 m | 3.58 m | 3.2 m x 3.58 m |
| Main Level | Bedroom | 3.68 m | 2.72 m | 3.68 m x 2.72 m |
| Main Level | Primary Bedroom | 3.82 m | 4.04 m | 3.82 m x 4.04 m |
| Main Level | Bedroom 3 | 2.81 m | 4.04 m | 2.81 m x 4.04 m |
| Main Level | Bathroom | 1.84 m | 2.45 m | 1.84 m x 2.45 m |
https://www.realtor.ca/real-estate/30485495/115-lorne-street-smiths-falls-901-smiths-falls

Interested in this property?
Nicolas SigounisREALTOR® · EXIT Realty Matrix, BrokerageBook a private showing or ask anything about this home. Nicolas will get back to you quickly.
Call or text 613.859.9331Book a showingEmail NicolasListing courtesy of Jennifer Aunger-Ritchie, Royal LePage Advantage Real Estate Ltd · Pauline Aunger, Royal LePage Advantage Real Estate Ltd
Ask Nicolas about this property
Contact Us
Contact us for more information

The trademarks REALTOR®, REALTORS®, and the REALTOR® logo are controlled by The Canadian Real Estate Association (CREA) and identify real estate professionals who are members of CREA. The trademarks MLS®, Multiple Listing Service® and the associated logos are owned by The Canadian Real Estate Association (CREA) and identify the quality of services provided by real estate professionals who are members of CREA. The trademark DDF® is owned by The Canadian Real Estate Association (CREA) and identifies CREA's Data Distribution Facility (DDF®)
November 09 2026 04:51:14
Rideau - St. Lawrence Real Estate Board
Royal LePage Advantage Real Estate Ltd