1146 Aberdeen Road Champlain, Ontario K0B 1R0

$775,000
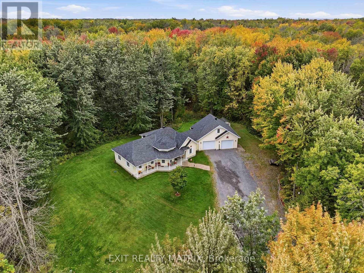
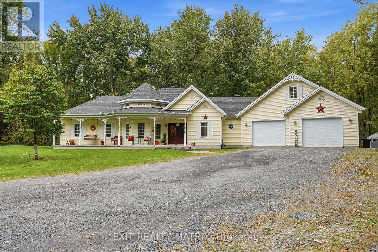
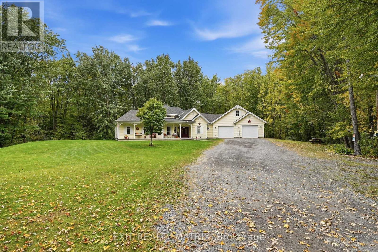
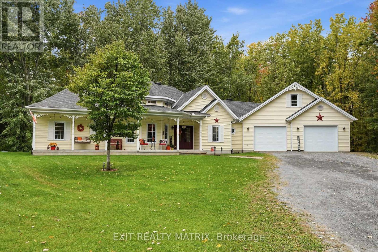
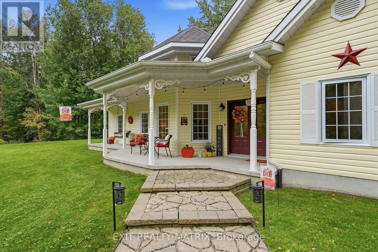
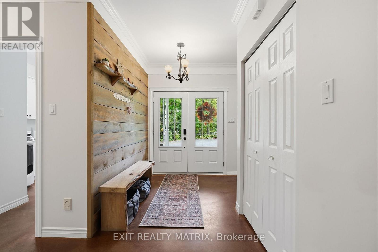
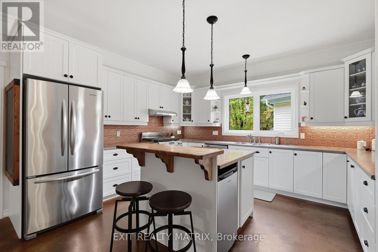
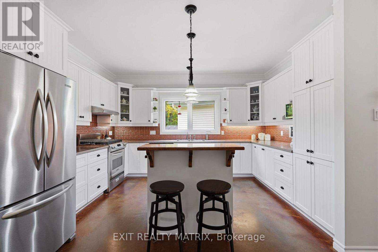
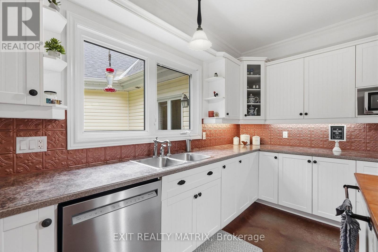
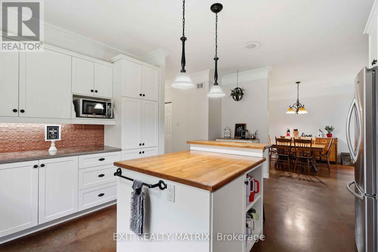
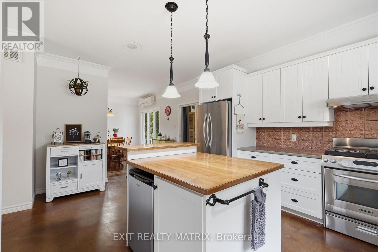
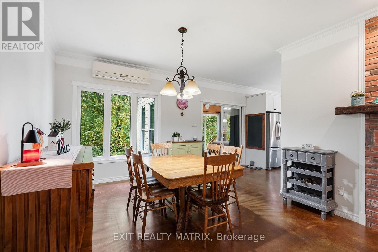
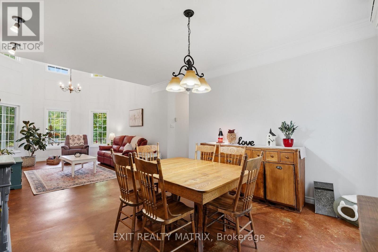
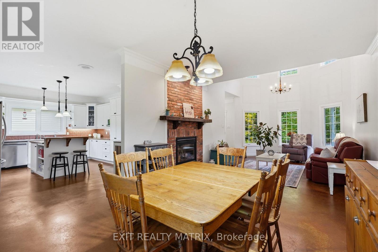
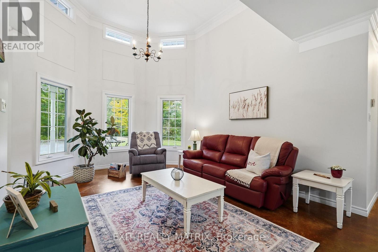
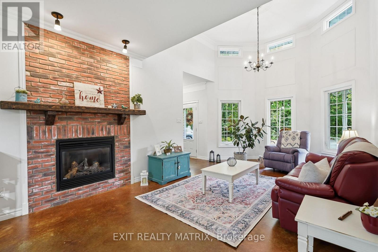
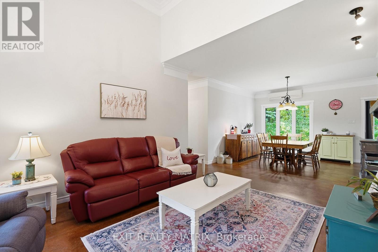
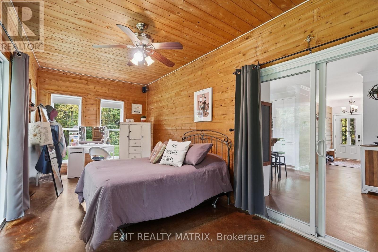
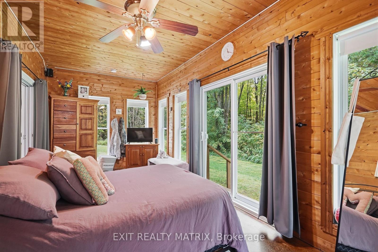
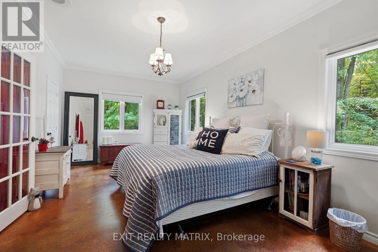
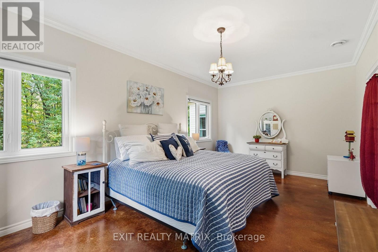
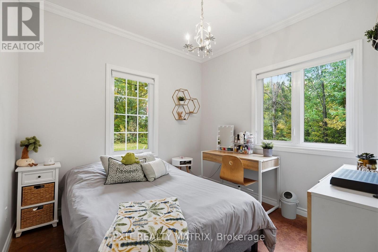
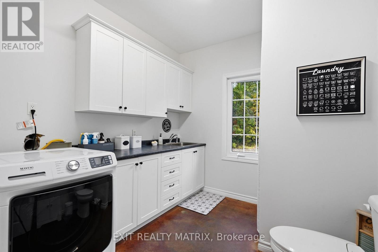
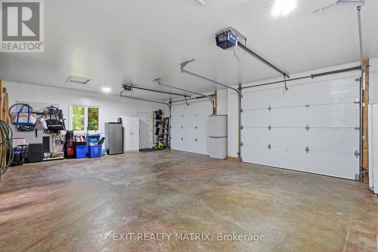
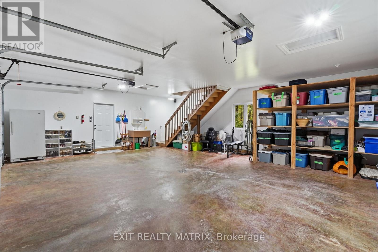
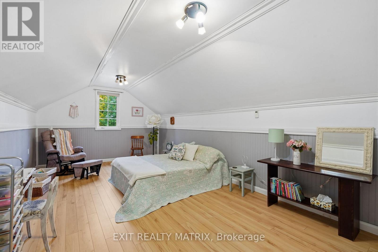
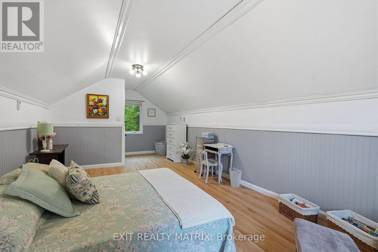
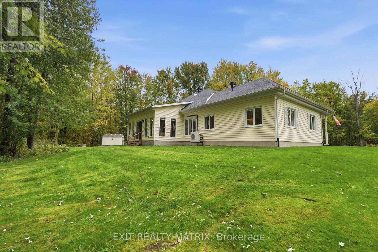
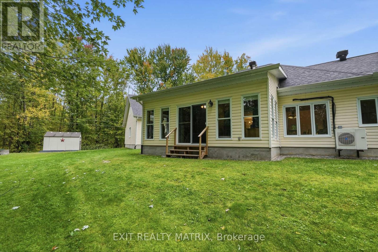
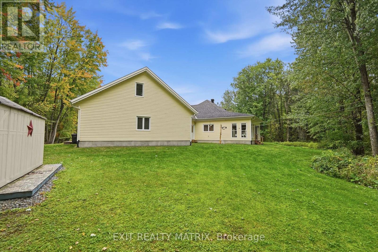
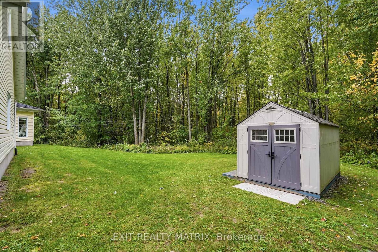
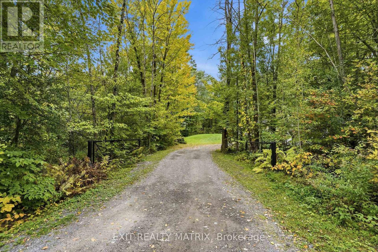
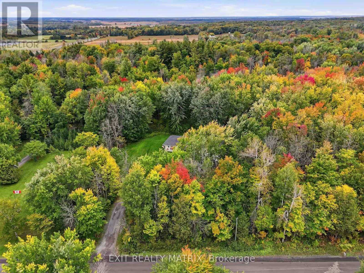
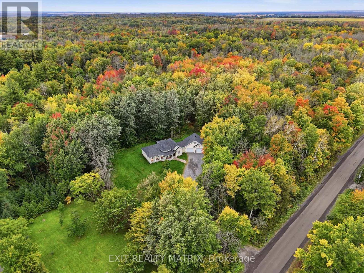
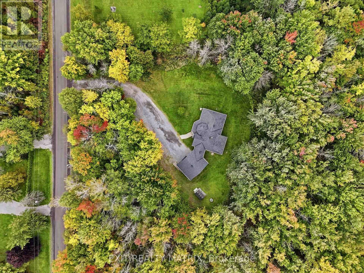
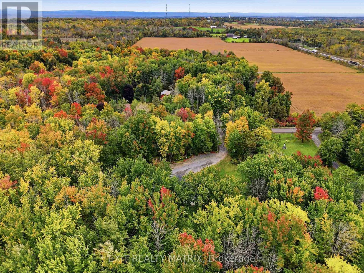
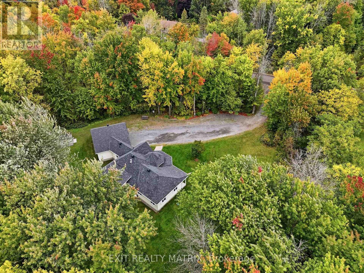
1 ACRE - Welcome to this beautiful three-bedroom home, offered for the very first time on the market! Nestled on a private and picturesque 1-acre lot surrounded by mature trees, this property offers the perfect blend of peaceful country living and everyday convenience. Inside, you'll find a warm and inviting layout featuring a cozy natural gas fireplace, a spacious primary bedroom, and a beautiful sunroom where you can sit back, relax and enjoy views of the surrounding nature. The functional kitchen is designed with family living in mind, offering an abundance of counter space, a large island, plenty of cupboard storage and a natural gas stove-perfect for preparing amazing family meals and gathering together. In-floor heating runs throughout the home, including the attached garage, providing comfort during the colder months. A charming loft bedroom adds extra character and versatility to the home. Built on a slab for easy, low-maintenance living, the property is tucked away down a private driveway, giving you a wonderful sense of privacy and seclusion. Surrounded by mature trees and greenery, you'll feel immersed in nature without sacrificing convenience. Located just five minutes from Vankleek Hill, close to shops, schools and everyday amenities, and only minutes from Highway 417 for an easy commute. A truly special property offering space, warmth, privacy and a beautiful natural setting to call home. (id:67947)
Property Details
| MLS® Number | X13840438 |
| Property Type | Single Family |
| Community Name | 614 - Champlain Twp |
| Parking Space Total | 20 |
Building
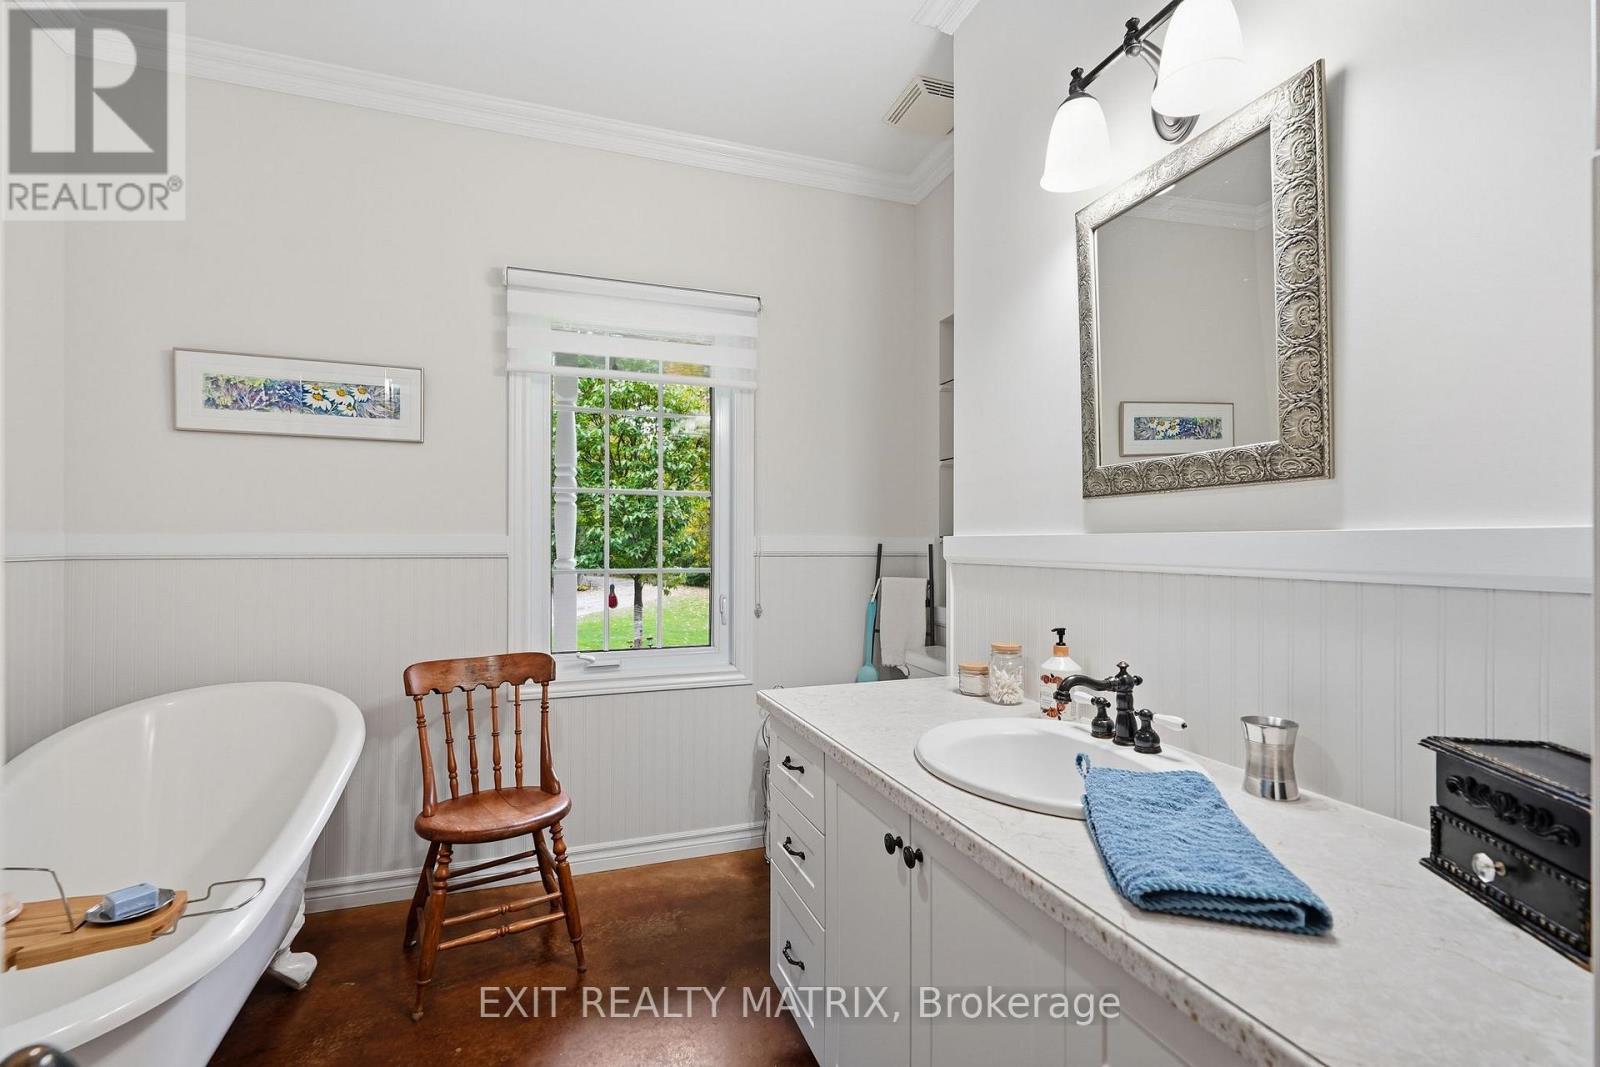
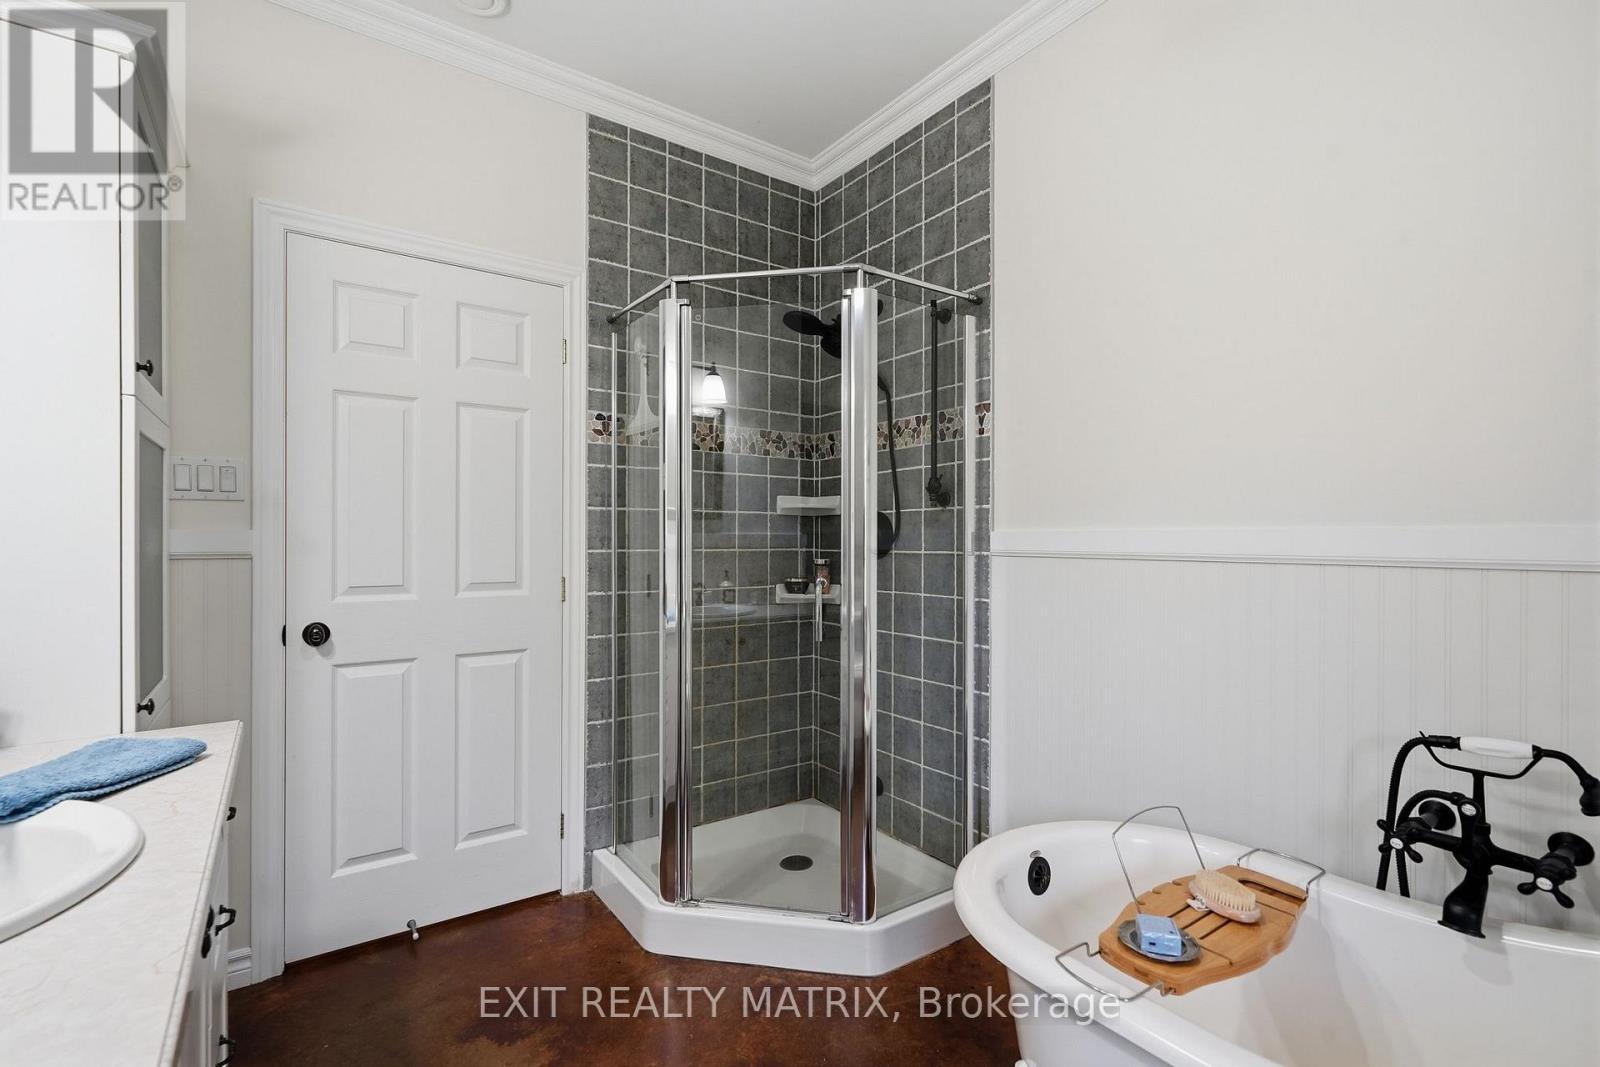
| Bathroom Total | 2 |
| Bedrooms Above Ground | 3 |
| Bedrooms Total | 3 |
| Appliances | Garage Door Opener Remote(s), Dishwasher, Hood Fan, Stove, Water Heater, Refrigerator |
| Architectural Style | Bungalow |
| Basement Type | None |
| Construction Style Attachment | Detached |
| Cooling Type | Wall Unit |
| Exterior Finish | Vinyl Siding |
| Fireplace Present | Yes |
| Fireplace Total | 1 |
| Foundation Type | Slab |
| Half Bath Total | 1 |
| Heating Fuel | Natural Gas |
| Heating Type | Radiant Heat |
| Stories Total | 1 |
| Size Interior | 1,500 - 2,000 Sqft |
| Type | House |
Parking
| Attached Garage | |
| Garage |
Land
| Acreage | No |
| Sewer | Septic System |
| Size Depth | 209 Ft |
| Size Frontage | 209 Ft |
| Size Irregular | 209 X 209 Ft |
| Size Total Text | 209 X 209 Ft |
https://www.realtor.ca/real-estate/30341371/1146-aberdeen-road-champlain-614-champlain-twp

Interested in this property?
Nicolas SigounisREALTOR® · EXIT Realty Matrix, BrokerageBook a private showing or ask anything about this home. Nicolas will get back to you quickly.
Call or text 613.859.9331Book a showingEmail NicolasListing courtesy of Simon Bedard, Exit Realty Matrix · Judith Sauve, Exit Realty Matrix
Ask Nicolas about this property
Contact Us
Contact us for more information

The trademarks REALTOR®, REALTORS®, and the REALTOR® logo are controlled by The Canadian Real Estate Association (CREA) and identify real estate professionals who are members of CREA. The trademarks MLS®, Multiple Listing Service® and the associated logos are owned by The Canadian Real Estate Association (CREA) and identify the quality of services provided by real estate professionals who are members of CREA. The trademark DDF® is owned by The Canadian Real Estate Association (CREA) and identifies CREA's Data Distribution Facility (DDF®)
November 03 2026 08:59:46
Cornwall & District Real Estate Board
Exit Realty Matrix