1135 Twin Island Lane Frontenac, Ontario K0H 2L0

$399,000
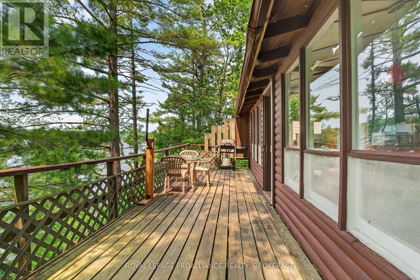
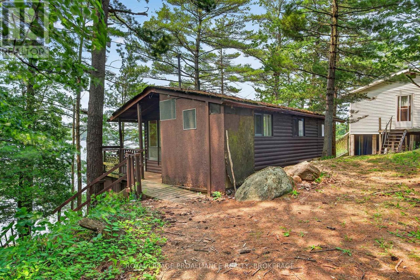
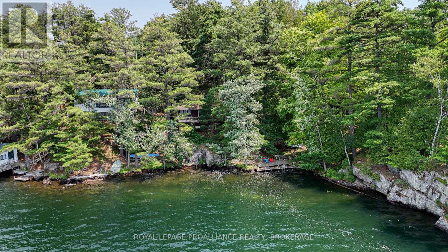
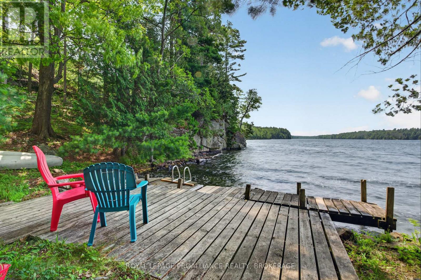
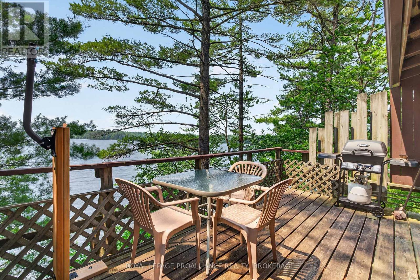
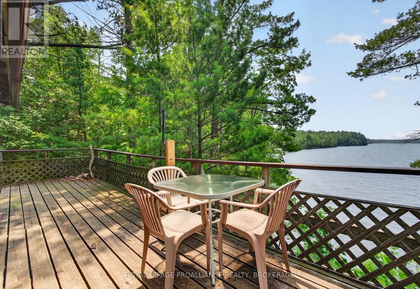
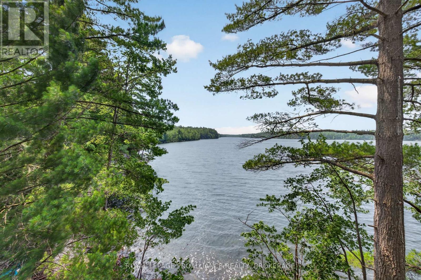
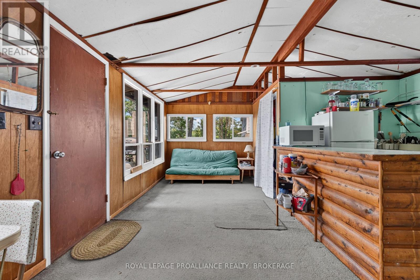
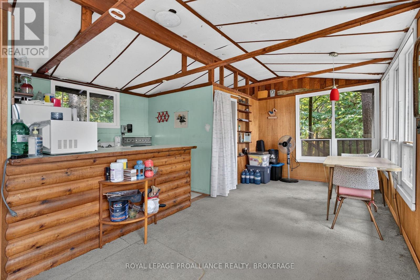
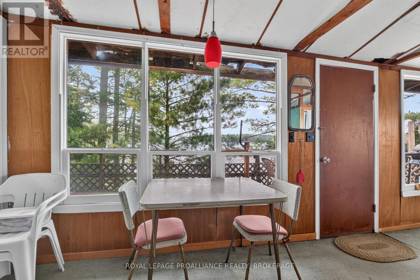
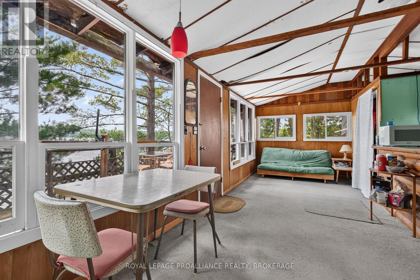
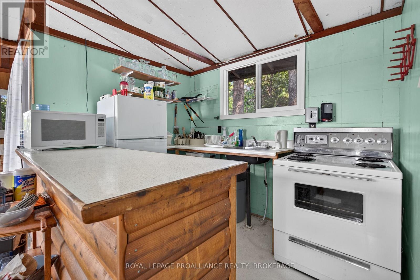
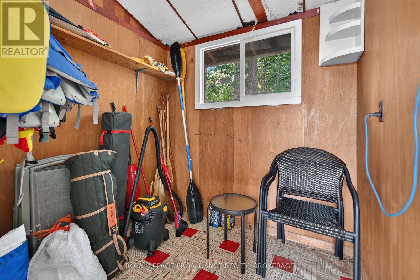
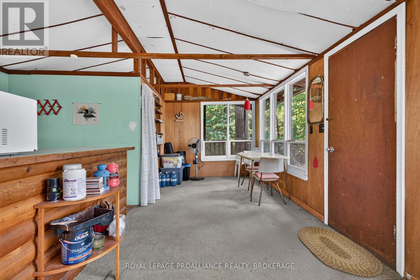
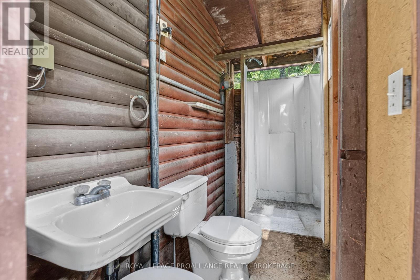
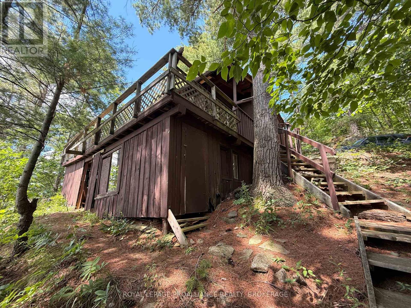
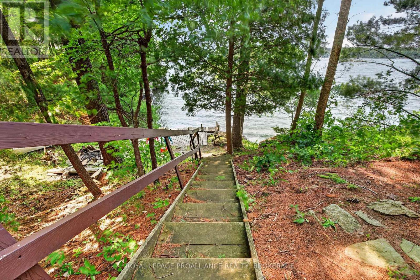
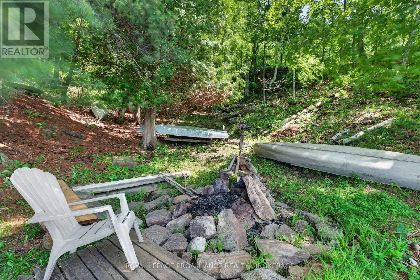
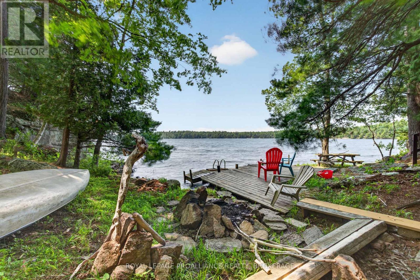
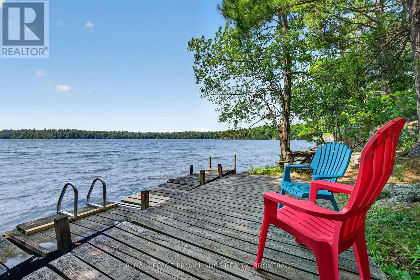
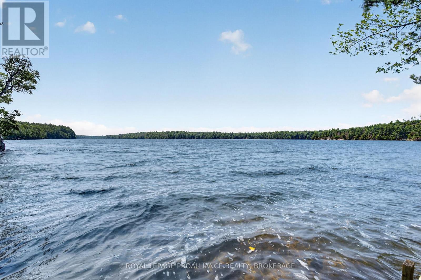
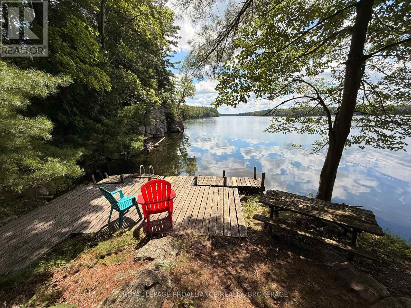
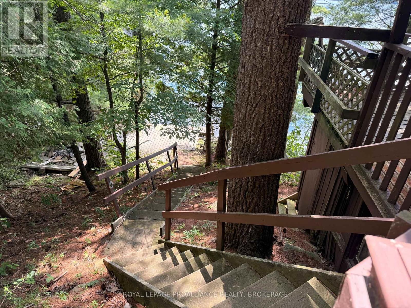
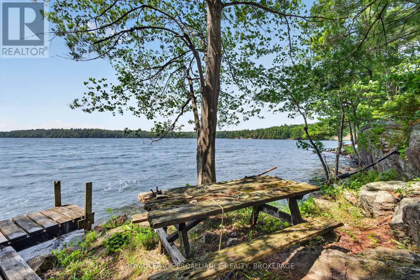
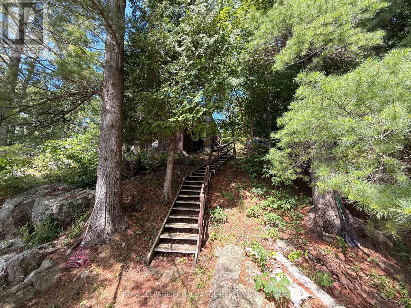
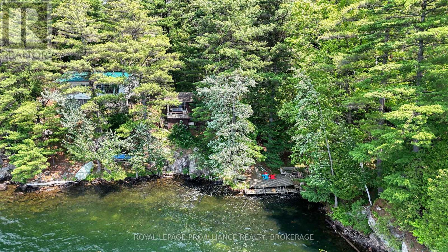
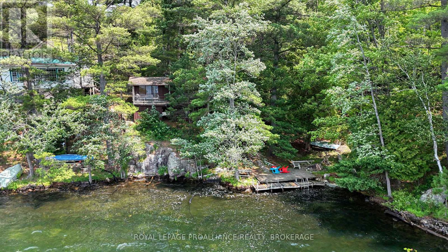
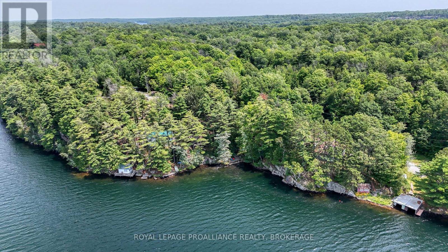
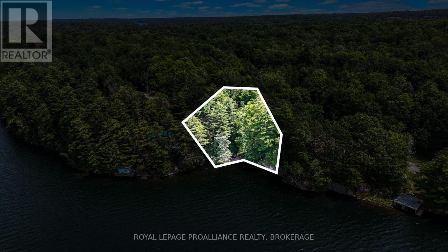
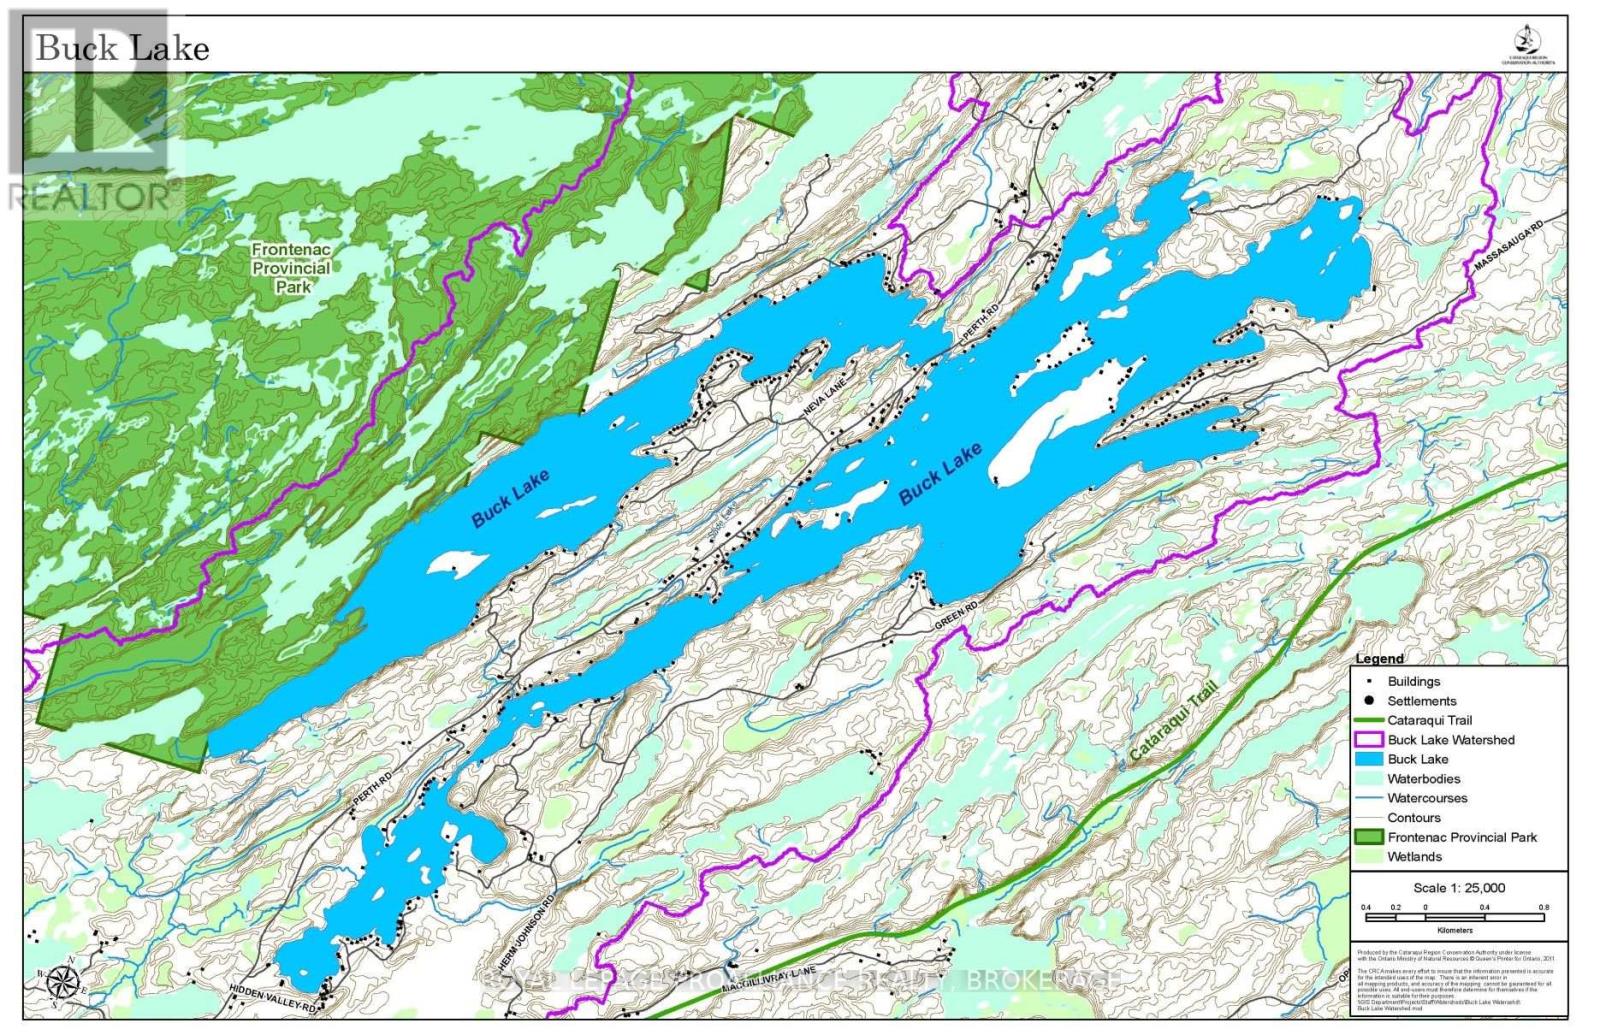
Maybe this is exactly what comes to mind when you picture a classic Canadian summer cottage. Rustic, charming, and cherished by the same family for 50 years, it's a place filled with memories of summers gone by and countless adventures. Offered for sale for the very first time, 1135 Twin Island Lane on beautiful Buck Lake is just 25 minutes from Kingston. Situated on the peaceful north branch with 130 feet of waterfront, this three-season retreat offers simple cottage living at its best. Nestled across from Frontenac Provincial Park, you'll enjoy crystal-clear, deep water for swimming, excellent fishing, and a private setting to truly unwind. Located on a well-maintained private lane with friendly neighbours and nearby amenities, this is a special waterfront property that's ready for its next family to enjoy. (id:67947)
Property Details
| MLS® Number | X13579034 |
| Property Type | Single Family |
| Community Name | 47 - Frontenac South |
| Community Features | Fishing |
| Easement | Unknown |
| Equipment Type | None |
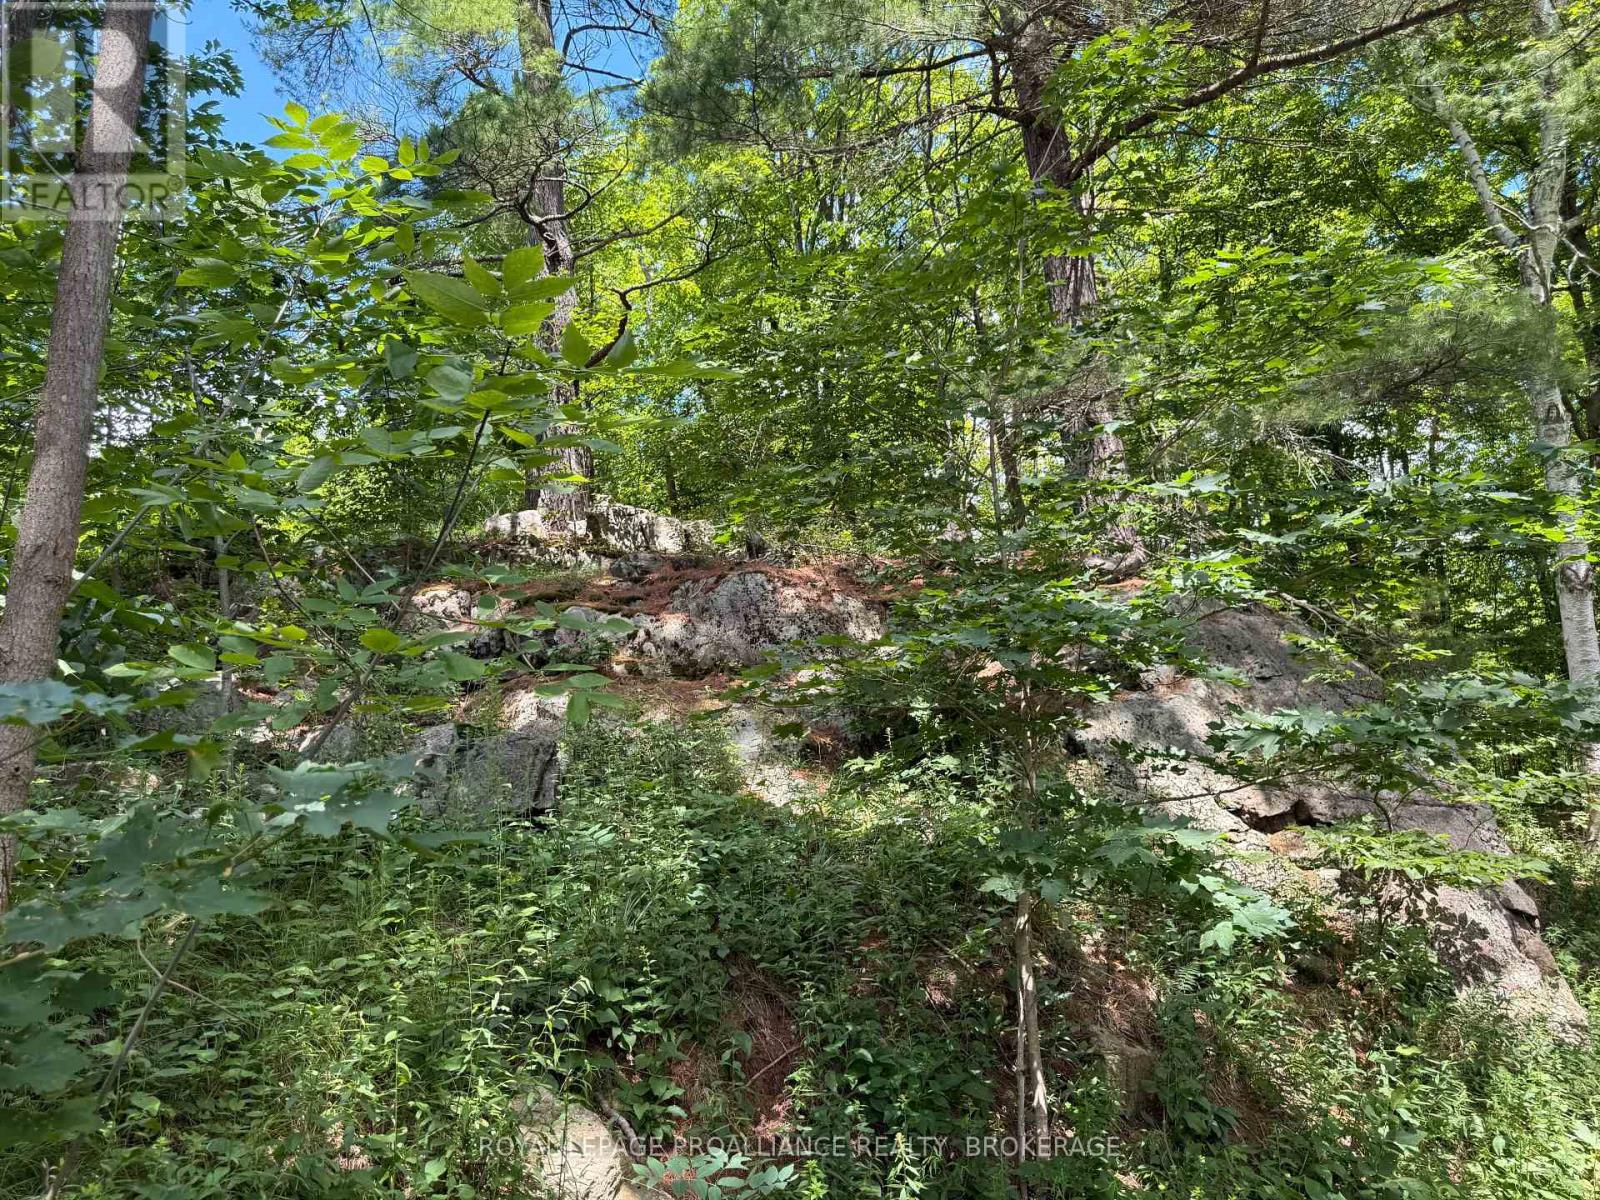
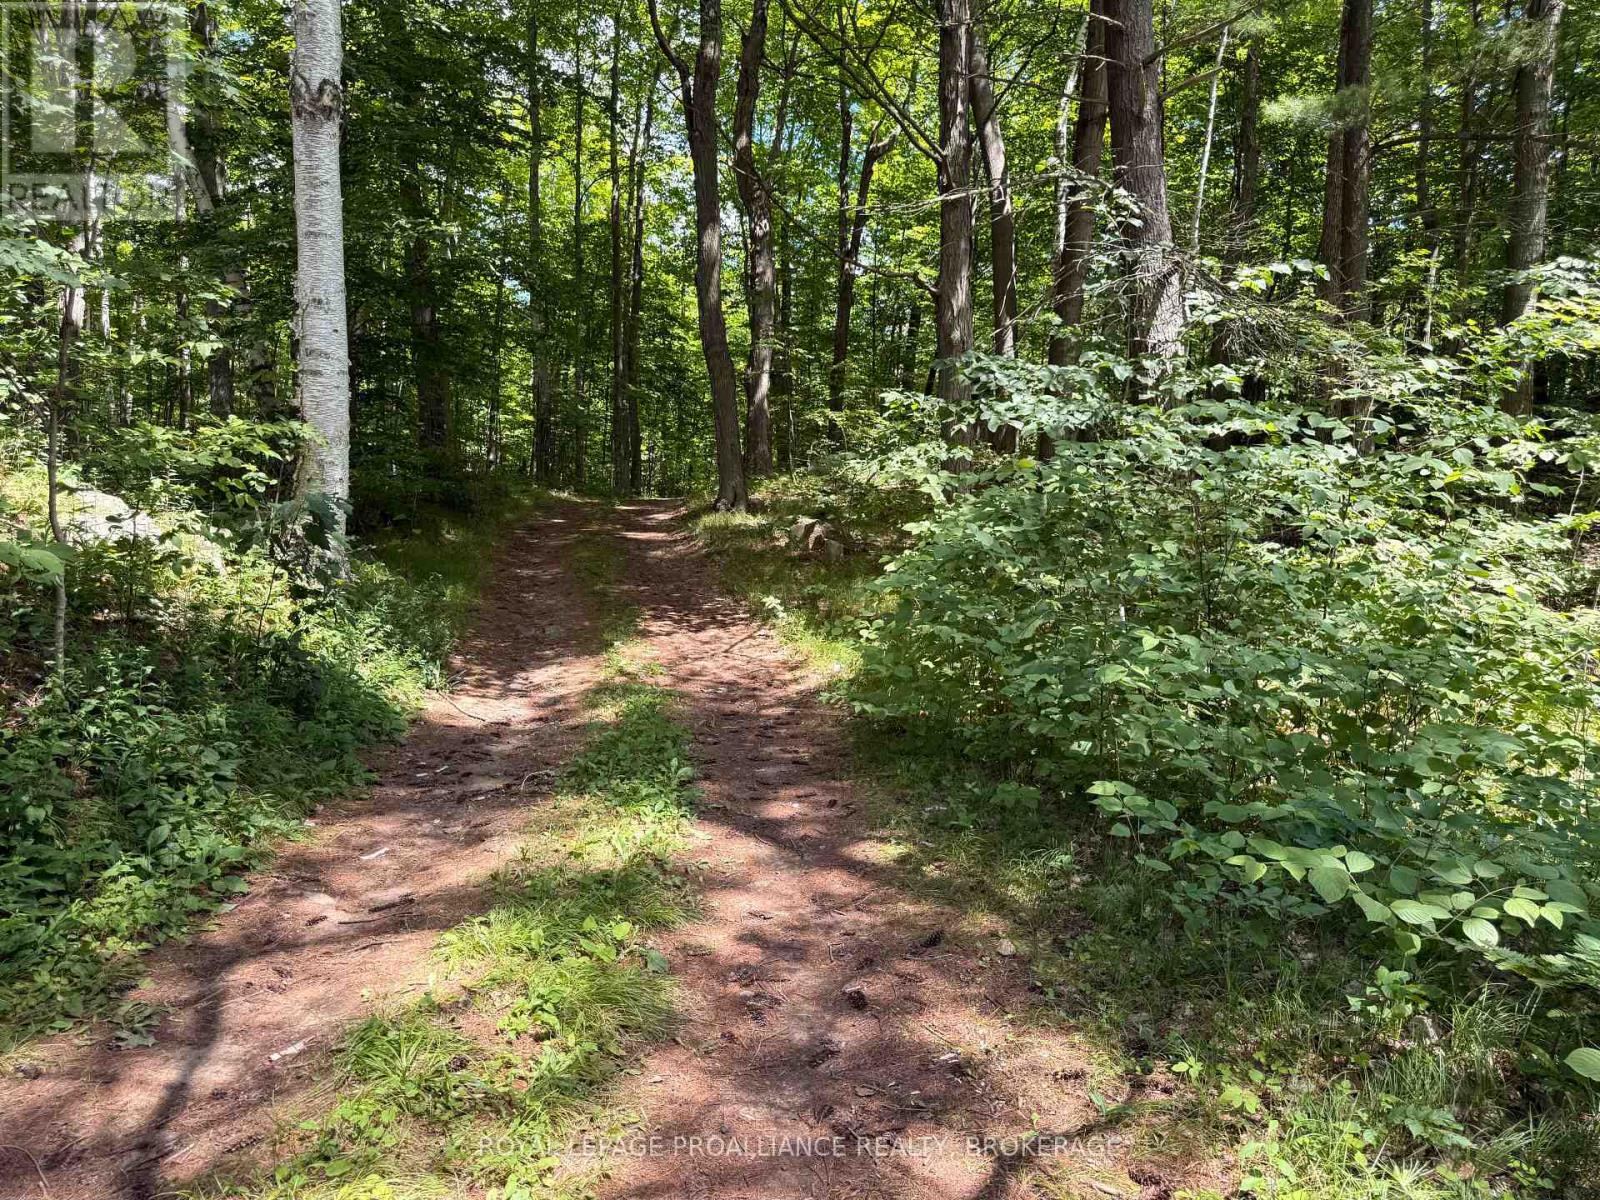
| Features | Irregular Lot Size, Partially Cleared, Lane |
| Parking Space Total | 4 |
| Rental Equipment Type | None |
| Structure | Deck, Dock |
| View Type | View Of Water, Direct Water View |
| Water Front Name | Buck Lake |
| Water Front Type | Waterfront On Lake |
Building
| Bathroom Total | 1 |
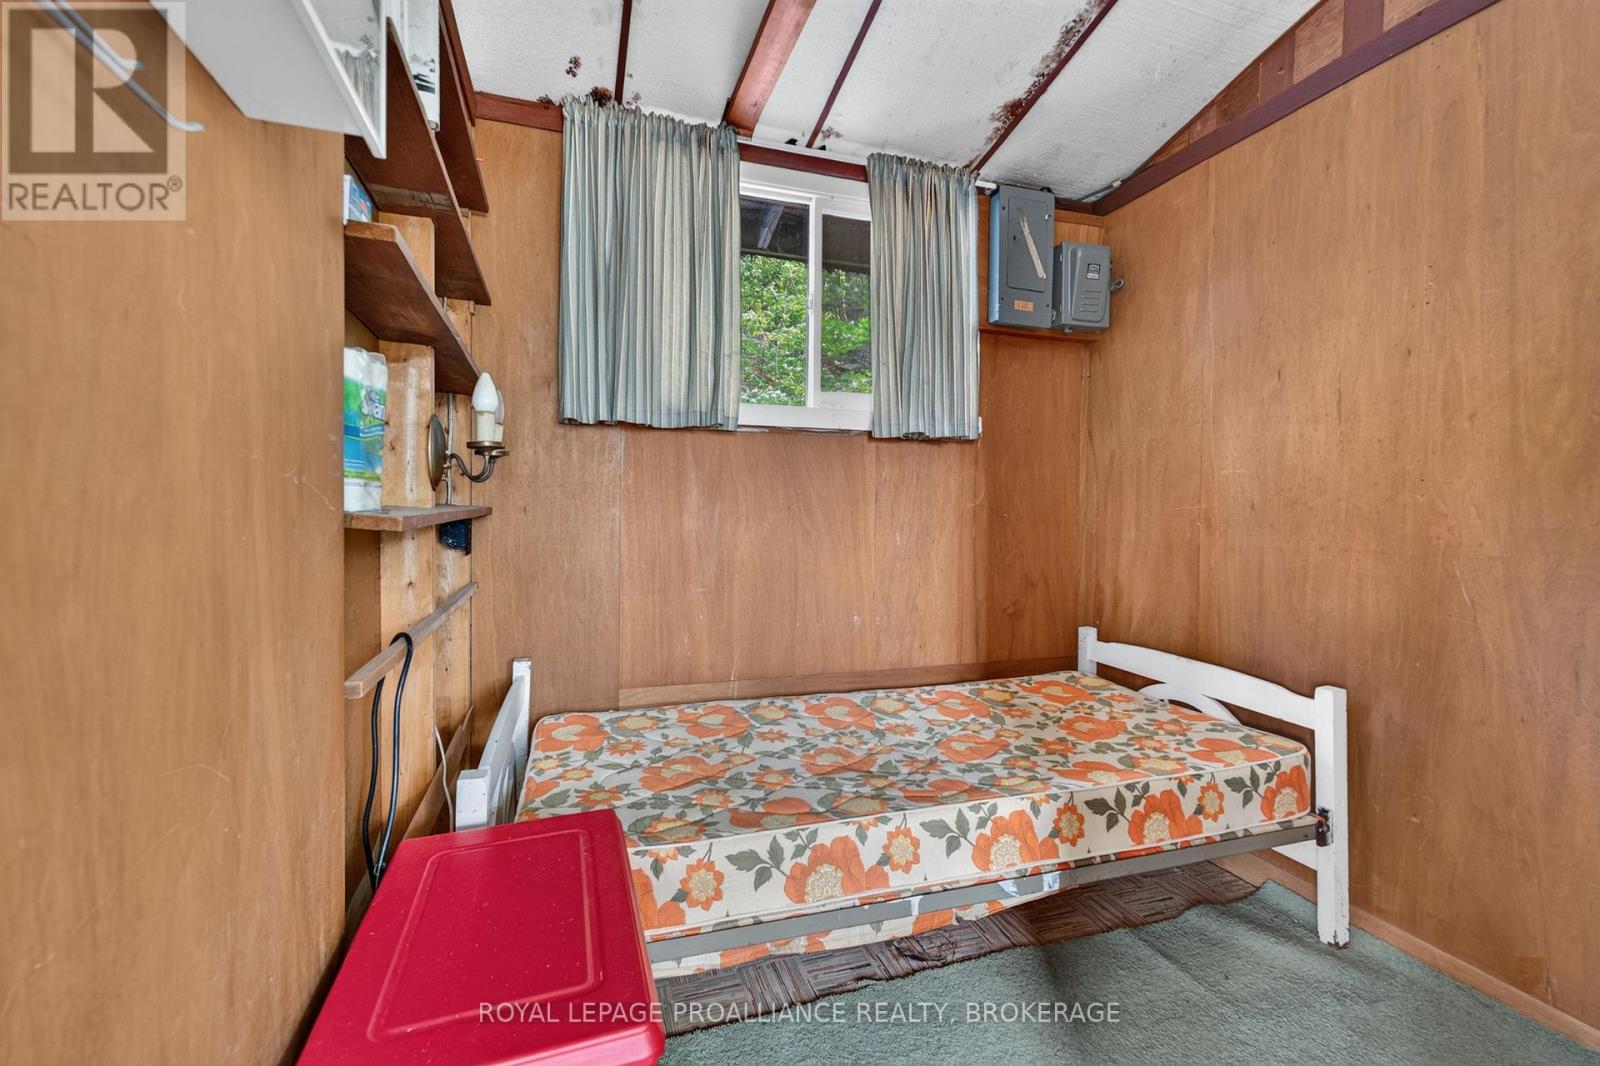
| Bedrooms Above Ground | 2 |
| Bedrooms Total | 2 |
| Age | 51 To 99 Years |
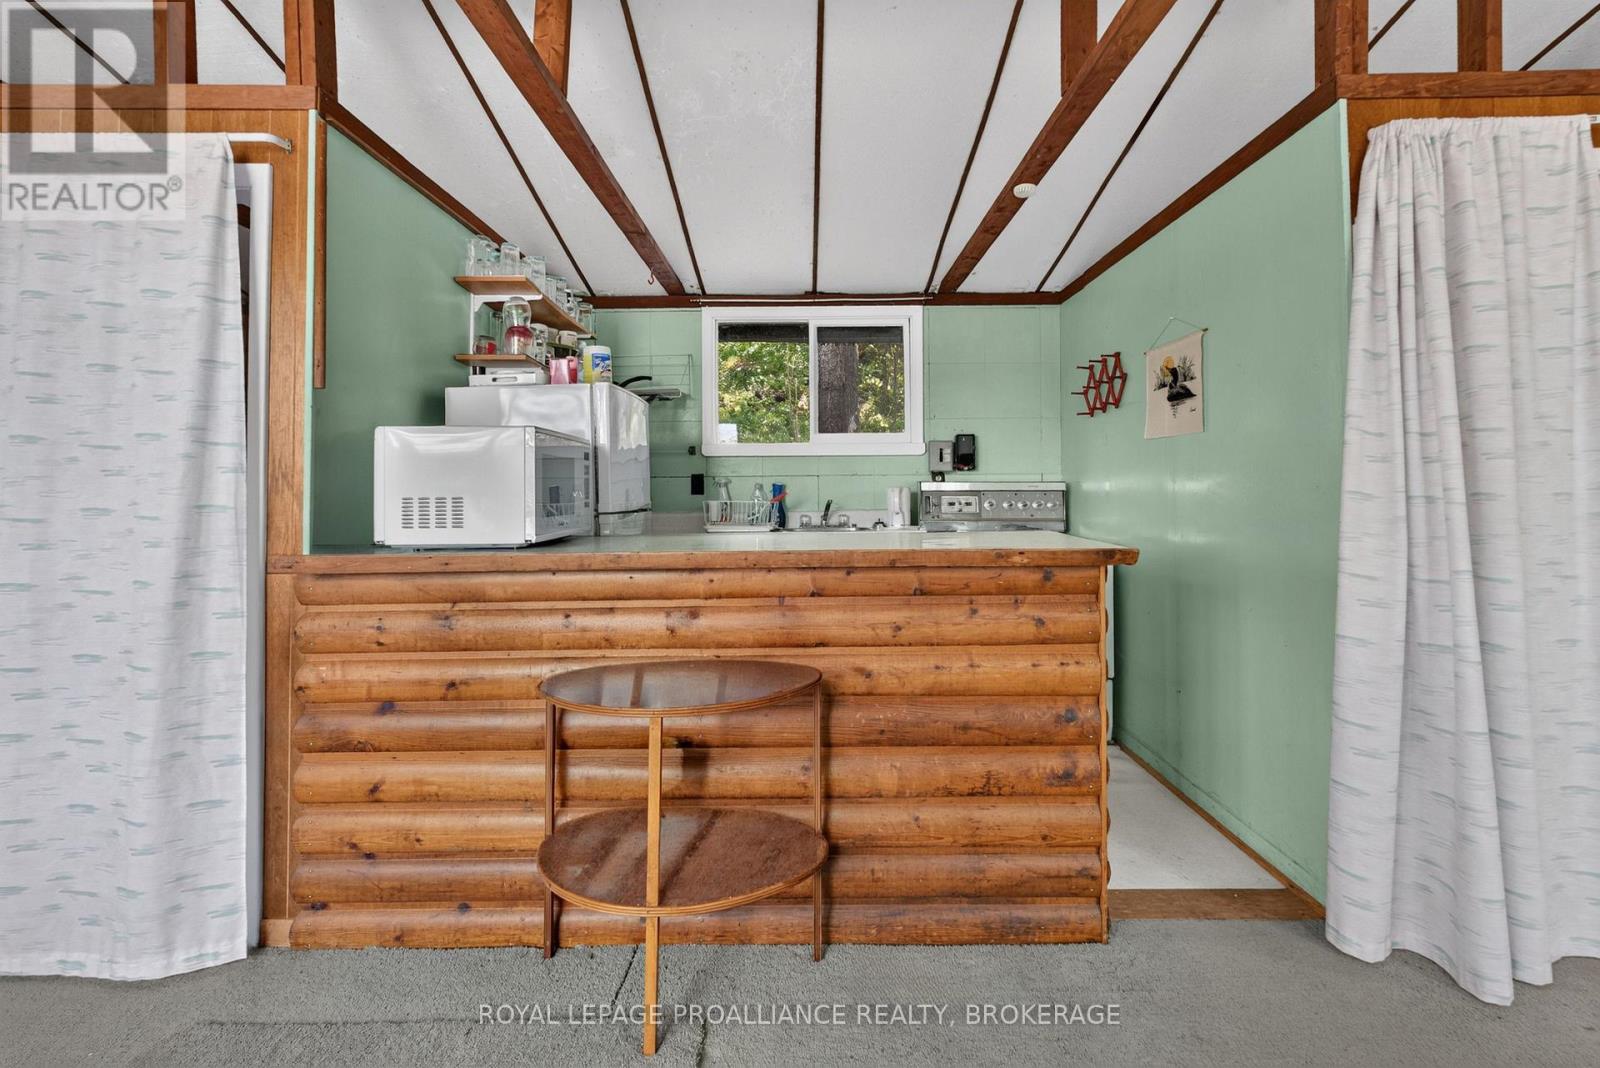
| Appliances | Stove, Refrigerator |
| Basement Type | None |
| Construction Style Attachment | Detached |
| Construction Style Other | Seasonal |
| Cooling Type | None |
| Exterior Finish | Wood |
| Foundation Type | Block |
| Heating Fuel | Other |
| Heating Type | Other |
| Size Interior | 0 - 699 Sqft |
| Type | House |
| Utility Water | Lake/river Water Intake |
Parking
| No Garage |
Land
| Access Type | Private Road |
| Acreage | No |
| Sewer | Holding Tank |
| Size Depth | 259 Ft ,4 In |
| Size Frontage | 130 Ft ,9 In |
| Size Irregular | 130.8 X 259.4 Ft |
| Size Total Text | 130.8 X 259.4 Ft |
| Surface Water | Lake/pond |
| Zoning Description | Rs |
Rooms
| Level | Type | Length | Width | Dimensions |
|---|---|---|---|---|
| Main Level | Bedroom | 2.24 m | 2.05 m | 2.24 m x 2.05 m |
| Main Level | Bedroom | 2.54 m | 2.05 m | 2.54 m x 2.05 m |
| Main Level | Kitchen | 3.75 m | 2.09 m | 3.75 m x 2.09 m |
| Main Level | Living Room | 8.53 m | 4.27 m | 8.53 m x 4.27 m |

Interested in this property?
Nicolas SigounisREALTOR® · EXIT Realty Matrix, BrokerageBook a private showing or ask anything about this home. Nicolas will get back to you quickly.
Call or text 613.859.9331Book a showingEmail NicolasListing courtesy of Korinne Peachey, Royal LePage Proalliance Realty, Brokerage · Mike Giffin, Royal LePage Proalliance Realty, Brokerage · Rob Bagg, Royal LePage Proalliance Realty, Brokerage
Ask Nicolas about this property
Contact Us
Contact us for more information

The trademarks REALTOR®, REALTORS®, and the REALTOR® logo are controlled by The Canadian Real Estate Association (CREA) and identify real estate professionals who are members of CREA. The trademarks MLS®, Multiple Listing Service® and the associated logos are owned by The Canadian Real Estate Association (CREA) and identify the quality of services provided by real estate professionals who are members of CREA. The trademark DDF® is owned by The Canadian Real Estate Association (CREA) and identifies CREA's Data Distribution Facility (DDF®)
September 28 2026 02:10:22
Kingston & Area Real Estate Association
Royal LePage Proalliance Realty, Brokerage