113 Sirocco Crescent Ottawa, Ontario K2S 2E1

$779,000
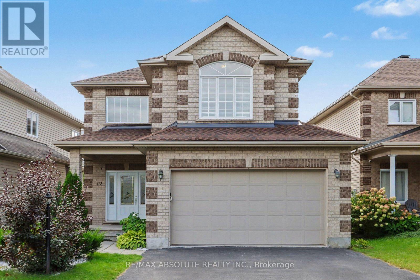
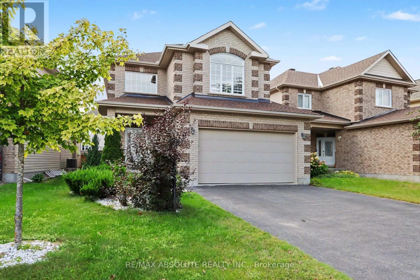
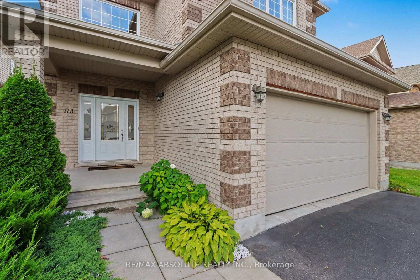
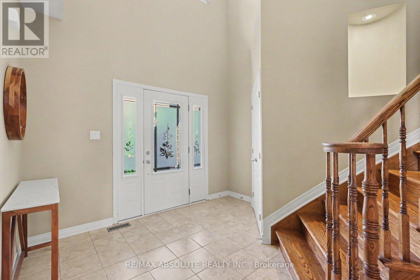
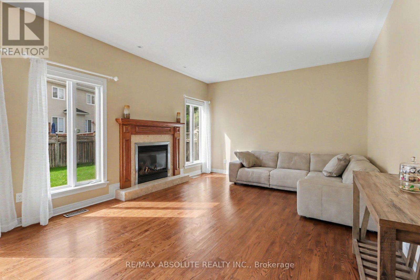
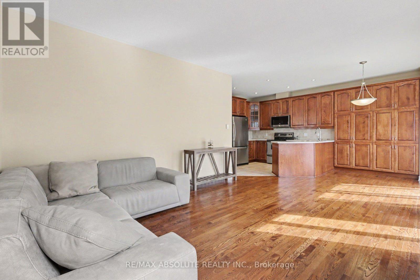
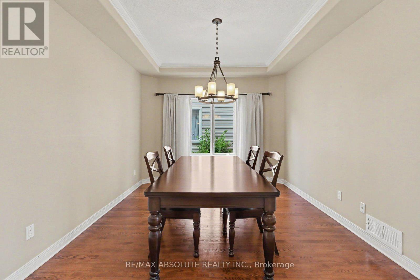
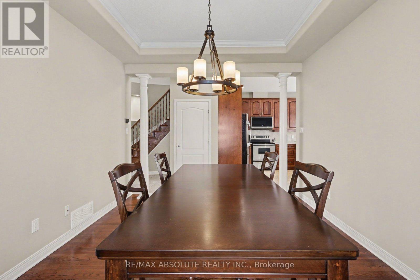
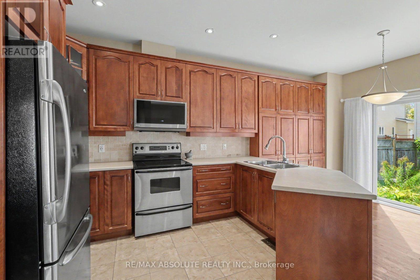
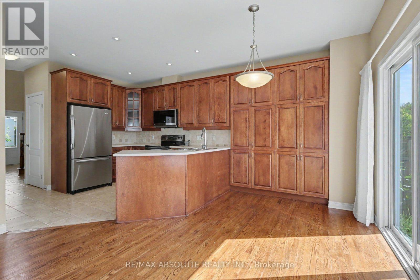
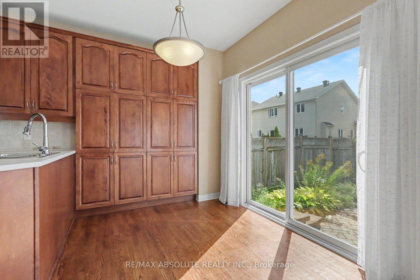
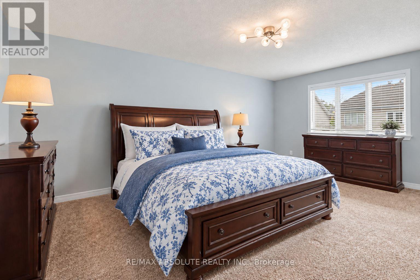
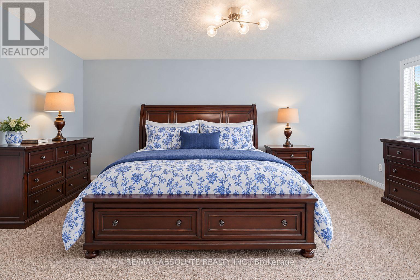
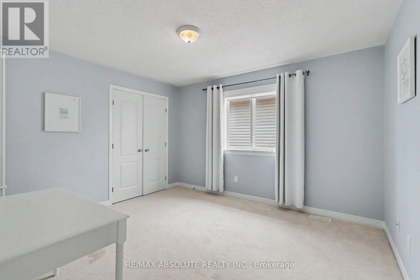
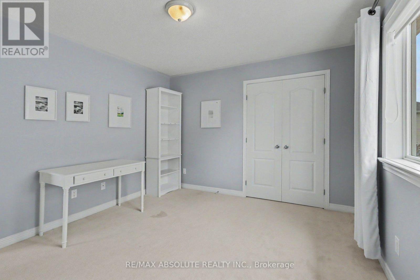
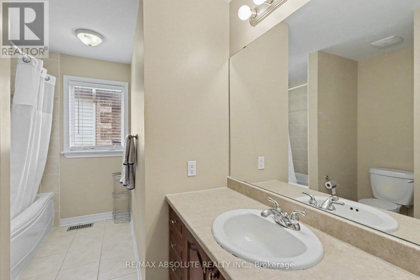
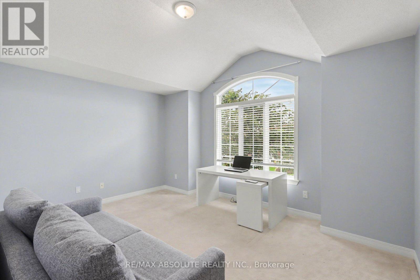
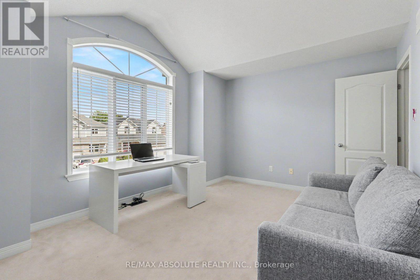
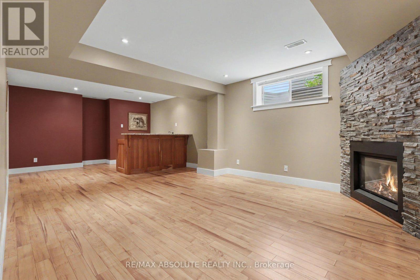
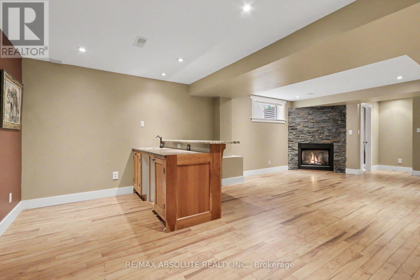
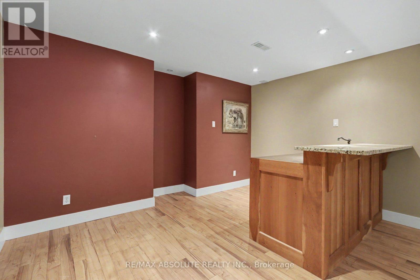
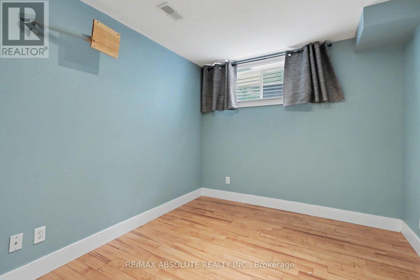
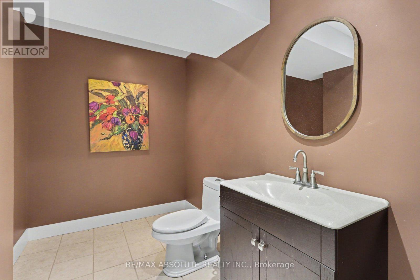
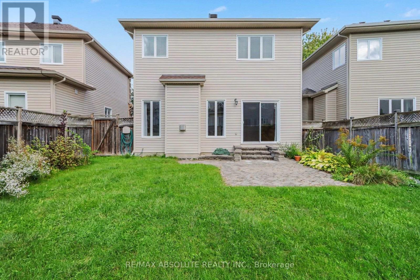
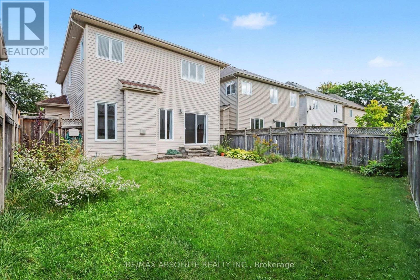
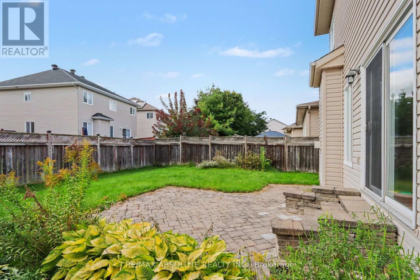
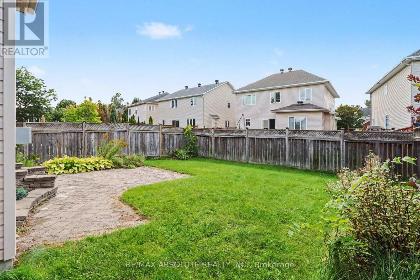
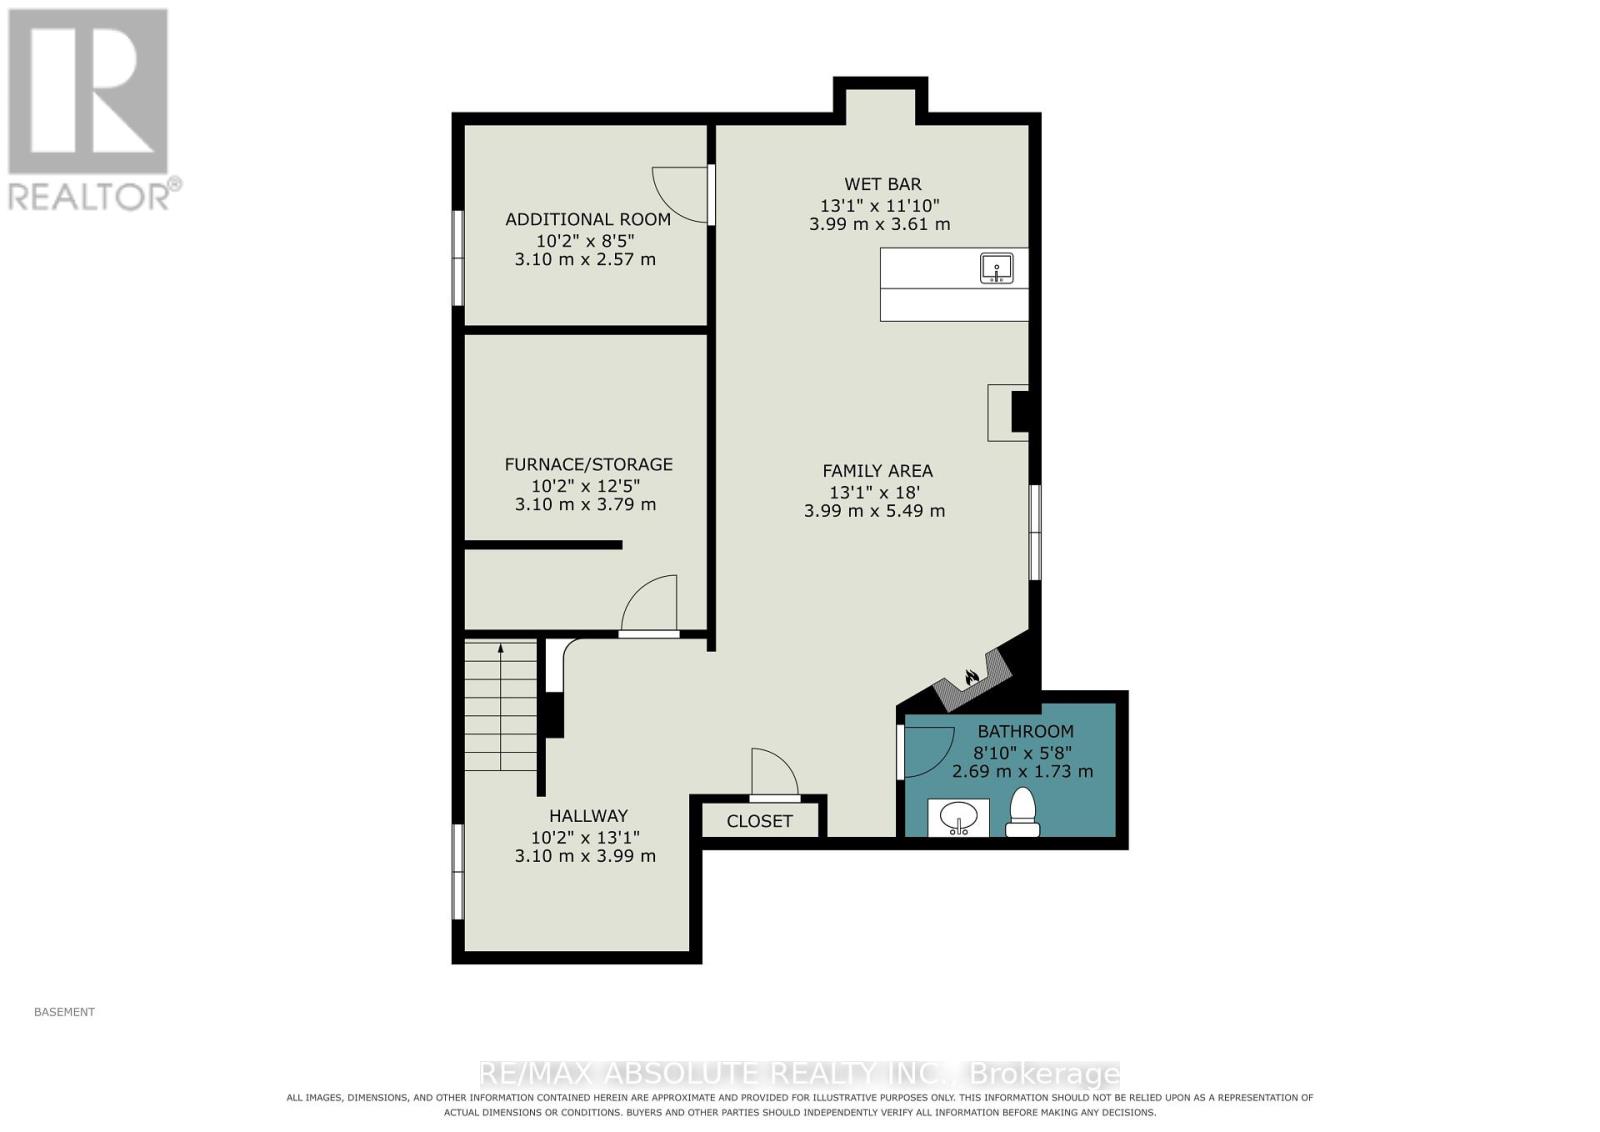
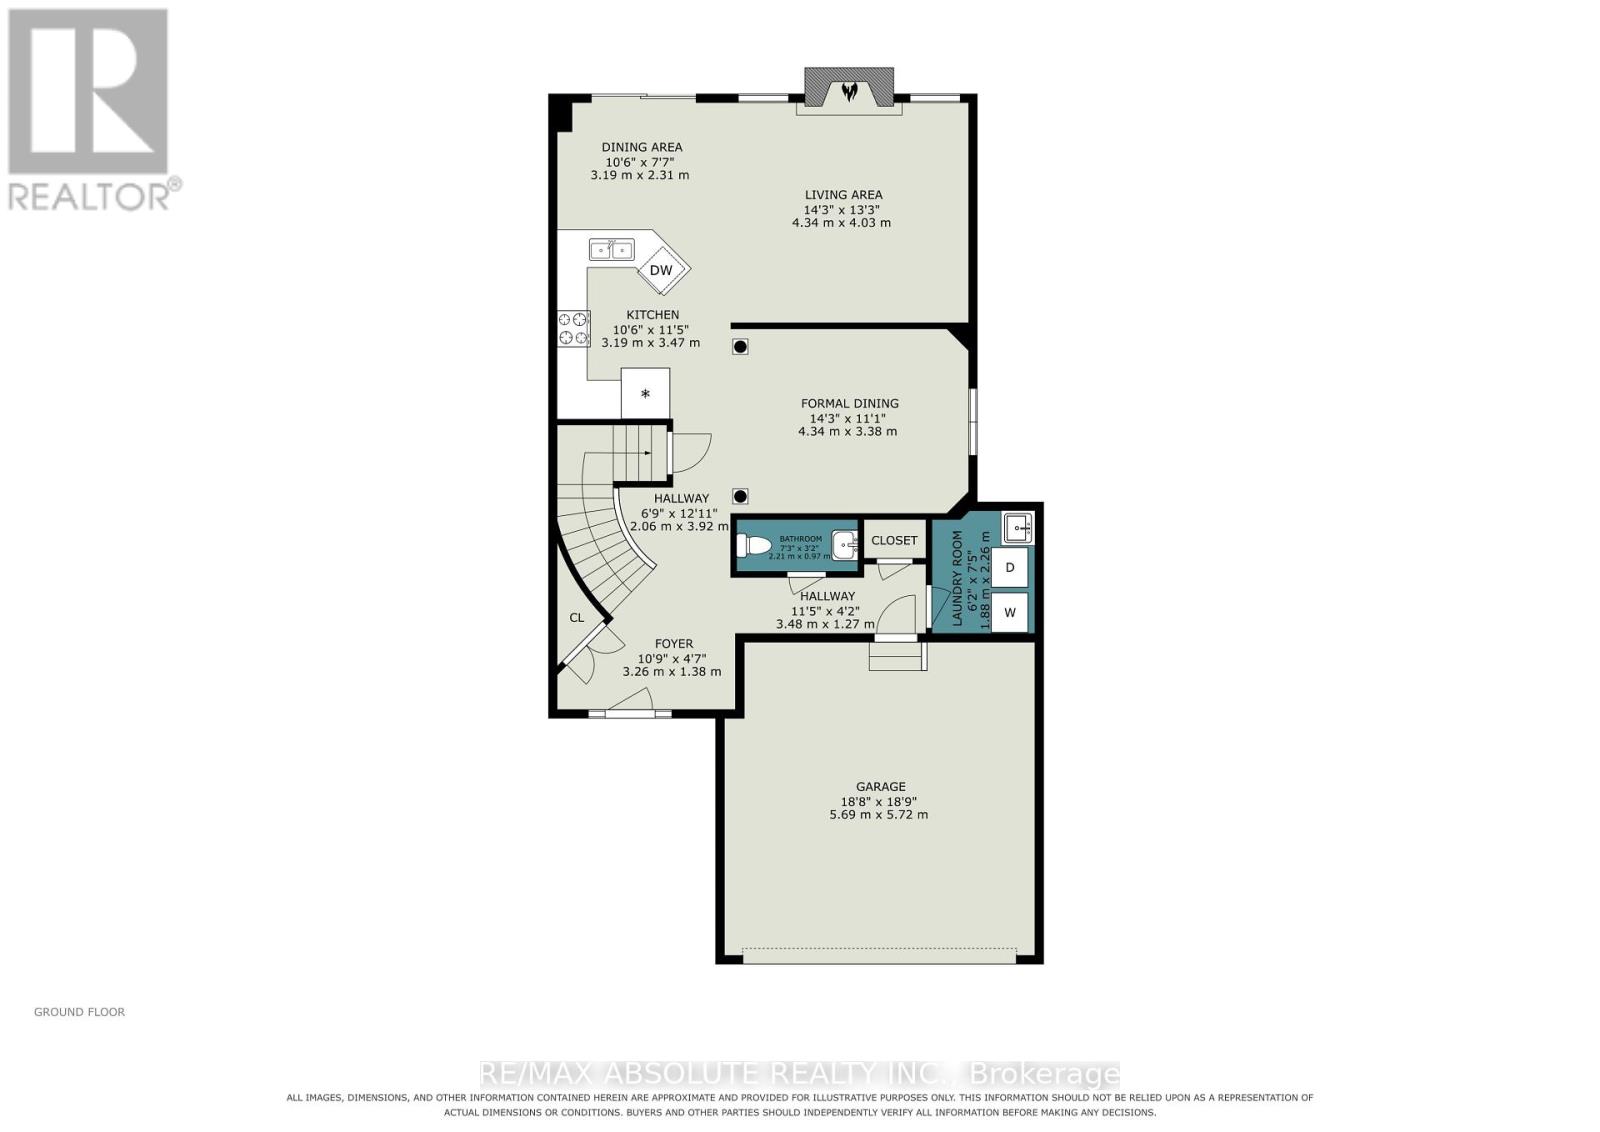
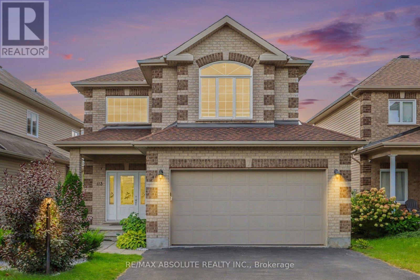
NEW PRICE REDUCTION. OPEN HOUSE this SUNDAY 15 November 2-4 pm. Enjoy quiet, west-end city living in your own private "Villa". This handsome looking 3+1 bedroom single family home is located in sought after Timbermere, Stittsville. Live, work, shop, hike. Stittsville, has it all (and the TransCanada Trail)! Best home features: open concept main floor with high ceilings; oak hardwood on main floor, staircase and upper hallway; 3 generously sized upper bedrooms; finished basement with family room, extra bedroom and bathroom; two natural gas fireplaces; double garage; covered porch; decent-sized fenced in rear yard. Recent upgrades: roof shingles (2023), furnace (2020), washing machine (2023), dishwasher (2024), microwave (2024). Estimated annual cost of utilities: hydro - $1235, natural gas - $1370, water/sewer - $1320. Quick closing available. (id:67947)
Open House
This property has open houses!
2:00 pm
Ends at:4:00 pm
Property Details
| MLS® Number | X13799874 |
| Property Type | Single Family |
| Community Name | 8211 - Stittsville (North) |
| Parking Space Total | 6 |
| Structure | Porch |
Building
| Bathroom Total | 4 |
| Bedrooms Above Ground | 3 |
| Bedrooms Below Ground | 1 |
| Bedrooms Total | 4 |
| Age | 16 To 30 Years |
| Amenities | Fireplace(s) |
| Appliances | Garage Door Opener Remote(s), Central Vacuum, Water Heater - Tankless, Dishwasher, Dryer, Garage Door Opener, Hot Water Instant, Microwave, Stove, Washer, Window Coverings, Refrigerator |
| Basement Development | Finished |
| Basement Type | N/a (finished) |
| Construction Style Attachment | Detached |
| Cooling Type | Central Air Conditioning, Air Exchanger |
| Exterior Finish | Brick, Vinyl Siding |
| Fireplace Present | Yes |
| Fireplace Total | 2 |
| Flooring Type | Tile |
| Foundation Type | Concrete |
| Half Bath Total | 2 |
| Heating Fuel | Natural Gas |
| Heating Type | Forced Air |
| Stories Total | 2 |
| Size Interior | 2,000 - 2,500 Sqft |
| Type | House |
| Utility Water | Municipal Water |
Parking
| Attached Garage | |
| Garage |
Land
| Acreage | No |
| Sewer | Sanitary Sewer |
| Size Depth | 109 Ft |
| Size Frontage | 42 Ft ,3 In |
| Size Irregular | 42.3 X 10⁹ Ft |
| Size Total Text | 42.3 X 10⁹ Ft |
Rooms
| Level | Type | Length | Width | Dimensions |
|---|---|---|---|---|
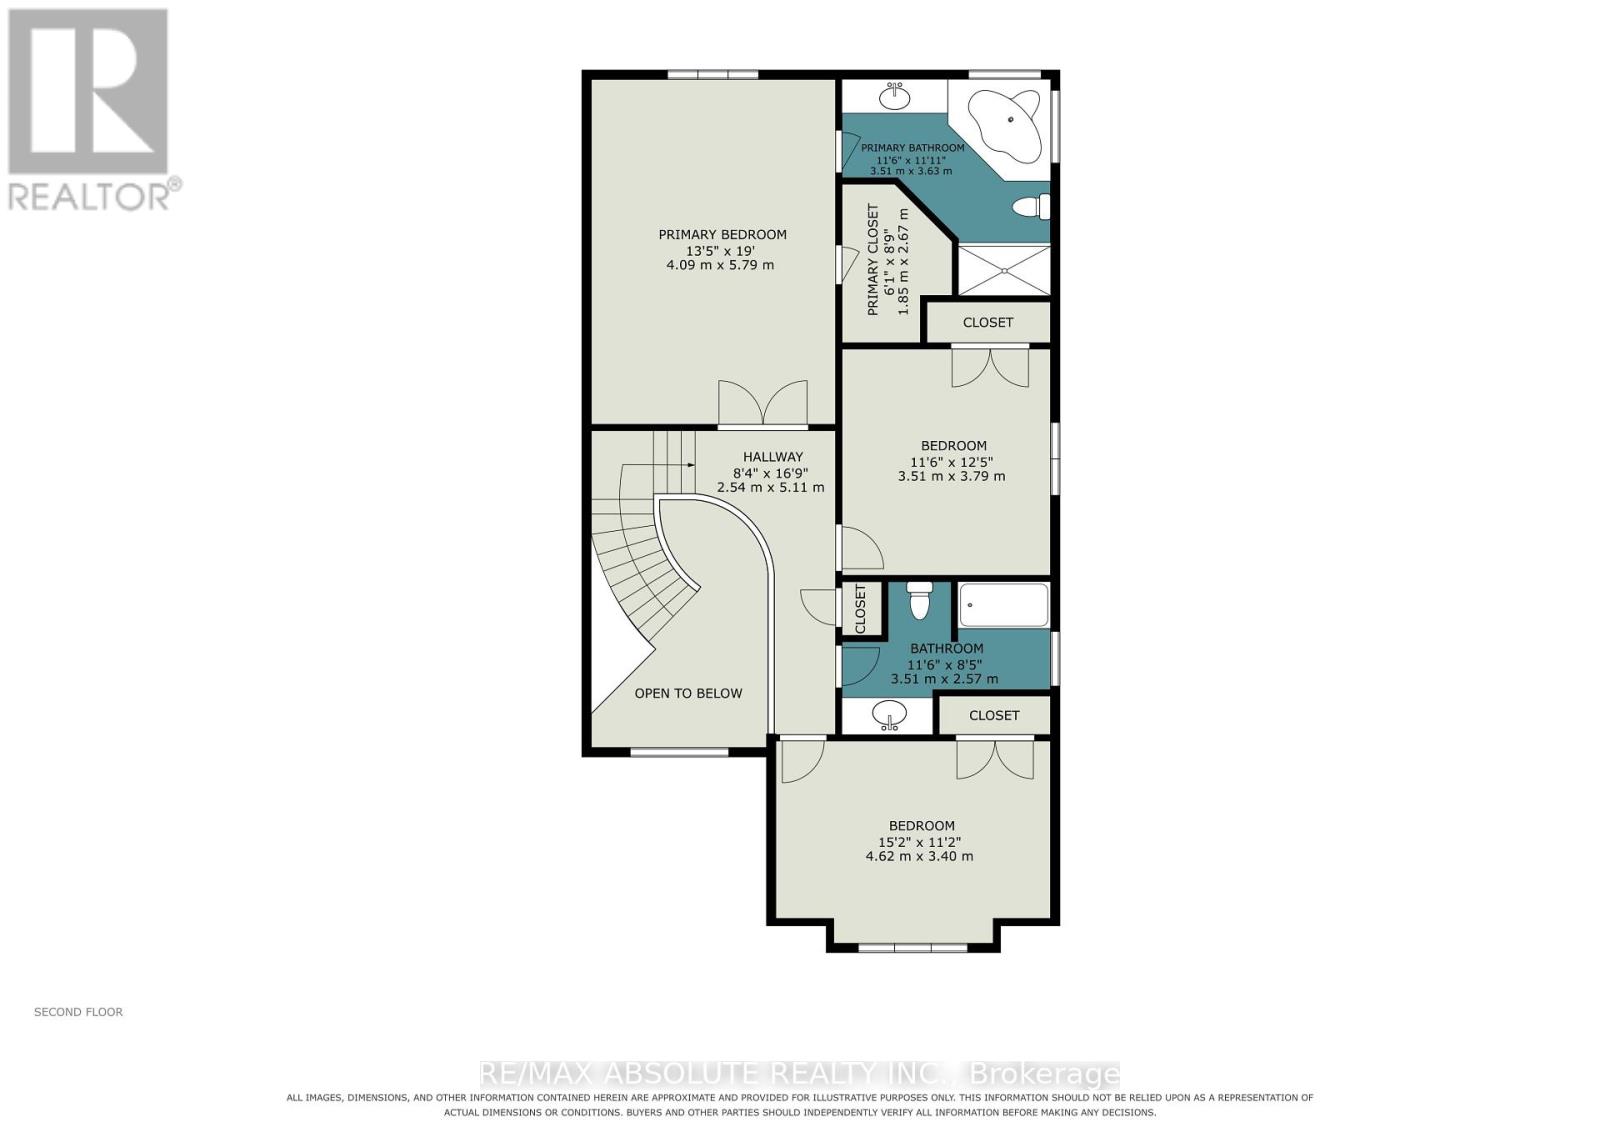
| Second Level | Primary Bedroom | 5.72 m | 4.01 m | 5.72 m x 4.01 m |
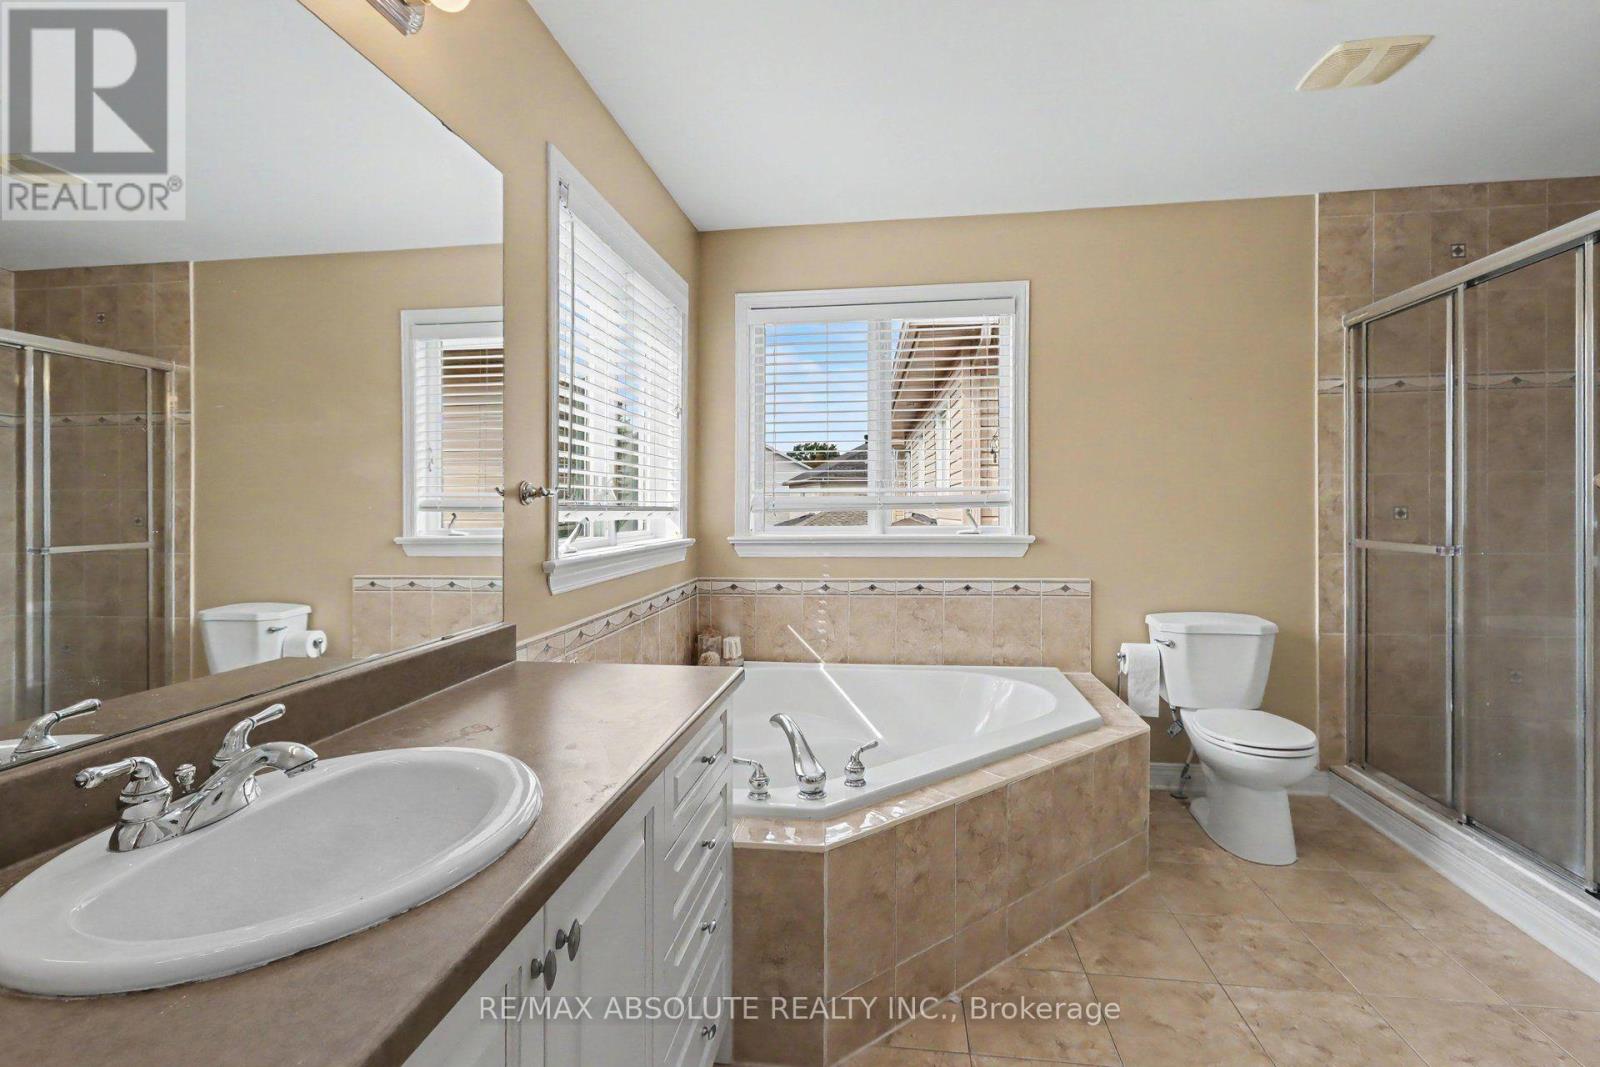
| Second Level | Bathroom | 3.56 m | 3.35 m | 3.56 m x 3.35 m |
| Second Level | Bedroom 2 | 3.76 m | 3.38 m | 3.76 m x 3.38 m |
| Second Level | Bedroom 3 | 4.45 m | 3.43 m | 4.45 m x 3.43 m |
| Second Level | Bathroom | 3.4 m | 2.44 m | 3.4 m x 2.44 m |
| Lower Level | Family Room | 7.32 m | 3.96 m | 7.32 m x 3.96 m |
| Lower Level | Bathroom | 2.74 m | 1.78 m | 2.74 m x 1.78 m |
| Lower Level | Bedroom 4 | 3.02 m | 2.62 m | 3.02 m x 2.62 m |
| Lower Level | Furnace | 3.79 m | 3.07 m | 3.79 m x 3.07 m |
| Ground Level | Living Room | 4.27 m | 3.91 m | 4.27 m x 3.91 m |
| Ground Level | Dining Room | 4.27 m | 3.3 m | 4.27 m x 3.3 m |
| Ground Level | Kitchen | 5.61 m | 3.25 m | 5.61 m x 3.25 m |
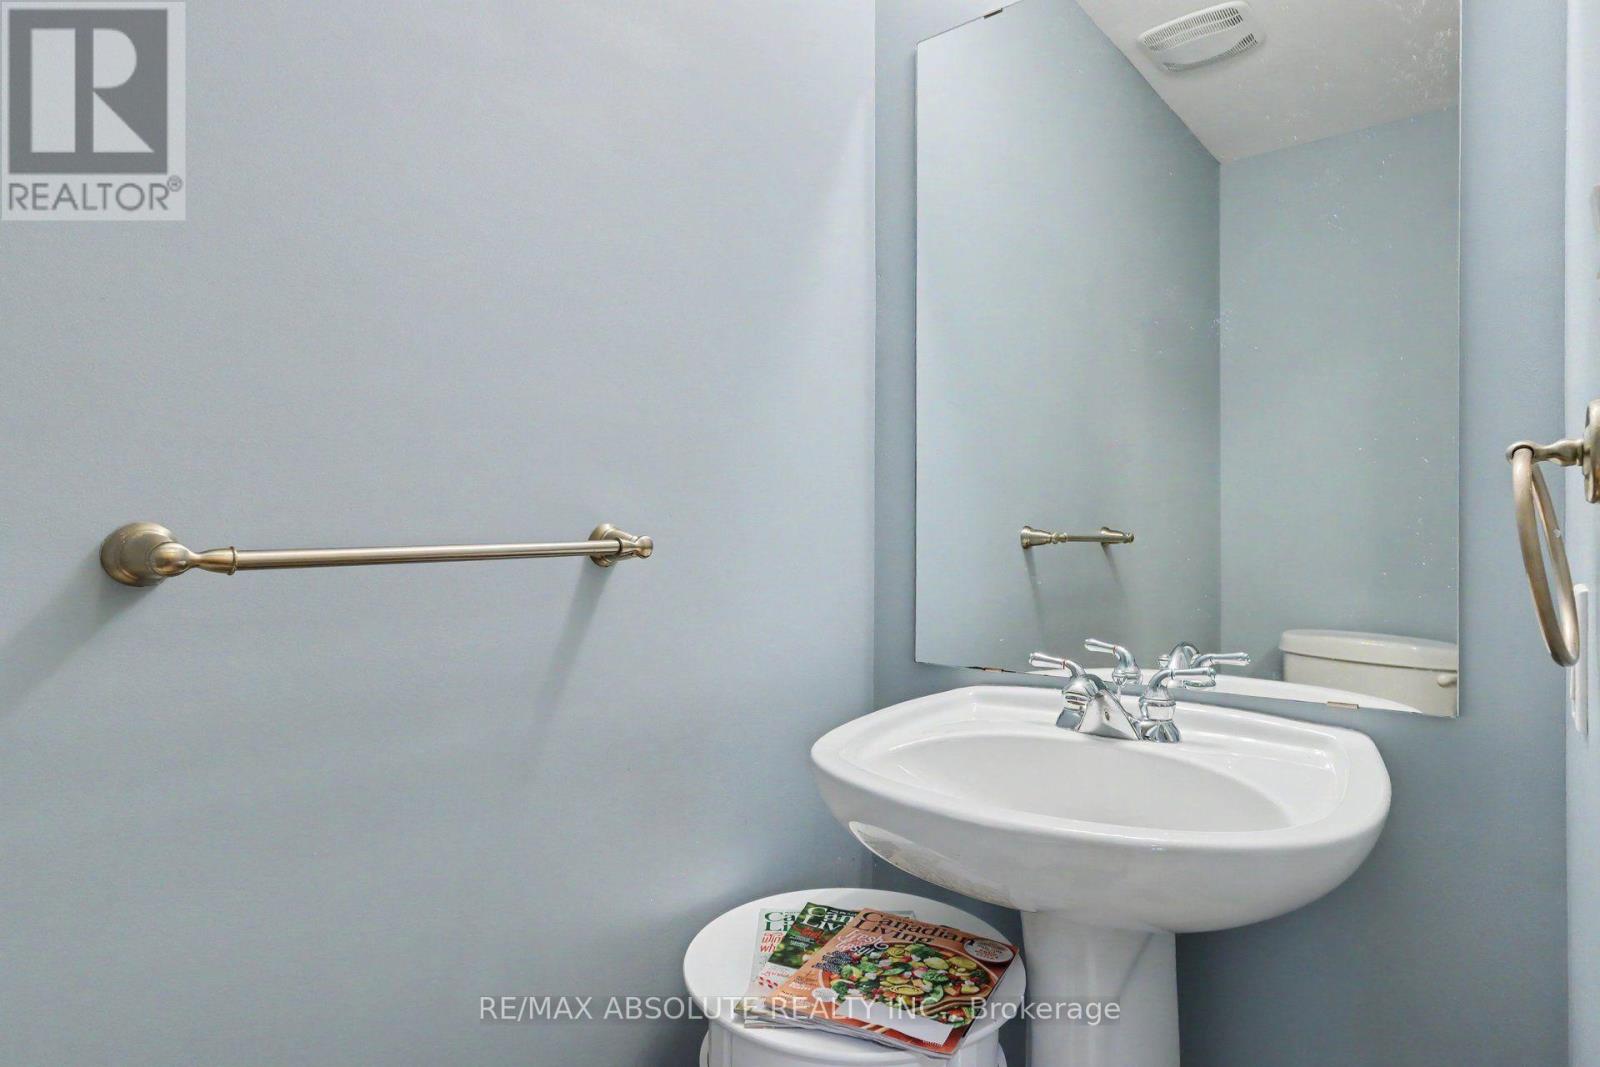
| Ground Level | Bathroom | 2.06 m | 0.86 m | 2.06 m x 0.86 m |
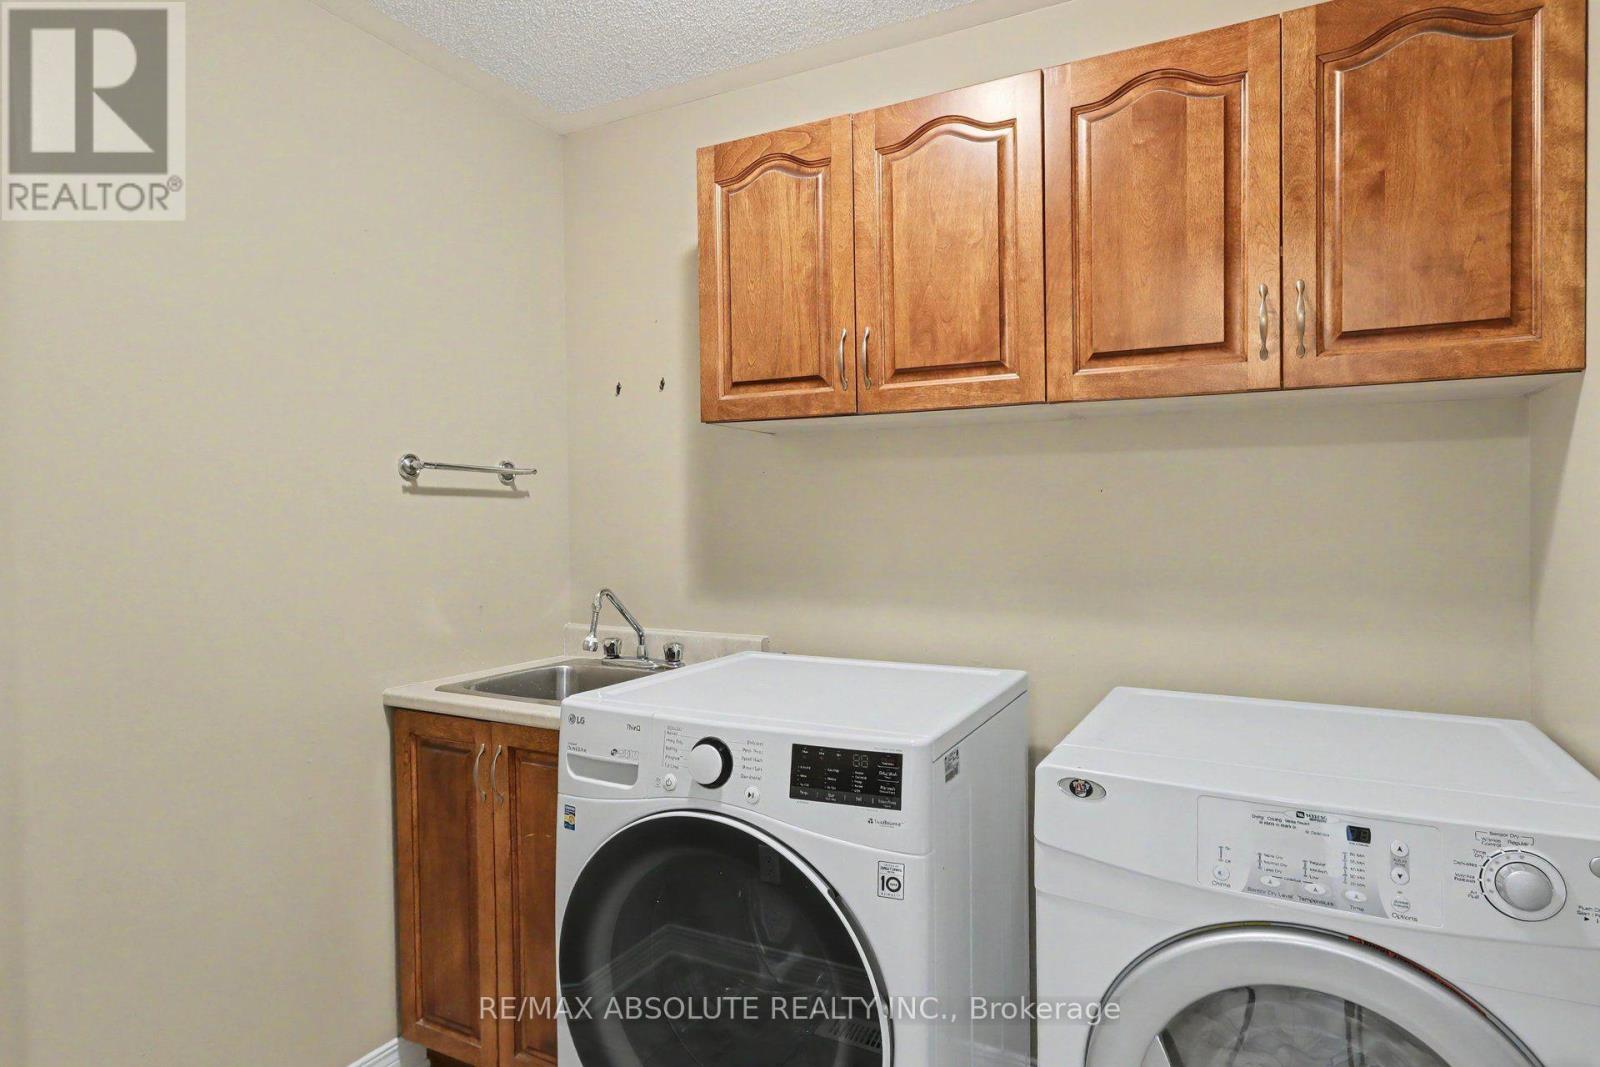
| Ground Level | Laundry Room | 2.16 m | 1.93 m | 2.16 m x 1.93 m |
https://www.realtor.ca/real-estate/30296051/113-sirocco-crescent-ottawa-8211-stittsville-north

Interested in this property?
Nicolas SigounisREALTOR® · EXIT Realty Matrix, BrokerageBook a private showing or ask anything about this home. Nicolas will get back to you quickly.
Call or text 613.859.9331Book a showingEmail NicolasListing courtesy of Jennifer Beaulac, RE/MAX Absolute Realty Inc.
Ask Nicolas about this property
Contact Us
Contact us for more information

The trademarks REALTOR®, REALTORS®, and the REALTOR® logo are controlled by The Canadian Real Estate Association (CREA) and identify real estate professionals who are members of CREA. The trademarks MLS®, Multiple Listing Service® and the associated logos are owned by The Canadian Real Estate Association (CREA) and identify the quality of services provided by real estate professionals who are members of CREA. The trademark DDF® is owned by The Canadian Real Estate Association (CREA) and identifies CREA's Data Distribution Facility (DDF®)
November 12 2026 05:31:33
Ottawa Real Estate Board
RE/MAX Absolute Realty Inc.