1125 Barnett Drive Ottawa, Ontario K4C 1C7

$2,900 Monthly
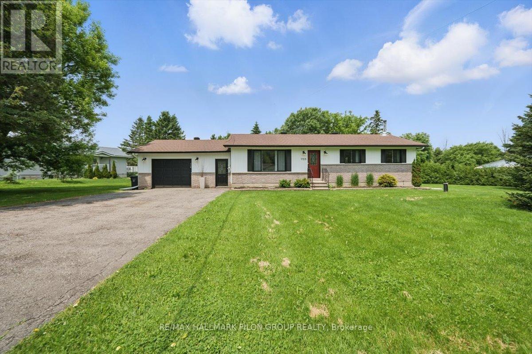
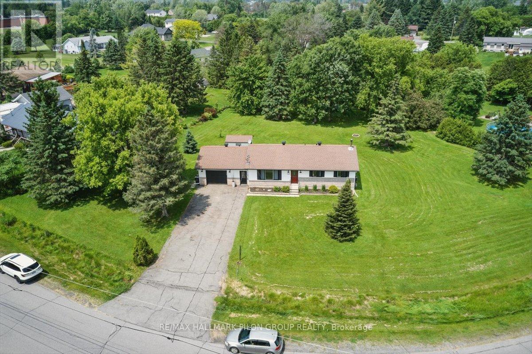
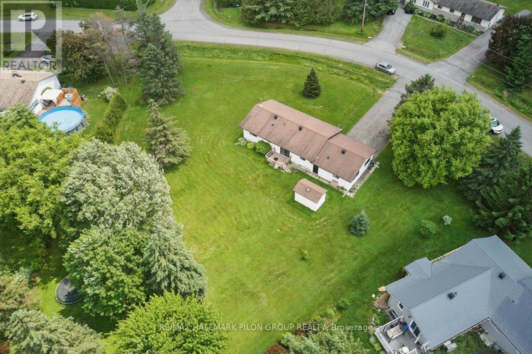
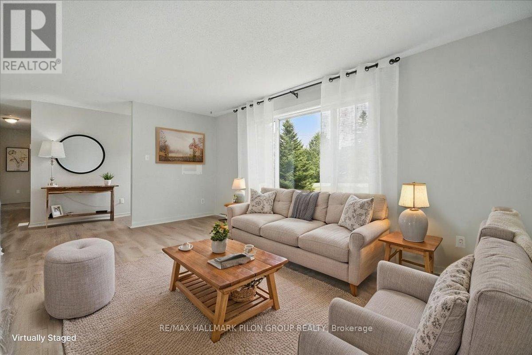
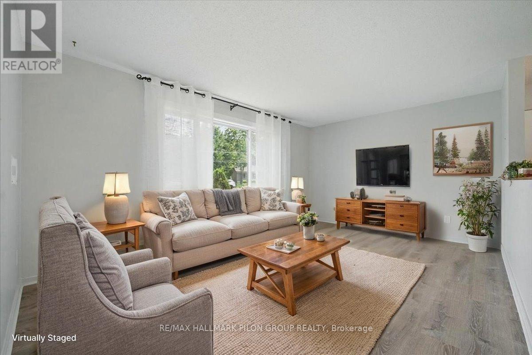
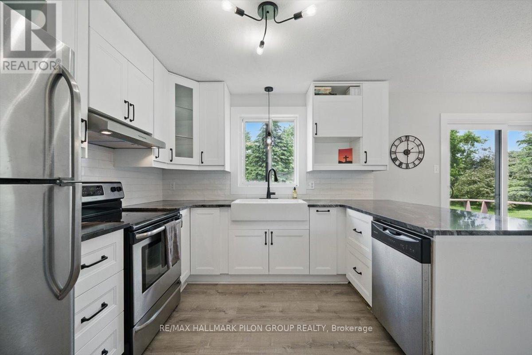
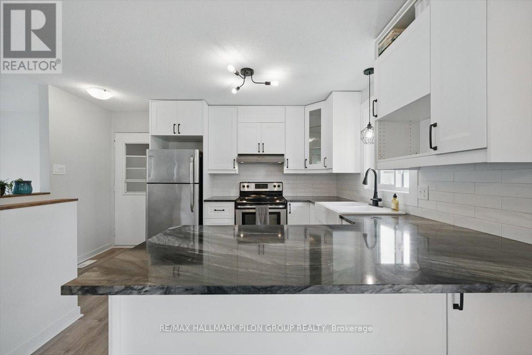
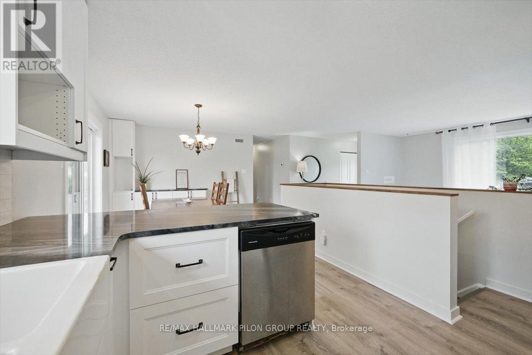
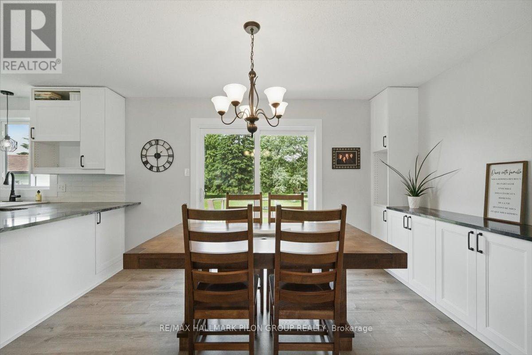
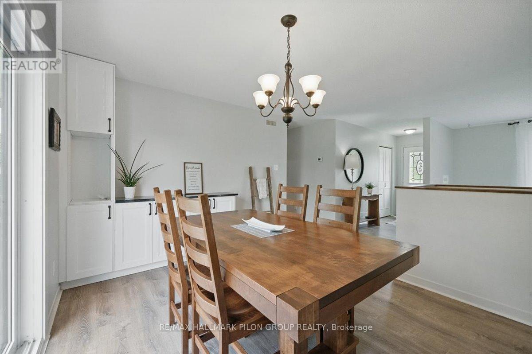
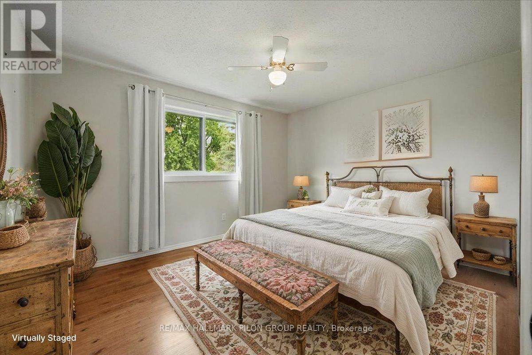
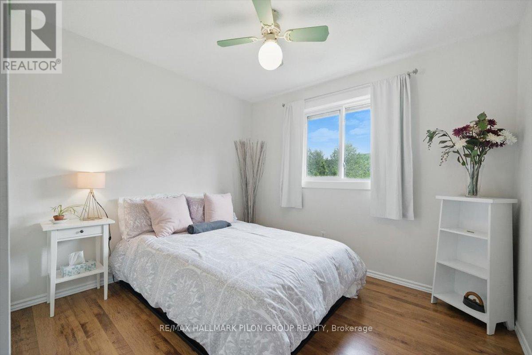
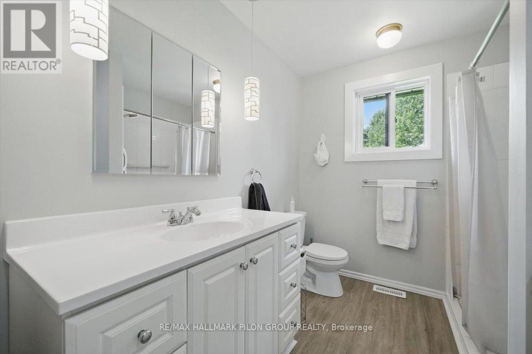
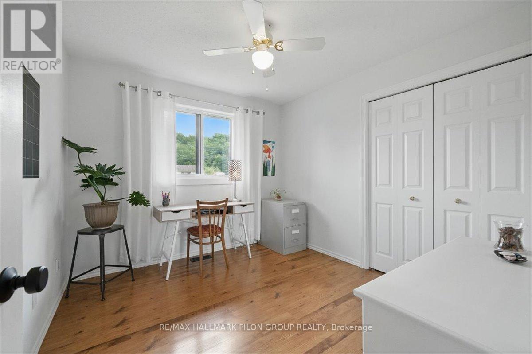
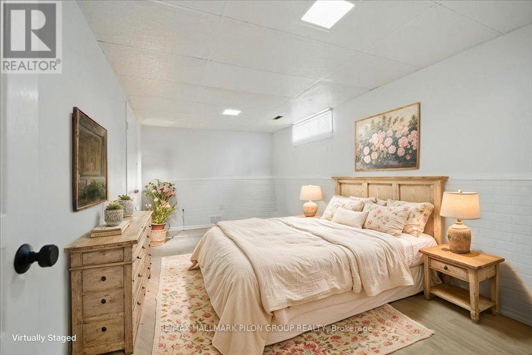
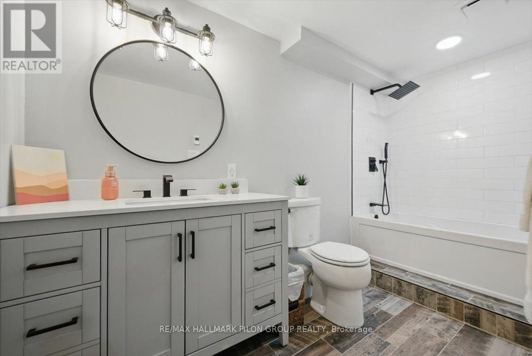
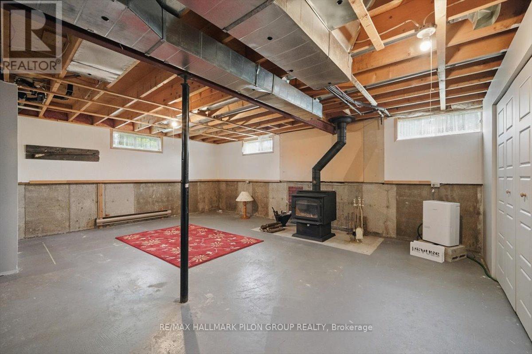
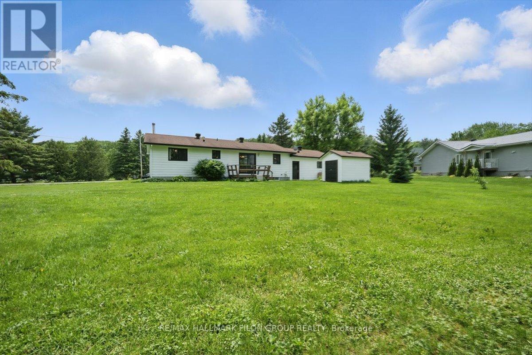
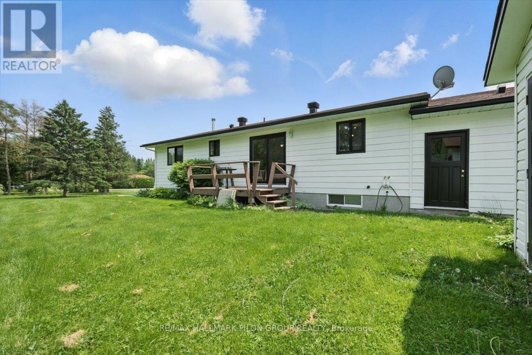
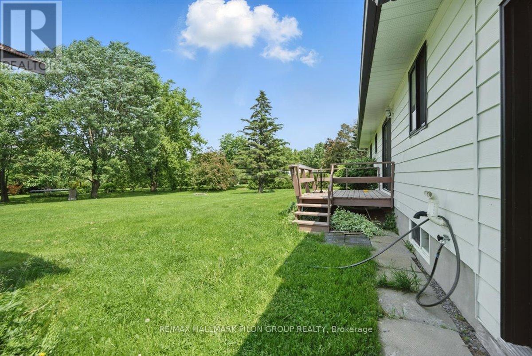
Welcome to 1125 Barnett Dr in Cumberland, a fully renovated 3 bedroom bungalow on a private 0.66-acre lot in the heart of the Cumberland Village. This charming home blends modern updates with timeless comfort, perfect for both relaxed family living and entertaining. Inside, enjoy new flooring throughout, updated windows, and a stunning kitchen with sleek quartz countertops. The main floor features an open-concept layout connecting the living, dining, and kitchen areas, creating a bright and inviting space filled with natural light. 3 well-sized bedrooms and a beautifully updated bathroom with a convenient integrated laundry area complete the main level. The partially finished lower level includes a 2nd modern bath with heated floors, a cozy new Drolet wood stove, and generous storage. The expansive yard offers privacy and room to enjoy the outdoors, with an attached oversized single garage and ample parking for vehicles. Located just a short walk to the local park, museum, arena, local bakery, and restaurant, this home sits in a vibrant and family-friendly neighbourhood. Some photos virtually staged. Rental application, credit check and current paystubs required. (id:67947)
Property Details
| MLS® Number | X14138176 |
| Property Type | Single Family |
| Community Name | 1113 - Cumberland Village |
| Amenities Near By | Golf Nearby |
| Community Features | Community Centre |
| Features | Irregular Lot Size, In Suite Laundry, Sump Pump |
| Parking Space Total | 7 |
| Structure | Deck |
Building
| Bathroom Total | 2 |
| Bedrooms Above Ground | 3 |
| Bedrooms Total | 3 |
| Amenities | Fireplace(s) |
| Appliances | Garage Door Opener Remote(s), Water Softener, Dishwasher, Dryer, Hood Fan, Stove, Washer, Refrigerator |
| Architectural Style | Bungalow |
| Basement Development | Partially Finished |
| Basement Type | N/a (partially Finished) |
| Construction Style Attachment | Detached |
| Cooling Type | Central Air Conditioning |
| Exterior Finish | Aluminum Siding |
| Fireplace Present | Yes |
| Fireplace Total | 1 |
| Foundation Type | Poured Concrete |
| Heating Fuel | Natural Gas |
| Heating Type | Forced Air |
| Stories Total | 1 |
| Size Interior | 1,100 - 1,500 Sqft |
| Type | House |
Parking
| Attached Garage | |
| Garage | |
| Inside Entry |
Land
| Acreage | No |
| Land Amenities | Golf Nearby |
| Sewer | Septic System |
| Size Frontage | 248 Ft ,8 In |
| Size Irregular | 248.7 Ft |
| Size Total Text | 248.7 Ft|1/2 - 1.99 Acres |
Rooms
| Level | Type | Length | Width | Dimensions |
|---|---|---|---|---|
| Lower Level | Den | 5.11 m | 2.9 m | 5.11 m x 2.9 m |
| Lower Level | Bathroom | 1.52 m | 3.31 m | 1.52 m x 3.31 m |
| Main Level | Foyer | 1.21 m | 1.82 m | 1.21 m x 1.82 m |
| Main Level | Living Room | 3.45 m | 5.11 m | 3.45 m x 5.11 m |
| Main Level | Dining Room | 3.02 m | 3.75 m | 3.02 m x 3.75 m |
| Main Level | Kitchen | 3.22 m | 3.02 m | 3.22 m x 3.02 m |
| Main Level | Primary Bedroom | 3.34 m | 3.9 m | 3.34 m x 3.9 m |
| Main Level | Bedroom 2 | 3.13 m | 2.93 m | 3.13 m x 2.93 m |
| Main Level | Bedroom 3 | 2.76 m | 3.07 m | 2.76 m x 3.07 m |
| Main Level | Laundry Room | 2.27 m | 3.33 m | 2.27 m x 3.33 m |
https://www.realtor.ca/real-estate/30467195/1125-barnett-drive-ottawa-1113-cumberland-village

Interested in this property?
Nicolas SigounisREALTOR® · EXIT Realty Matrix, BrokerageBook a private showing or ask anything about this home. Nicolas will get back to you quickly.
Call or text 613.859.9331Book a showingEmail NicolasListing courtesy of Jason Pilon, RE/MAX Hallmark Pilon Group Realty · Josée Cloutier, RE/MAX Hallmark Pilon Group Realty
Ask Nicolas about this property
Contact Us
Contact us for more information

The trademarks REALTOR®, REALTORS®, and the REALTOR® logo are controlled by The Canadian Real Estate Association (CREA) and identify real estate professionals who are members of CREA. The trademarks MLS®, Multiple Listing Service® and the associated logos are owned by The Canadian Real Estate Association (CREA) and identify the quality of services provided by real estate professionals who are members of CREA. The trademark DDF® is owned by The Canadian Real Estate Association (CREA) and identifies CREA's Data Distribution Facility (DDF®)
November 12 2026 08:03:06
Ottawa Real Estate Board
RE/MAX Hallmark Pilon Group Realty