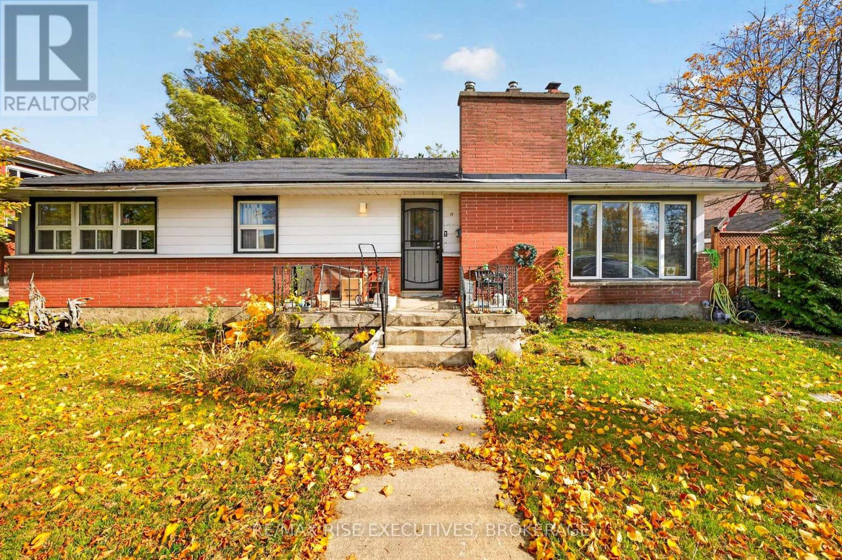
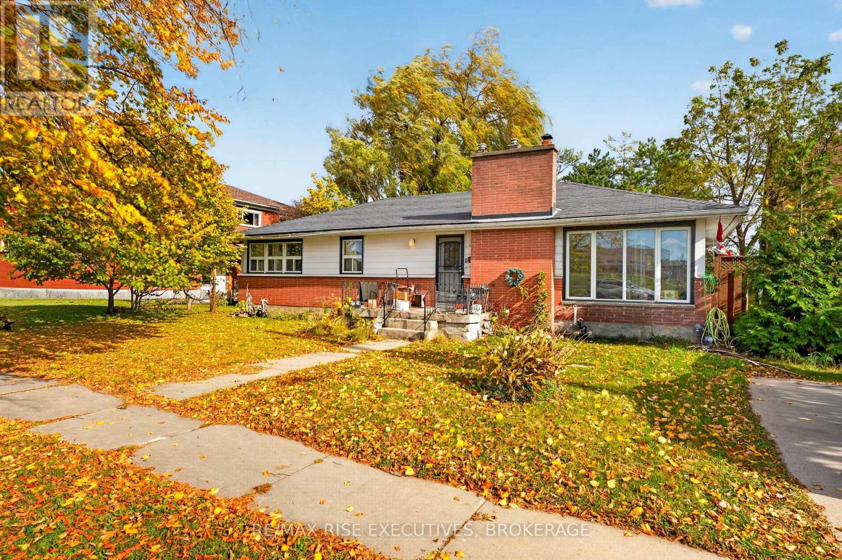
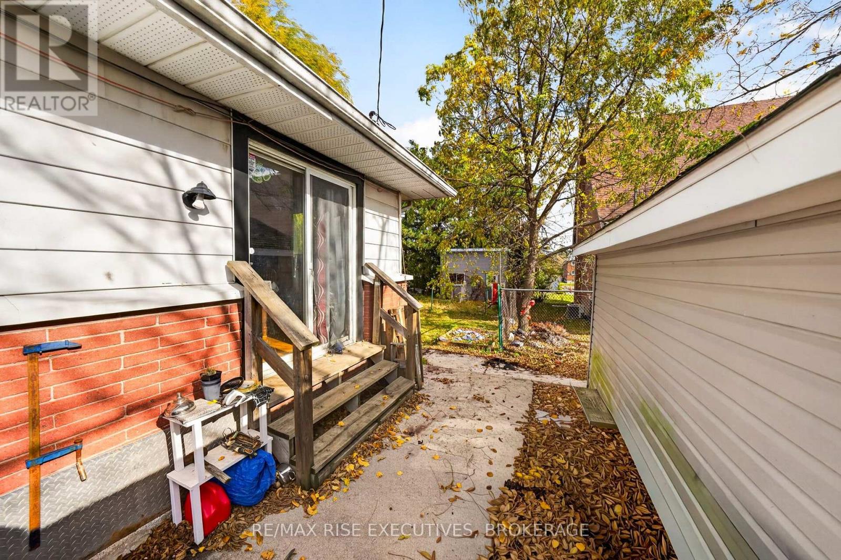
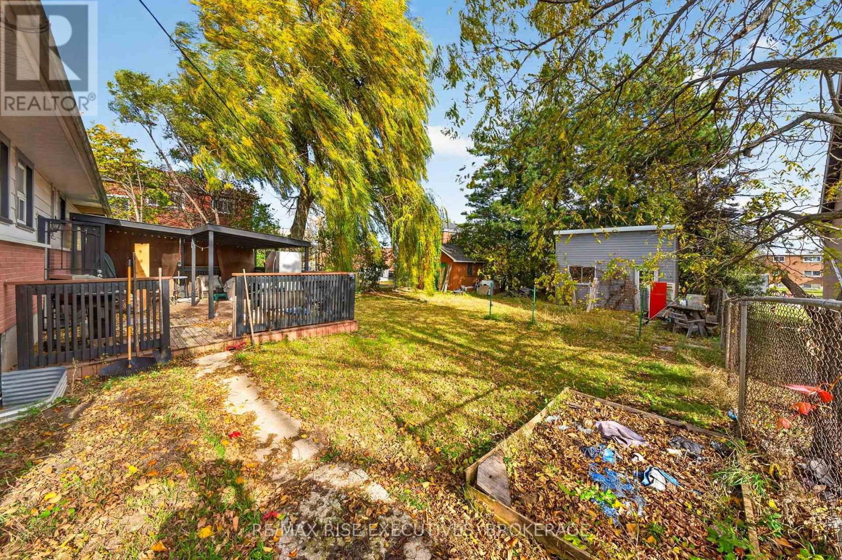
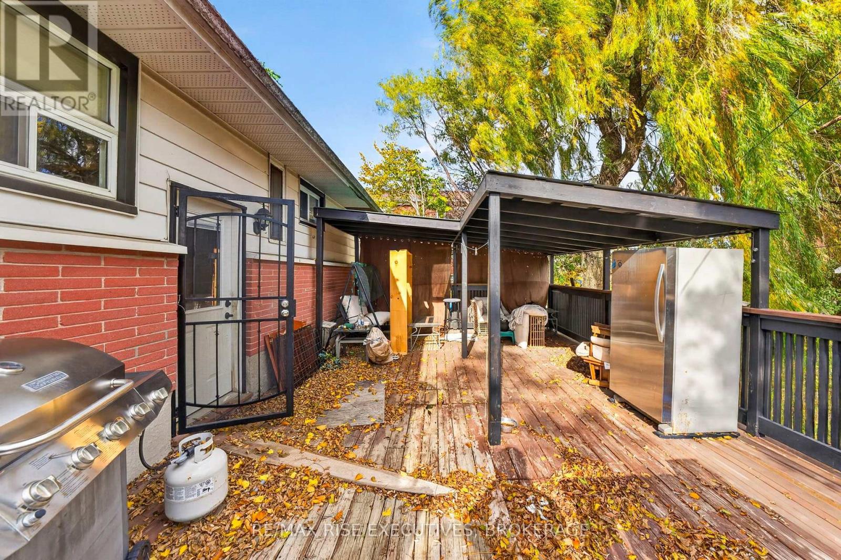
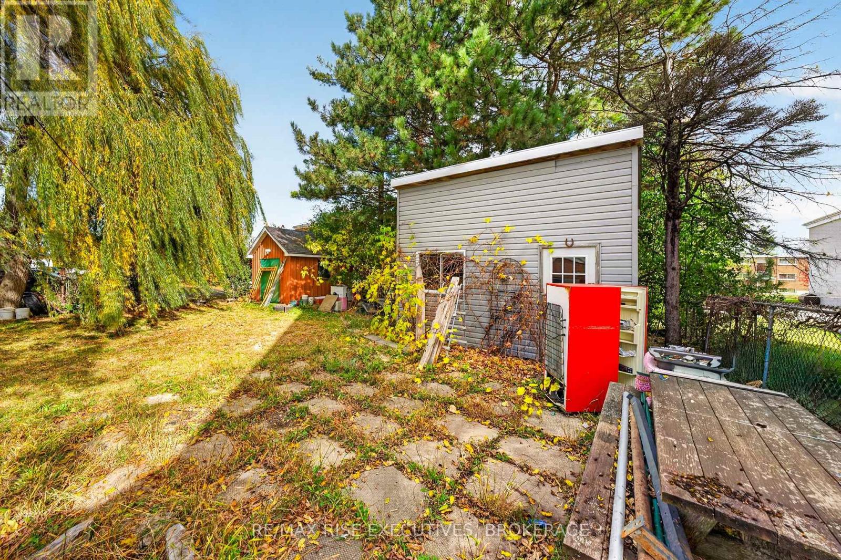
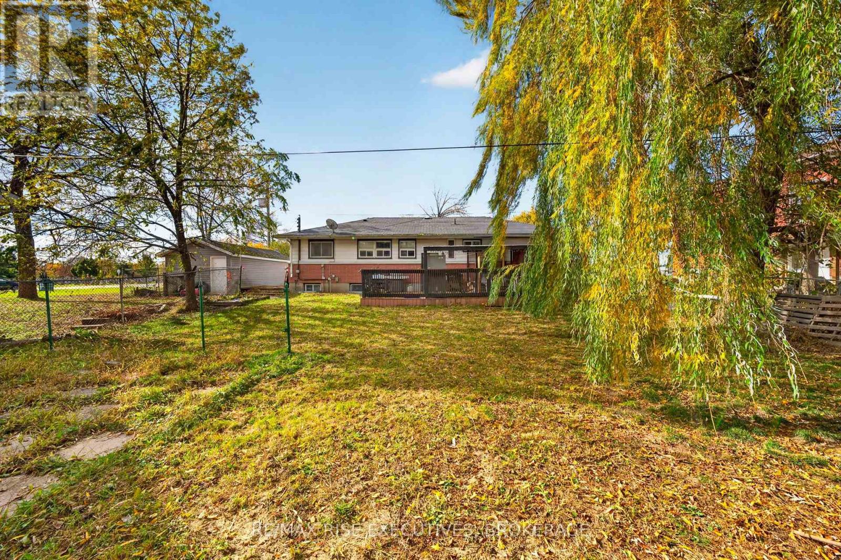
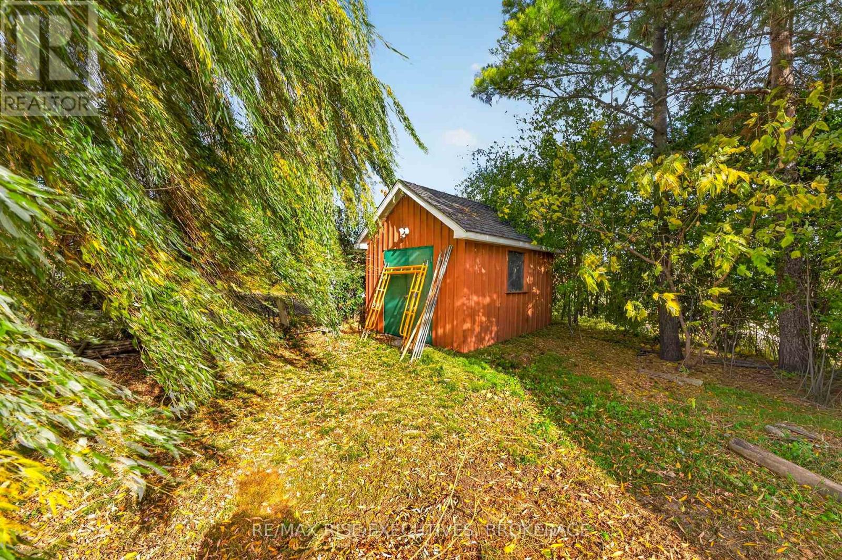
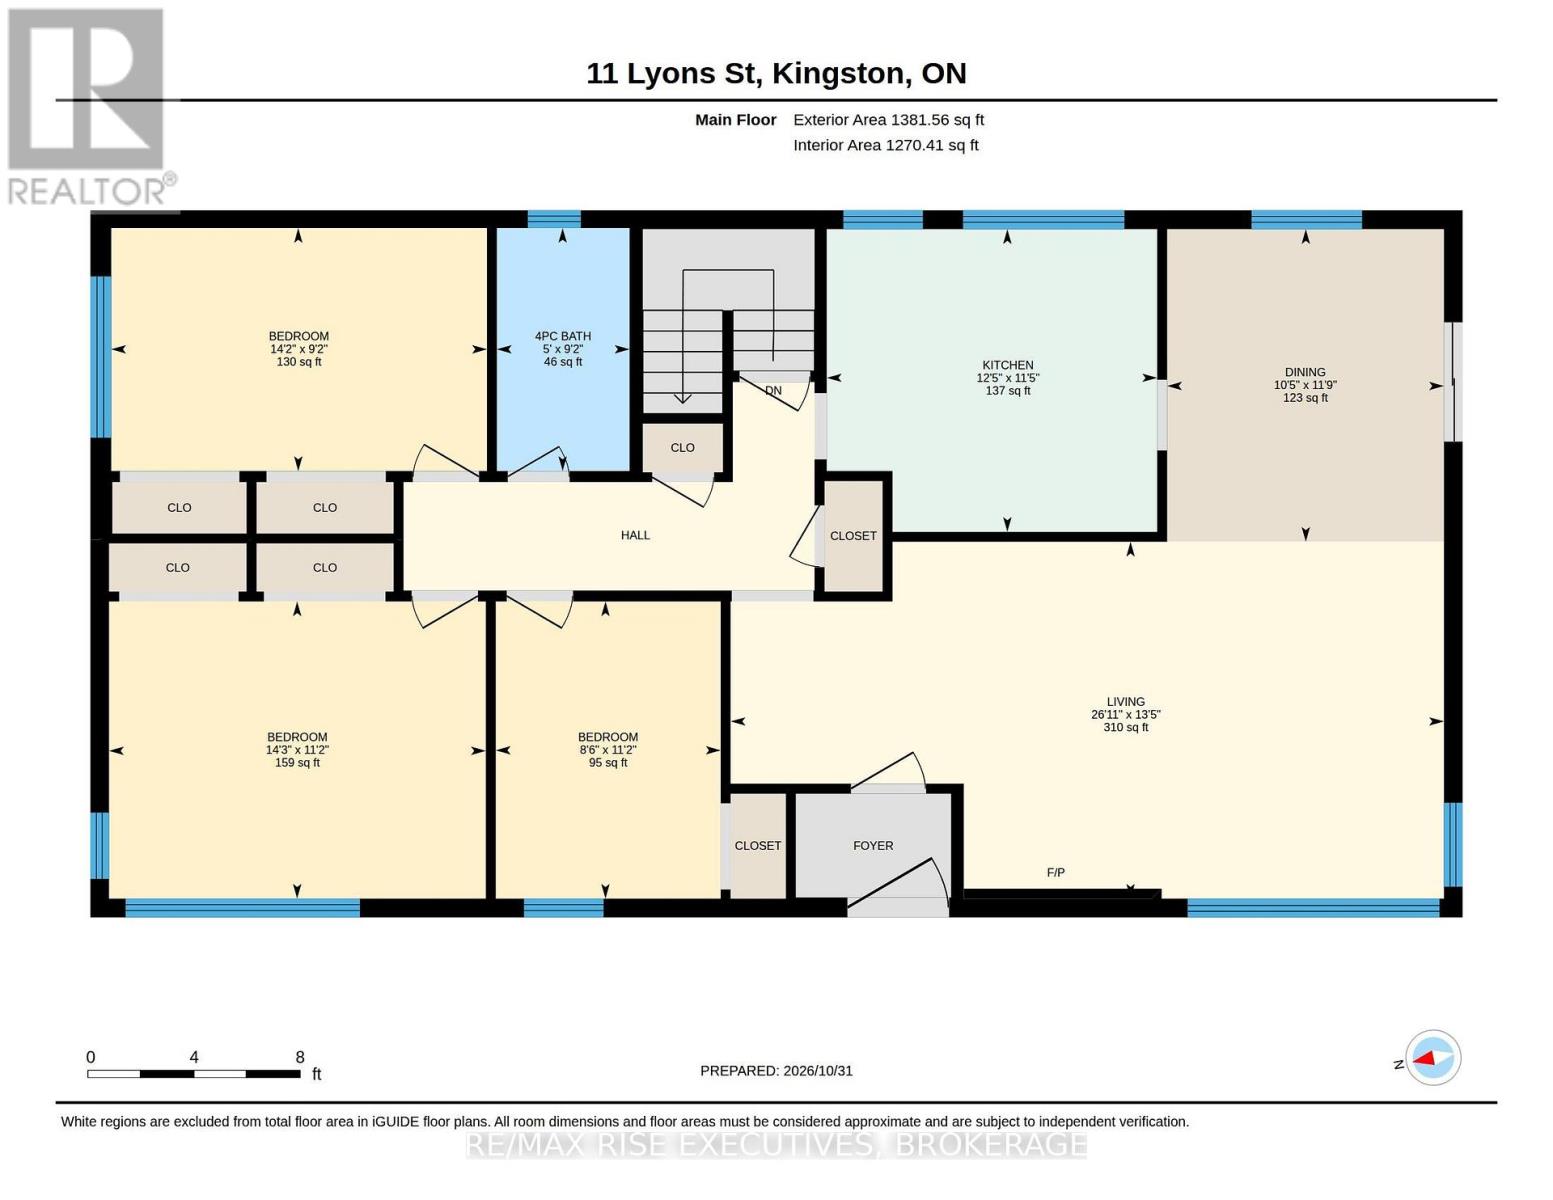
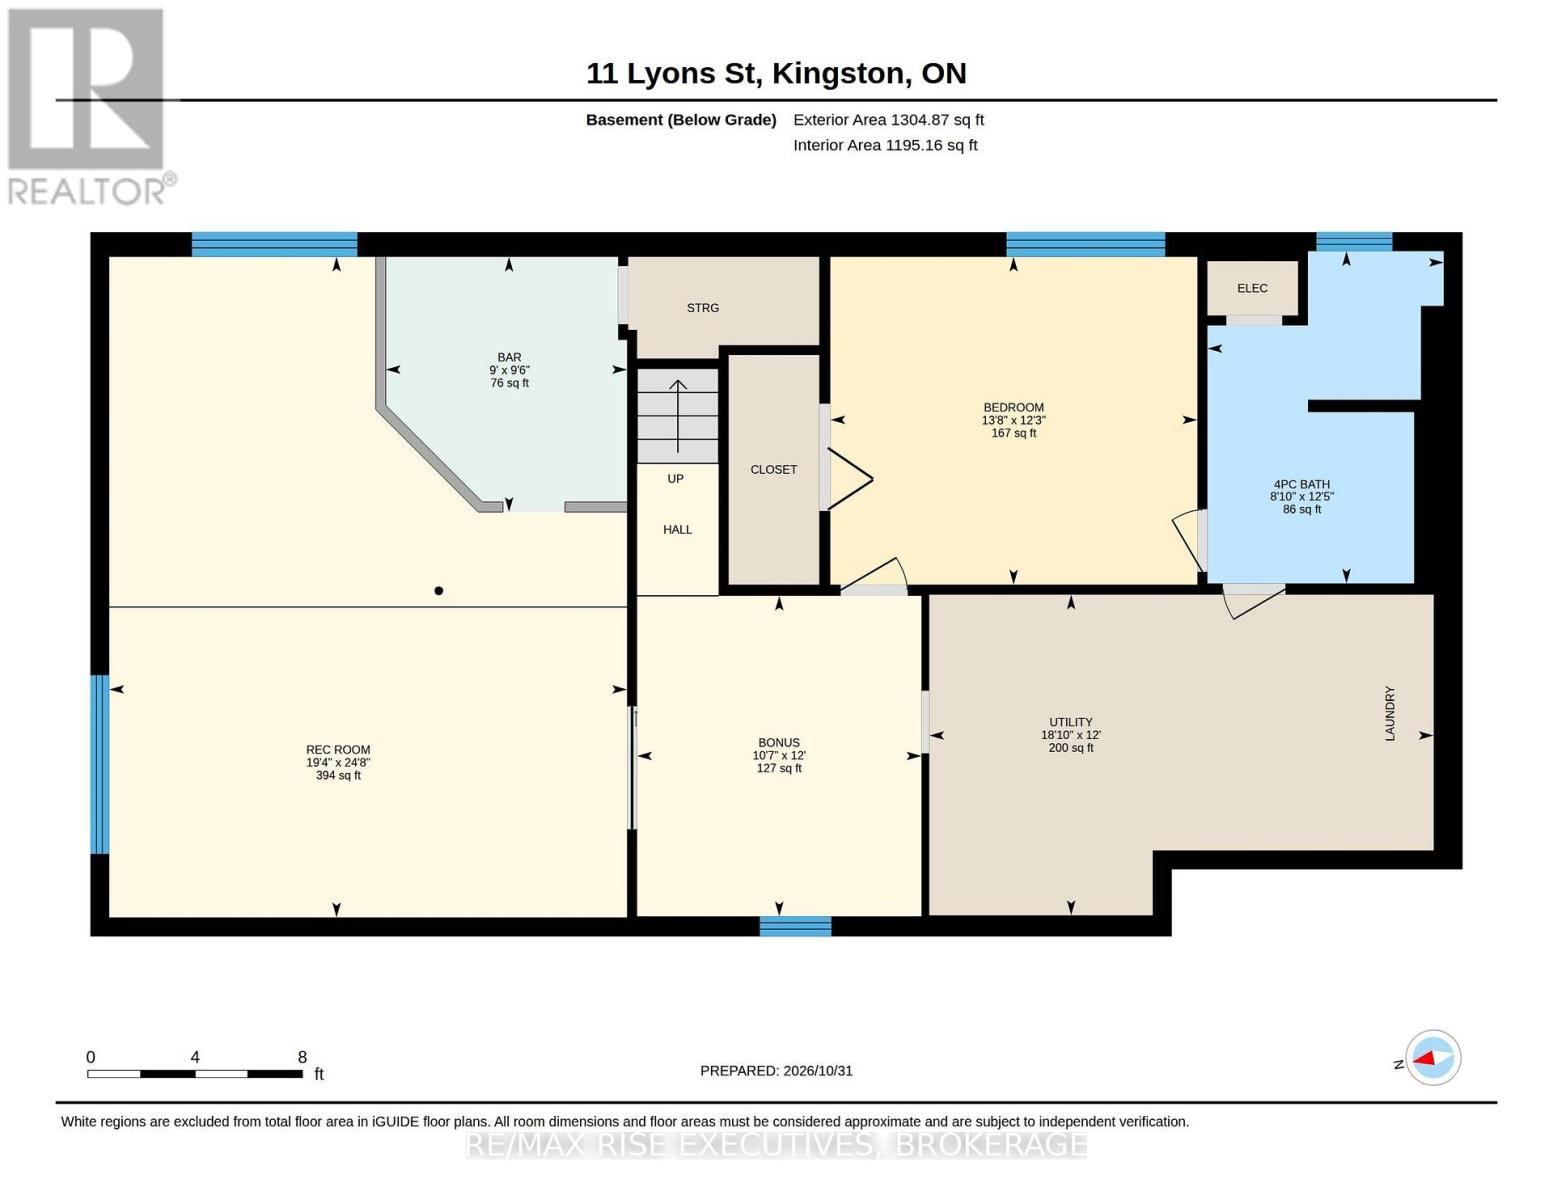
Opportunity Knocks! This spacious 3+1 bedroom, 2 full bathroom elevated bungalow offers incredible potential in a centrally located neighbourhood. With an elementary school and high school literally across the street and a major bus route just a 2-minute walk away, the location is hard to beat! The separate entrance provides excellent flexibility and the potential for an in-law suite or secondary unit. While the home could use some TLC, the majority of it is cosmetic, and the property has been priced accordingly. Whether you're a first-time buyer looking to build equity, an investor seeking potential, or a family looking for space and convenience, this is an opportunity worth exploring. Bring your ideas and make this home your own! (id:67947)
| MLS® Number | X14140460 |
| Property Type | Single Family |
| Community Name | 22 - East of Sir John A. Blvd |
| Parking Space Total | 3 |
| Bathroom Total | 2 |
| Bedrooms Above Ground | 3 |
| Bedrooms Below Ground | 1 |
| Bedrooms Total | 4 |
| Architectural Style | Bungalow |
| Basement Type | Full |
| Construction Style Attachment | Detached |
| Cooling Type | Central Air Conditioning |
| Exterior Finish | Brick, Vinyl Siding |
| Foundation Type | Block |
| Heating Fuel | Natural Gas |
| Heating Type | Forced Air |
| Stories Total | 1 |
| Size Interior | 1,100 - 1,500 Sqft |
| Type | House |
| Utility Water | Municipal Water |
| Detached Garage | |
| Garage |
| Acreage | No |
| Sewer | Sanitary Sewer |
| Size Depth | 130 Ft |
| Size Frontage | 82 Ft ,2 In |
| Size Irregular | 82.2 X 130 Ft |
| Size Total Text | 82.2 X 130 Ft |
| Level | Type | Length | Width | Dimensions |
|---|---|---|---|---|
| Basement | Bedroom 4 | 4.17 m | 3.73 m | 4.17 m x 3.73 m |
| Basement | Bathroom | 2.69 m | 3.79 m | 2.69 m x 3.79 m |
| Basement | Recreational, Games Room | 5.89 m | 7.52 m | 5.89 m x 7.52 m |
| Basement | Other | 3.23 m | 3.66 m | 3.23 m x 3.66 m |
| Basement | Other | 2.74 m | 2.9 m | 2.74 m x 2.9 m |
| Main Level | Living Room | 8.2 m | 4.09 m | 8.2 m x 4.09 m |
| Main Level | Dining Room | 3.18 m | 3.58 m | 3.18 m x 3.58 m |
| Main Level | Kitchen | 3.79 m | 3.48 m | 3.79 m x 3.48 m |
| Main Level | Bedroom | 2.59 m | 3.4 m | 2.59 m x 3.4 m |
| Main Level | Bedroom 2 | 4.34 m | 3.4 m | 4.34 m x 3.4 m |
| Main Level | Bedroom 3 | 4.32 m | 2.79 m | 4.32 m x 2.79 m |
| Main Level | Bathroom | 1.52 m | 2.79 m | 1.52 m x 2.79 m |

Interested in this property?
Nicolas SigounisREALTOR® · EXIT Realty Matrix, BrokerageBook a private showing or ask anything about this home. Nicolas will get back to you quickly.
Call or text 613.859.9331Book a showingEmail NicolasListing courtesy of Patrick Greenwood, RE/MAX Rise Executives, Brokerage
Ask Nicolas about this property
Contact us for more information

The trademarks REALTOR®, REALTORS®, and the REALTOR® logo are controlled by The Canadian Real Estate Association (CREA) and identify real estate professionals who are members of CREA. The trademarks MLS®, Multiple Listing Service® and the associated logos are owned by The Canadian Real Estate Association (CREA) and identify the quality of services provided by real estate professionals who are members of CREA. The trademark DDF® is owned by The Canadian Real Estate Association (CREA) and identifies CREA's Data Distribution Facility (DDF®)