11 Crossing Bridge Court Ottawa, Ontario K2S 1S2

$629,900
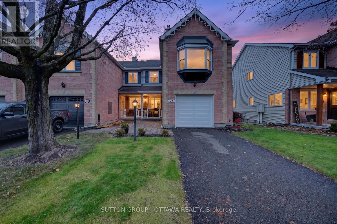
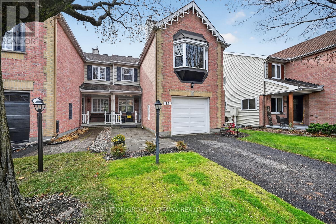
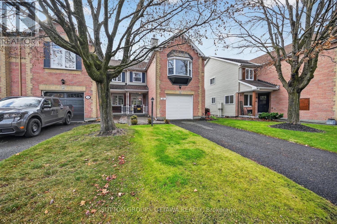
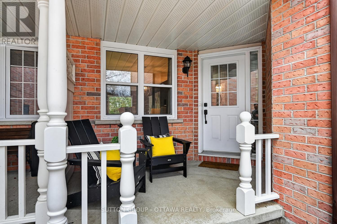
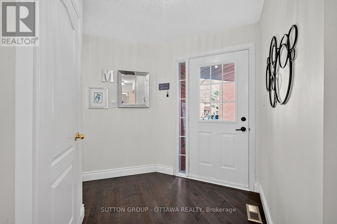
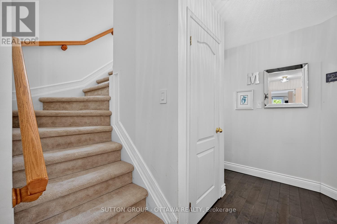
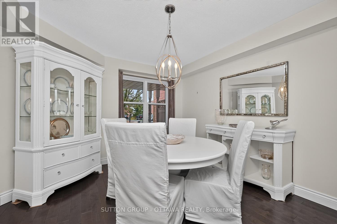
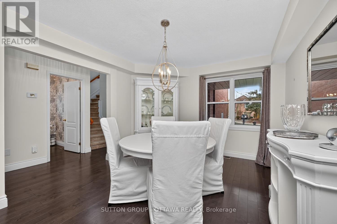
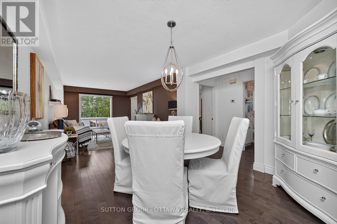
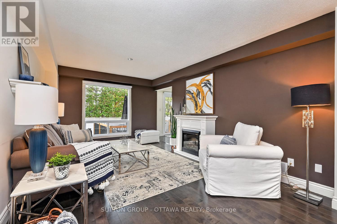
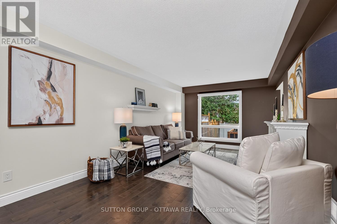
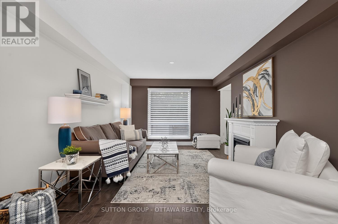
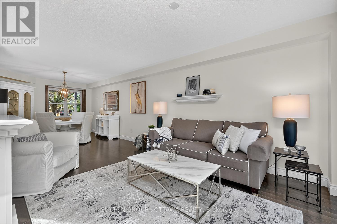
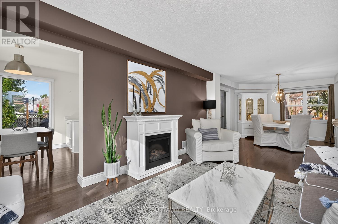
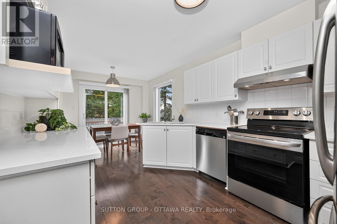
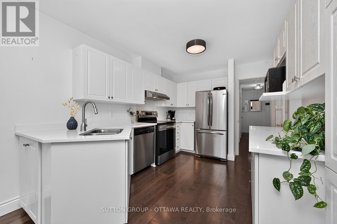
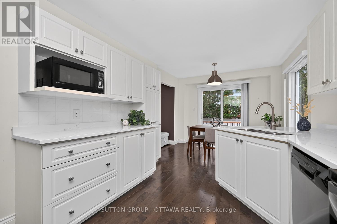
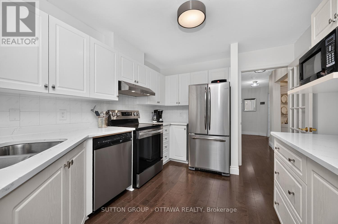
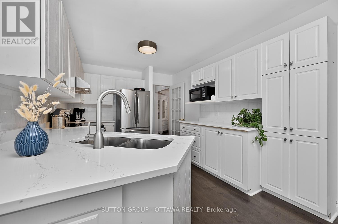
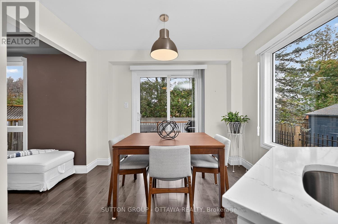
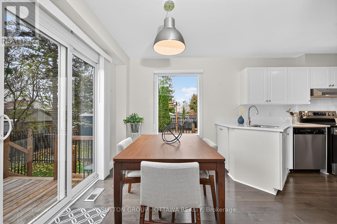
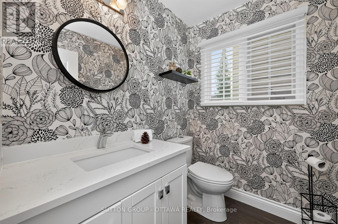
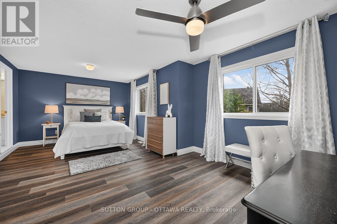
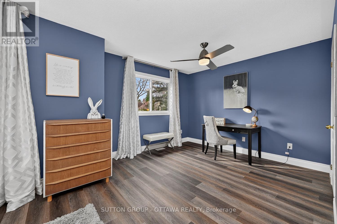
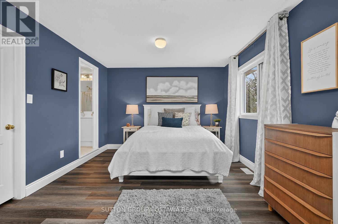
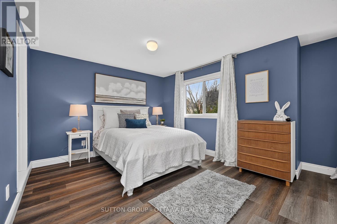
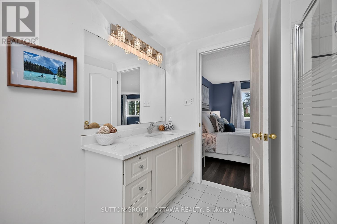
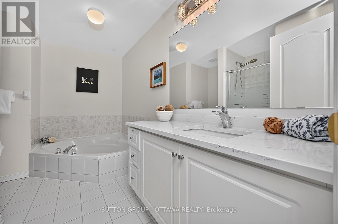
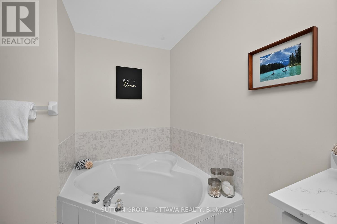
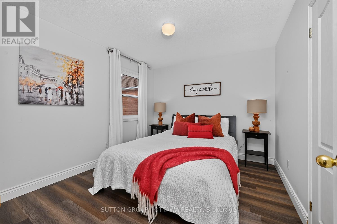
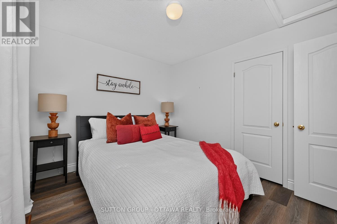
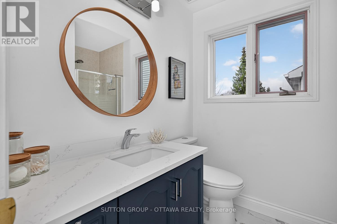
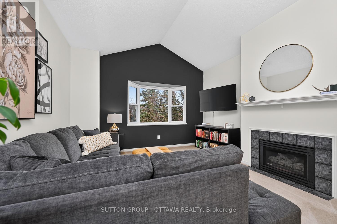
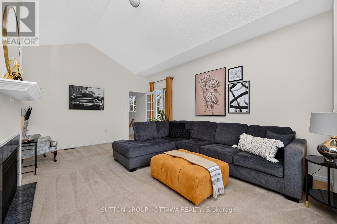
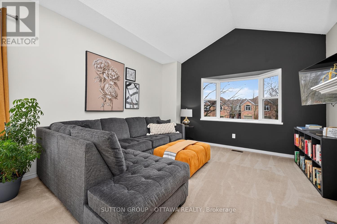
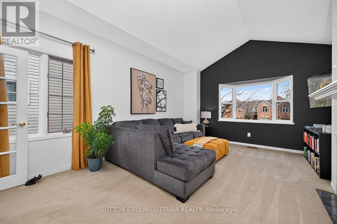
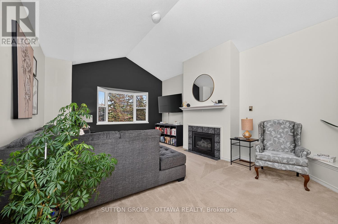
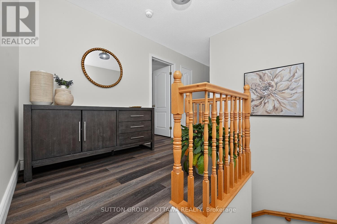
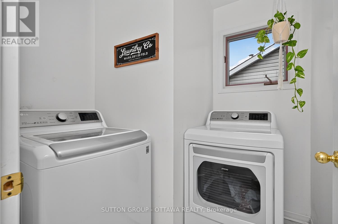
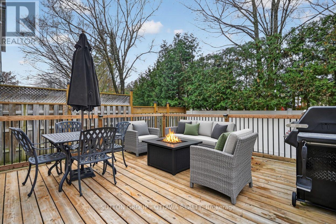
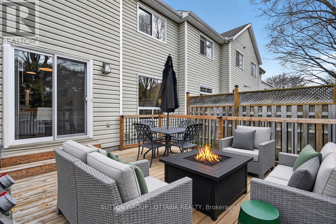
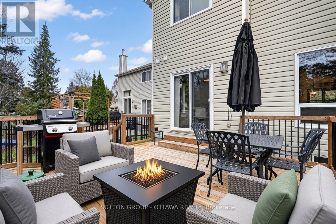
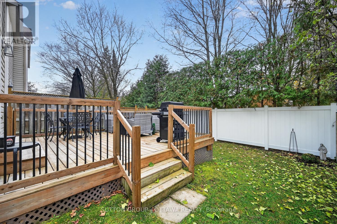
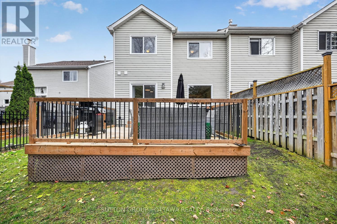
Welcome to 11 Crossing Bridge, ideally situated on a quiet court in a wonderful, family-friendly Stittsville neighbourhood! This inviting home offers a great combination of comfortable living, thoughtful updates and a fantastic location, close to parks, schools, shopping, recreation and everyday amenities. The main floor features beautiful hardwood flooring throughout, a freshly painted interior and an updated kitchen complete with quartz countertops and a new stove (2023). The living and dining areas are complemented by stylish Bali sheer window coverings, creating a warm and welcoming atmosphere. A convenient powder room completes the main level. Upstairs, you'll find a spacious primary bedroom offering excellent flexibility, with the potential to be reconfigured to create a third bedroom if desired. The primary retreat also features a 4-piece ensuite with quartz countertops, a separate soaker tub and shower. A second full bathroom on this level has been refreshed with quartz countertops, an updated toilet, lighting and faucets. Additional upper-level flooring includes a combination of carpet and laminate. Additional features and improvements include new windows (2024), a new garage door, updated lighting and a ceiling fan in the primary bedroom, and a newer washer and dryer (2023). Outside, enjoy the attractive paver stone front walkway and gorgeous backyard deck, perfect for relaxing or entertaining family and friends. Enjoy the benefits of a peaceful court location in one of Stittsville's desirable neighbourhoods, with convenient access to everything this vibrant community has to offer. A wonderful place to call home! (id:67947)
Property Details
| MLS® Number | X14155148 |
| Property Type | Single Family |
| Community Name | 8202 - Stittsville (Central) |
| Parking Space Total | 3 |
| Structure | Deck |
Building
| Bathroom Total | 3 |
| Bedrooms Above Ground | 2 |
| Bedrooms Total | 2 |
| Amenities | Fireplace(s) |
| Appliances | Garage Door Opener Remote(s), Dishwasher, Dryer, Garage Door Opener, Hood Fan, Water Heater, Microwave, Stove, Washer, Window Coverings, Refrigerator |
| Basement Development | Unfinished |
| Basement Type | N/a (unfinished) |
| Construction Style Attachment | Attached |
| Cooling Type | Central Air Conditioning, Air Exchanger |
| Exterior Finish | Brick, Vinyl Siding |
| Fireplace Present | Yes |
| Fireplace Total | 2 |
| Foundation Type | Poured Concrete |
| Half Bath Total | 1 |
| Heating Fuel | Natural Gas |
| Heating Type | Forced Air |
| Stories Total | 2 |
| Size Interior | 1,500 - 2,000 Sqft |
| Type | Row / Townhouse |
| Utility Water | Municipal Water |
Parking
| Attached Garage | |
| Garage |
Land
| Acreage | No |
| Sewer | Sanitary Sewer |
| Size Depth | 114 Ft ,4 In |
| Size Frontage | 31 Ft ,4 In |
| Size Irregular | 31.4 X 114.4 Ft |
| Size Total Text | 31.4 X 114.4 Ft |
Rooms
| Level | Type | Length | Width | Dimensions |
|---|---|---|---|---|
| Second Level | Family Room | 5.72 m | 4.19 m | 5.72 m x 4.19 m |
| Second Level | Primary Bedroom | 6.6 m | 4.06 m | 6.6 m x 4.06 m |
| Second Level | Bathroom | 1.91 m | 1.47 m | 1.91 m x 1.47 m |
| Second Level | Bedroom 2 | 3.43 m | 3.02 m | 3.43 m x 3.02 m |
| Second Level | Laundry Room | Measurements not available | ||
| Main Level | Dining Room | 3.51 m | 104 m | 3.51 m x 104 m |
| Main Level | Living Room | 5.39 m | 3.15 m | 5.39 m x 3.15 m |
| Main Level | Kitchen | 3.66 m | 98 m | 3.66 m x 98 m |
| Main Level | Eating Area | 2.18 m | 2.95 m | 2.18 m x 2.95 m |
| Main Level | Bathroom | 1.47 m | 1.88 m | 1.47 m x 1.88 m |
https://www.realtor.ca/real-estate/30485744/11-crossing-bridge-court-ottawa-8202-stittsville-central

Interested in this property?
Nicolas SigounisREALTOR® · EXIT Realty Matrix, BrokerageBook a private showing or ask anything about this home. Nicolas will get back to you quickly.
Call or text 613.859.9331Book a showingEmail NicolasListing courtesy of Colin Zappia, Sutton Group - Ottawa Realty
Ask Nicolas about this property
Contact Us
Contact us for more information

The trademarks REALTOR®, REALTORS®, and the REALTOR® logo are controlled by The Canadian Real Estate Association (CREA) and identify real estate professionals who are members of CREA. The trademarks MLS®, Multiple Listing Service® and the associated logos are owned by The Canadian Real Estate Association (CREA) and identify the quality of services provided by real estate professionals who are members of CREA. The trademark DDF® is owned by The Canadian Real Estate Association (CREA) and identifies CREA's Data Distribution Facility (DDF®)
November 05 2026 11:52:48
Ottawa Real Estate Board
Sutton Group - Ottawa Realty